
Sold!








$1,040,000
2
Beds
2
Baths
1,570
Living Area
-
Property Description
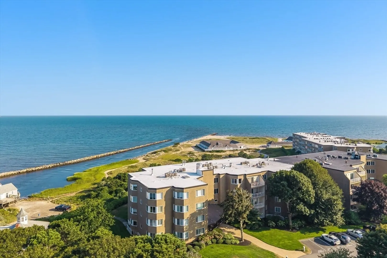
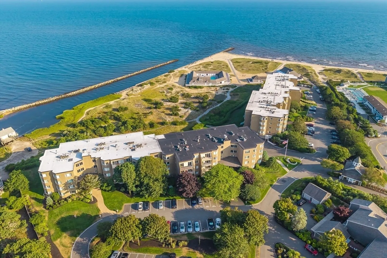
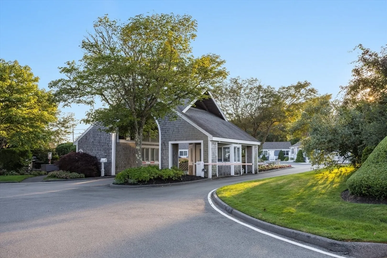
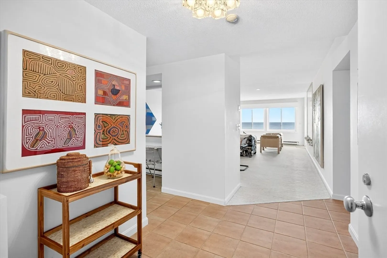
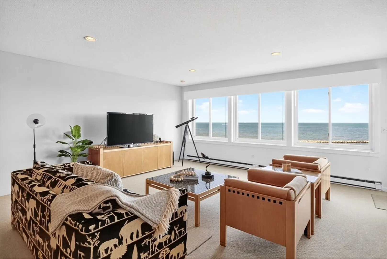
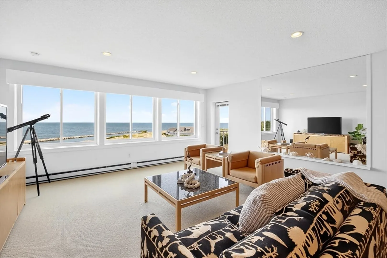
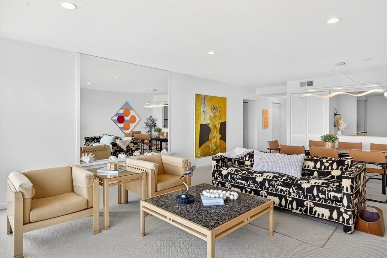
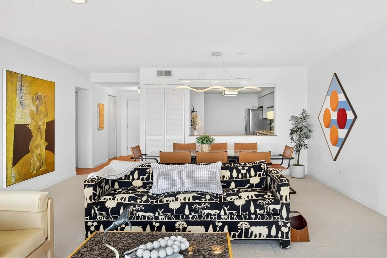
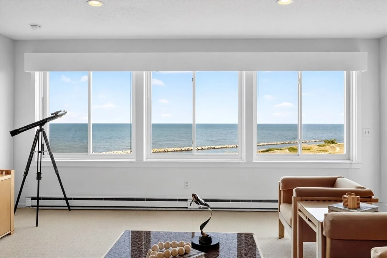
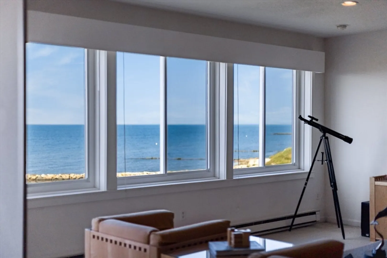
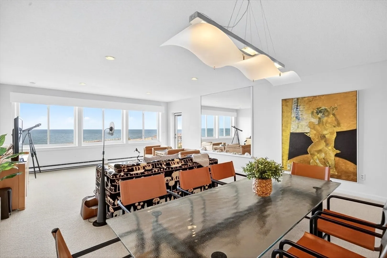
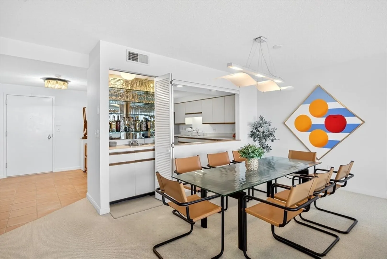
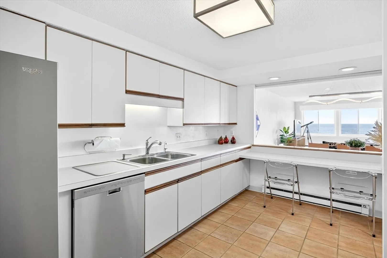
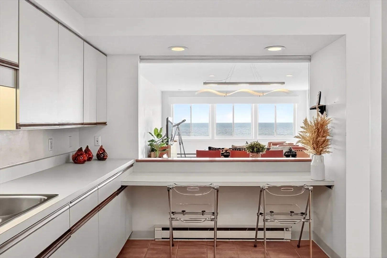
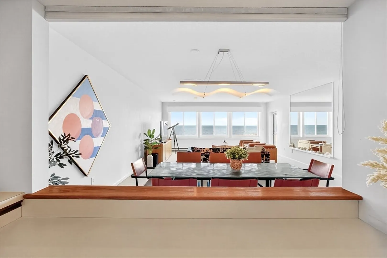
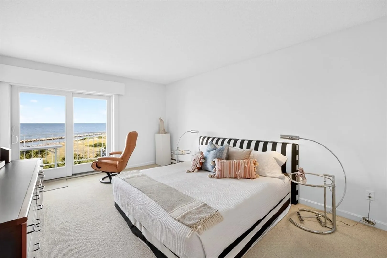
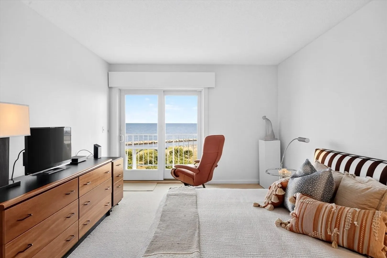
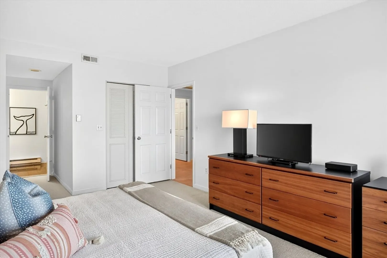
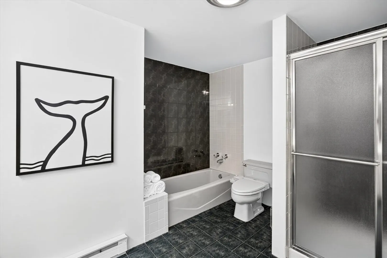
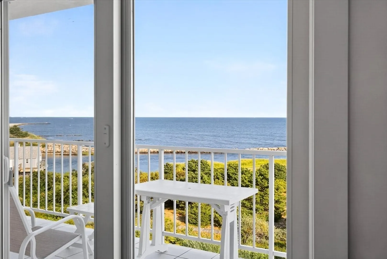
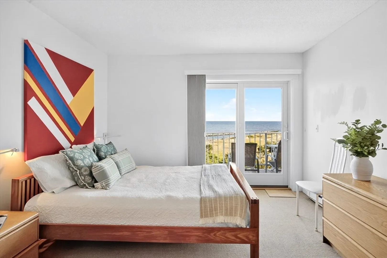
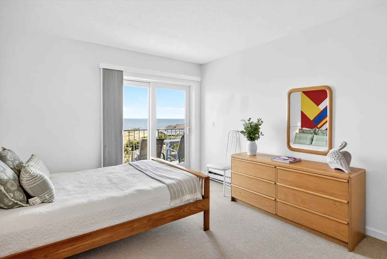
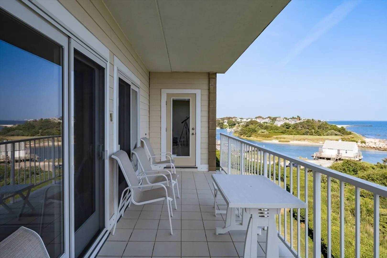
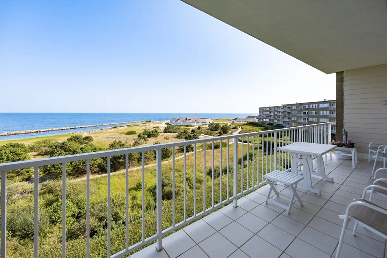
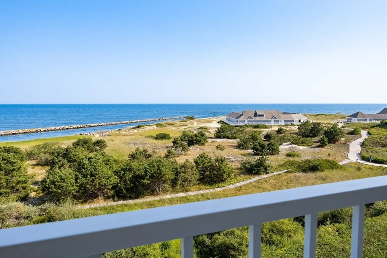
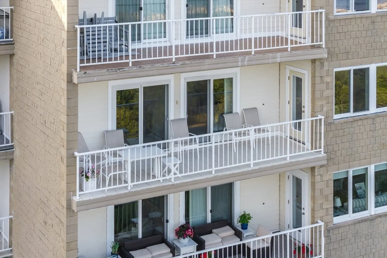
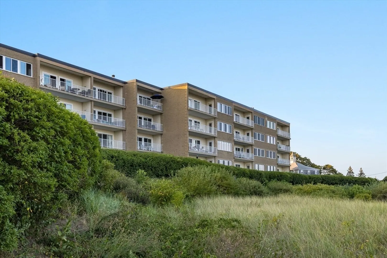
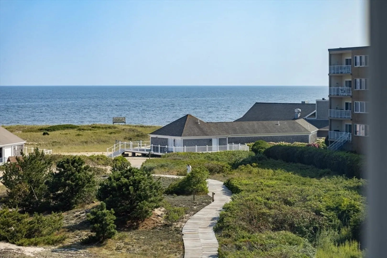
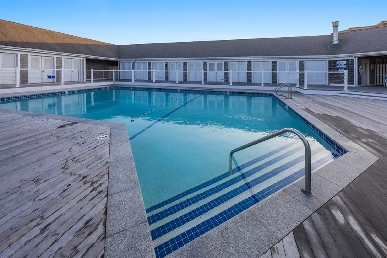
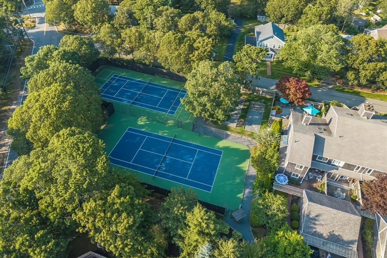
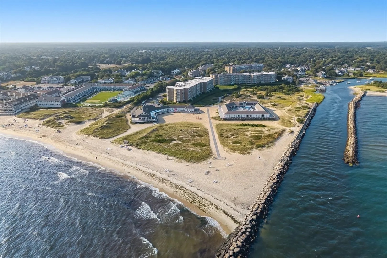
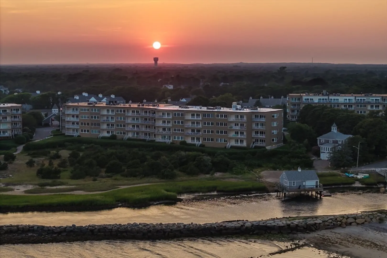
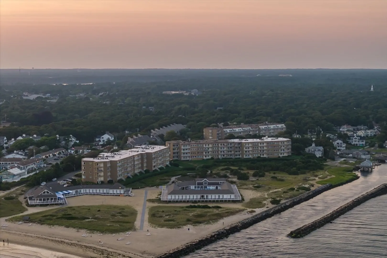
Set within The Belmont—one of Cape Cod’s premier waterfront communities—this two-bedroom, two-bath residence offers timeless mid-century modern design and a lifestyle beyond compare. Positioned in Building 4 on the third floor, this unit commands sweeping views over Nantucket Sound and the shoreline, best enjoyed from the spacious balcony that extends the living space outdoors. Nearly 1,600 square feet unfold in a flexible, intuitive floor plan, anchored by a light-filled open living area framed by expansive glass. The primary suite offers privacy and comfort, while the second bedroom is ideal for guests or a home office. Life at The Belmont means rare resort-style living on the Cape: a private beach, heated pool, pickleball and tennis courts, seasonal restaurant, garage parking, and on-site property management for ease of ownership and community connection. An exceptional opportunity to enjoy elevated coastal living in one of Cape Cod’s most coveted waterfront communities!
-
Highlights
- Acres: 20
- Heating: Electric Baseboard
- Parking Spots: 2
- Property Type: Condominium
- Total Rooms: 5
- Year Built: 1980
- Cooling: Central Air
- HOA Fee: $1,146
- Property Class: Residential
- Stories: 1
- Unit Number: 433
- Status: Closed
-
Additional Details
- Basement: N
- Total Number of Units: 175
- Year Built Source: Public Records
- SqFt Source: Field Card
- Year Built Details: Actual
- Zoning: C1
-
Amenities
- Covered Parking Spaces: 1
- Waterfront Features: Waterfront, Sound, 0 to 1/10 Mile To Beach
- Waerfront: Yes
-
Utilities
- Sewer: Private Sewer
- Water Source: Public
-
Fees / Taxes
- Assessed Value: $982,400
- HOA Fee Includes: Insurance, Maintenance Structure, Road Maintenance, Maintenance Grounds
- Taxes: $5,805
- HOA Fee Frequency: Monthly
- Tax Year: 2025
Similar Listings
Sold
29 Photos
Sold
42 Photos
Sold
41 Photos
Sold
42 Photos
Content © 2026 MLS Property Information Network, Inc. The information in this listing was gathered from third party resources including the seller and public records.
Listing information provided courtesy of Kinlin Grover Compass.
MLS Property Information Network, Inc. and its subscribers disclaim any and all representations or warranties as to the accuracy of this information.
