
Sold!
$539,000
2
Beds
2
Baths
1,209
Living Area
-
Property Description
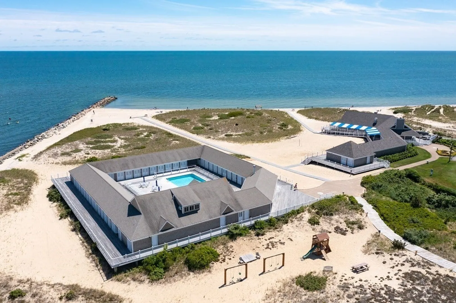
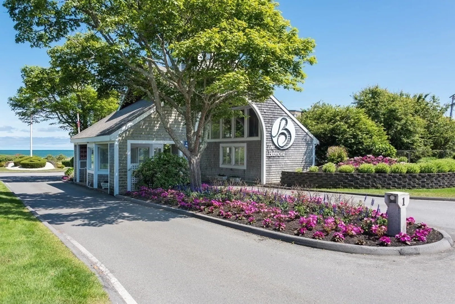
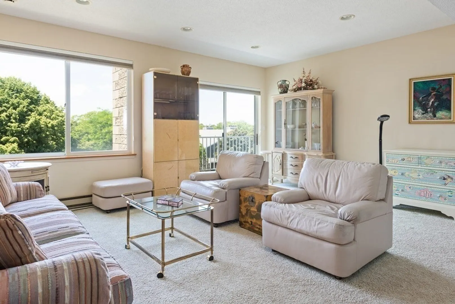
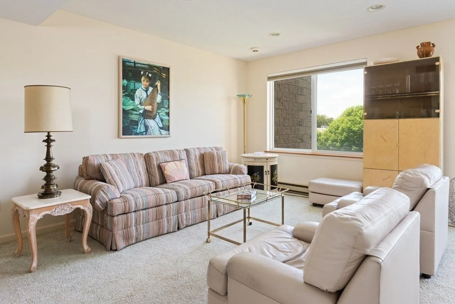
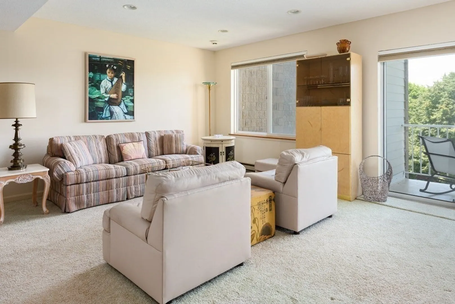
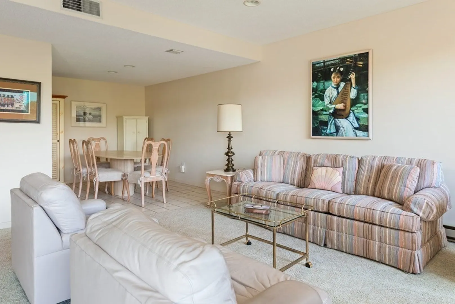
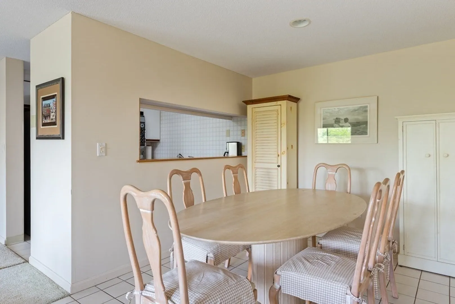
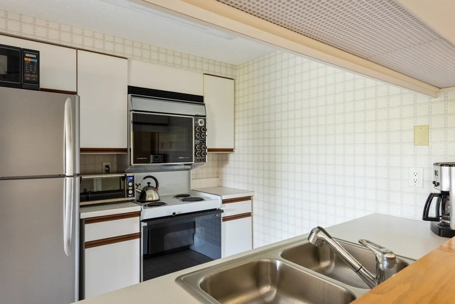
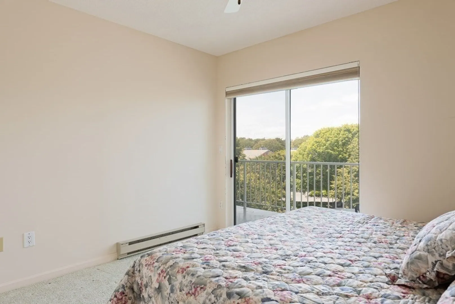
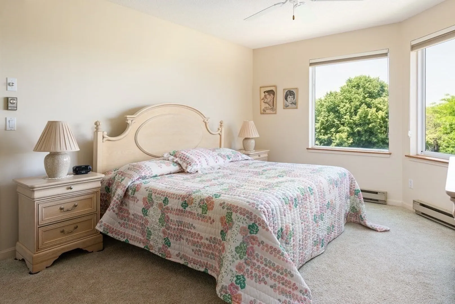
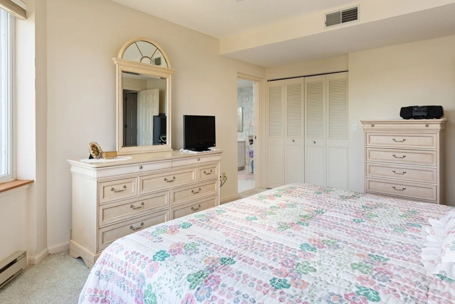
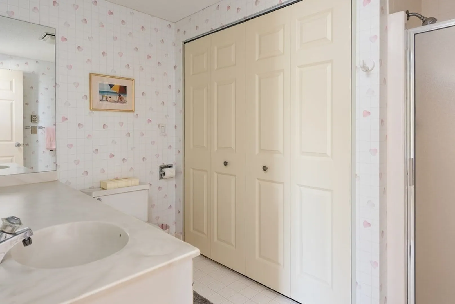
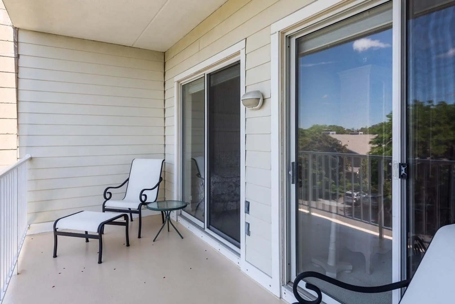
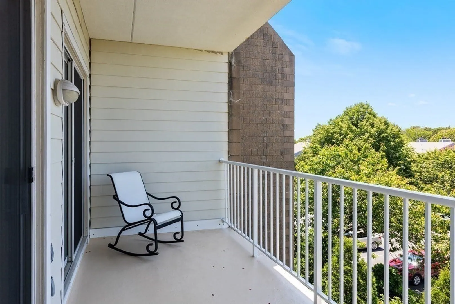
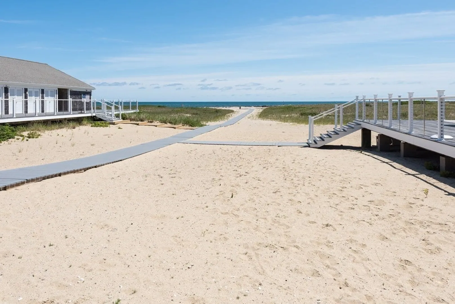
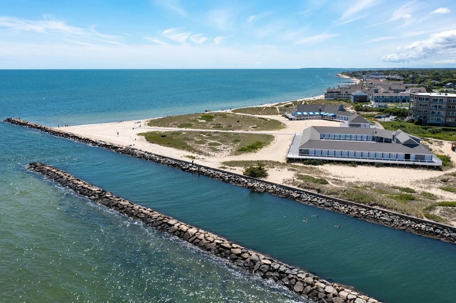
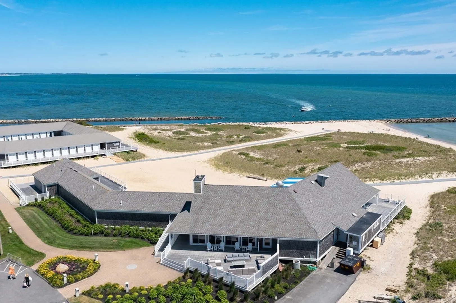
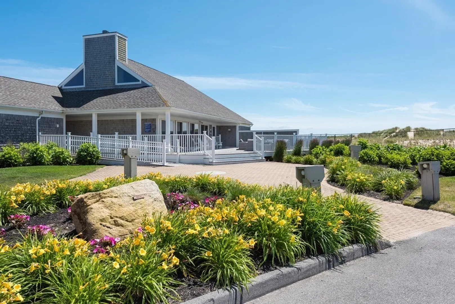
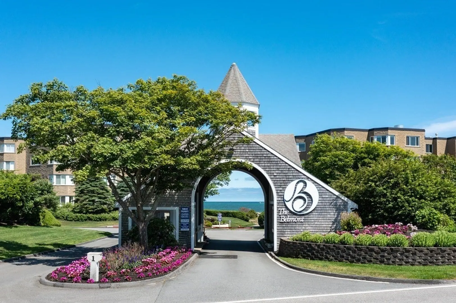
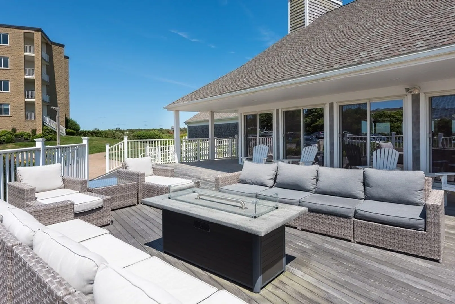
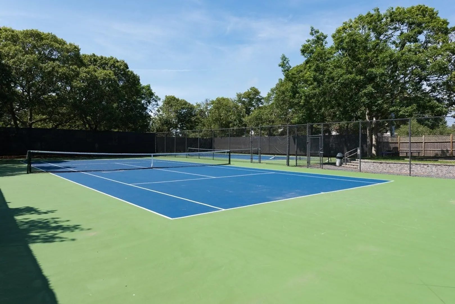
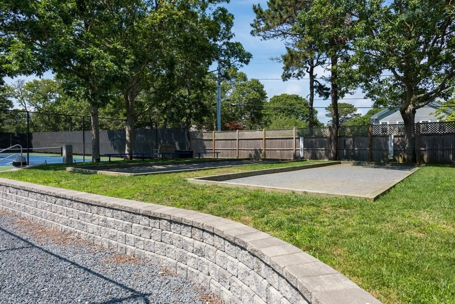
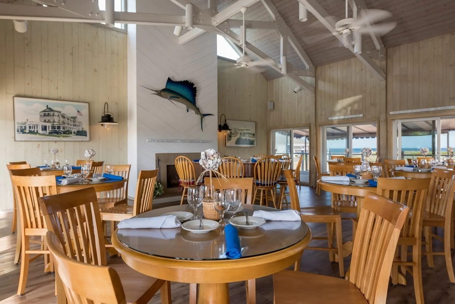
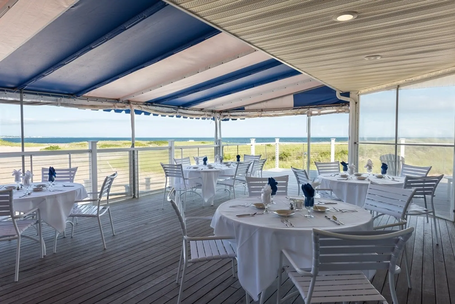
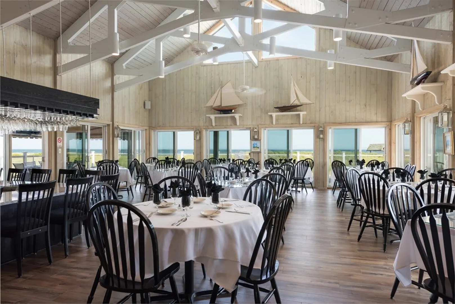
Now is the time to discover The Belmont. This hidden gem offers a casual but elegant easy-living lifestyle with gated entry, a sandy beach, a heated saltwater pool, tennis courts, bocce ball courts, kayaking on the Herring River, and a private oceanfront restaurant with seasonal entertainment. Elevators make easy living with grocery and luggage carts available. This garden view 2 bedroom 2 bath unit has 1,209 sq. feet of living space— open living room and dining area has a slider to the balcony. The main bedroom has a private bath and a walk-in closet. The second bedroom also offers sliders to the balcony. Ready for you to enjoy this summer! No dogs are allowed in the mid-rise units. Indoor cat is allowed
-
Highlights
- Acres: 20
- Building Name: The Belmont
- Heating: Electric Baseboard
- Parking Spots: 2
- Property Type: Condominium
- Total Rooms: 5
- Year Built: 1980
- Area: West Harwich
- Cooling: Central Air
- HOA Fee: $925
- Property Class: Residential
- Stories: 1
- Unit Number: 635
- Status: Closed
-
Additional Details
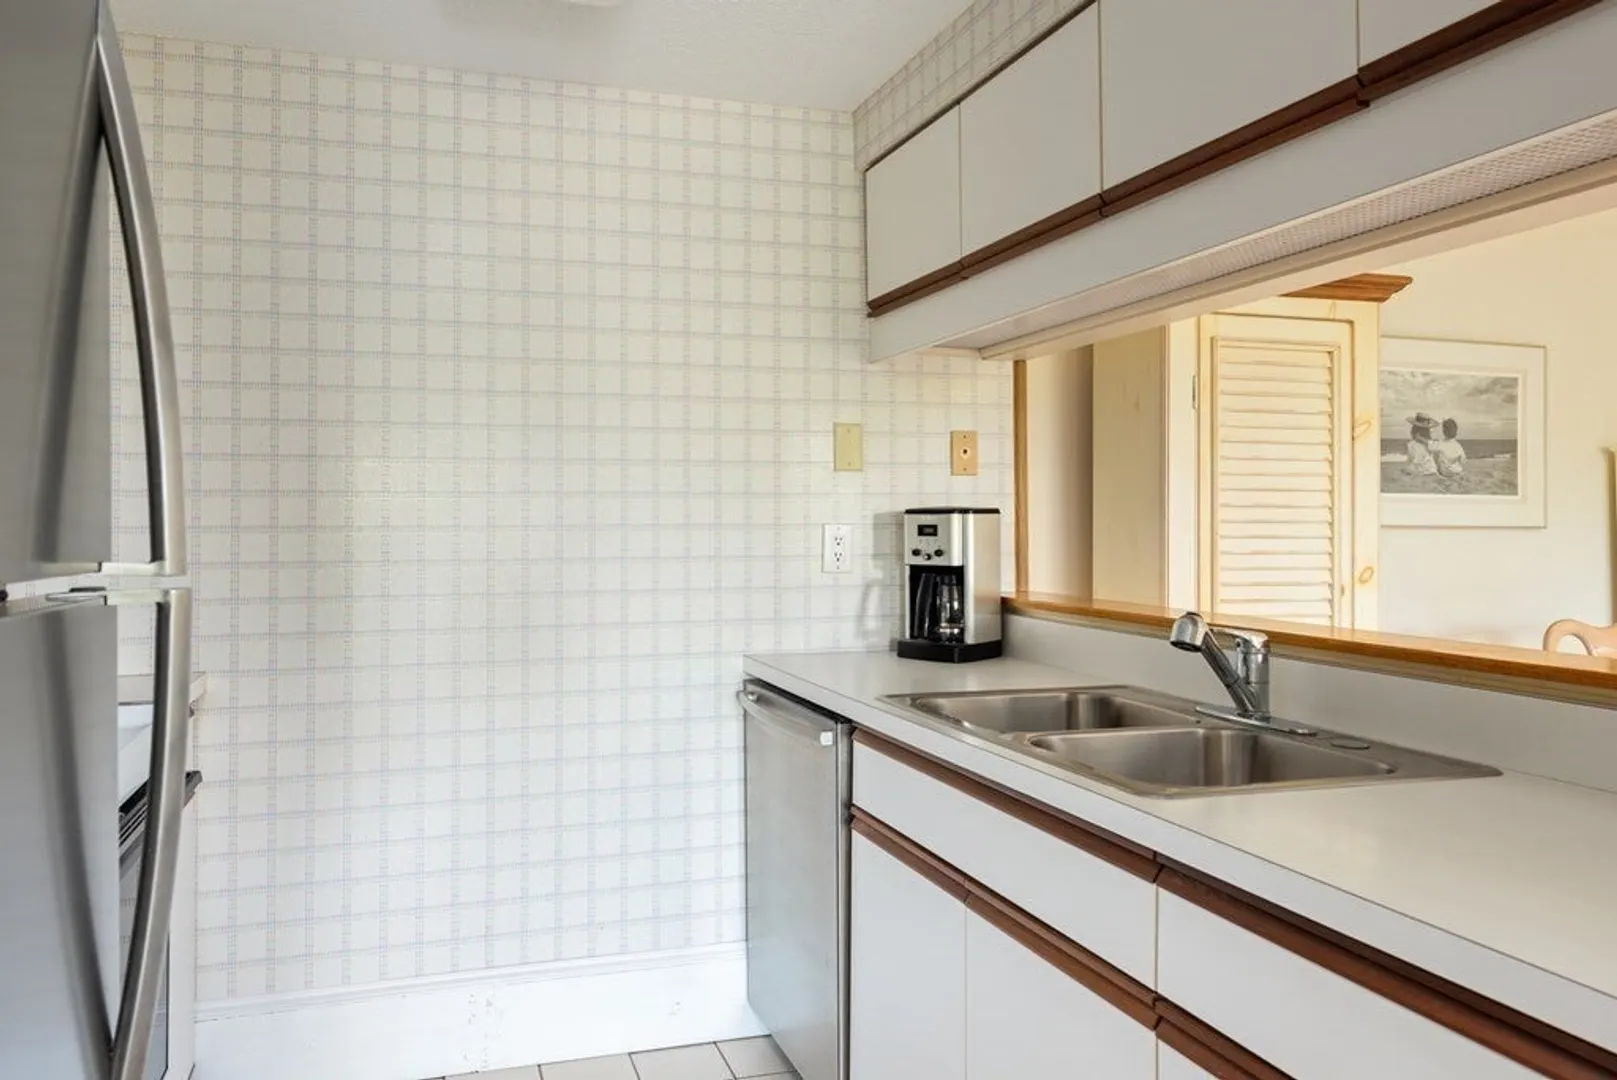
- Appliances: Range, Dishwasher, Refrigerator
- Construction: Stone
- Flooring: Tile, Carpet
- SqFt Source: Public Record
- Year Built Details: Approximate
- Zoning: R
- Basement: Y
- Exterior Features: Balcony
- Roof: Tar/Gravel
- Total Number of Units: 175
- Year Built Source: Public Records
-
Amenities
- Community Features: Shopping, Pool, Tennis Court(s), Highway Access, Marina
- Security Features: Security Gate
- Waterfront Features: Waterfront, Ocean, Sound, Ocean, Sound, 0 to 1/10 Mile To Beach, Beach Ownership(Private)
- Parking Features: Off Street, Assigned, Common, Driveway, Paved
- Waerfront: Yes
-
Utilities
- Electric: Circuit Breakers
- Water Source: Public
- Sewer: Private Sewer
-
Fees / Taxes
- Assessed Value: $345,000
- HOA Fee Includes: Insurance, Maintenance Grounds, Snow Removal, Trash
- Taxes: $2,290
- HOA Fee Frequency: Monthly
- Tax Year: 2023
Similar Listings
Sold
29 Photos
Sold
24 Photos
Sold
38 Photos
Sold
40 Photos
Content © 2026 MLS Property Information Network, Inc. The information in this listing was gathered from third party resources including the seller and public records.
Listing information provided courtesy of ERA Cape Real Estate, LLC.
MLS Property Information Network, Inc. and its subscribers disclaim any and all representations or warranties as to the accuracy of this information.
