
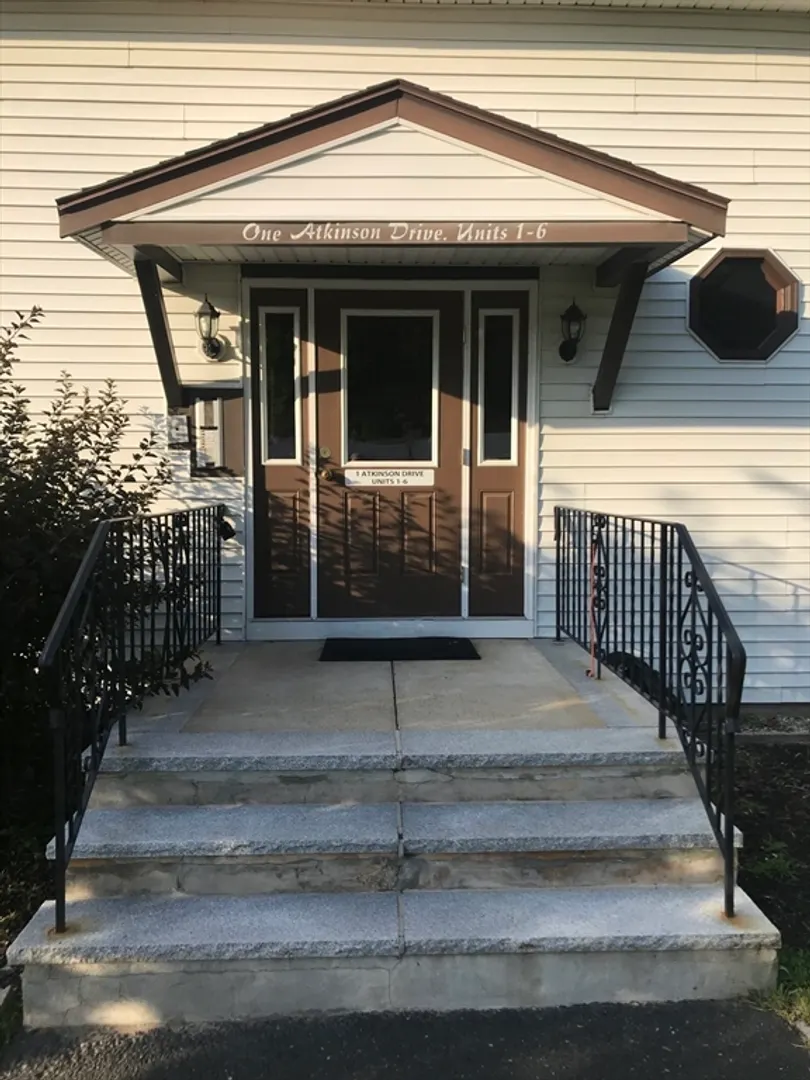
1 Atkinson Drive #5
$349,900
2
Beds
1
Bath
830
Sqft
- Request Info
- Call
- Save
-
More
- Mortgage Calculator

Property Tools

$349,900
2
Beds
1
Bath
830
Living Area
-
Property Description
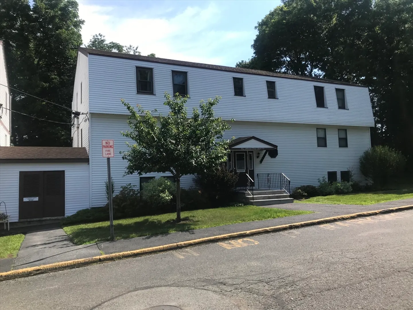
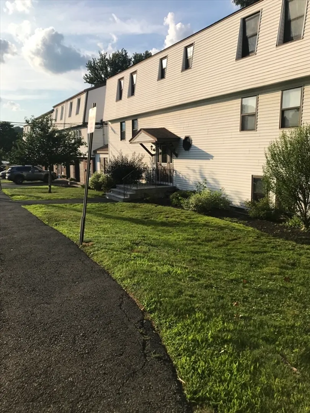
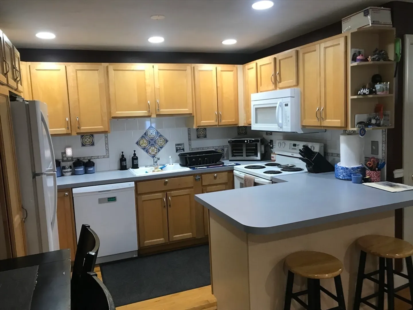
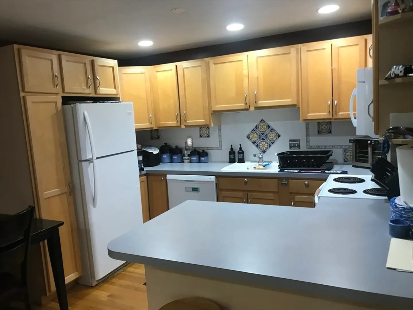
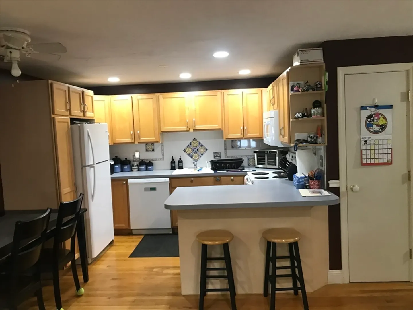
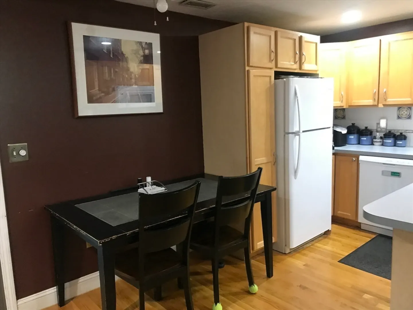
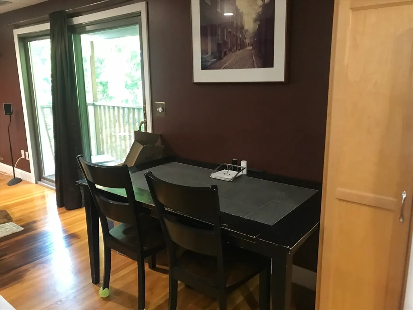
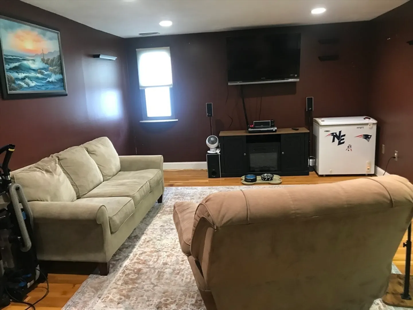
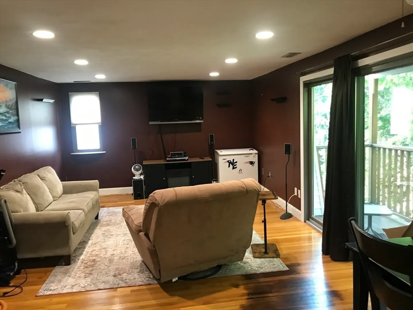
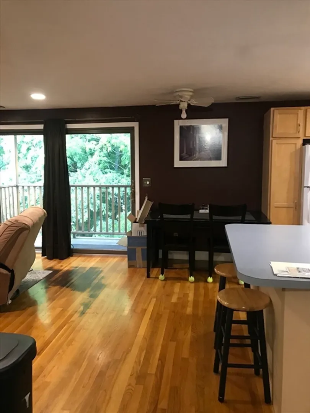
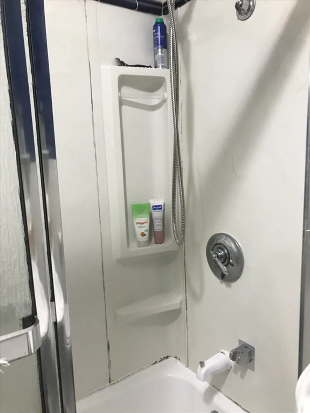
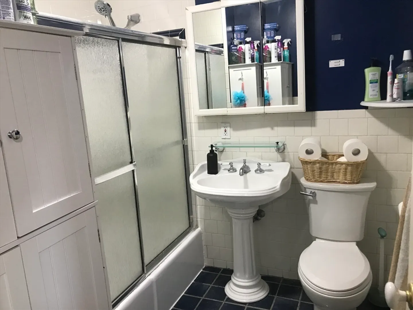
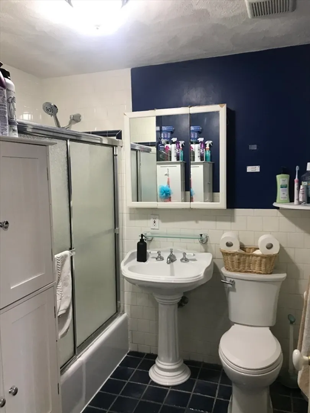
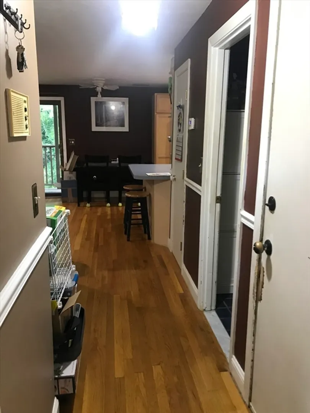
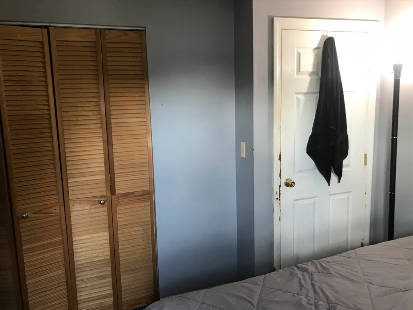
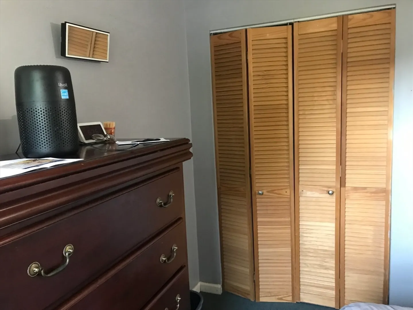
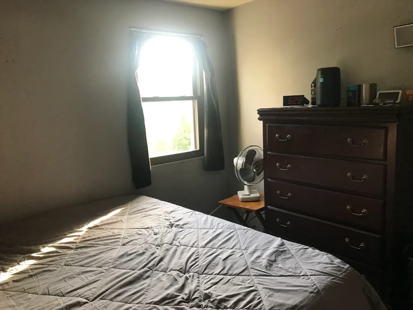
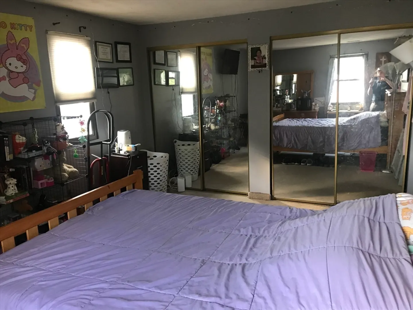
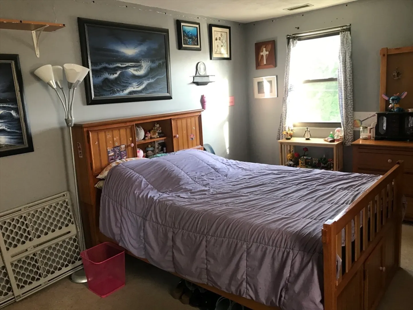
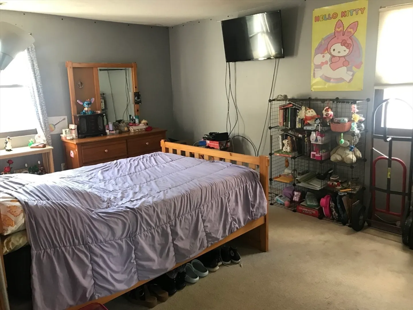
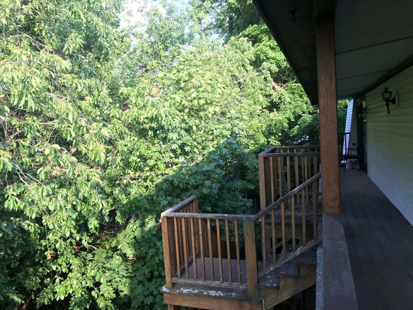
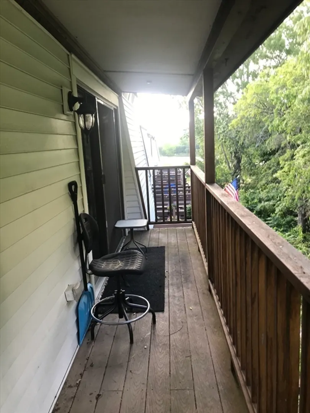
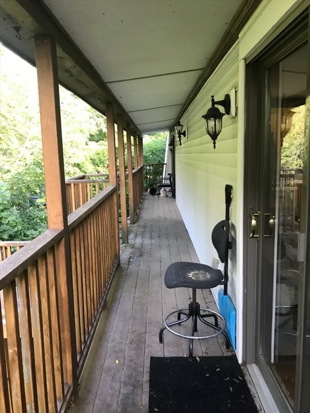
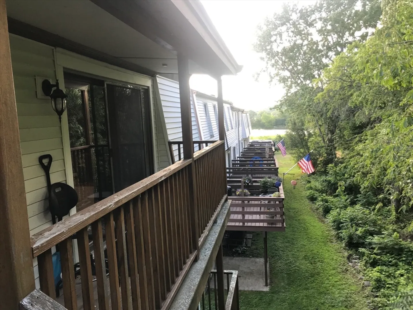
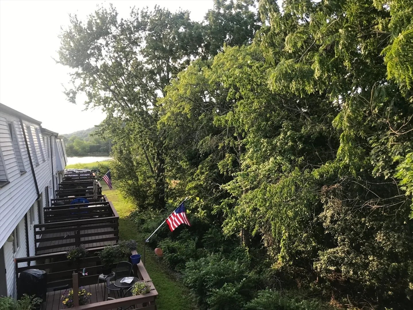
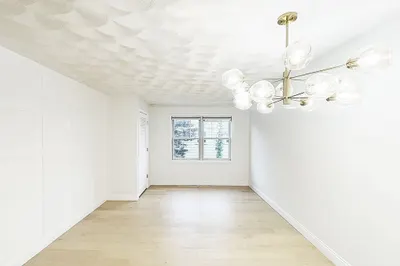
Welcome to effortless living at Reyson East Condominium, a long-established community known for comfort and convenience. Step inside to an inviting open floor plan where the kitchen complete with wood cabinetry, breakfast nook, updated dishwasher (2026), and hardwood floors opens beautifully to the dining area and an oversized living room. A newer slider (2020) leads to your private balcony, a peaceful spot to unwind outdoors. The hallway brings you to a full tiled bath, a generous primary bedroom with double closets, and a second bedroom ideal for guests, a home office, or hobbies. You’ll also appreciate the bonus storage room right off the main hallway. With updates including a heat pump and A/C. Hot water heater (2023), plus one deeded parking space and four additional visitor spaces, this home blends practicality with comfort. Close to transit, shopping, schools, and highway access, it’s a perfect fit for anyone seeking easy, connected condo living.
-
Highlights
- Building Name: Reyson East Condominiums
- Heating: Heat Pump, Electric
- Parking Spots: 1
- Property Type: Condominium
- Total Rooms: 4
- Year Built: 1974
- Cooling: Heat Pump
- HOA Fee: $325
- Property Class: Residential
- Stories: 1
- Unit Number: 5
- Status: Active
-
Additional Details
- Appliances: Range, Dishwasher, Disposal, Microwave, Refrigerator
- Exterior Features: Balcony
- Pets Allowed: Yes w/ Restrictions
- SqFt Source: Public Record
- Year Built Details: Approximate
- Zoning: 102
- Basement: N
- Flooring: Carpet, Hardwood
- Roof: Shingle
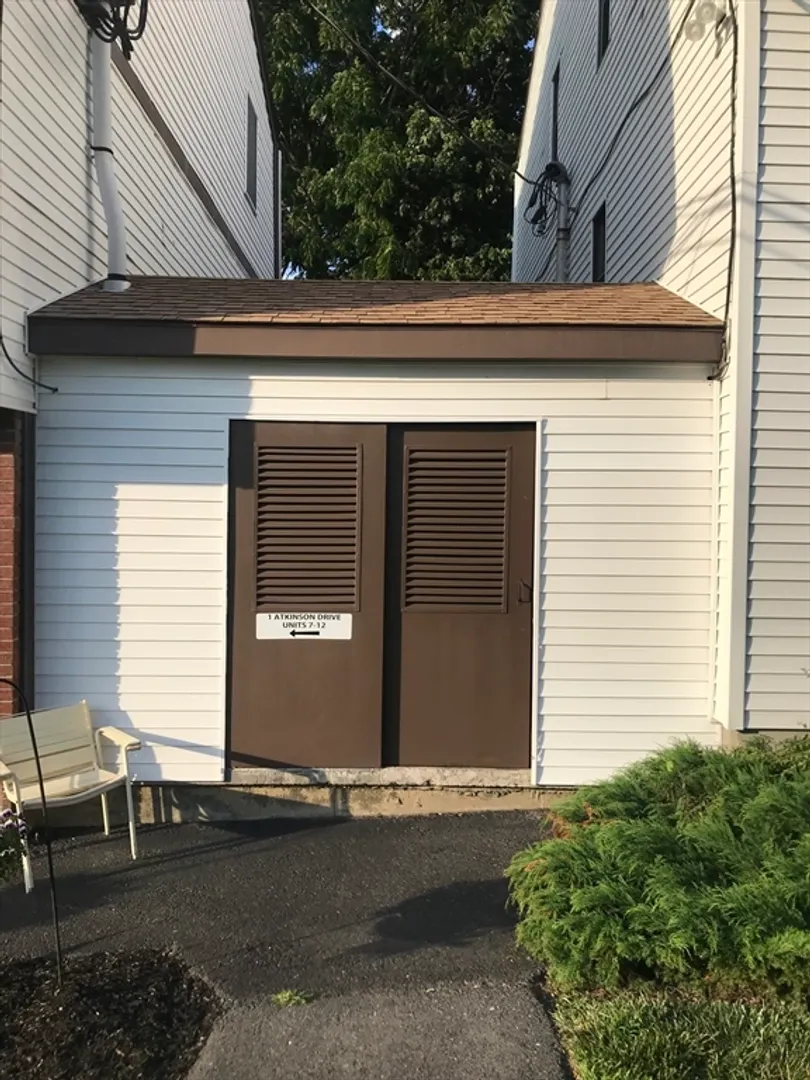
- Total Number of Units: 12
- Year Built Source: Public Records
-
Amenities
- Community Features: Public Transportation, Shopping, Park, Walk/Jog Trails, Highway Access, House of Worship
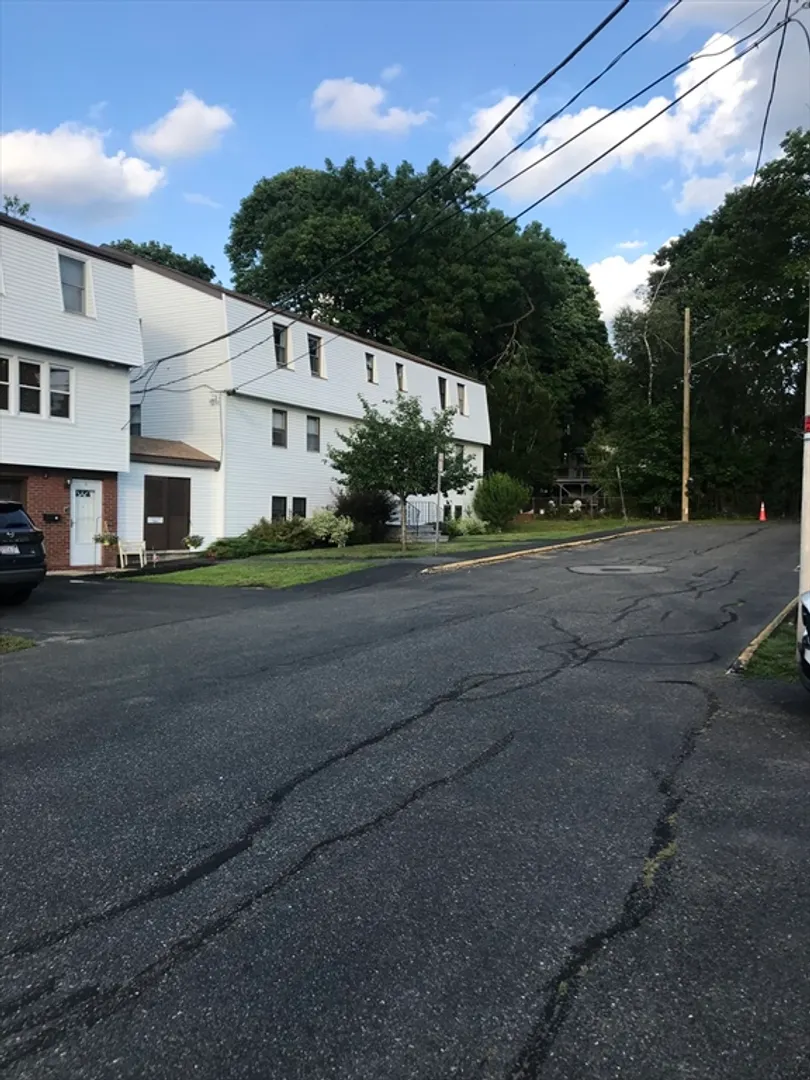
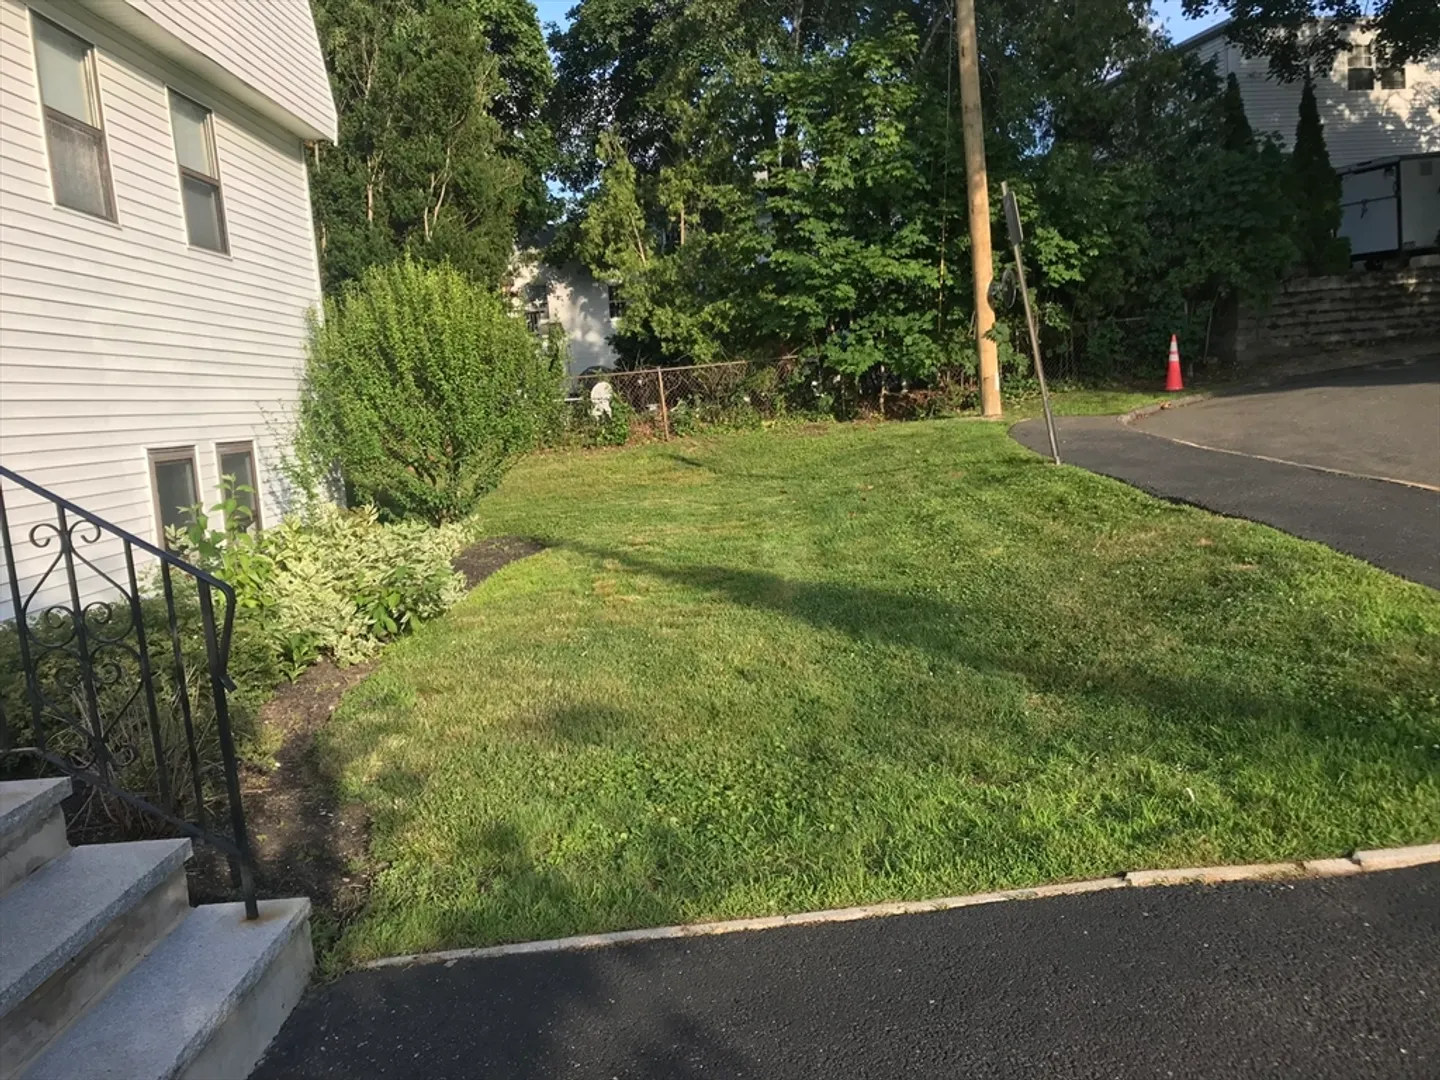
- Parking Features: Off Street, Deeded, Guest, Paved
-
Utilities
- Electric: Circuit Breakers
- Water Source: Public
- Sewer: Public Sewer
-
Fees / Taxes
- Assessed Value: $330,400
- HOA Fee Includes: Water, Sewer, Insurance, Road Maintenance, Maintenance Grounds, Snow Removal, Trash
- Taxes: $3,442
- HOA Fee Frequency: Monthly
- Tax Year: 2026
Similar Listings
Content © 2026 MLS Property Information Network, Inc. The information in this listing was gathered from third party resources including the seller and public records.
Listing information provided courtesy of E.W. Peterson & Son RE.
MLS Property Information Network, Inc. and its subscribers disclaim any and all representations or warranties as to the accuracy of this information.