
Sold!
$310,000
2
Beds
1
Bath
847
Living Area
-
Property Description
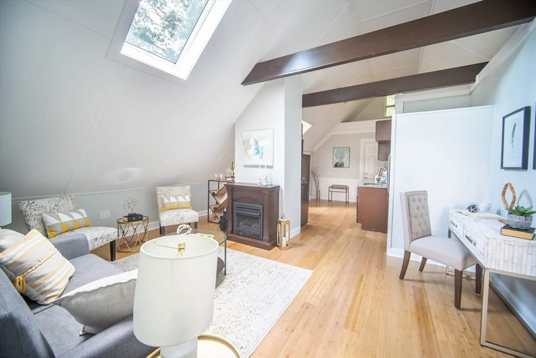
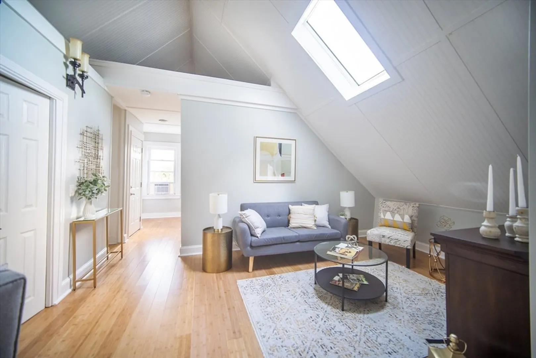
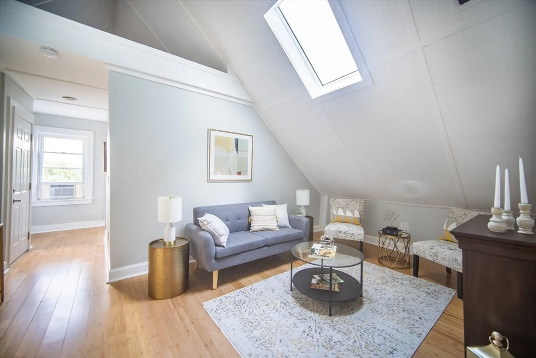
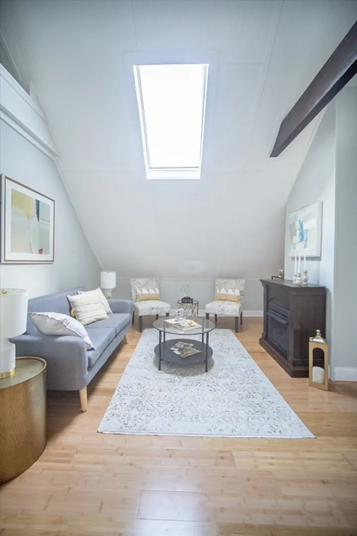
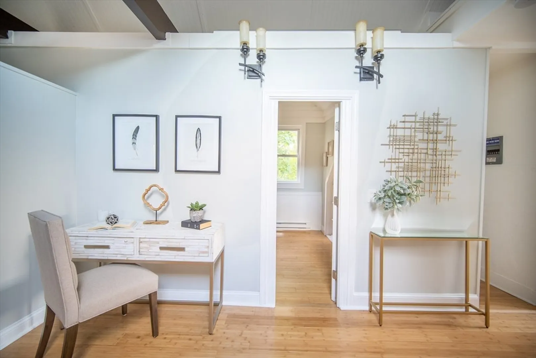
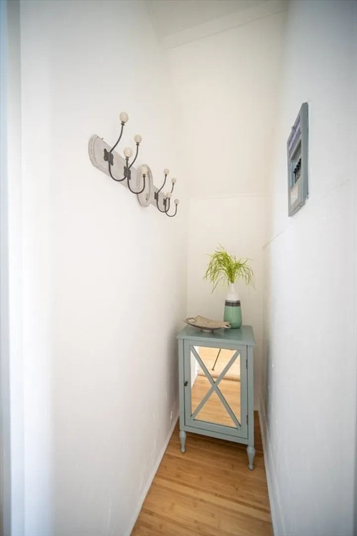
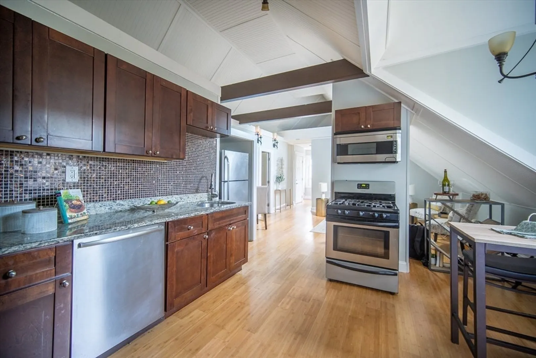
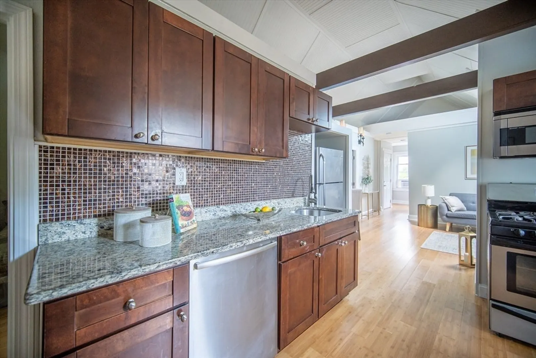
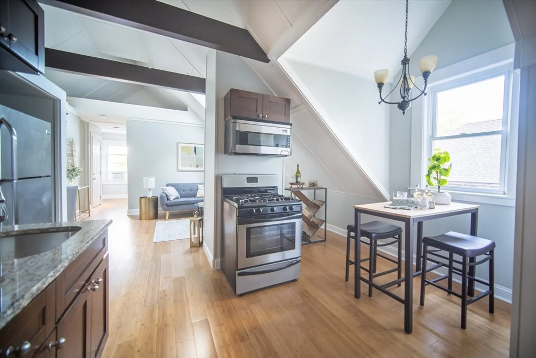
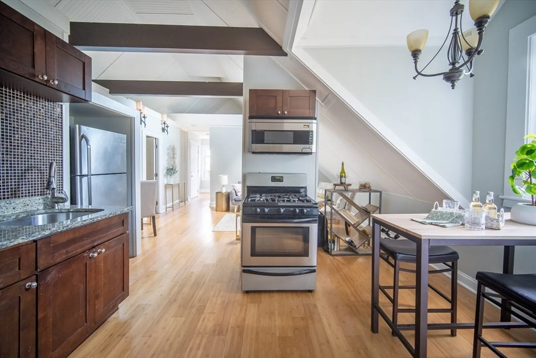
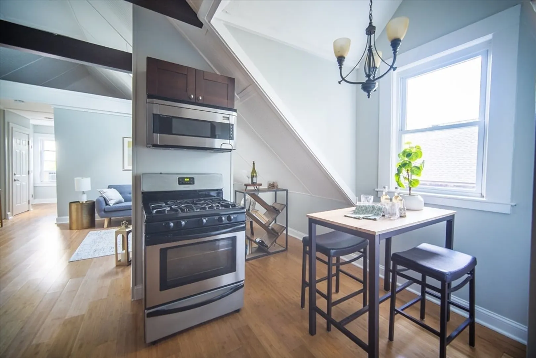
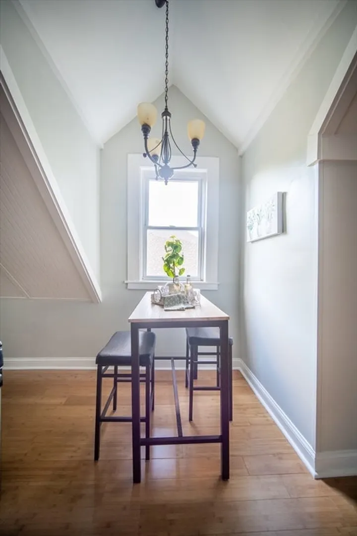
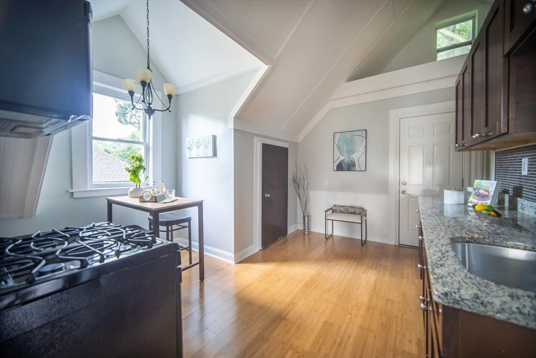
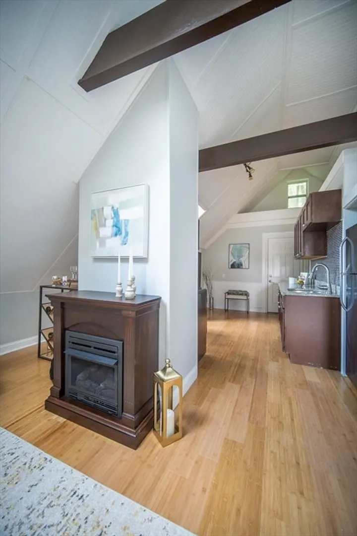
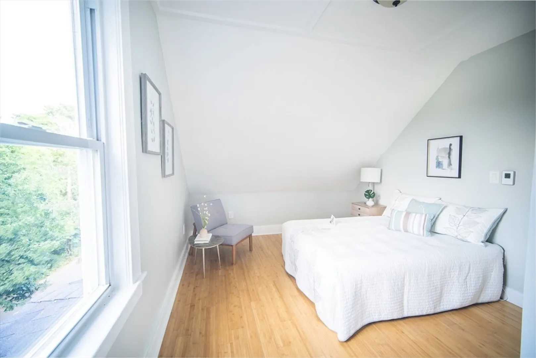
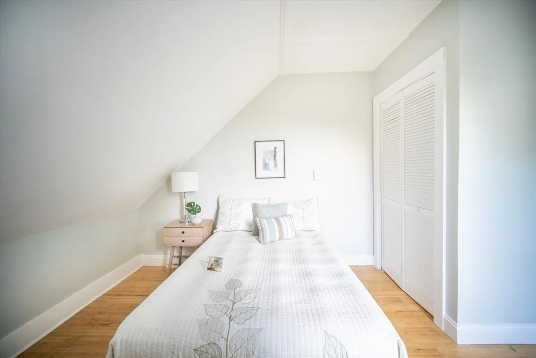
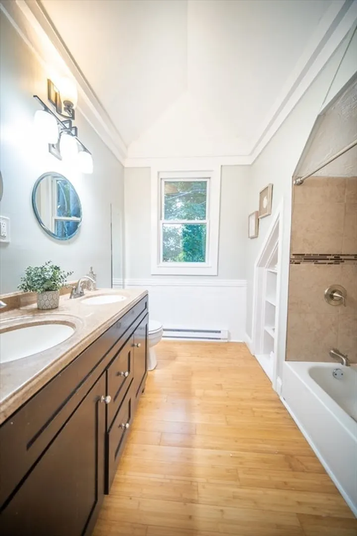
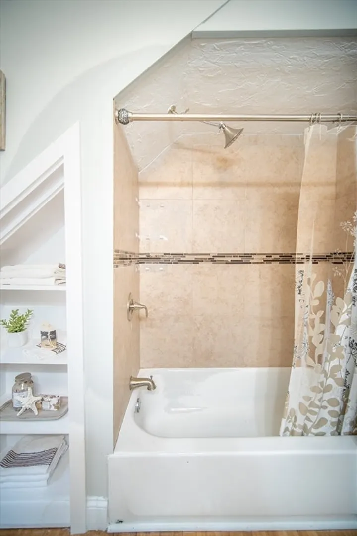
Beautifully Renovated Penthouse Condo, offers Open concept, Vaulted Ceilings, Skylight, Exposed Wooden Beams, bonus loft space area and gas Fireplace. 2 Bedrooms, 1 bathroom, 2 parking spaces. Common Basement with room for storage and a large common yard. Top floor brings in plenty of natural lighting and boast beautiful treelined views. The spacious bathroom offers a double sink vanity. The kitchen includes granite countertops and stainless steel appliances, unit offers walk-in closets and large food pantry. Spectacular views in a peaceful neighborhood setting, with added convenience of being located near Vibrant Downtown Haverhill, UMass Lowell's-Haverhill satellite campus, Commuter Rail stop, and Routes 495, 125, 113, 93, 95, 1. Perfect for Investors or Owner Occupants, VA and FHA. Property is back on market, was temporarily removed for staging furniture purposes. Offers due by Tuesday July 16th 5p Multiple Offers, highest and best
-
Highlights
- Cooling: Window Unit(s)
- Heating: Electric Baseboard, Natural Gas
- Parking Spots: 2
- Property Type: Condominium
- Unit Number: 3
- Status: Closed
- Has View: Yes
- HOA Fee: $150
- Property Class: Residential
- Total Rooms: 4
- Year Built: 1920
-
Additional Details
- Appliances: Range, Dishwasher, Microwave, Refrigerator
- Construction: Frame
- Exterior Features: City View(s)
- Flooring: Wood, Tile, Bamboo
- Roof: Shingle
- View: City
- Year Built Source: Public Records
- Basement: Y
- Exclusions: Staging Furniture Not Included.
- Fireplaces: 1
- Pets Allowed: Yes
- Total Number of Units: 3
- Year Built Details: Actual, Renovated Since
- Zoning: R2
-
Amenities
- Community Features: Public Transportation, Shopping, Park, Walk/Jog Trails, Golf, Medical Facility, Laundromat, Highway Access, T-Station, University
- Parking Features: Off Street, Paved
-
Utilities
- Sewer: Public Sewer
- Water Source: Public
-
Fees / Taxes
- Assessed Value: $237,200
- Compensation Based On: Net Sale Price
- HOA Fee Frequency: Monthly
- Tax Year: 2024
- Buyer Agent Compensation: 2%
- Facilitator Compensation: 1%
- HOA Fee Includes: Insurance
- Taxes: $2,524
Similar Listings
Sold
22 Photos
Sold
24 Photos
Sold
41 Photos
Sold
29 Photos
Content © 2026 MLS Property Information Network, Inc. The information in this listing was gathered from third party resources including the seller and public records.
Listing information provided courtesy of Lillian Montalto Signature Properties.
MLS Property Information Network, Inc. and its subscribers disclaim any and all representations or warranties as to the accuracy of this information.
