
Sold!
$1,058,000
5
Beds
2
Baths
2,361
Living Area
-
Property Description
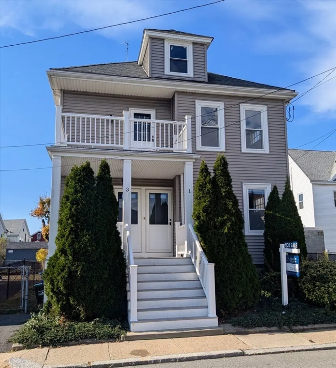
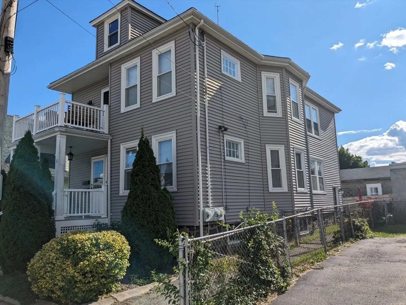
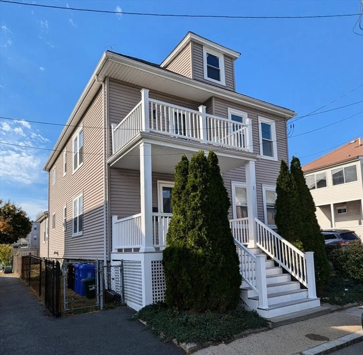
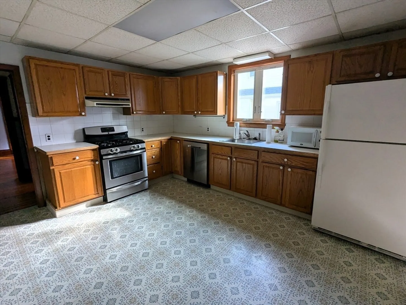
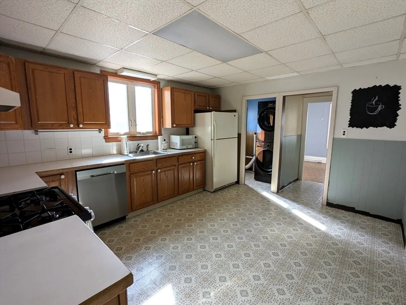
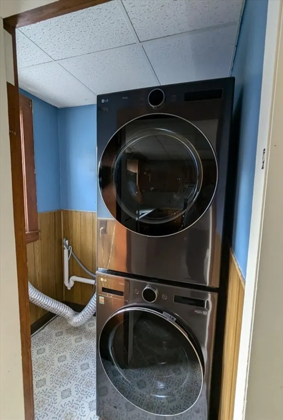
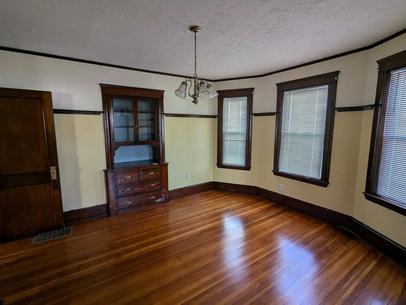
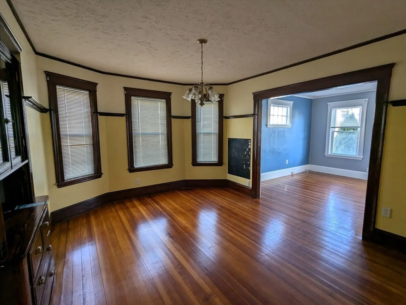
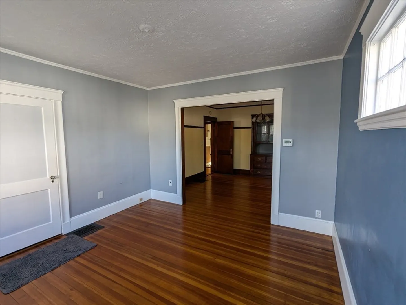
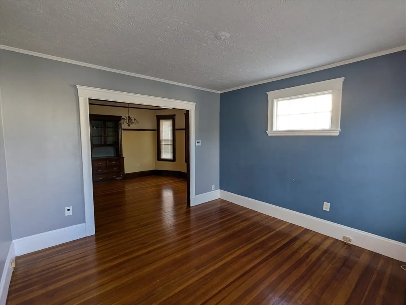
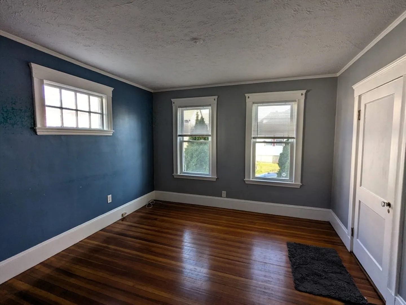
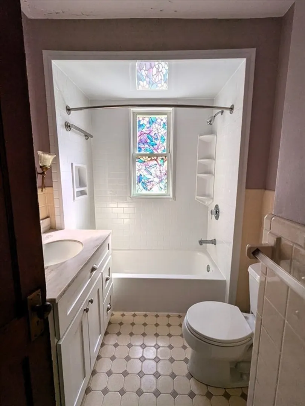
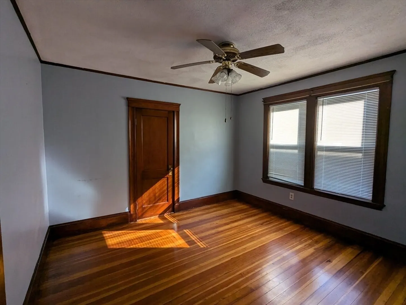
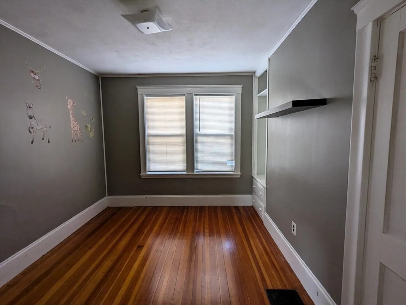
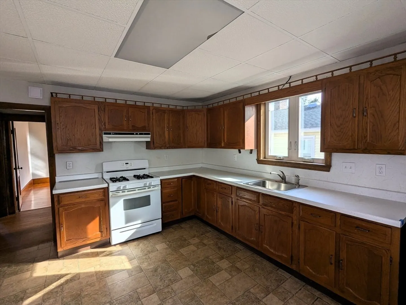
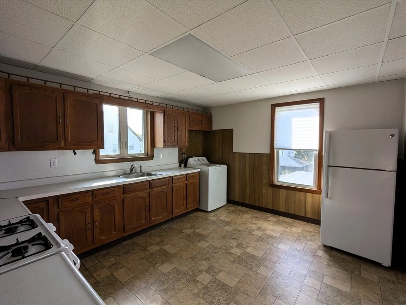
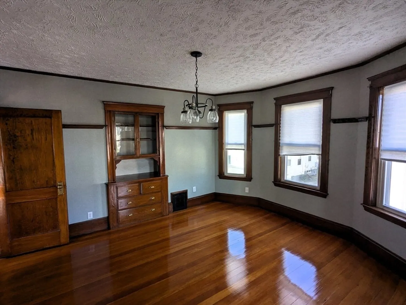
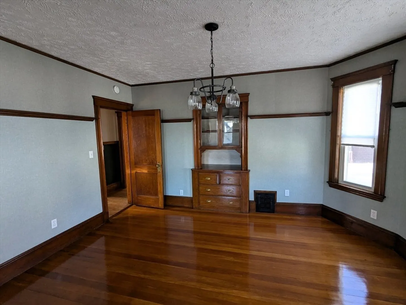
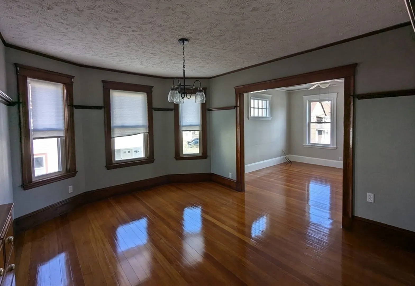
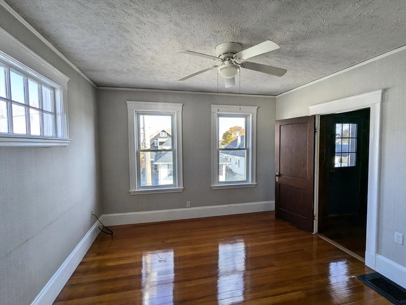
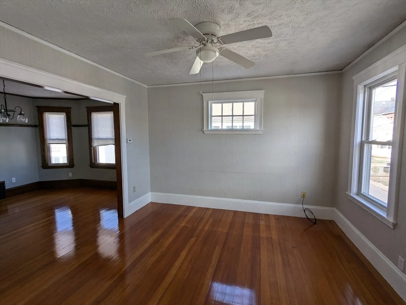
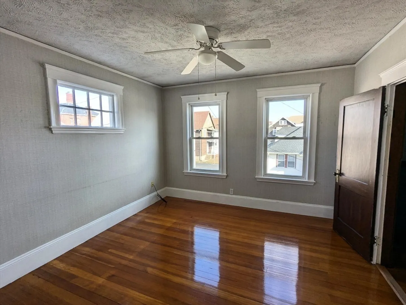
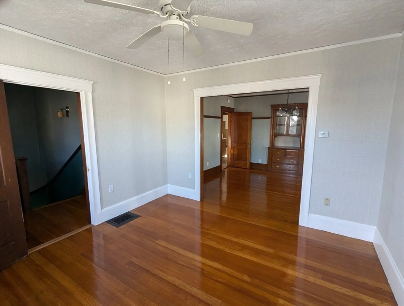
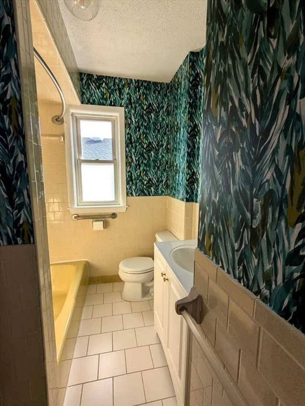
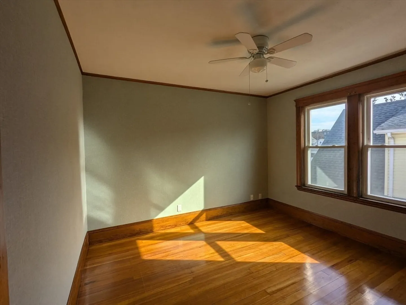
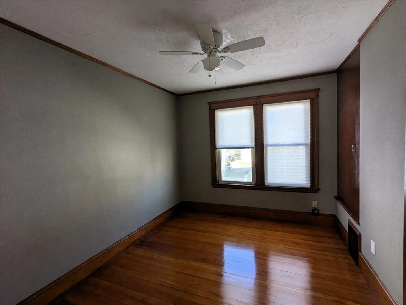
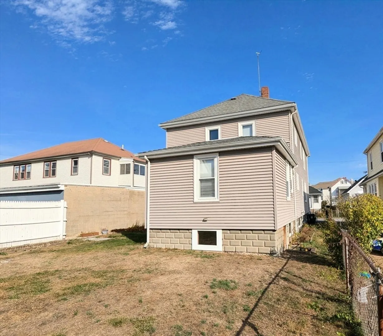
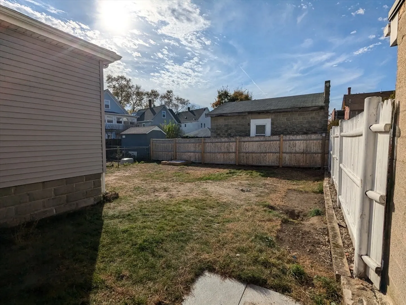
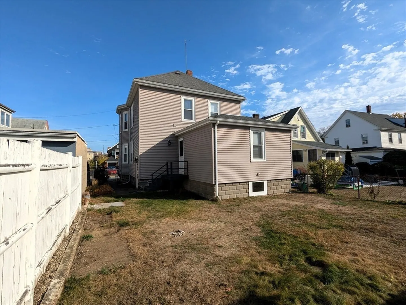
Located in the heart of desirable Edgeworth with easy walk to Malden's vibrant downtown! This traditional two-family home features spacious kitchens, living and dining rooms, beautiful hardwood floors, trim, moldings and built-ins. Laundry in each unit. 3 BR on first floor, 2 BR on second. Outdoor spaces include large fenced-in yard, open porches and mature landscape. Ideal location! Walk to public transit (Malden Station and bus lines), schools, parks, shops, restaurants and entertainment. Easy access to major routes and the City of Boston.
-
Highlights
- Area: Edgeworth
- Levels: 2
- Property Class: Residential Income
- Stories: 2
- Year Built: 1925
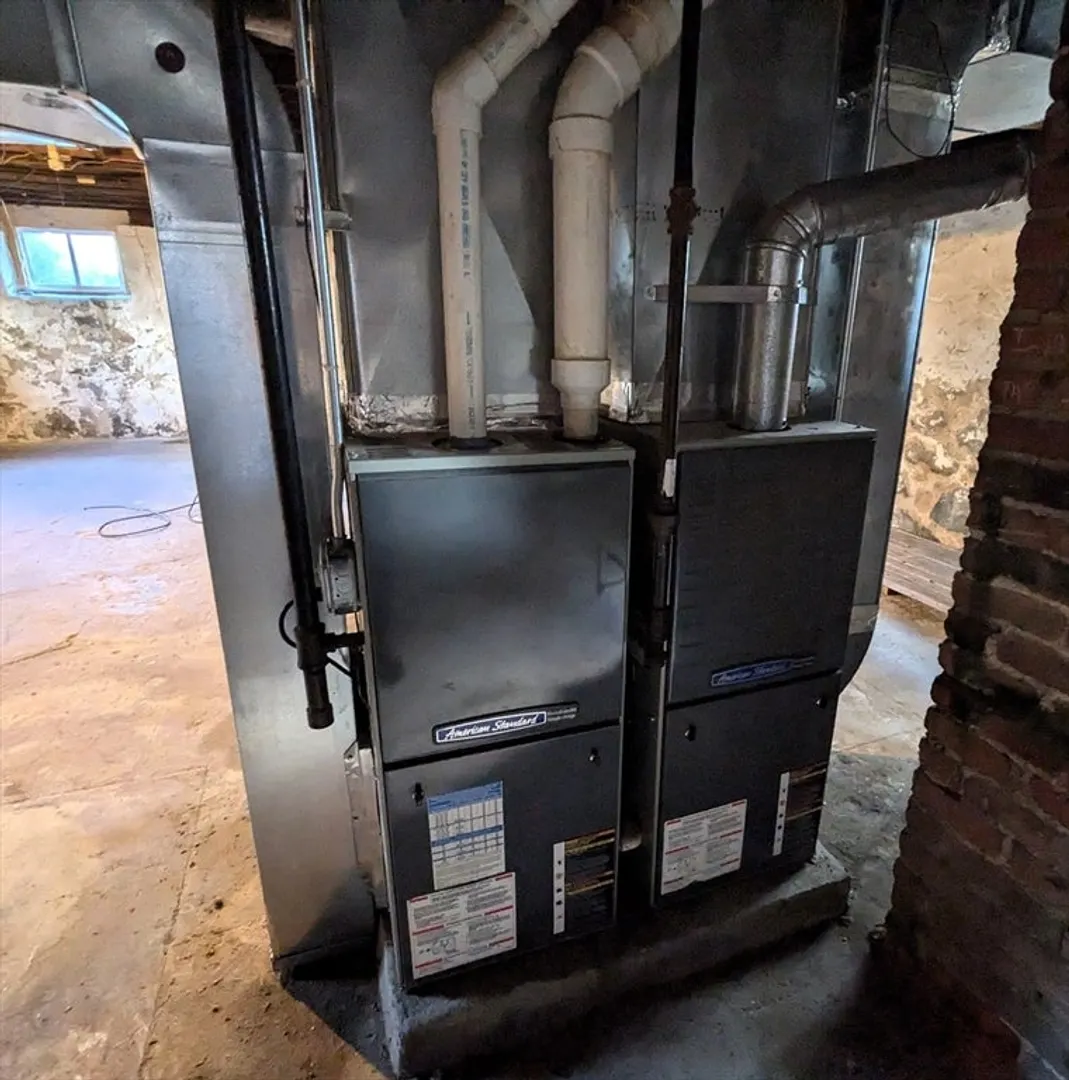
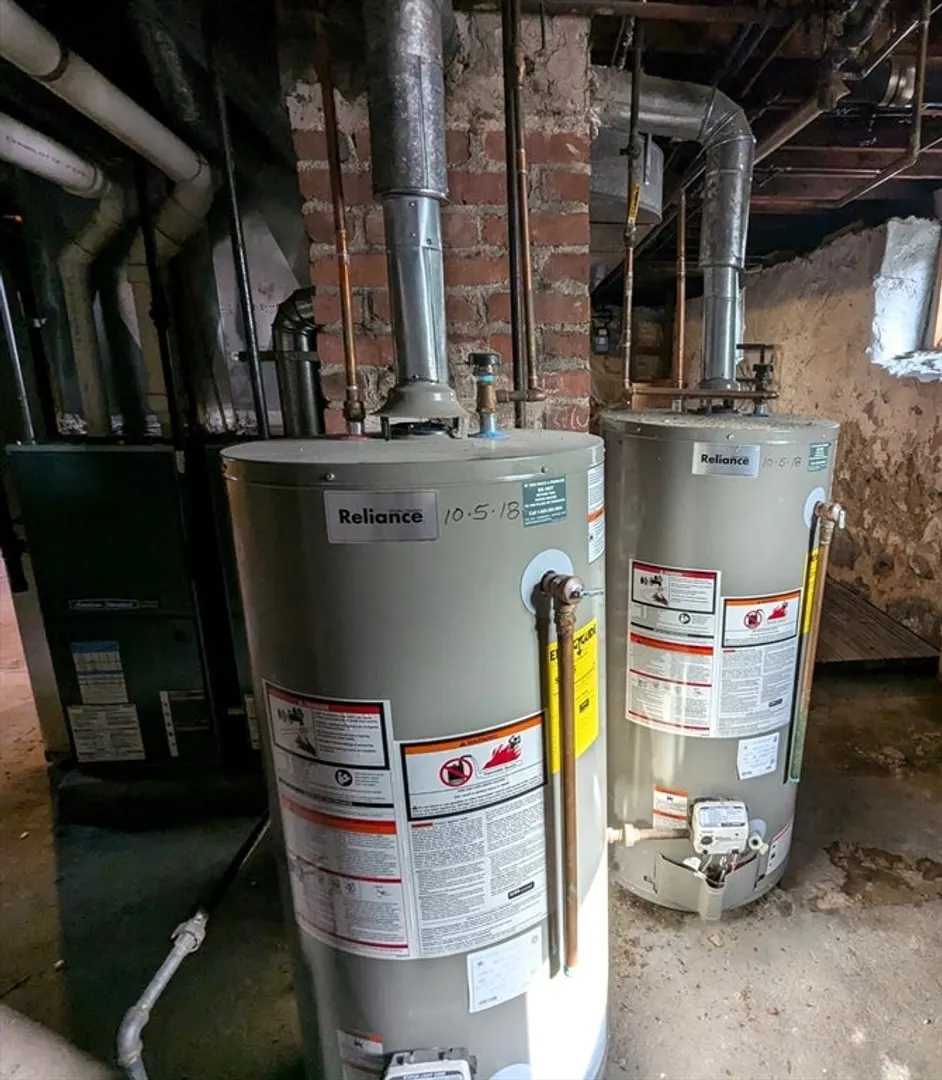
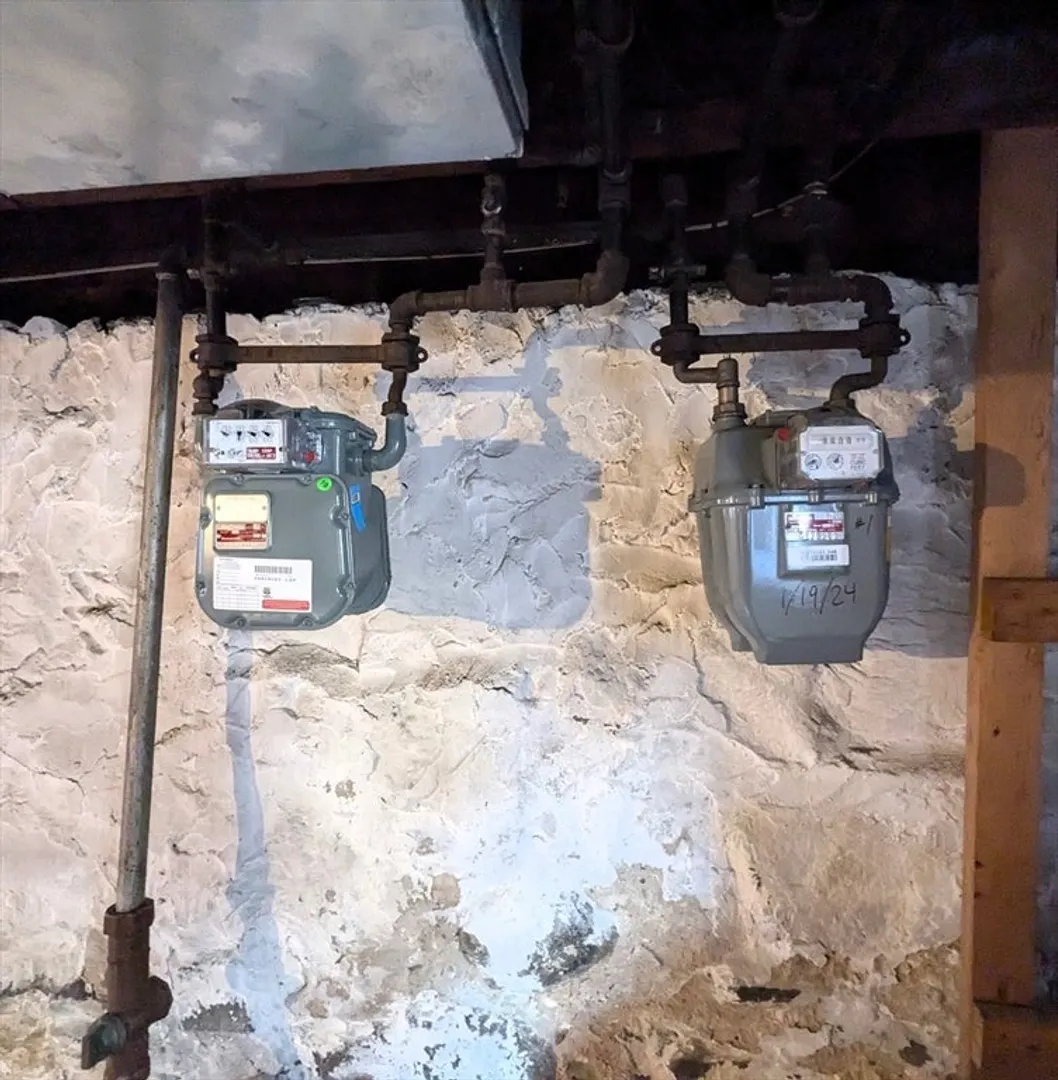
- Heating: Forced Air, Natural Gas, Individual
- Parking Spots: 1
- Property Type: Multi Family
- Total Rooms: 11
- Status: Closed
-
Additional Details
- Appliances: Range, Dishwasher, Disposal
- Construction: Frame
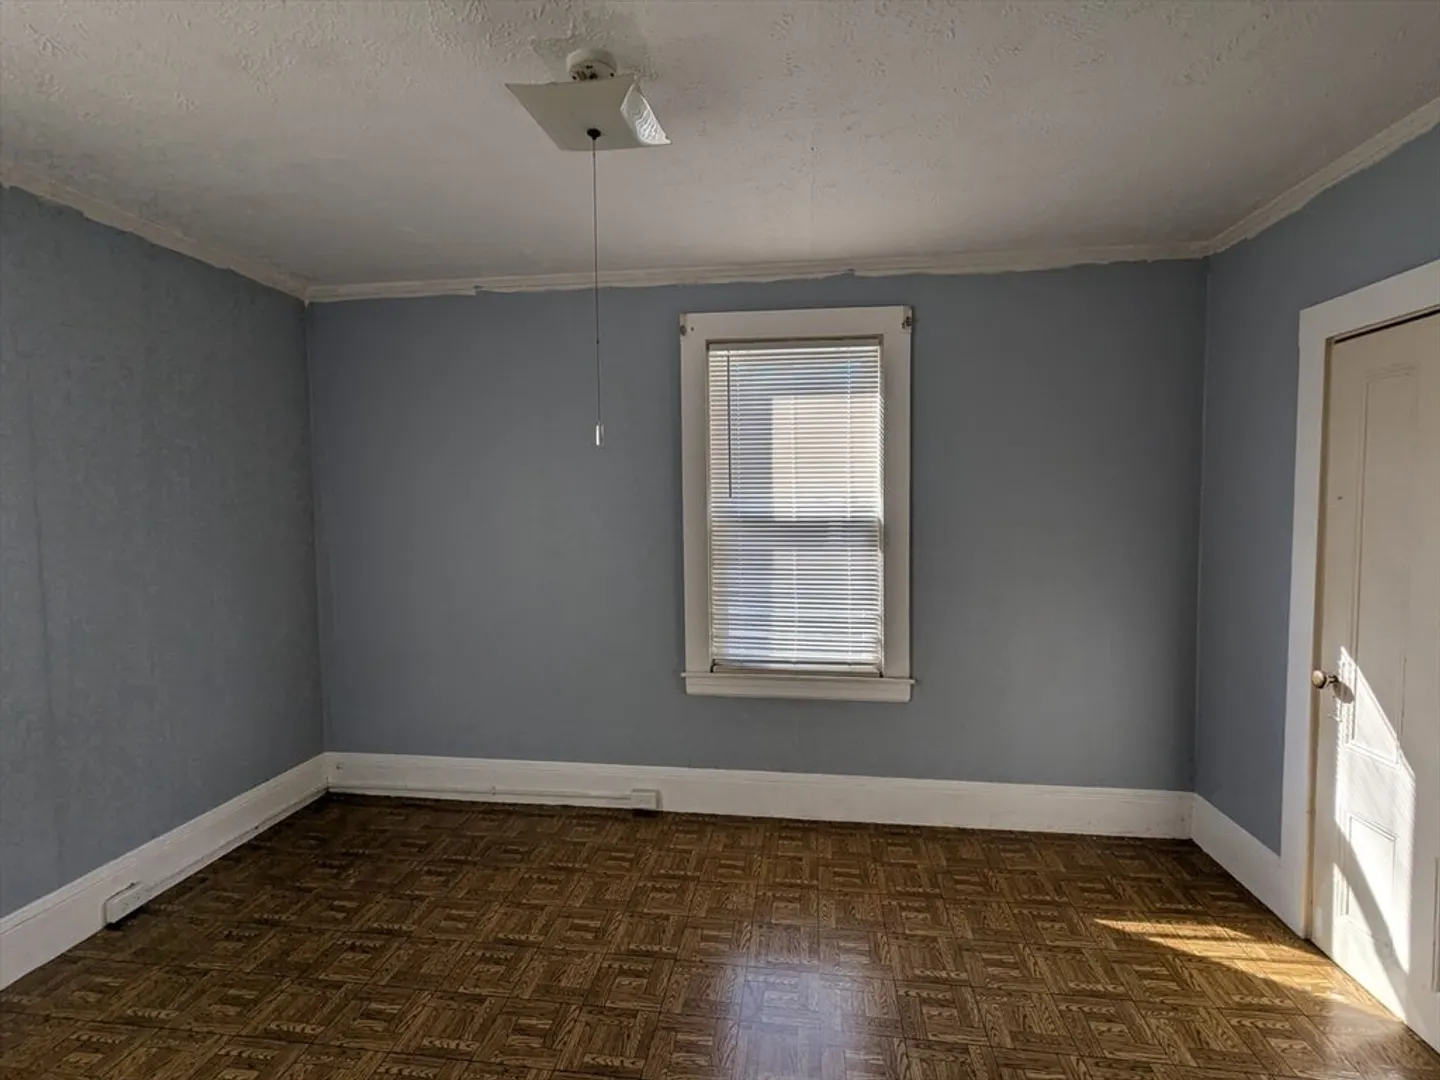
- Flooring: Wood, Tile, Vinyl, Varies, Hardwood
- Interior Features: Ceiling Fan(s), Pantry, Living Room, Dining Room, Kitchen, Laundry Room
- Road Frontage Type: Public
- SqFt Source: Public Record
- Year Built Details: Approximate
- Zoning: ResA
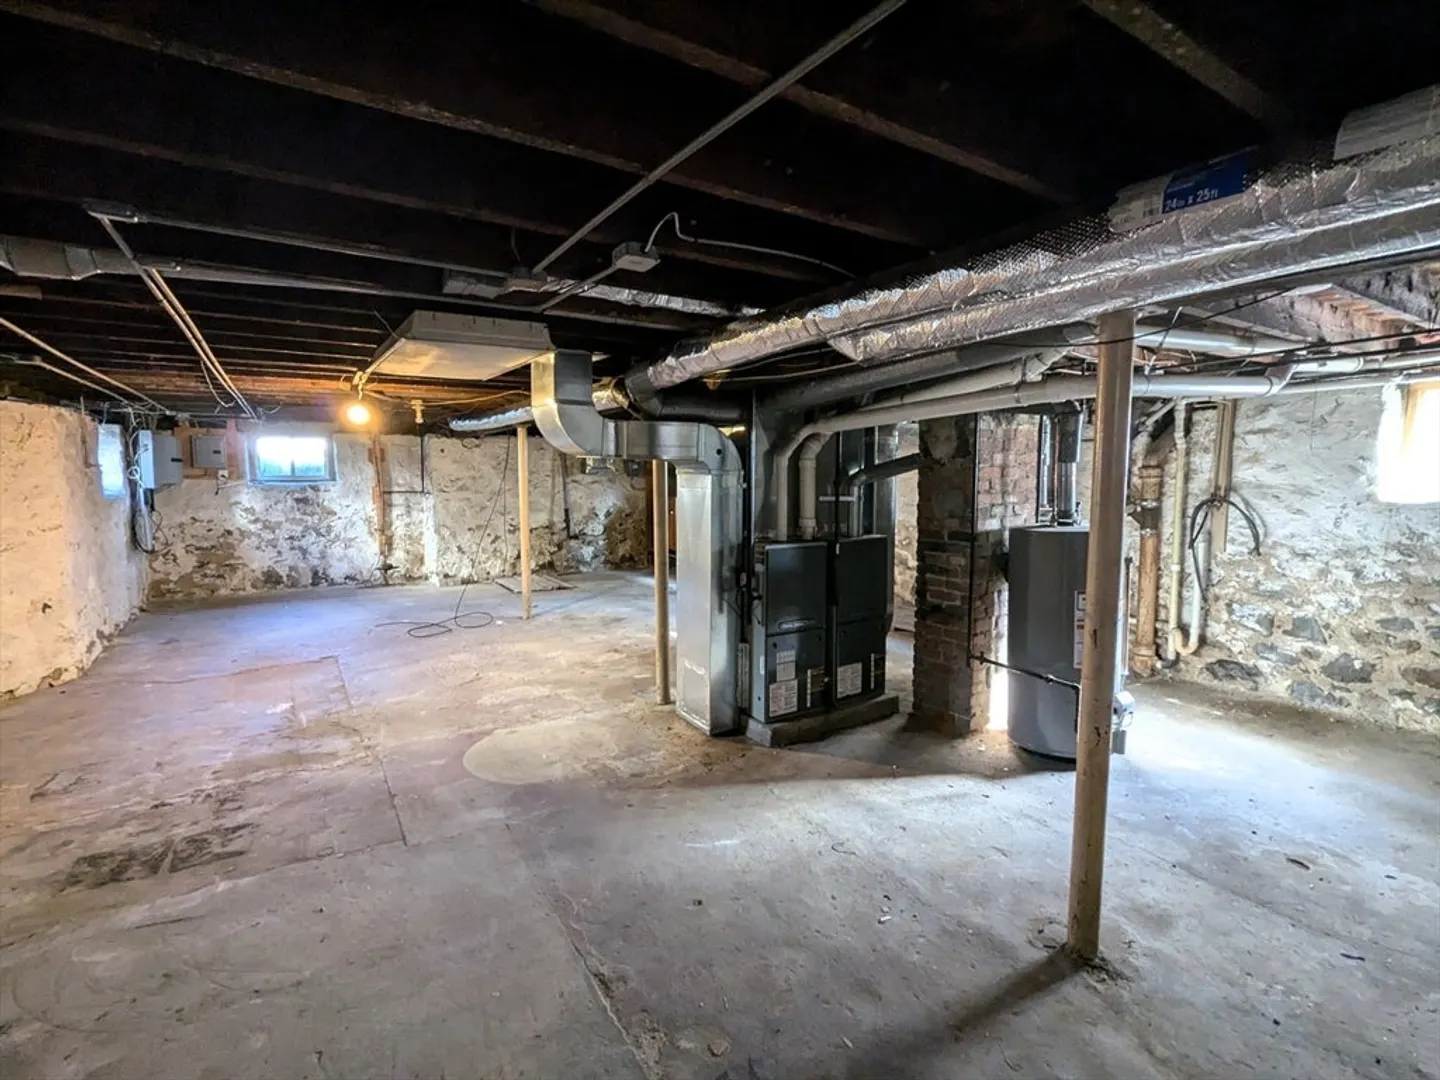
- Basement: Full, Concrete, Unfinished
- Exterior Features: Rain Gutters, Varies per Unit
- Foundation: Stone
- Lot Features: Level
- Roof: Shingle
- Total Number of Units: 2
- Year Built Source: Public Records
-
Amenities
- Community Features: Public Transportation, Shopping, Pool, Tennis Court(s), Park, Walk/Jog Trails, Golf, Medical Facility, Laundromat, Bike Path, Conservation Area, Highway Access, House of Worship, Private School, Public School, T-Station, Sidewalks
- Parking Features: Off Street
-
Utilities
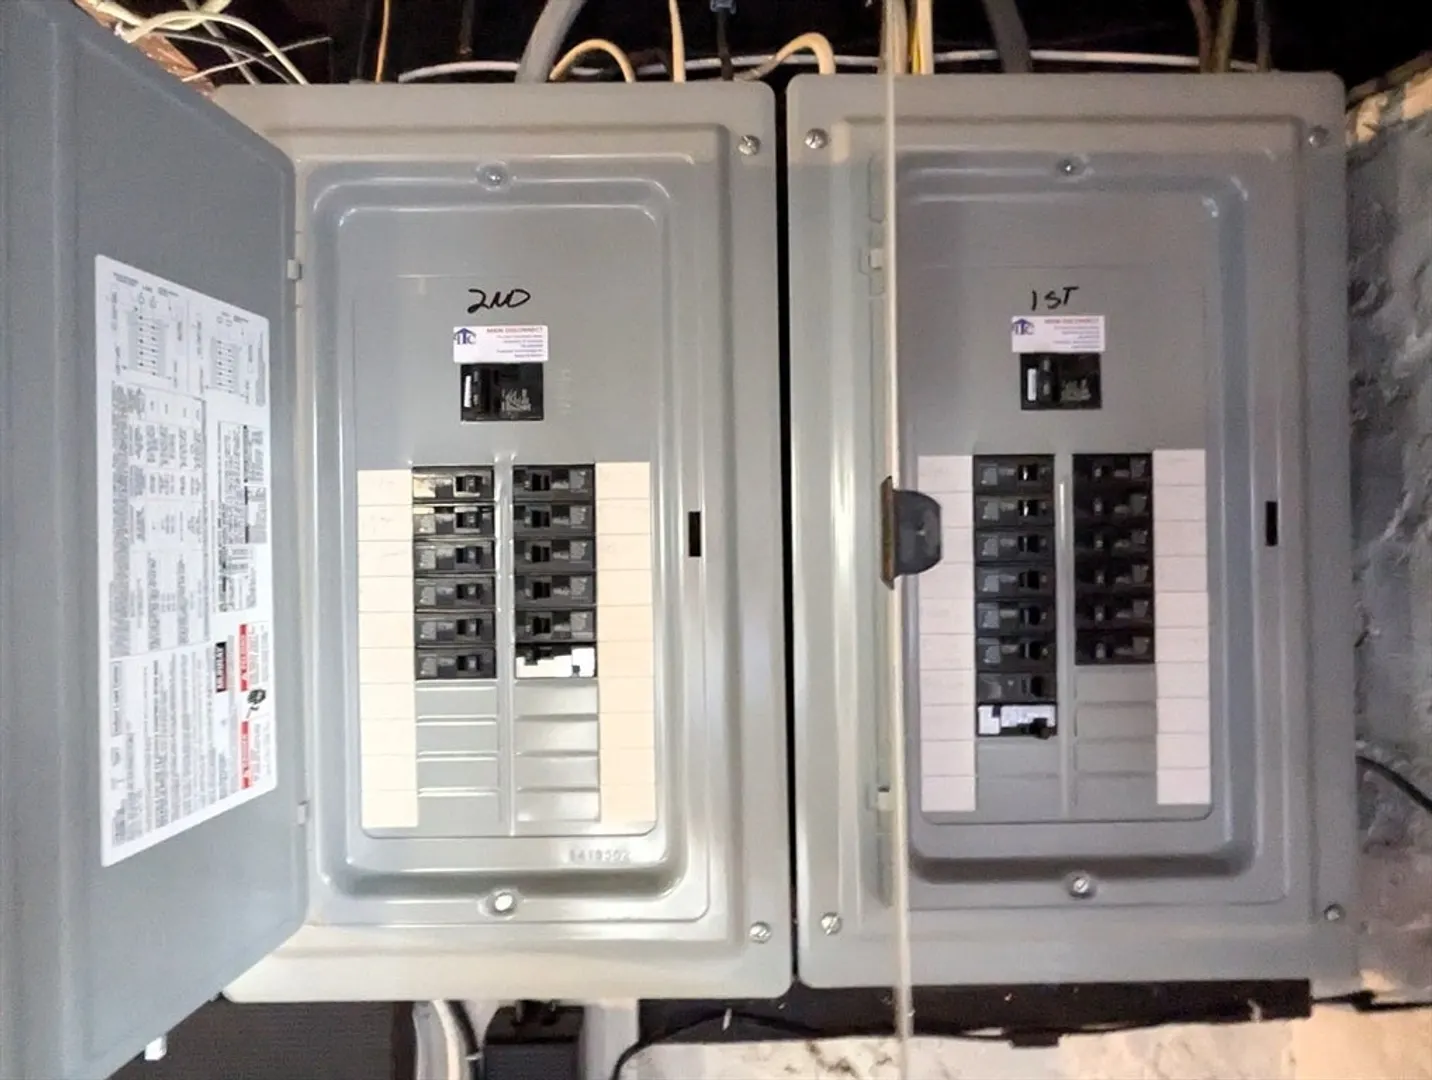
- Electric: Circuit Breakers, 100 Amp Service
- Water Source: Public
- Sewer: Public Sewer
-
Fees / Taxes
- Assessed Value: $734,900
- Taxes: $8,591
- Tax Year: 2024
Similar Listings
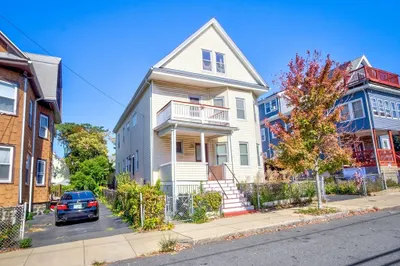
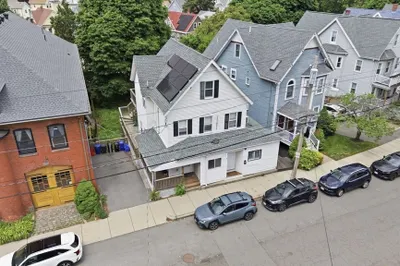
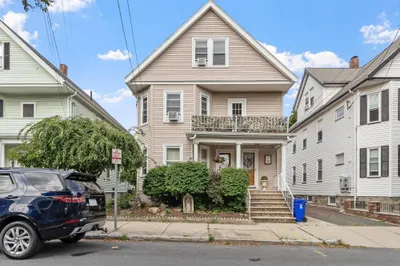
Sold
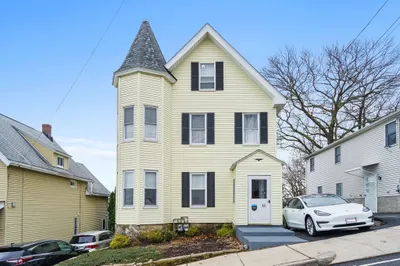
41 Photos
Sold
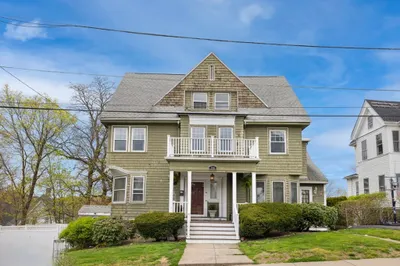
42 Photos
Sold
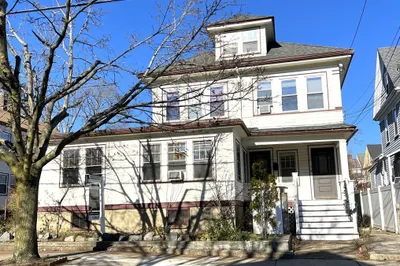
12 Photos
Sold
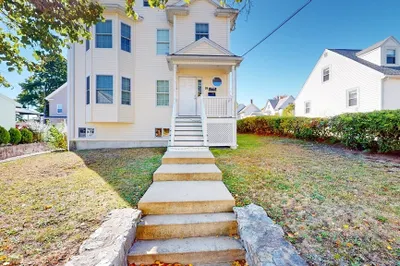
19 Photos
Content © 2026 MLS Property Information Network, Inc. The information in this listing was gathered from third party resources including the seller and public records.
Listing information provided courtesy of Fairview Partners International LLC.
MLS Property Information Network, Inc. and its subscribers disclaim any and all representations or warranties as to the accuracy of this information.
