
Sold!
$1,440,000
5
Beds
4/3
Baths
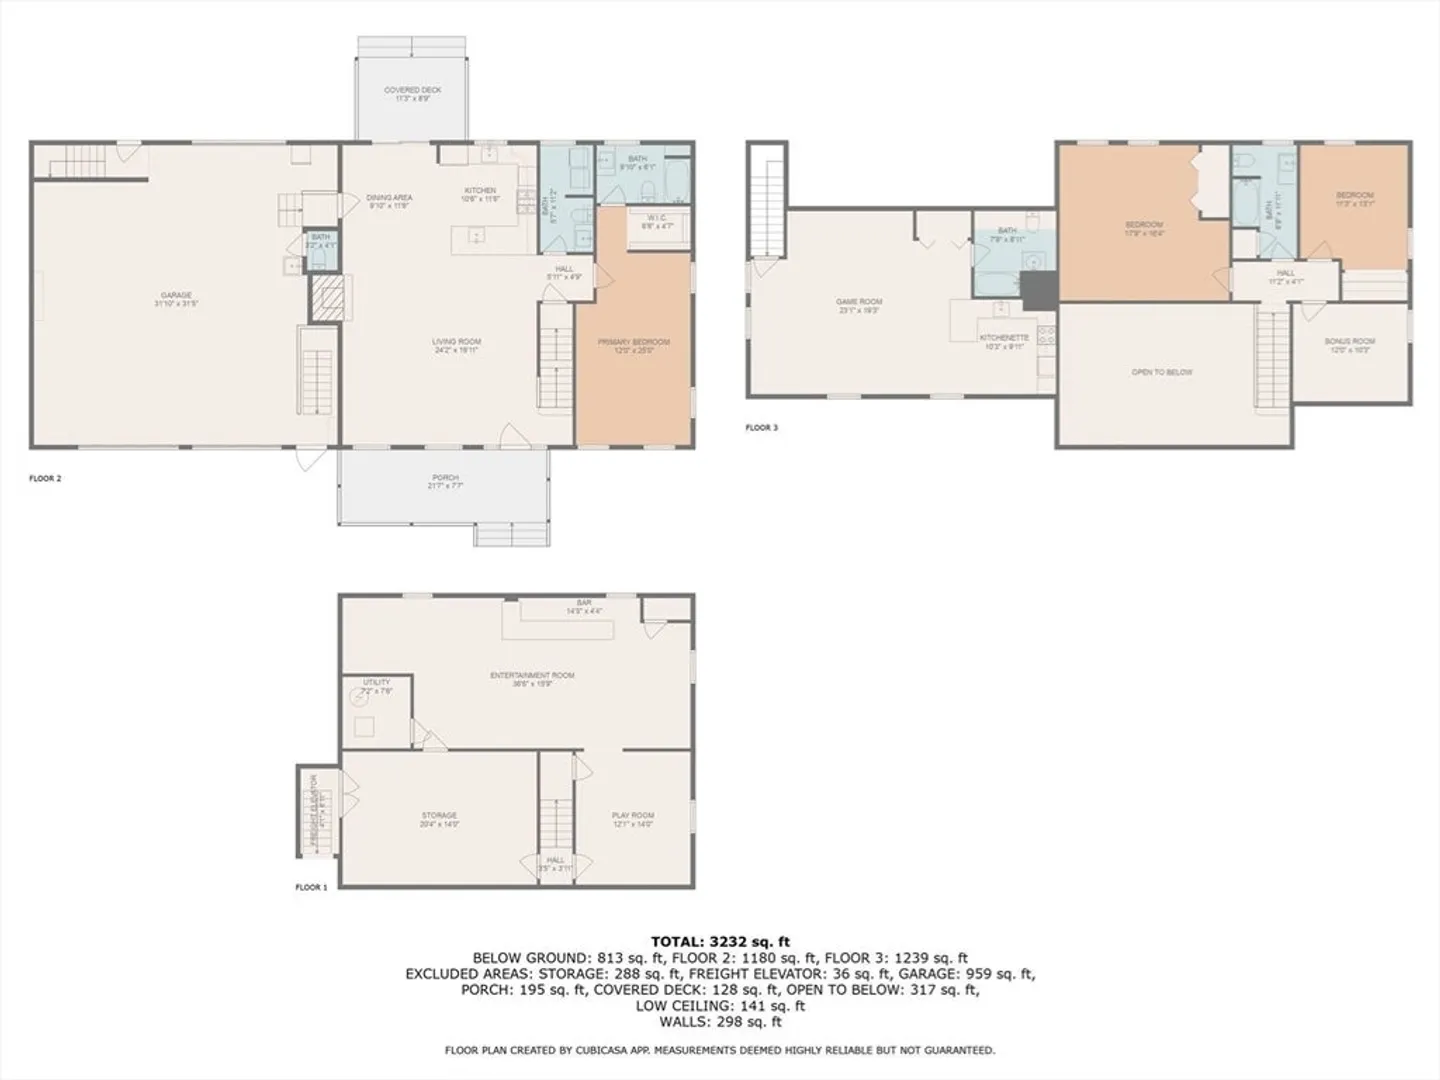
3,232
Living Area
-
Property Description
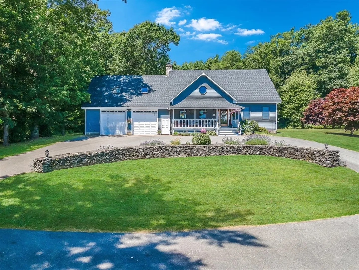
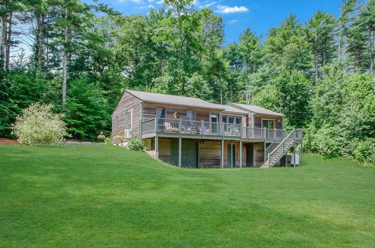
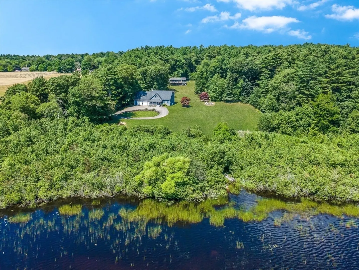
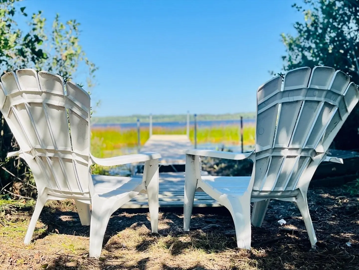
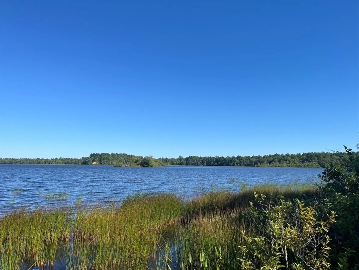
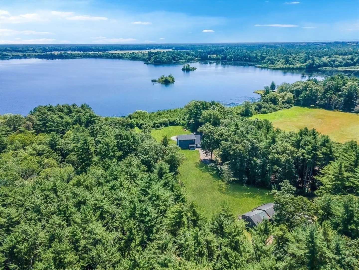
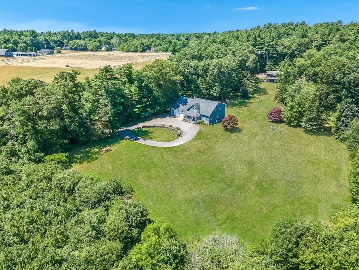
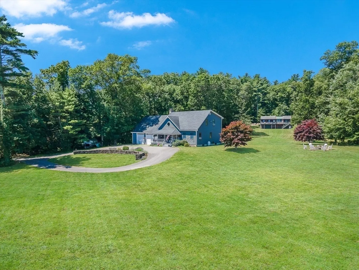
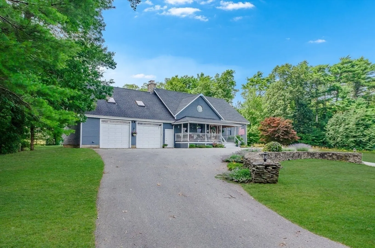
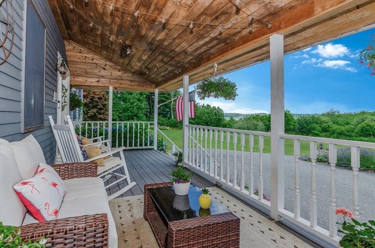
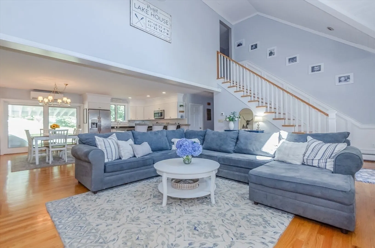
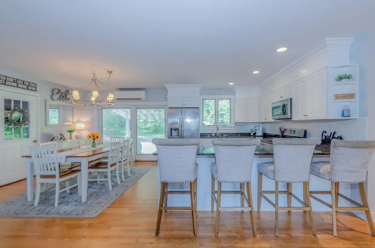
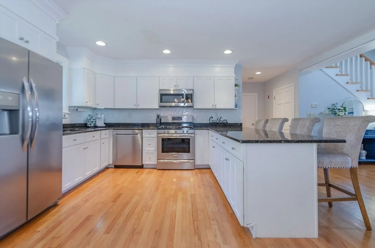
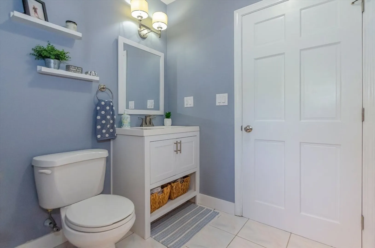
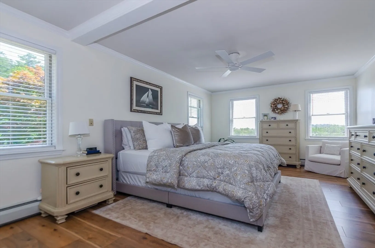
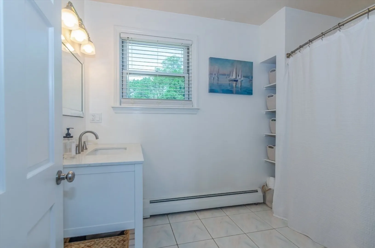
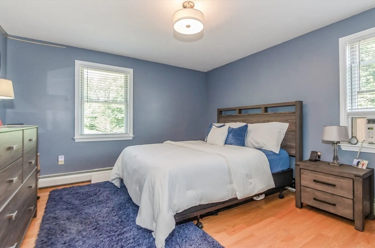
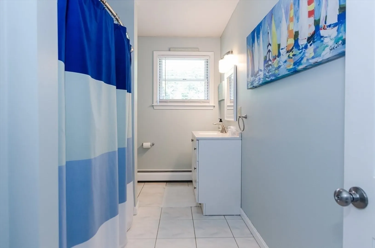
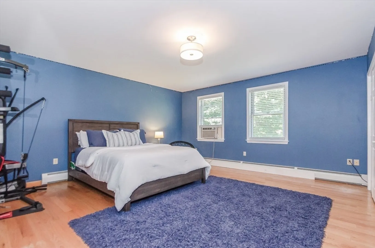
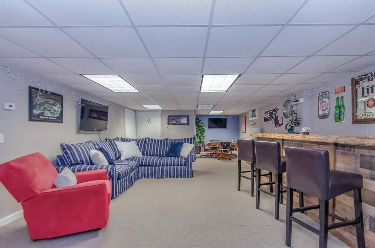
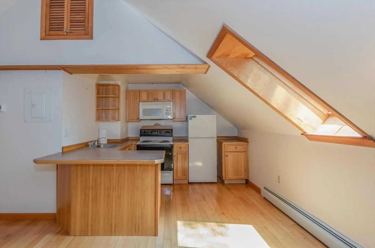
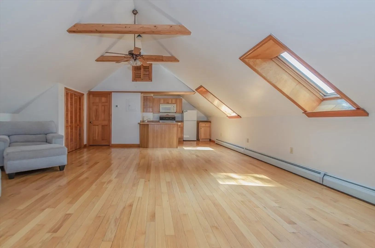
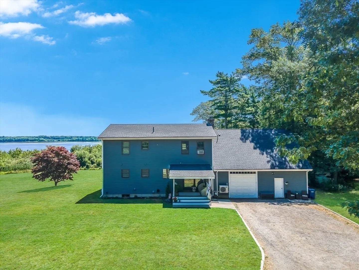
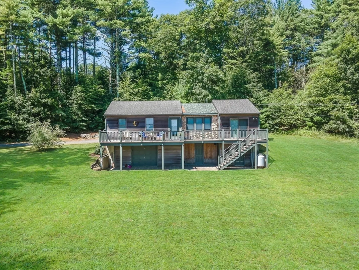
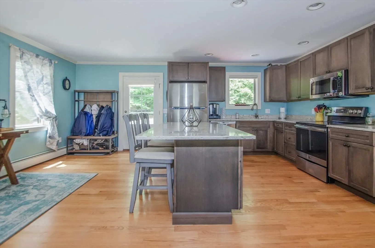
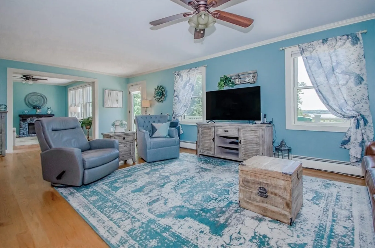
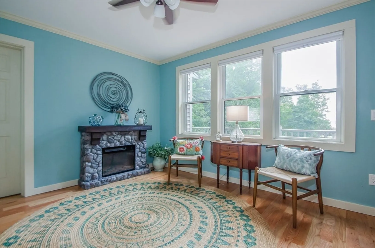
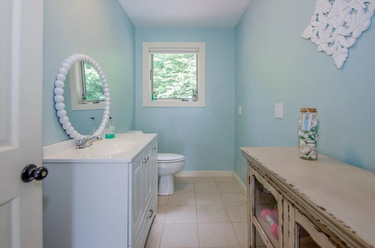
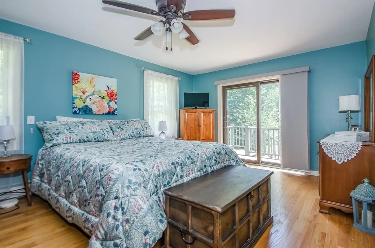
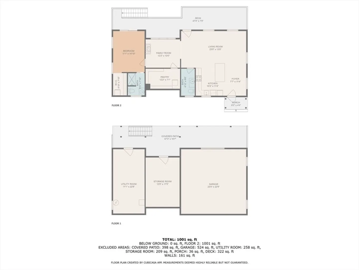
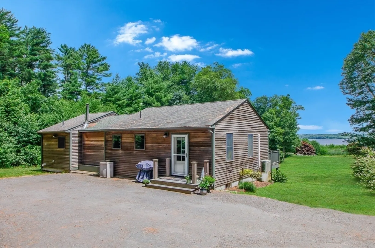
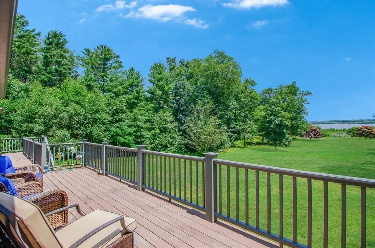
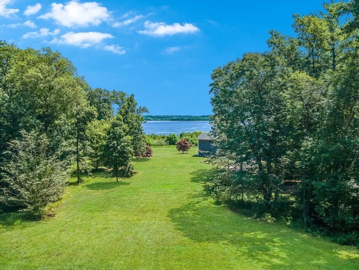
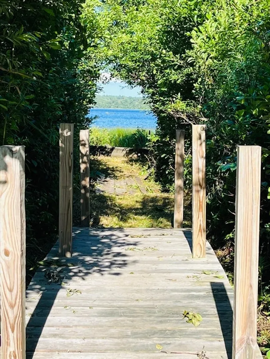
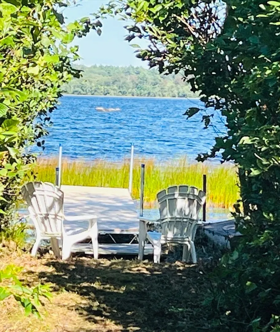
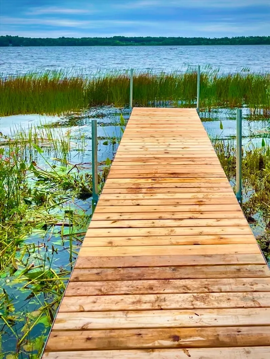
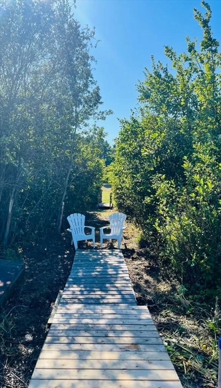
Stunning views and direct access of Snipatuit Pond from this multi-generational compound. The property boasts an "estate" feel as you drive down private road leading to a circular paved driveway. The expansive custom Cape invites you to sit on its front covered porch to enjoy the pond and expansive grounds totaling 7 private acres. Walk into a large open floor plan to see a vaulted living area with stone fireplace & updated kitchen/dining room. First floor master suite and additional half bath in laundry room for your convenience. Upstairs has two bedrooms, a full bath and bonus room, used as an office. Finished basement for add. living space. The 3 car heated garage contains an add. half bath, a freight elevator & second story living area-currently used as a game room with kitchenette, full bath and exterior access; great for college kids, family help, or guest quarters. ALSO, property has a detached GUEST HOUSE. Lots of space with potential income ability depending on need. New dock!
-
Highlights
- Acres: 7
- Has View: Yes
- Parking Spots: 12
- Property Type: Single Family Residence
- Total Rooms: 12
- Status: Closed
- Cooling: Window Unit(s), Ductless
- Heating: Baseboard, Oil
- Property Class: Residential
- Style: Cape, Contemporary, Ranch
- Year Built: 1998
-
Additional Details
- Appliances: Water Heater, Range, Dishwasher, Microwave, Refrigerator, Washer, Dryer, Vacuum System, Stainless Steel Appliance(s), Plumbed For Ice Maker
- Construction: Frame
- Exterior Features: Porch, Deck - Composite, Covered Patio/Deck, Rain Gutters, Screens, Guest House, Horses Permitted, Stone Wall
- Flooring: Wood, Tile, Carpet, Flooring - Hardwood, Flooring - Stone/Ceramic Tile, Flooring - Wall to Wall Carpet
- Interior Features: Attic Access, Bathroom - Half, Bathroom - Full, Ceiling Fan(s), Closet, Kitchen Island, Breakfast Bar / Nook, Open Floorplan, Recessed Lighting, Walk-In Closet(s), Dining Area, Pantry, Countertops - Upgraded, Cabinets - Upgraded, Storage, Bonus Room, Bathroom, Game Room, Play Room, Media Room, Central Vacuum, Elevator, Other
- Road Frontage Type: Private Road, Dead End
- SqFt Source: Other
- Year Built Details: Actual
- Zoning: A/r
- Basement: Full, Finished, Interior Entry, Garage Access, Concrete
- Exclusions: See Listing Agent For List Of What Is Included/Excluded.
- Fireplaces: 1
- Foundation: Concrete Perimeter
- Lot Features: Wooded, Easements, Gentle Sloping
- Roof: Shingle
- View: Scenic View(s)
- Year Built Source: Public Records
-
Amenities
- Covered Parking Spaces: 4
- Waerfront: Yes
- Parking Features: Attached, Garage Door Opener, Heated Garage, Storage, Workshop in Garage, Garage Faces Side, Paved Drive, Shared Driveway, Stone/Gravel, Paved, Unpaved
- Waterfront Features: Waterfront, Pond, Dock/Mooring, Frontage, Direct Access, Private, Beach Access, Ocean, Beach Ownership(Public, Deeded Rights)
-
Utilities
- Electric: Circuit Breakers
- Water Source: Private, Shared Well
- Sewer: Private Sewer
-
Fees / Taxes
- Assessed Value: $1,206,200
- Taxes: $13,051
- Tax Year: 2025
Similar Listings
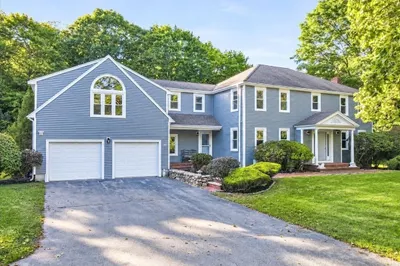
113 Chief Justice Cushing Highway
Scituate, MA 02066
$1,600,000
5
Beds
3/1
Baths
3,552
Sqft
View Details
Sold
42 Photos
Sold
33 Photos
Sold
42 Photos
Sold
42 Photos
Content © 2026 MLS Property Information Network, Inc. The information in this listing was gathered from third party resources including the seller and public records.
Listing information provided courtesy of Bella Real Estate.
MLS Property Information Network, Inc. and its subscribers disclaim any and all representations or warranties as to the accuracy of this information.
