
Sold!
$1,200,000
2
Beds
2
Baths
1,017
Living Area
-
Property Description
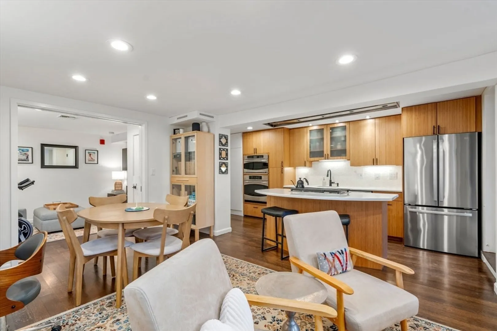
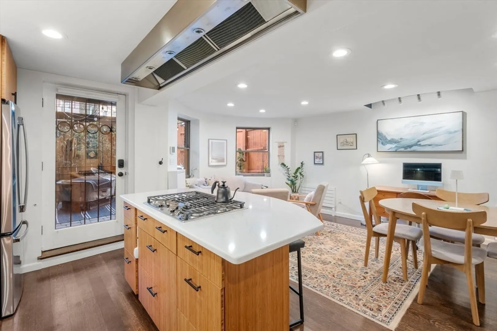
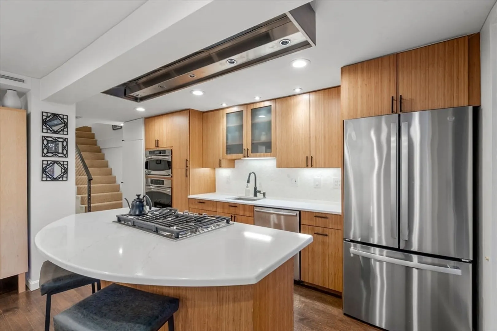
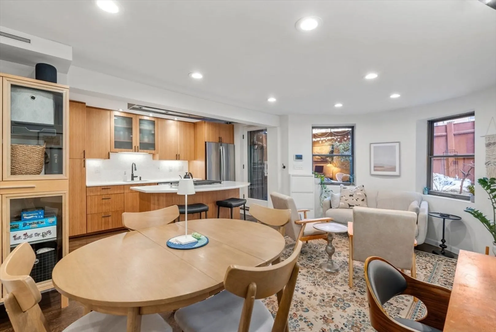
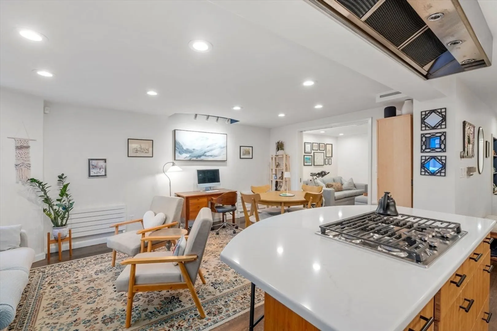
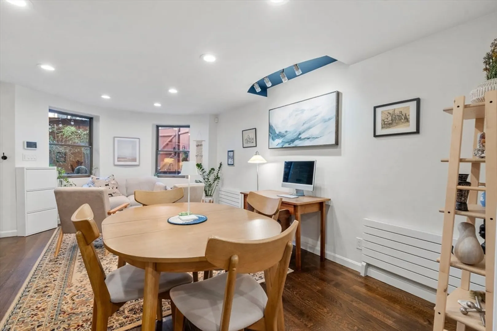
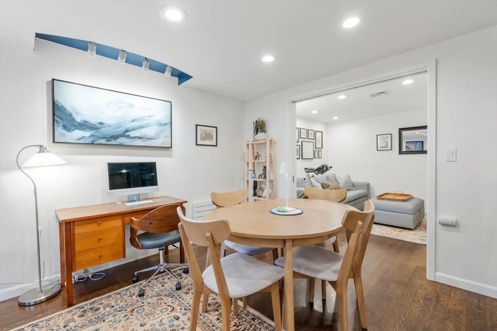
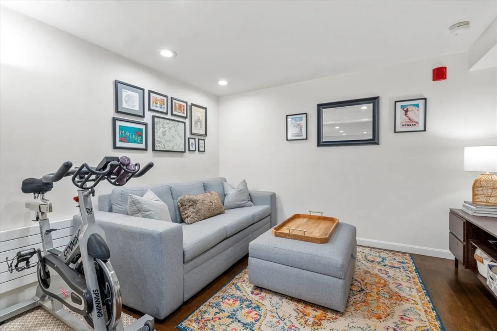
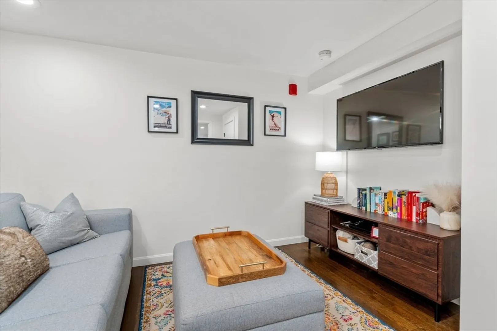
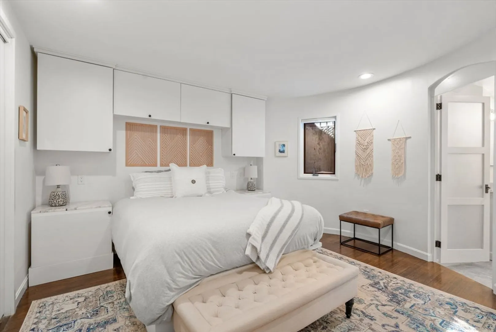
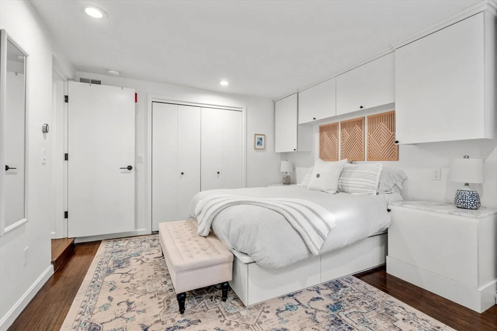
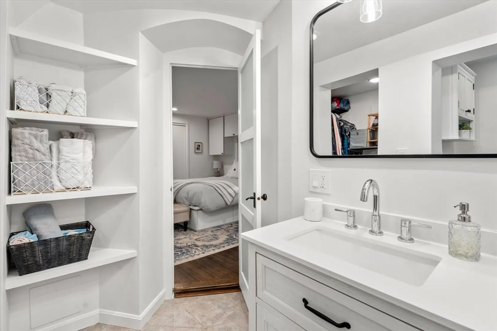
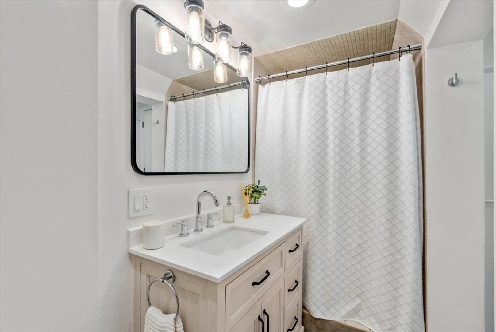
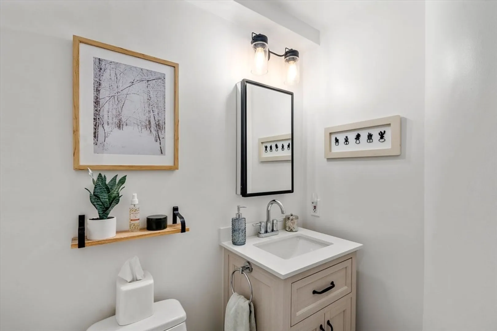
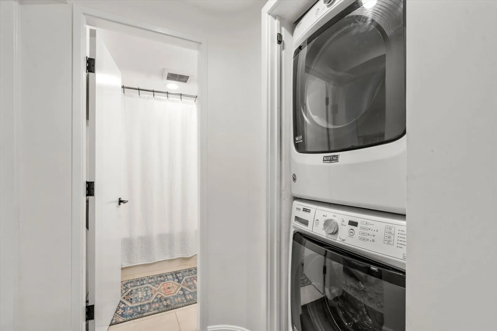
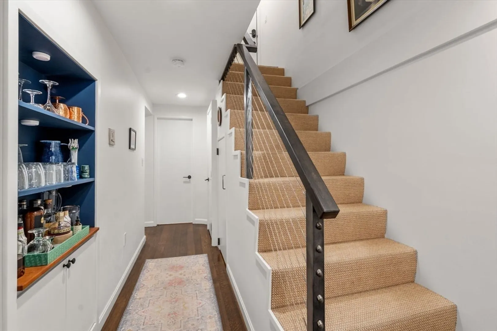
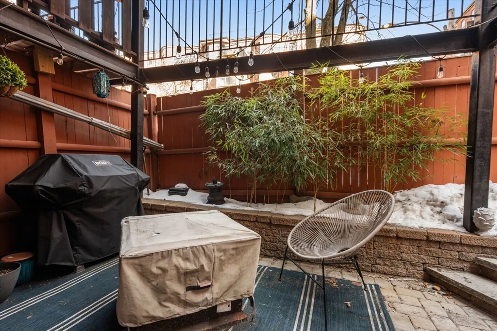
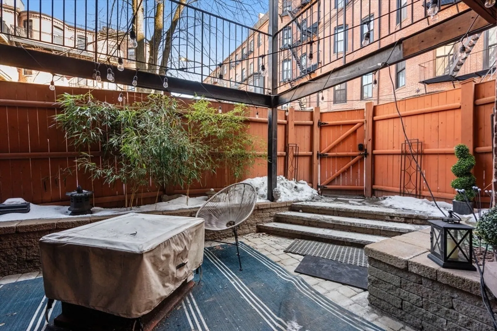
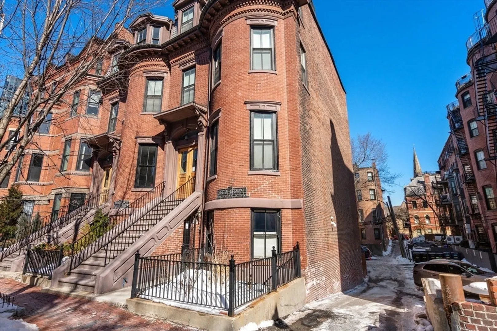
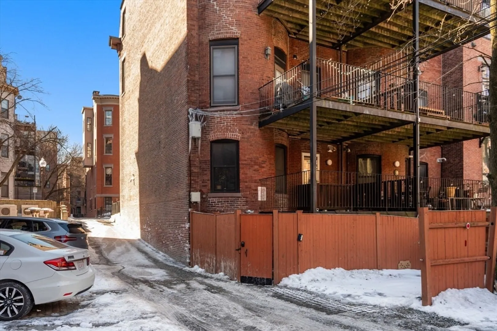
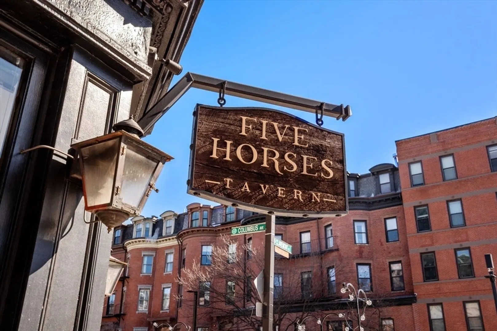
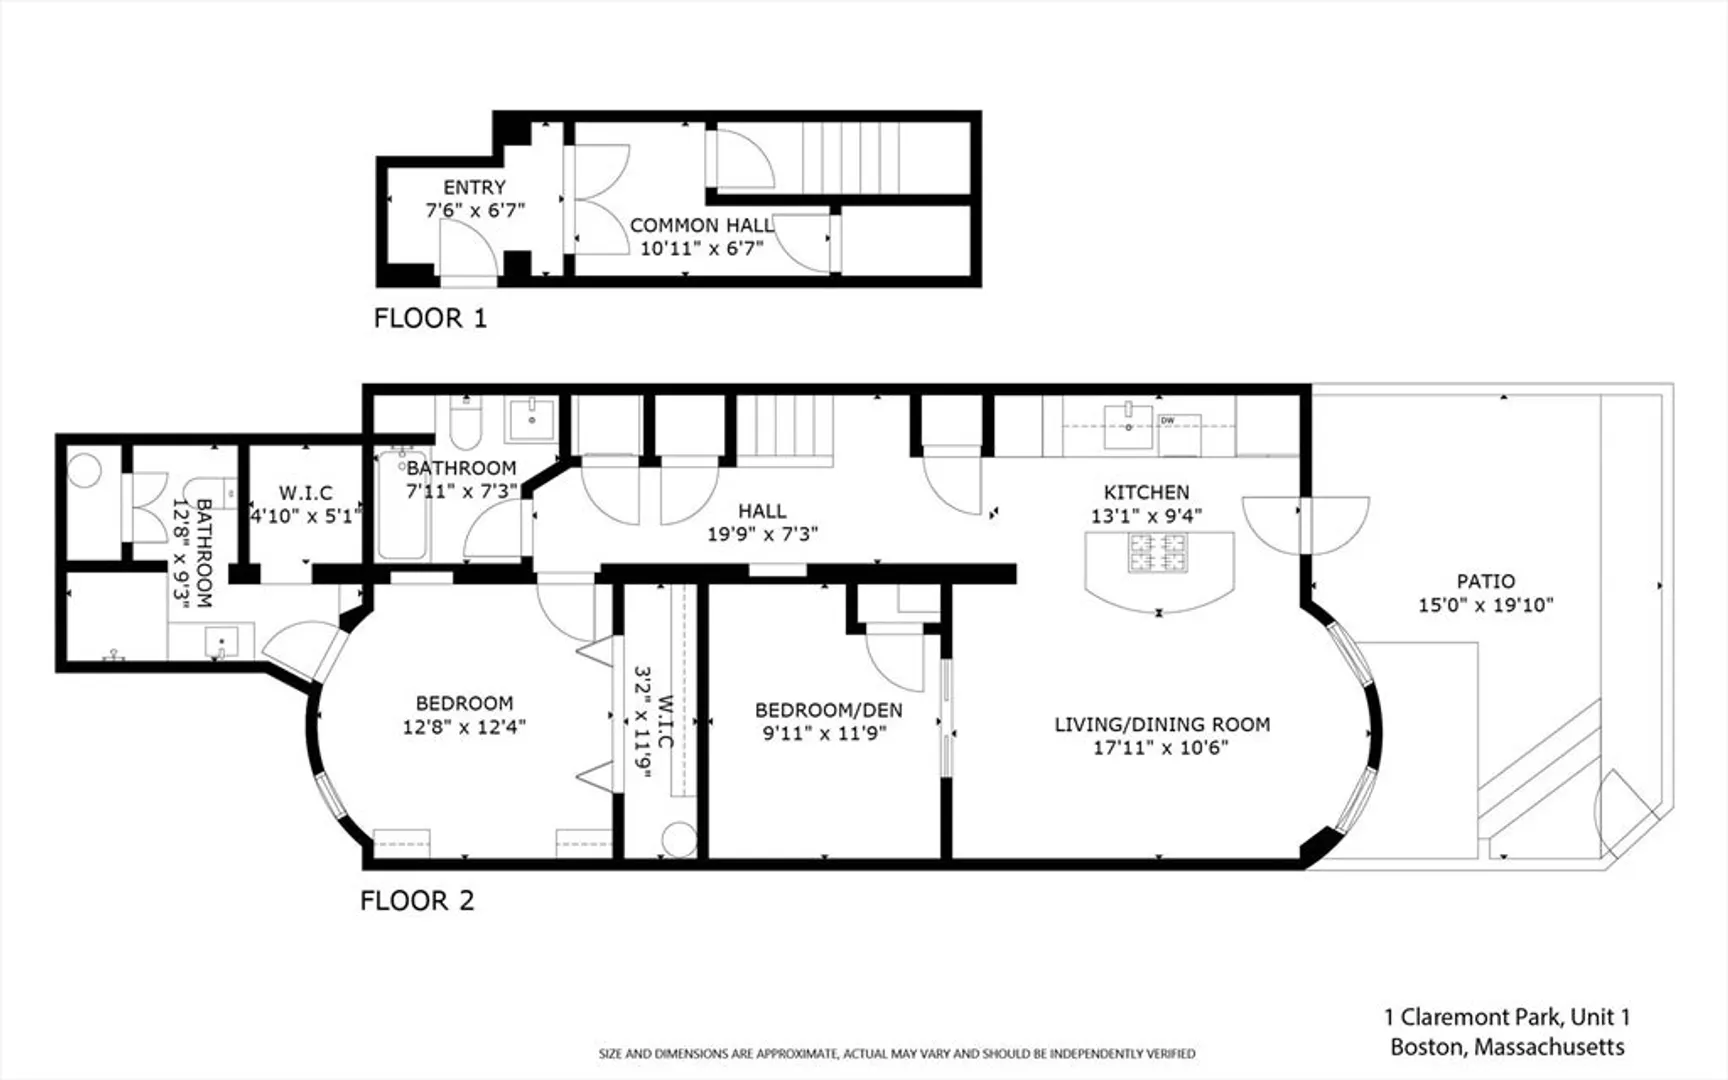
Welcome to this beautiful 2 bed, 2 full bath home with PARKING! The spacious living and dining area flows seamlessly into an open kitchen, complete with stainless steel appliances and quartz countertops. Down the hall, you'll find the primary suite featuring two generous closets and radiant heat in the bathroom. The second bedroom is versatile and can easily serve as an office or den—just close the sliding French doors for added privacy. Off the kitchen is your own private outdoor space, perfect for relaxing or entertaining. Additional benefits include ample storage, central AC, in-unit laundry, a Nest Thermostat, a Ring doorbell and a smart lock system. Situated in a fantastic area of the South End, this home is just minutes from the SW Corridor, Five Horses Tavern, and more.
-
Highlights
- Area: South End
- Heating: Baseboard, Radiant
- Parking Spots: 1
- Property Type: Condominium
- Total Rooms: 4
- Year Built: 1899
- Cooling: Central Air
- HOA Fee: $210
- Property Class: Residential
- Stories: 1
- Unit Number: 1
- Status: Closed
-
Additional Details
- Appliances: Oven, Dishwasher, Disposal, Microwave, Range, Refrigerator, Freezer, Washer, Dryer, Range Hood, Instant Hot Water
- Exterior Features: Patio
- SqFt Source: Public Record
- Year Built Details: Approximate
- Zoning: Cd
- Basement: N
- Pets Allowed: Yes w/ Restrictions
- Total Number of Units: 7
- Year Built Source: Public Records
-
Amenities
- Community Features: Public Transportation, Shopping, Tennis Court(s), Park, Medical Facility, Highway Access, House of Worship, Public School, T-Station, University
- Security Features: Intercom, TV Monitor, Security Gate
- Parking Features: Off Street, Deeded
-
Utilities
- Sewer: Public Sewer
- Water Source: Public
-
Fees / Taxes
- Assessed Value: $928,900
- HOA Fee Includes: Water, Sewer, Insurance, Snow Removal, Reserve Funds
- Taxes: $10,125
- HOA Fee Frequency: Monthly
- Tax Year: 2024
Similar Listings


Sold
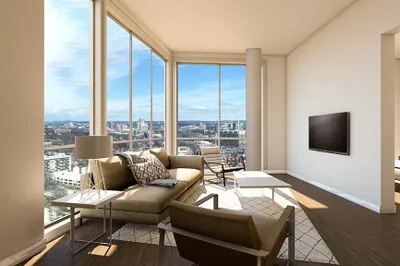
84 Photos
Sold
2 Photos
Sold
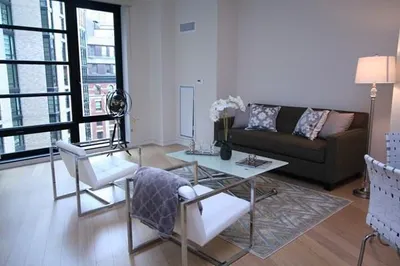
20 Photos
Sold
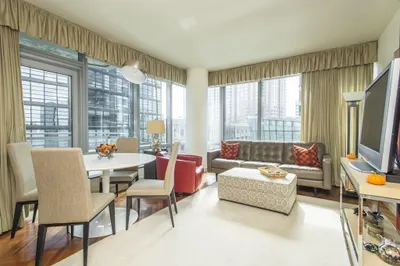
10 Photos
Content © 2026 MLS Property Information Network, Inc. The information in this listing was gathered from third party resources including the seller and public records.
Listing information provided courtesy of Keller Williams Realty Boston-Metro | Back Bay.
MLS Property Information Network, Inc. and its subscribers disclaim any and all representations or warranties as to the accuracy of this information.
