
Sold!
$465,000
7
Beds
2/1
Baths
2,480
Living Area
-
Property Description
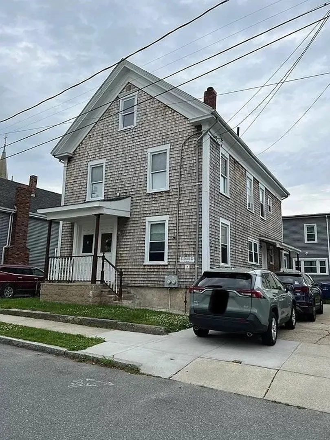
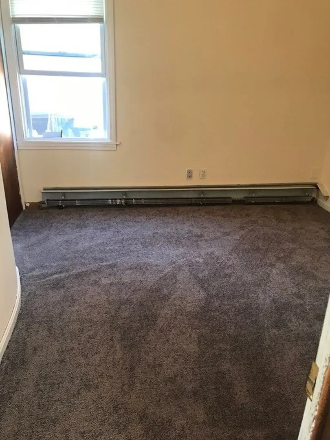
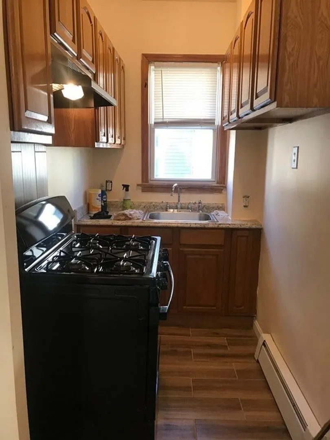
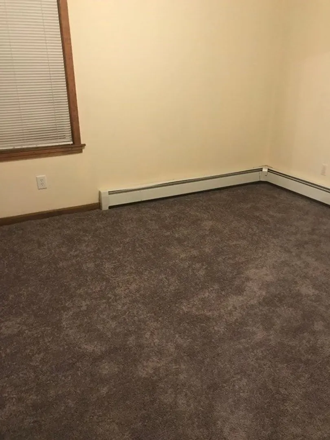
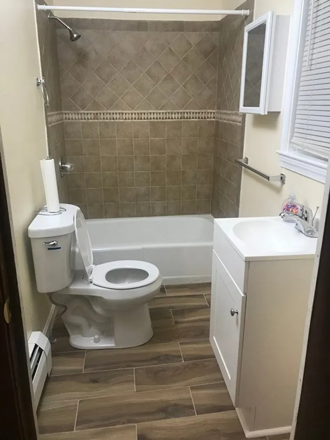
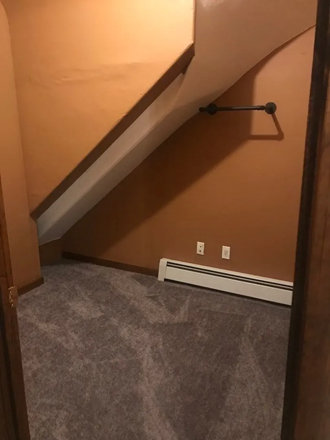
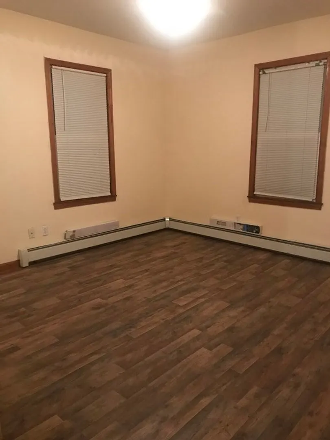
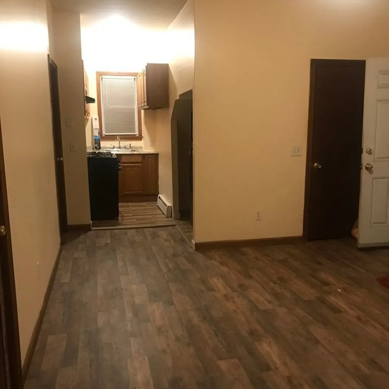
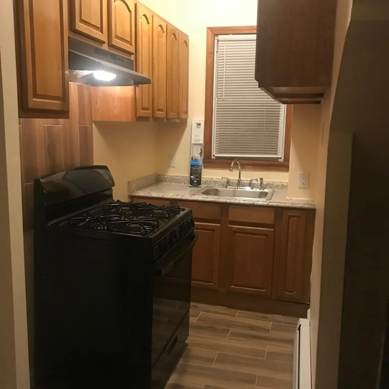
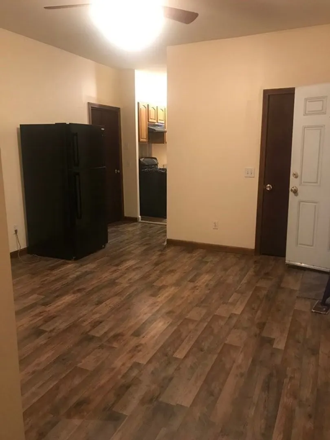
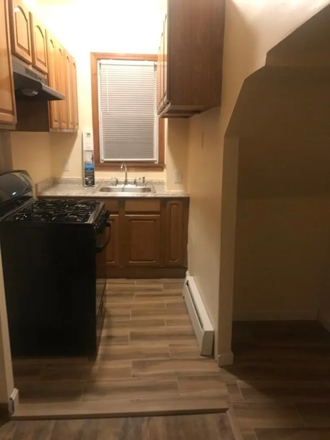
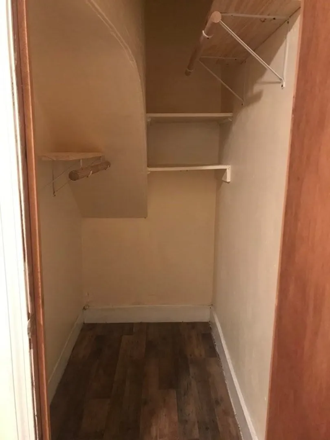
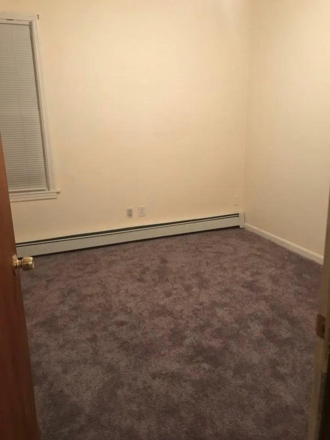
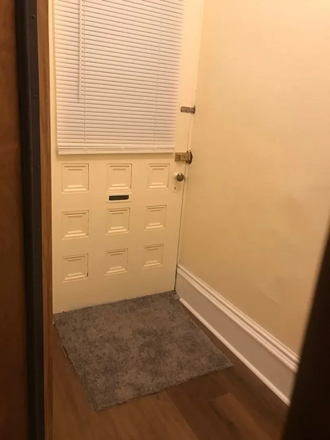
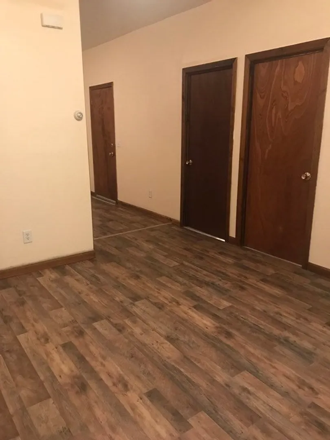
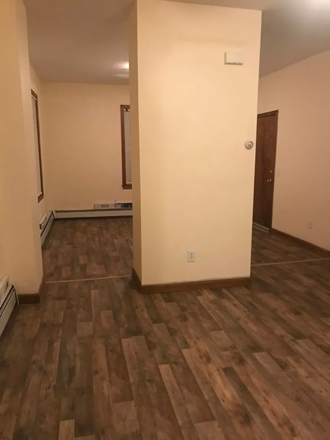
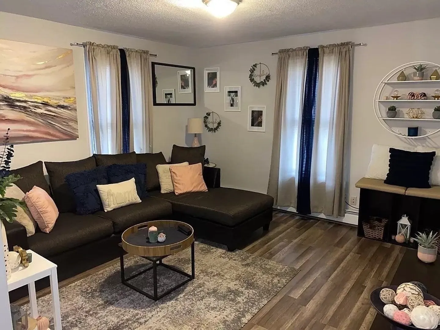
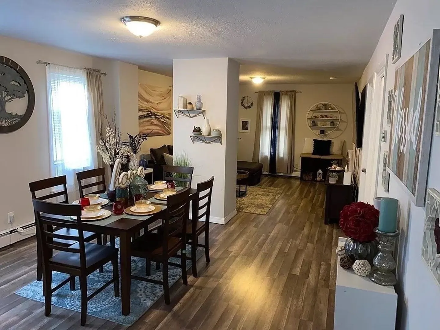
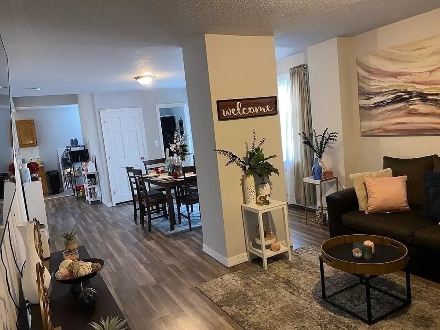
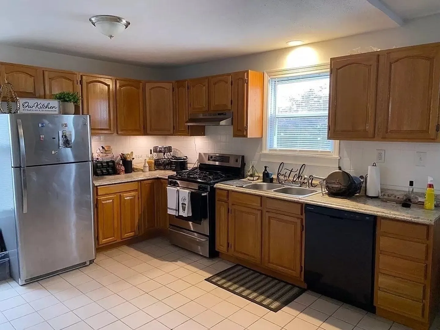
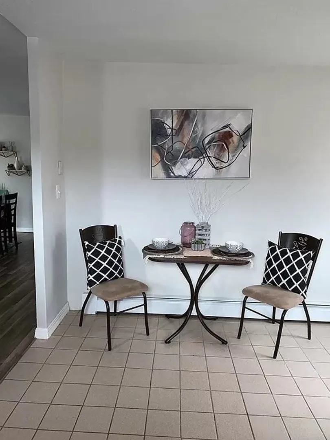
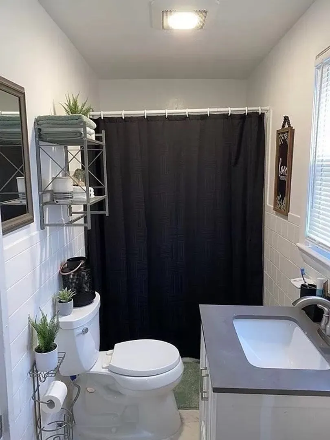
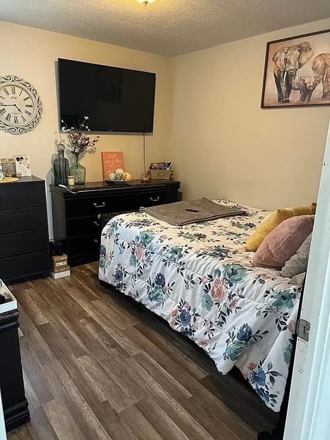
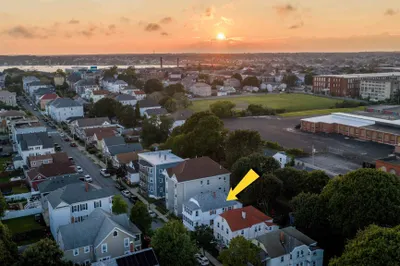
Look no further this two-family conveniently located near downtown New Bedford which offers a mix of museums, art galleries, & waterfront marina. While you stroll the cobblestones streets stop and try a restaurant and shop local boutiques.The second floor two bedroom one bathroom eat in kitchen was recently remodeled and offers a finished attic with two bedrooms, half bath & a living area. The first floor 2 bedroom one bathroom also recently remodeled offers w/d hookup and a bonus room.This property offers one off street parking spot. A small fenced in back yard. A side porch.Both units are vacant. Commuter rail coming soon which will reconnect this region to jobs & generate economic development. Do not miss out on this investment opportunity as it will not last!
-
Highlights
- Heating: Natural Gas
- Property Class: Residential Income
- Total Rooms: 14
- Status: Closed
- Parking Spots: 1
- Property Type: 2 Family - 2 Units Up/Down
- Year Built: 1896
-
Additional Details
- Appliances: Range, Refrigerator, Dishwasher
- Foundation: Slab
- Road Frontage Type: Public
- Total Number of Units: 2
- Year Built Source: Public Records
- Basement: Unfinished
- Interior Features: Kitchen, Living RM/Dining RM Combo
- Roof: Shingle
- Year Built Details: Approximate
- Zoning: Rc
-
Amenities
- Community Features: Public Transportation, Park, Laundromat, Highway Access, House of Worship, Marina, Public School, Sidewalks
- Parking Features: Shared Driveway, Off Street
-
Utilities
- Electric: 110 Volts
- Water Source: Public
- Sewer: Public Sewer
-
Fees / Taxes
- Assessed Value: $320,000
- Compensation Based On: Net Sale Price
- Tax Year: 2023
- Total Rent: $3,200
- Buyer Agent Compensation: 2%
- Rental Fee Includes: Unit 1(Water), Unit 2(Water)
- Taxes: $4,573
Similar Listings
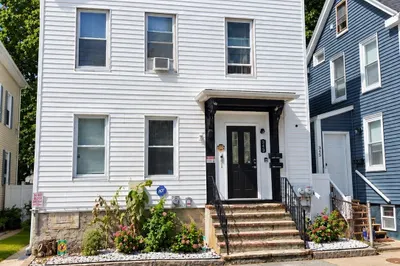
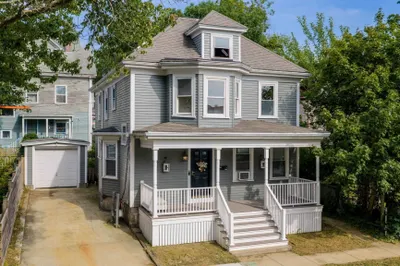
Sold
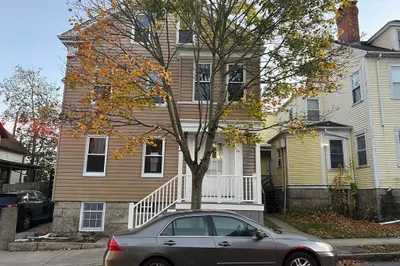
38 Photos
Sold
27 Photos
Sold
21 Photos
Sold
36 Photos
Content © 2026 MLS Property Information Network, Inc. The information in this listing was gathered from third party resources including the seller and public records.
Listing information provided courtesy of Renaissance Realty.
MLS Property Information Network, Inc. and its subscribers disclaim any and all representations or warranties as to the accuracy of this information.
