
Rented!
$14,750/mo
3
Beds
3/1
Baths
2,370
Living Area
-
Property Description
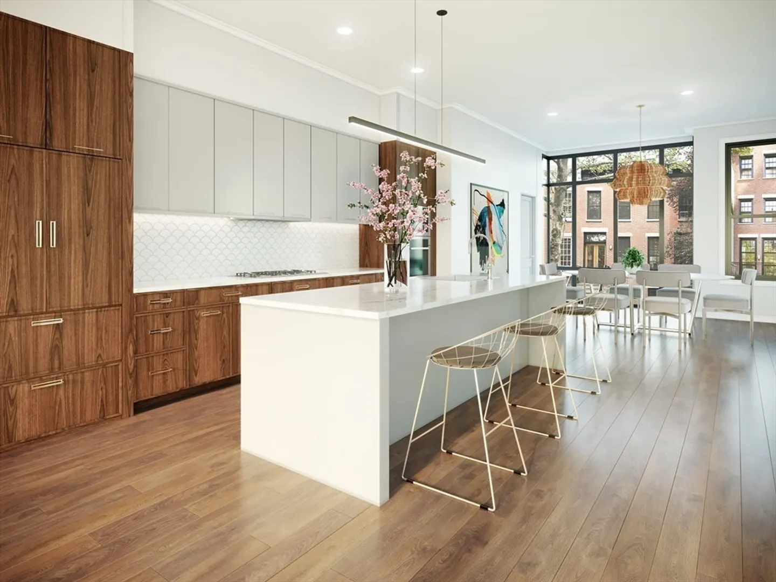
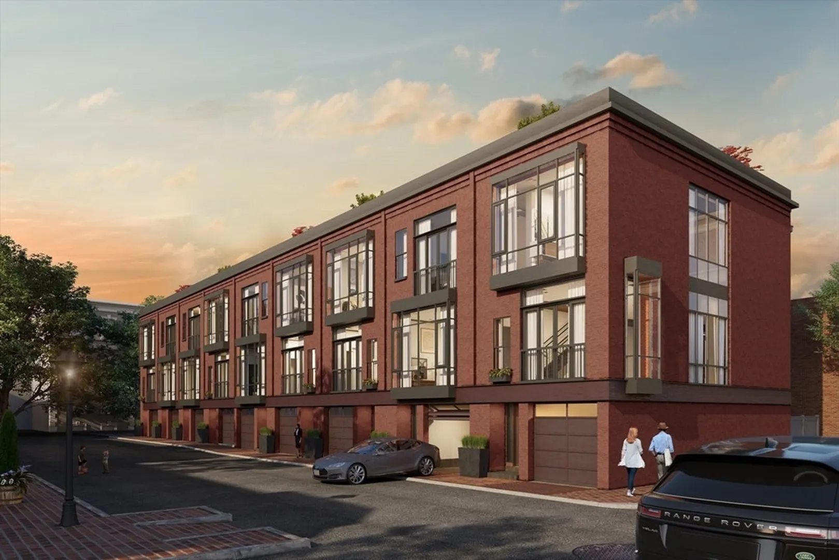
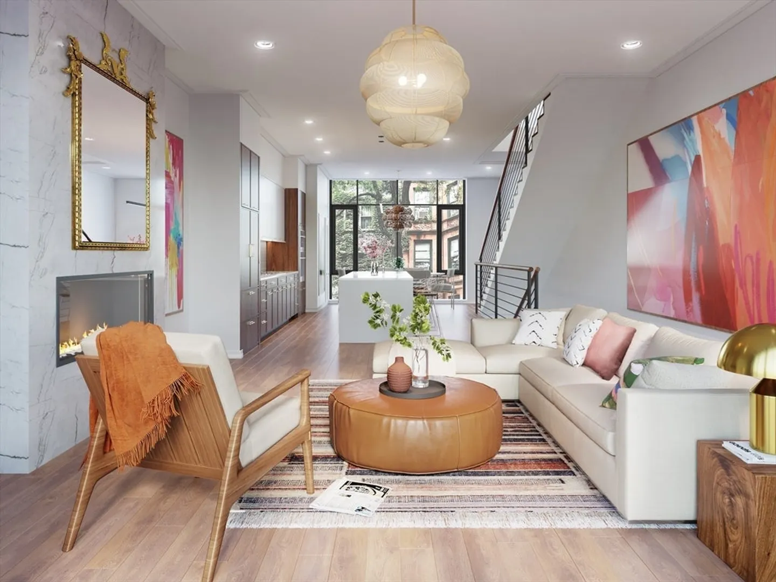
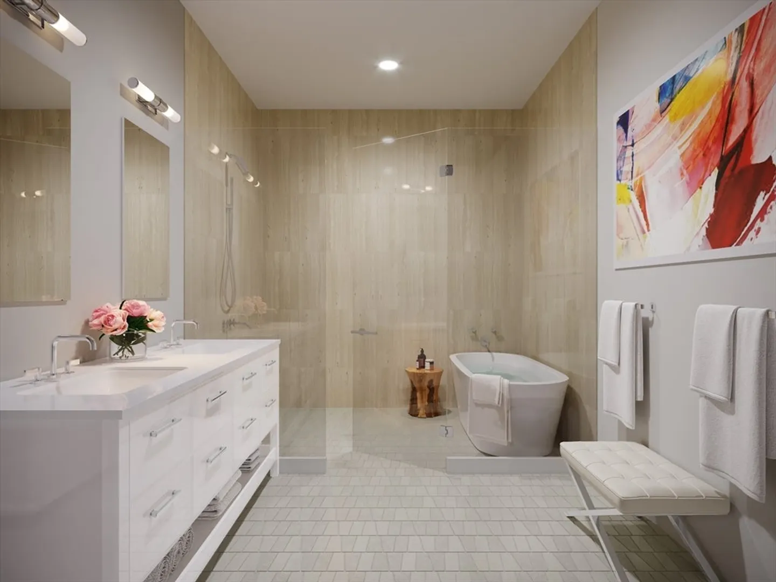
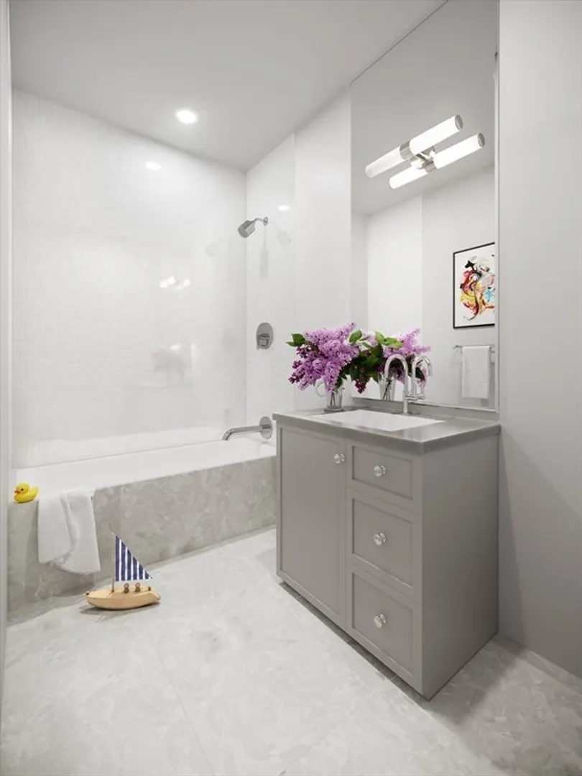
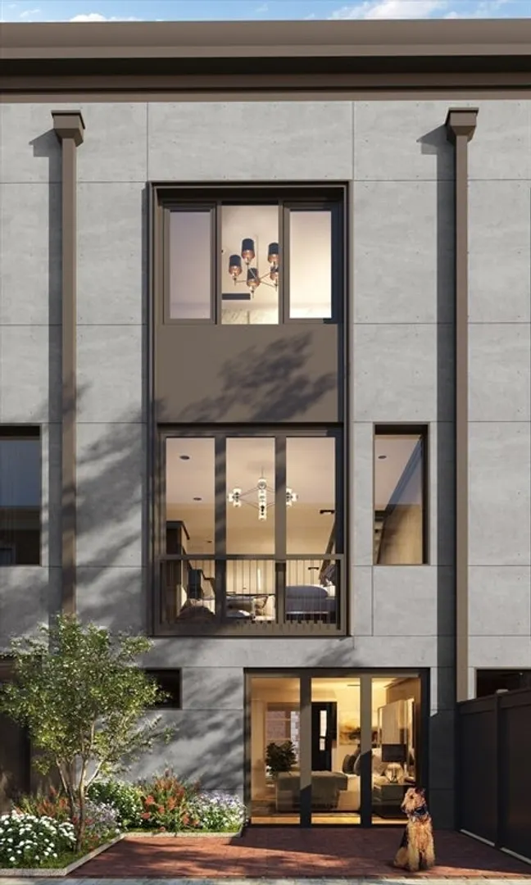
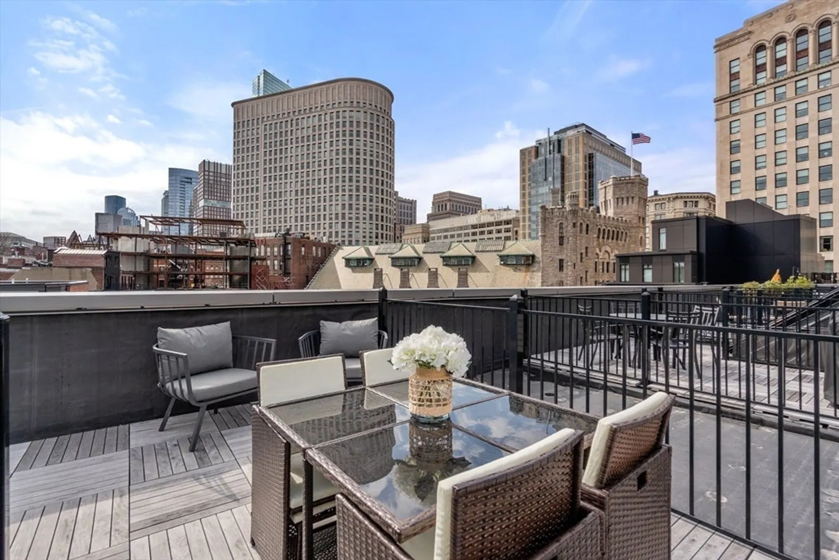
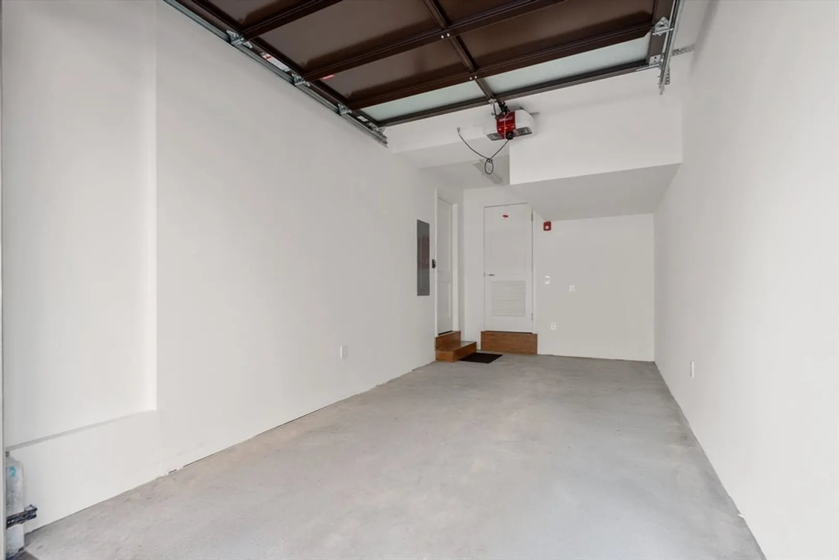
Tucked along a private street this refined Bay Village townhome offers the rare comfort of single-family living in one of Boston’s most sought-after enclaves. Thoughtfully designed and beautifully executed, the residence spans approximately 2,370 SF across three levels, with three bedrooms and three full baths. At the center of the home, a custom two-tone kitchen pairs rich walnut accents with Miele appliances, a beverage center, Calacatta quartz surfaces, and an expansive island that invites effortless gathering. Sun-filled living and dining areas are framed by floor to ceiling windows and anchored by a stone-wrapped gas fireplace—creating a warm backdrop for everyday living and entertaining. A serene primary suite features a custom walk-in wardrobe and a spa bath with double vanity, oversized shower, soaking tub, and radiant-heated marble floors. Includes direct-access garage parking, abundant storage, a private patio, and a generous roof deck. Steps to Boston Public Garden.
-
Highlights
- Area: Bay Village
- Parking Spots: 2
- Property Type: Single Family Residence
- Unit Number: 3
- Status: Closed
- Heating: Natural Gas
- Property Class: Residential Lease
- Total Rooms: 6
- Year Built: 2021
-
Additional Details
- Appliances: Range, Oven, Dishwasher, Disposal, Microwave, Refrigerator, Washer, Dryer, Wine Refrigerator
- Exterior Features: Deck - Roof, Patio
- SqFt Source: Master Deed
- Available Date: January 1, 2026
- Fireplaces: 1
- Year Built Details: Actual
-
Amenities
- Community Features: Public Transportation, Shopping, Pool, Tennis Court(s), Park, Walk/Jog Trails, Stable(s), Golf, Medical Facility, Bike Path, Conservation Area, Highway Access, Private School, T-Station, University
- Covered Parking Spaces: 1
-
Fees / Taxes
- Rental Fee Includes: Water, Sewer, Snow Removal
Similar Listings
Sold
28 Photos
Sold
22 Photos
Sold
32 Photos
Sold
28 Photos
Content © 2026 MLS Property Information Network, Inc. The information in this listing was gathered from third party resources including the seller and public records.
Listing information provided courtesy of Cabot & Company.
MLS Property Information Network, Inc. and its subscribers disclaim any and all representations or warranties as to the accuracy of this information.
