
0 Wellesley Street
$6,495,000
7
Beds
8/1
Baths
7,725
Sqft
- Request Info
- Call
- Save
-
More
- Mortgage Calculator

Property Tools
$6,495,000
7
Beds
8/1
Baths
7,725
Living Area
-
Property Description
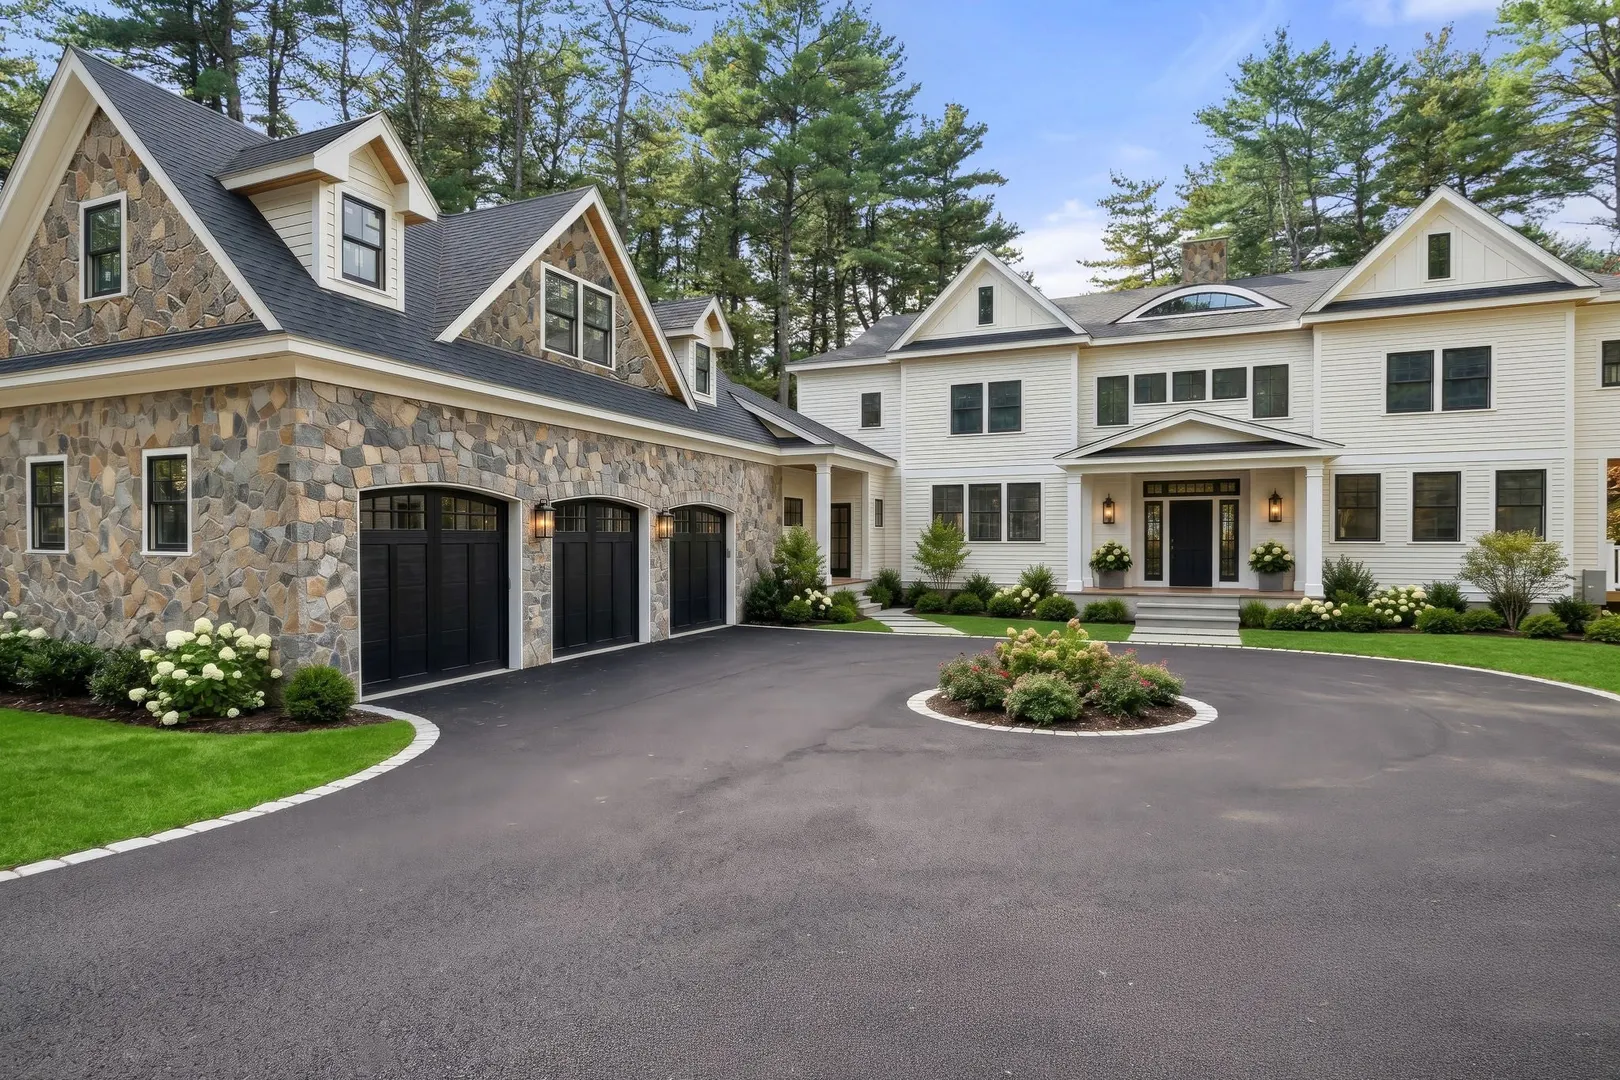
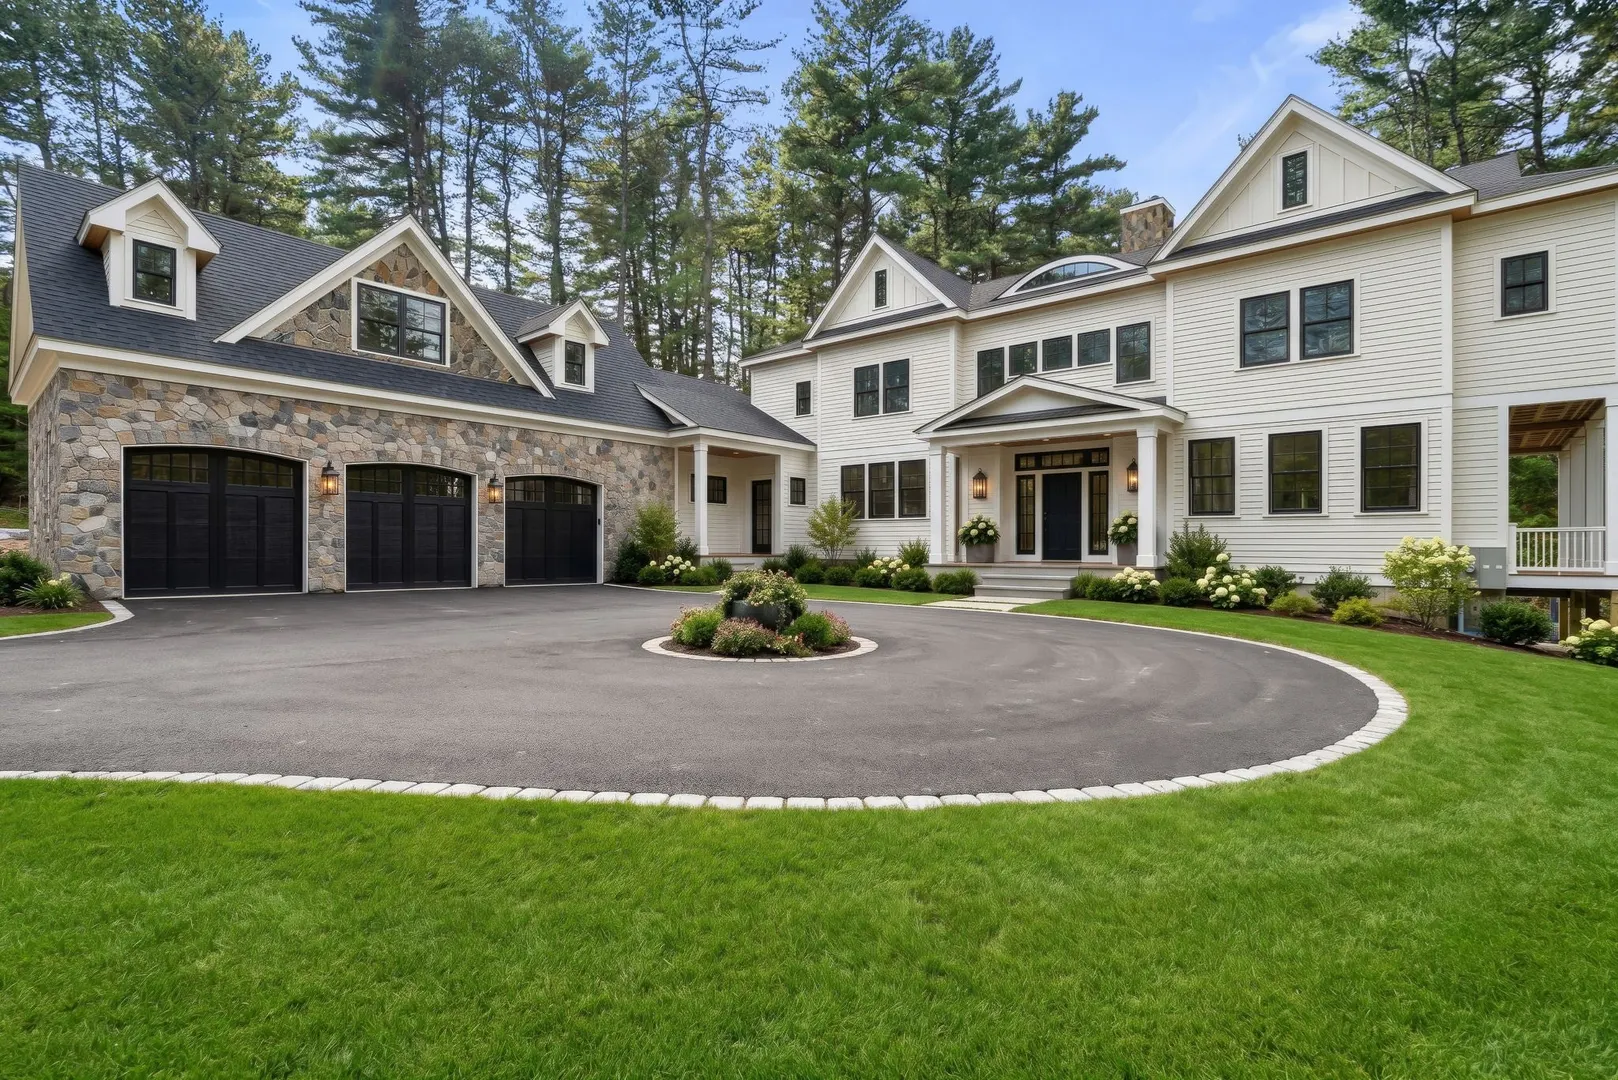
A Weston Masterpiece! Experience exceptional craftsmanship, timeless architectural details, and elevated design in this extraordinary new-construction residence. Thoughtfully crafted with a sophisticated floor plan, gorgeous millwork, and luxurious finishes throughout, this home offers the perfect blend of elegance, comfort, and versatility. The custom chef’s kitchen is a showstopper, featuring bespoke cabinetry, designer appliances, and a fully equipped scullery, ideal for effortless entertaining. The second floor is anchored by a breathtaking primary suite with dual spa-inspired bathrooms and generous walk-in closets. Three additional spacious bedrooms, each with a private en-suite bath, complete this level. Designed for today’s lifestyle, the flexible floor plan also includes a dedicated first-floor office, an additional first-floor bedroom with a private bath, and versatile bonus space above the three-car garage—ideal for a guest retreat, home office, or additional living area. The walkout lower level expands the home’s living and entertaining possibilities, offering a fully equipped kitchenette, flexible recreation or playroom space, and an additional bedroom with a private en-suite bath. Outside, beautifully landscaped grounds create a serene setting for relaxation and outdoor enjoyment.Ideally located just steps from Weston Public Schools, the Public Library, Weston Center, Land’s Sake Farm, and scenic walking trails, this exceptional property combines refined living with the privacy and charm that make Weston so desirable. A rare opportunity to personalize select finishes ahead of anticipated March 2027 delivery. Don’t miss the chance to make this remarkable home your own!
-
Highlights
- Acres: 1
- Heating: Central
- Property Class: Residential
- Style: Colonial
- Year Built: 2027
- Cooling: Central Air
- Parking Spots: 13
- Property Type: Single Family Residence
- Total Rooms: 15
- Status: Active
-
Additional Details
- Appliances: Electric Water Heater, Range, Oven, Dishwasher, Refrigerator
- Construction: Frame
- Fireplaces: 1
- Foundation: Concrete Perimeter
- Lot Features: Wooded
- Roof: Shingle, Rubber
- Year Built Details: Approximate
- Zoning: A
- Basement: Full, Finished, Walk-Out Access
- Exterior Features: Deck - Roof, Deck - Composite, Covered Patio/Deck
- Flooring: Tile, Hardwood, Flooring - Stone/Ceramic Tile
- Interior Features: Bathroom - Full, Bathroom
- Road Frontage Type: Public
- SqFt Source: Owner
- Year Built Source: Owner
-
Amenities
- Covered Parking Spaces: 3
- Parking Features: Attached, Garage Door Opener
-
Utilities
- Electric: Circuit Breakers, Generator Connection
- Water Source: Public
- Sewer: Private Sewer
-
Fees / Taxes
- Assessed Value: $99,999
- Taxes: $9,999
- Tax Year: 2026
Similar Listings
Sold
1 Photo
Sold
41 Photos
Sold
41 Photos
Sold
42 Photos
Content © 2026 MLS Property Information Network, Inc. The information in this listing was gathered from third party resources including the seller and public records.
Listing information provided courtesy of William Raveis R.E. & Home Services.
MLS Property Information Network, Inc. and its subscribers disclaim any and all representations or warranties as to the accuracy of this information.