
Sold!
$1,015,000
3
Beds
2/1
Baths
2,236
Living Area
-
Property Description
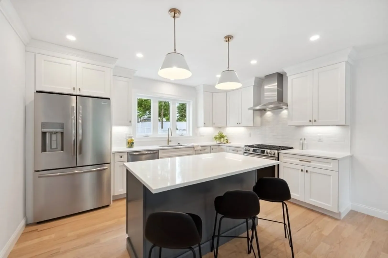
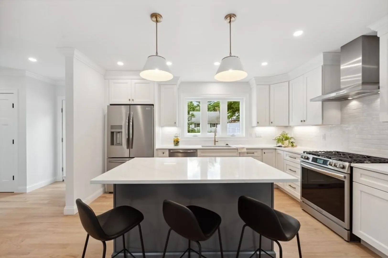
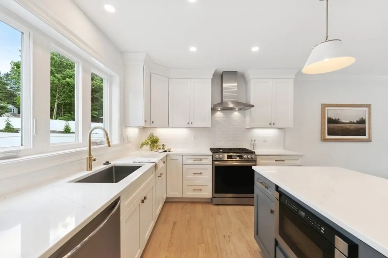
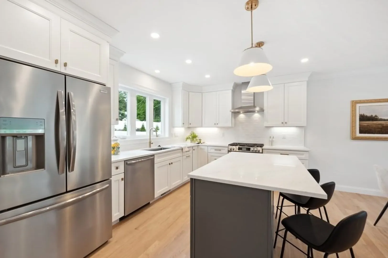
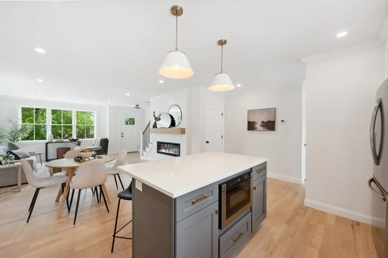
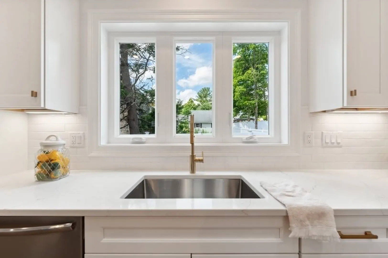
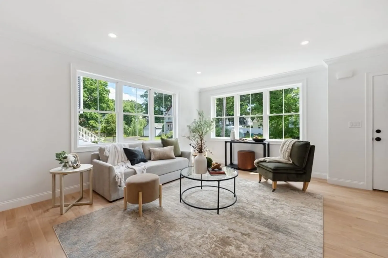
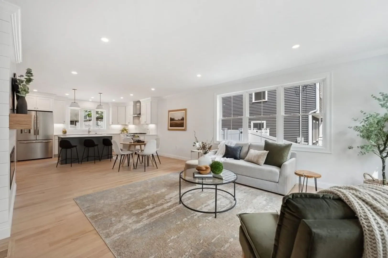
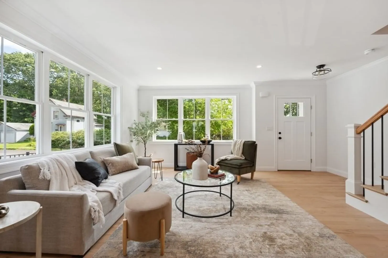
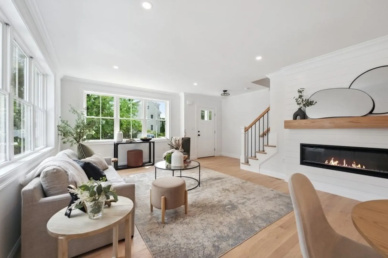
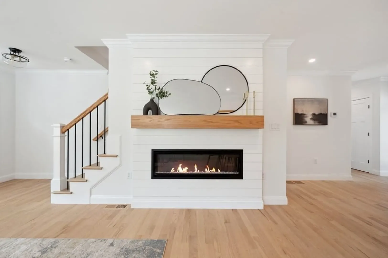
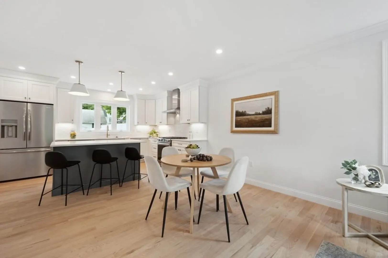
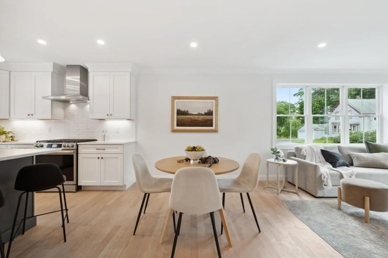
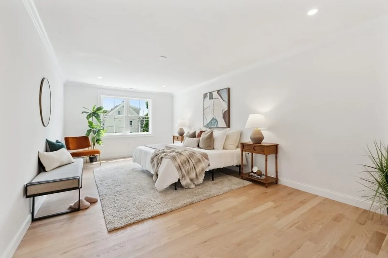
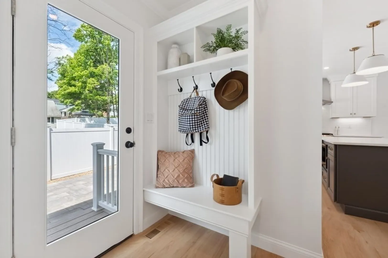
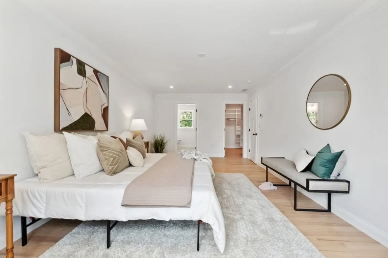
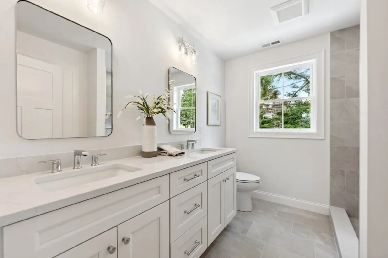
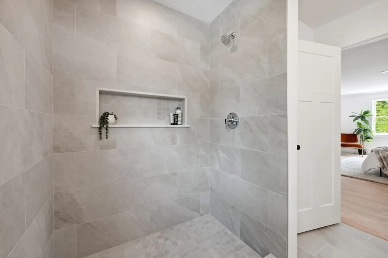
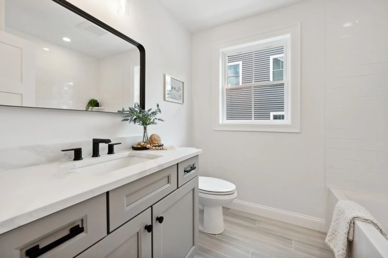
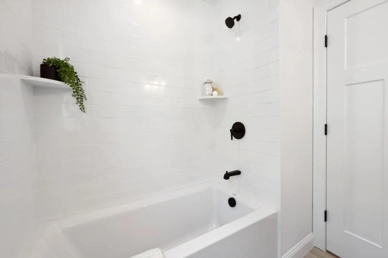
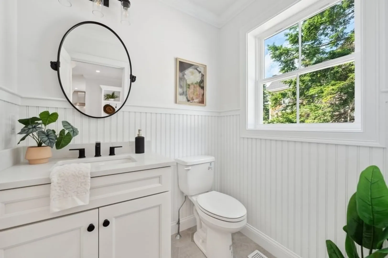
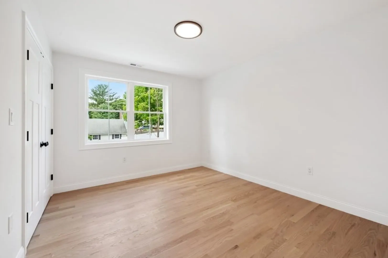
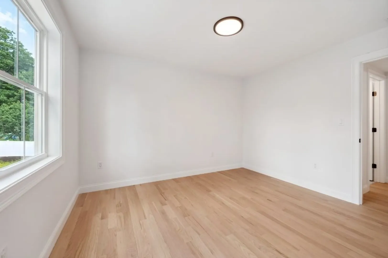
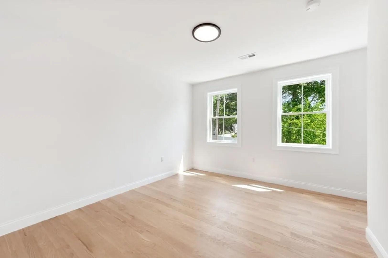
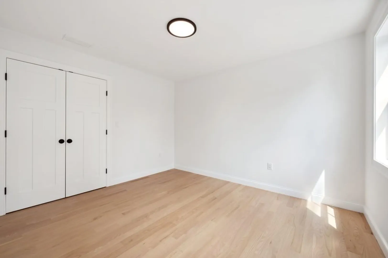
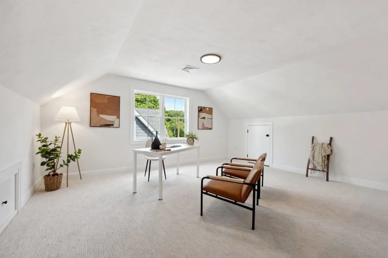
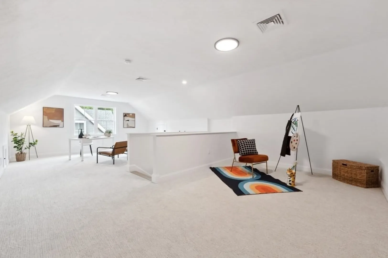
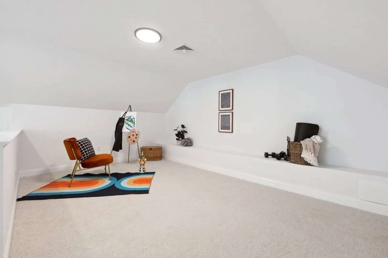
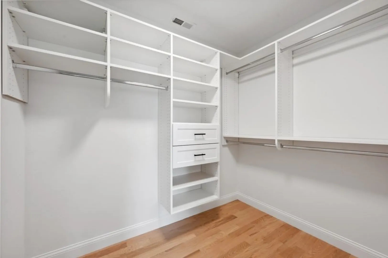
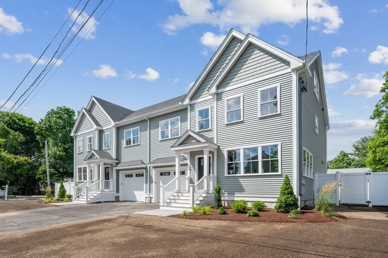
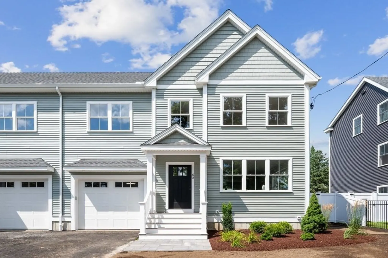
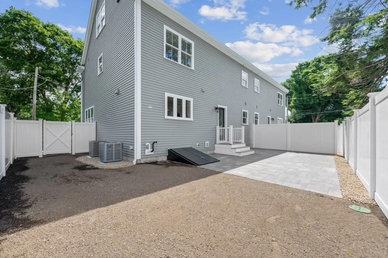
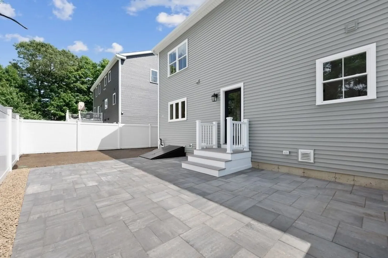
Best value in the area! Spectacular New Construction on a dead-end street! Boasting 2200 sq.ft. of living space this spacious 3 bed 2.5 bath home w/ 1 car garage offers all of today’s amenities. Open floor plan w/ Gourmet eat in kitchen w/ island, flows nicely into the dining area and family room w/ fireplace. Primary bed w/ en-suite bath, double vanity and walk in closet. 2 additional generous sized bedrooms and guest bath w/tub. Finished 3rd level offers a great bonus room. Oversized paver patio w/ fenced in private back year offers a great entertaining space. 0 Washington Ct. is located minutes from major transportation points and MBTA Stations making this a perfect commuter location. Enjoy many local attractions including the Fells Reservation w/ biking & hiking trails, Stone zoo and downtown Stoneham w/ many great dining and shopping options. An Opportunity not to be missed!
-
Highlights
- Cooling: Central Air
- HOA Fee: $150
- Property Class: Residential
- Total Rooms: 6
- Year Built: 2024
- Heating: Central, Forced Air, Natural Gas
- Parking Spots: 1
- Property Type: Condominium
- Unit Number: B
- Status: Closed
-
Additional Details
- Appliances: Range, Dishwasher, Disposal, Microwave, Refrigerator, Freezer
- Construction: Frame
- Fireplaces: 1
- Roof: Shingle
- Year Built Details: Approximate
- Zoning: Ra
- Basement: Y
- Exterior Features: Patio, Patio - Enclosed, Fenced Yard, Rain Gutters
- Flooring: Carpet, Hardwood
- Total Number of Units: 2
- Year Built Source: Builder
-
Amenities
- Covered Parking Spaces: 1
- Parking Features: Attached, Off Street
-
Utilities
- Electric: 200+ Amp Service
- Water Source: Public
- Sewer: Public Sewer
-
Fees / Taxes
- Buyer Agent Compensation: 2%
- HOA Fee Frequency: Monthly
- Tax Year: 2024
- Compensation Based On: Gross/Full Sale Price
- HOA Fee Includes: Water, Insurance
Similar Listings
Sold
39 Photos
Sold
39 Photos
Sold
33 Photos
Sold
36 Photos
Content © 2026 MLS Property Information Network, Inc. The information in this listing was gathered from third party resources including the seller and public records.
Listing information provided courtesy of GDP Real Estate Group, LLC.
MLS Property Information Network, Inc. and its subscribers disclaim any and all representations or warranties as to the accuracy of this information.
