
0 Tulip Ct
$949,900
4
Beds
2/1
Baths
2,816
Sqft
- Request Info
- Call
- Save
-
More
- Mortgage Calculator

Property Tools
NEW CONSTRUCTION
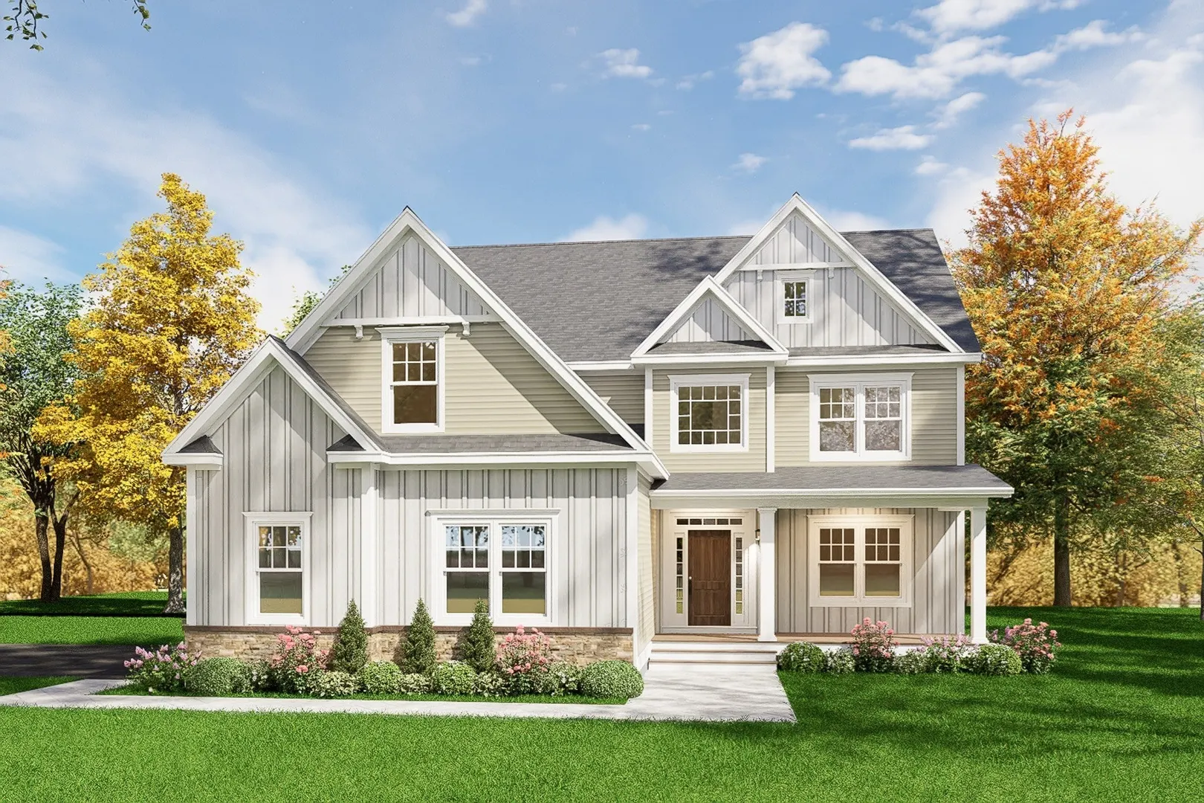
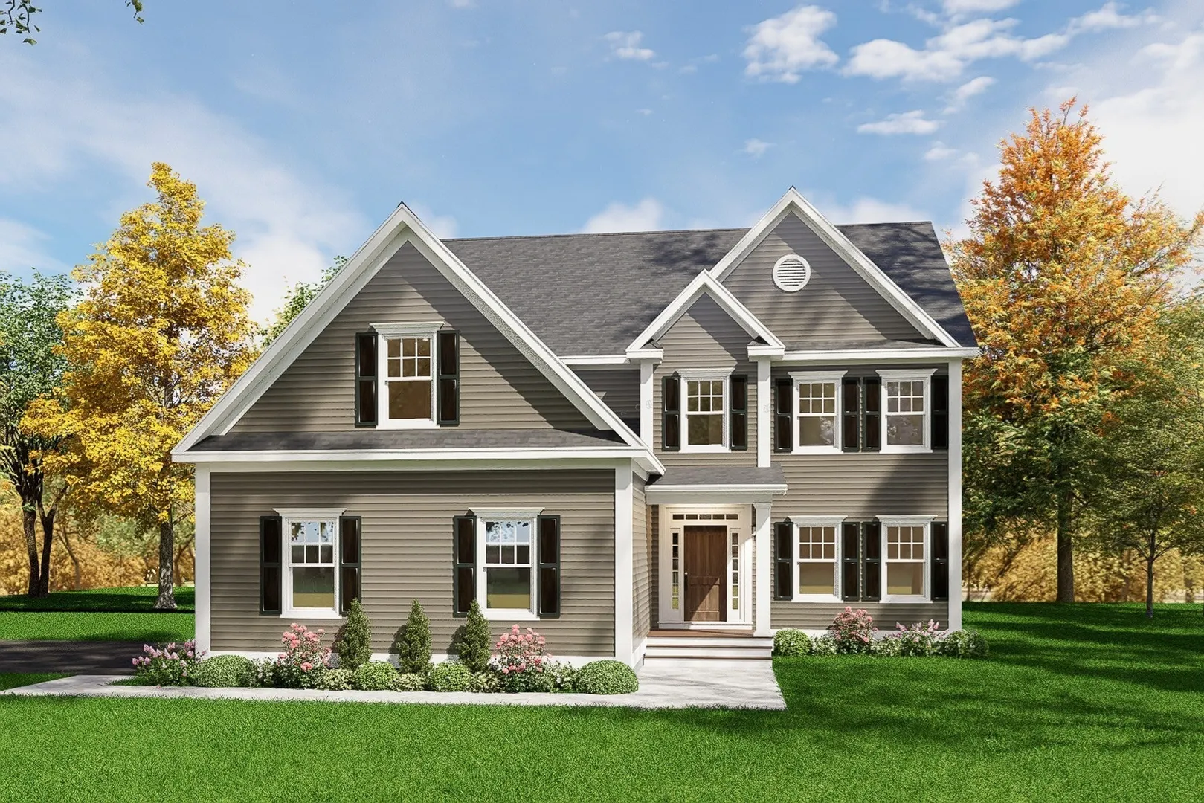
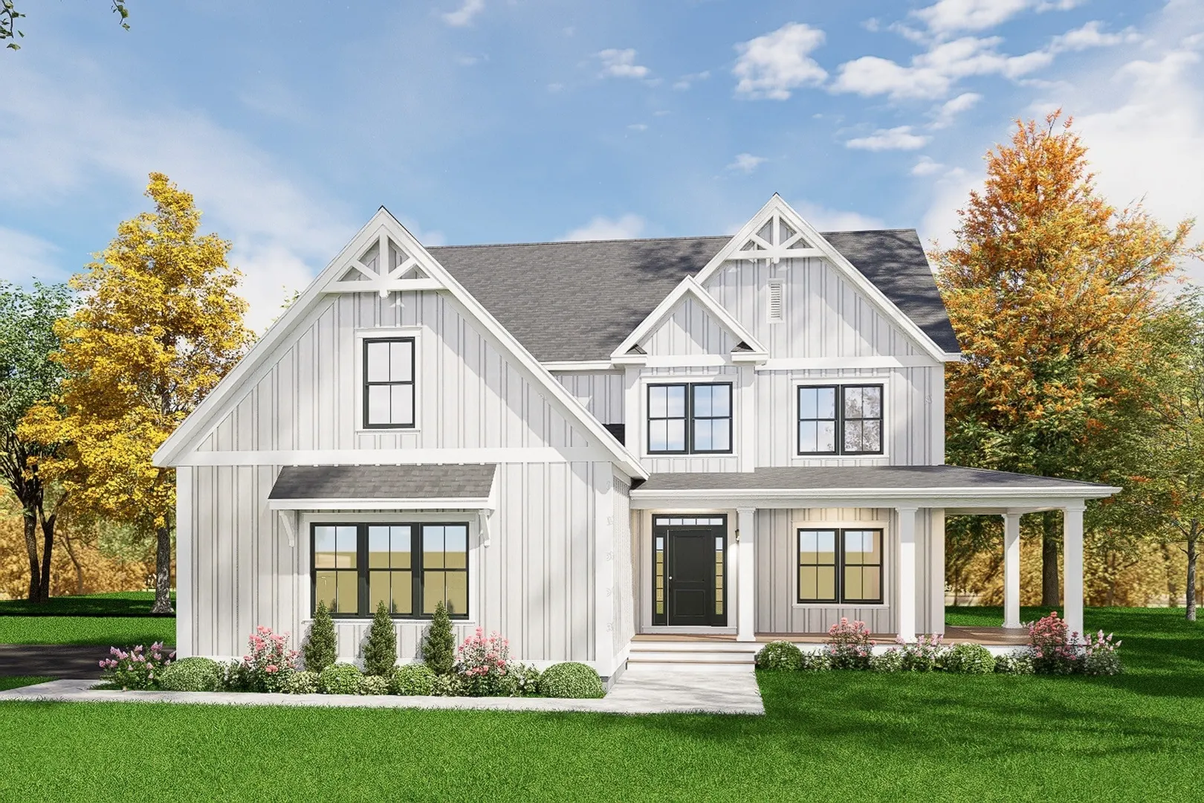
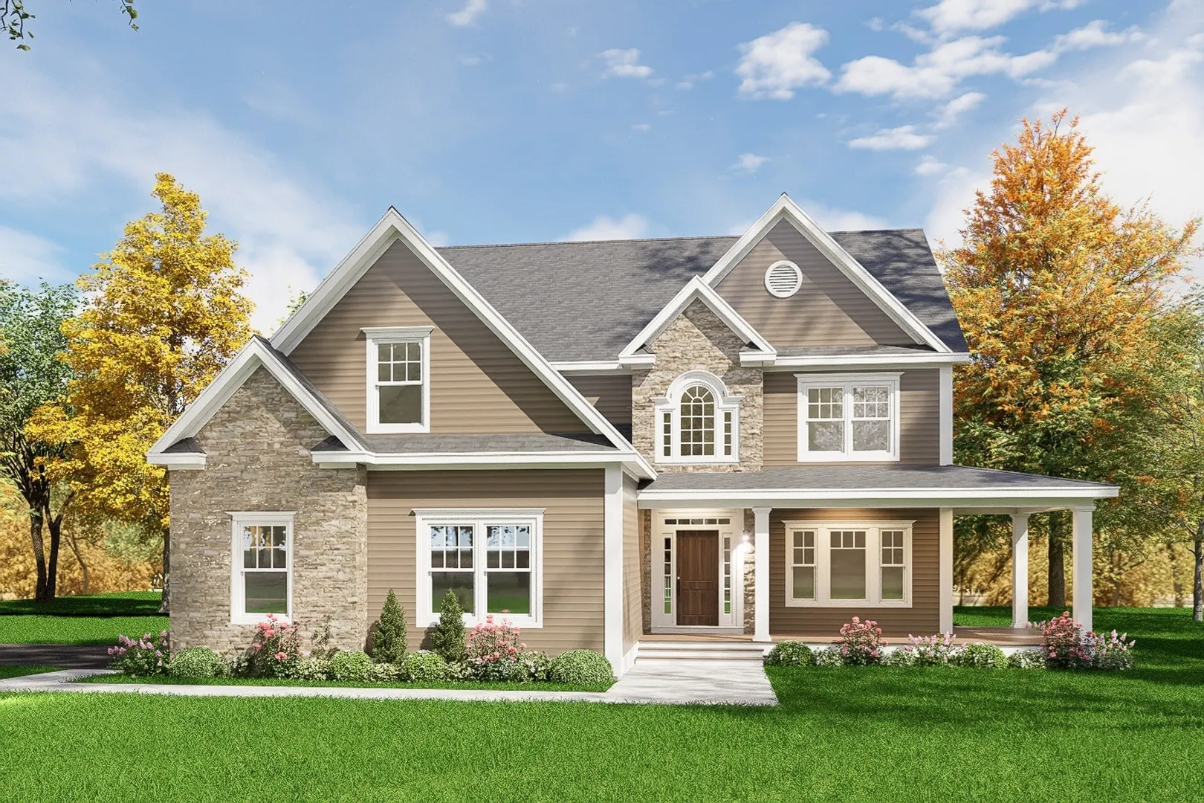
$949,900
4
Beds
2/1
Baths
2,816
Living Area
-
Property Description
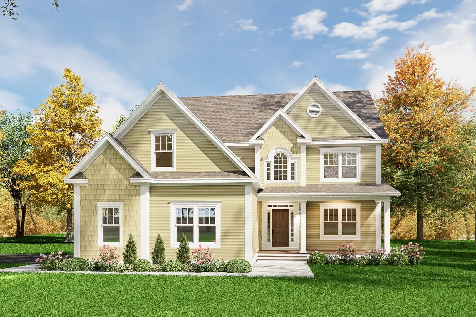
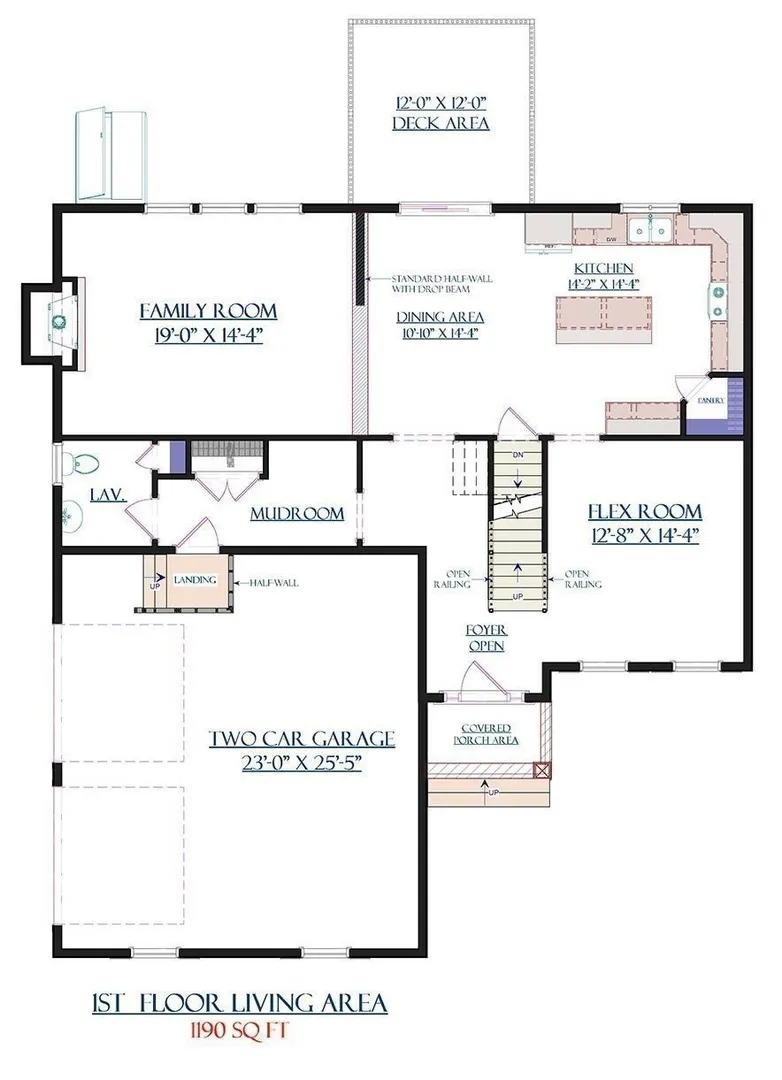
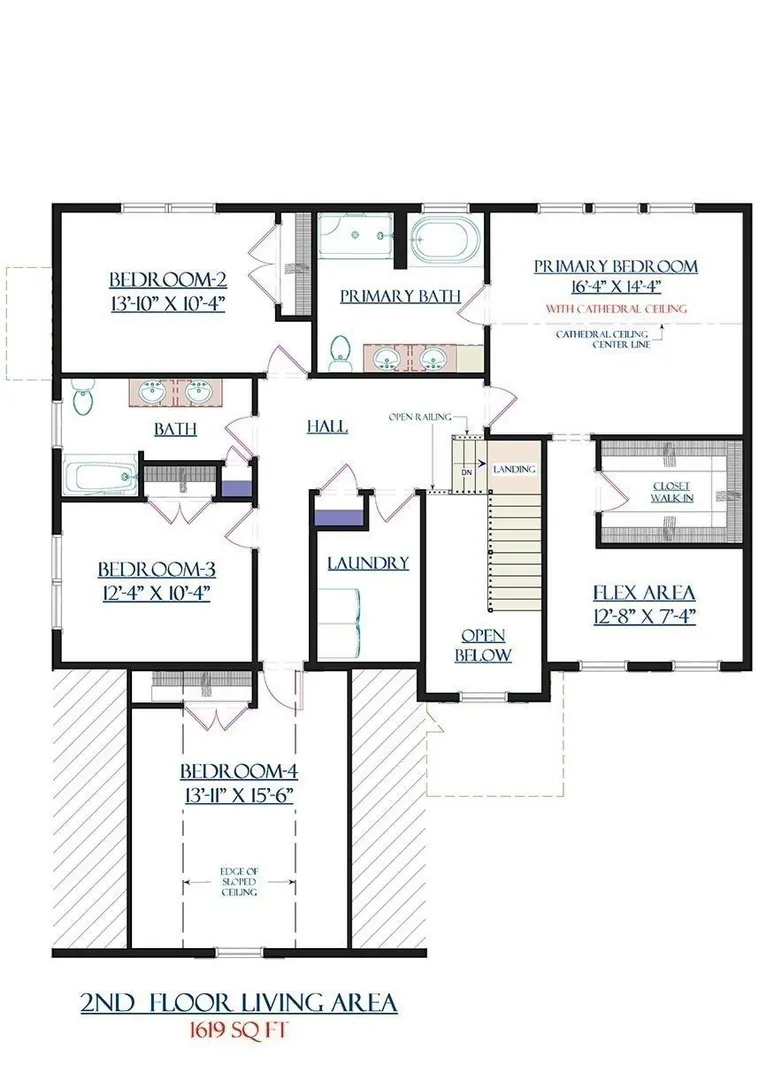
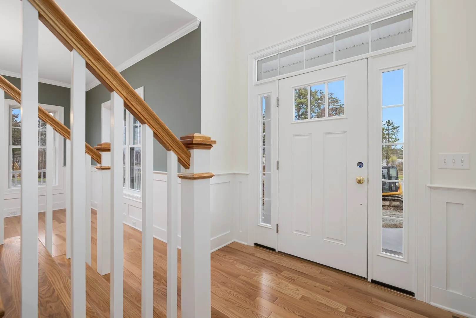
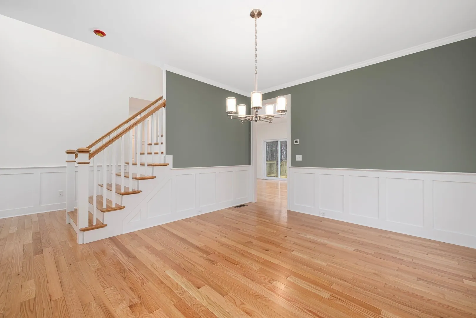
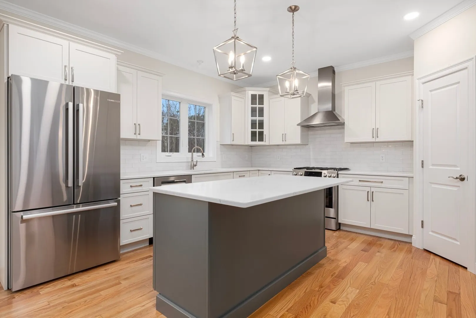
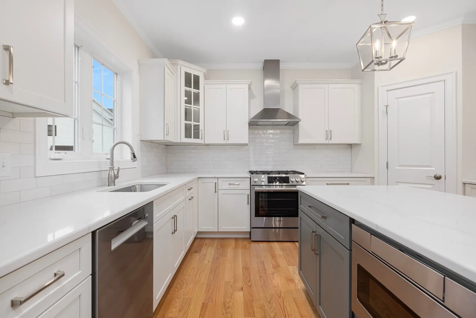
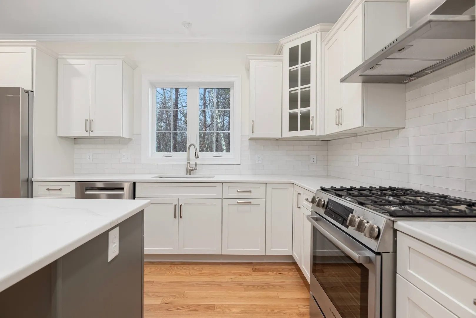
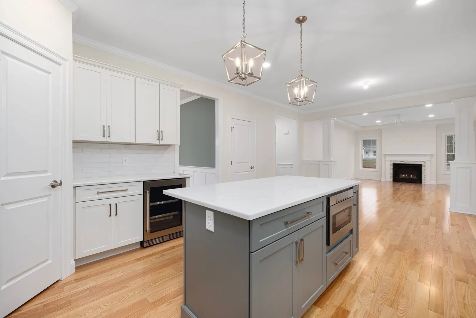
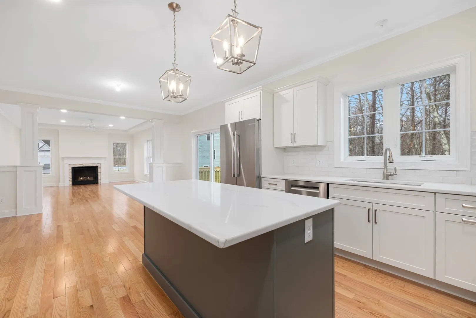
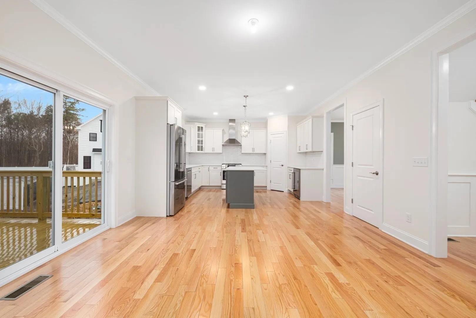
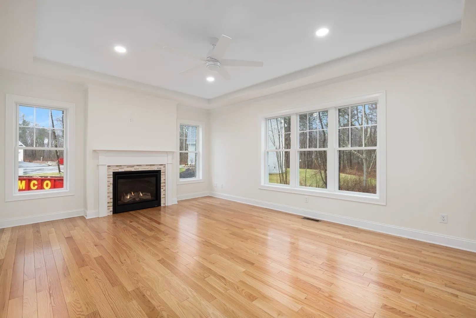
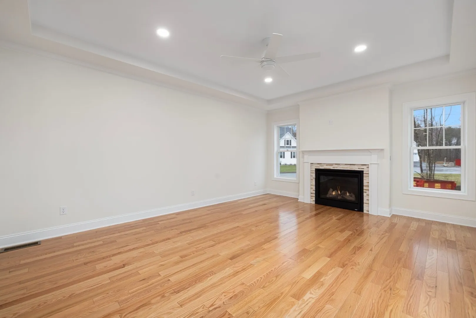
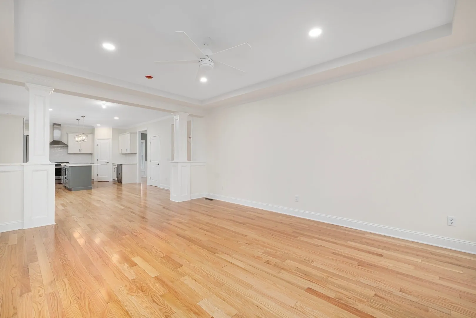
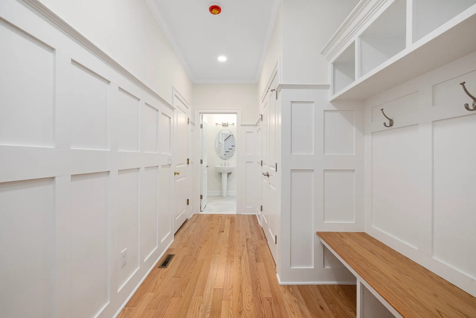
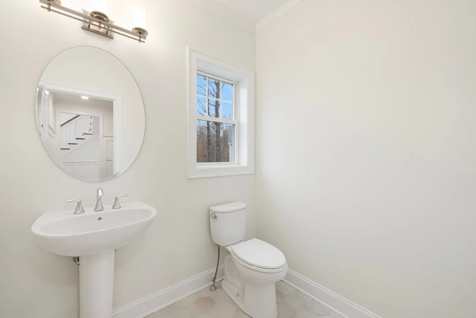
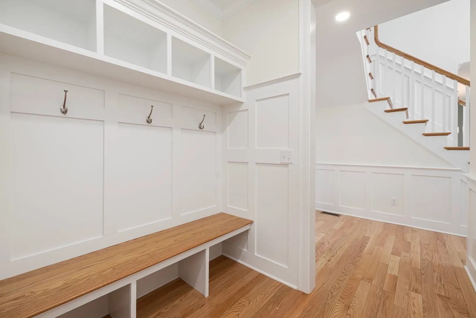
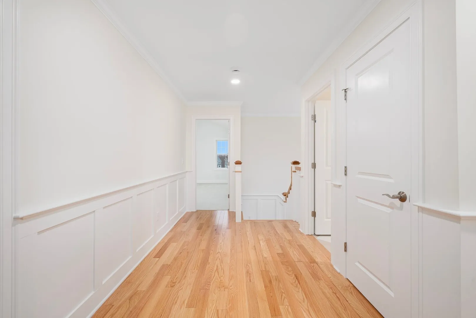
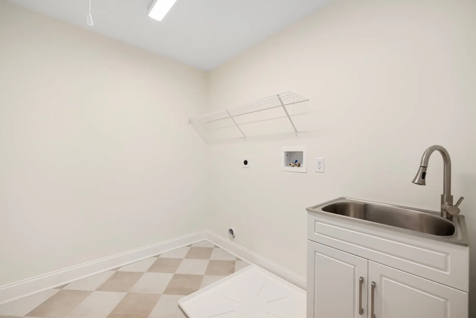
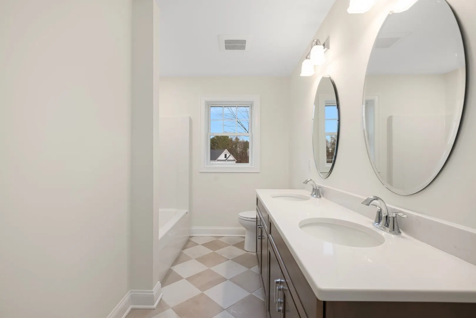
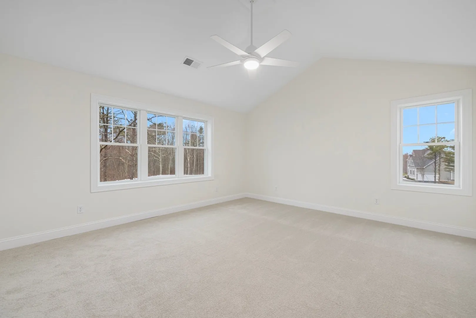
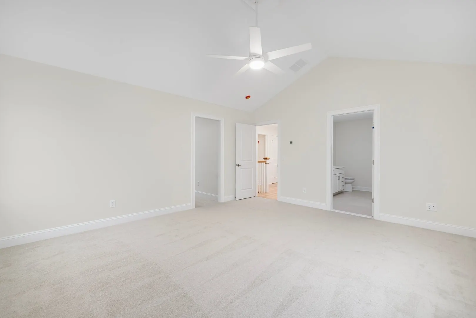
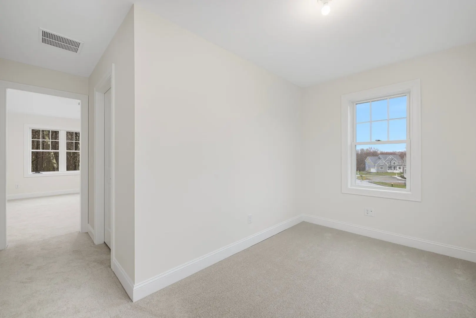
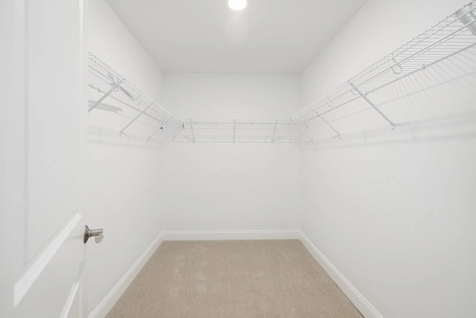
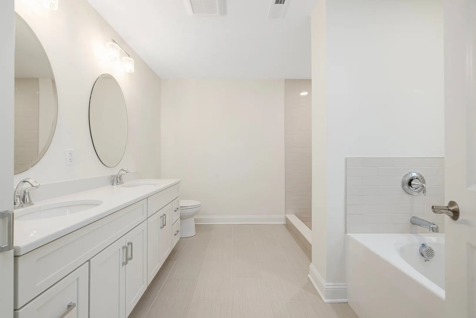
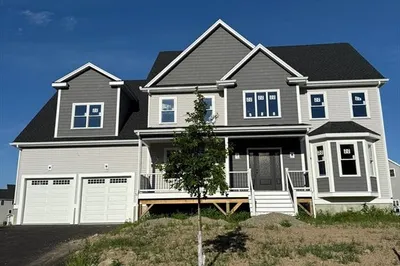
Welcome to The Woods at Forest Hill! Introducing the Chatham plan, a thoughtfully designed Colonial-style home to be built and customized to your preferences. This popular floor plan features an open-concept layout with an expansive granite kitchen that flows seamlessly into the dining area and inviting family room with a gas fireplace—perfect for everyday living and entertaining.A versatile first-floor flex room offers endless possibilities and can serve as a formal dining room, home office, living room, or playroom. Upstairs, you'll find four generously sized bedrooms, a convenient second-floor laundry room, and a spacious primary suite complete with a luxurious en suite bath, walk-in closet, and private sitting area.Photos are of previously built homes and may show optional features and upgrades. Please consult the listing agent for a complete list of standard features.
-
Highlights
- Area: Briggs Corner
- Heating: Forced Air
- Parking Spots: 4
- Property Type: Single Family Residence
- Total Rooms: 8
- Status: Active
- Cooling: Central Air
- HOA Fee: $500
- Property Class: Residential
- Style: Colonial
- Year Built: 2026
-
Additional Details
- Appliances: Gas Water Heater, Tankless Water Heater, Plumbed For Ice Maker
- Construction: Conventional (2x4-2x6)
- Fireplaces: 1
- Foundation: Concrete Perimeter
- Roof: Shingle
- Year Built Details: Approximate, To Be Built
- Zoning: 1210
- Basement: Full
- Exterior Features: Deck - Composite
- Flooring: Tile, Carpet, Hardwood
- Lot Features: Wooded
- SqFt Source: Other
- Year Built Source: Builder
-
Amenities
- Community Features: Walk/Jog Trails, Conservation Area
- Parking Features: Attached, Paved
- Covered Parking Spaces: 2
-
Utilities
- Electric: 200+ Amp Service
- Water Source: Public
- Sewer: Public Sewer
-
Fees / Taxes
- Assessed Value: $320,000
- HOA Fee Frequency: Annually
- Taxes: $1,400
- HOA: Yes
- Tax Year: 2025
Similar Listings
Sold
1 Photo
Sold
1 Photo
Sold
NEW CONSTRUCTION
8 Photos
Sold
NEW CONSTRUCTION
11 Photos
Content © 2026 MLS Property Information Network, Inc. The information in this listing was gathered from third party resources including the seller and public records.
Listing information provided courtesy of Nicholas Reuter.
MLS Property Information Network, Inc. and its subscribers disclaim any and all representations or warranties as to the accuracy of this information.