
0 Peirce St
$715,000
3
Beds
2/1
Baths
1,768
Sqft
- Request Info
- Call
- Save
-
More
- Mortgage Calculator

Property Tools
$715,000
3
Beds
2/1
Baths
1,768
Living Area
-
Property Description
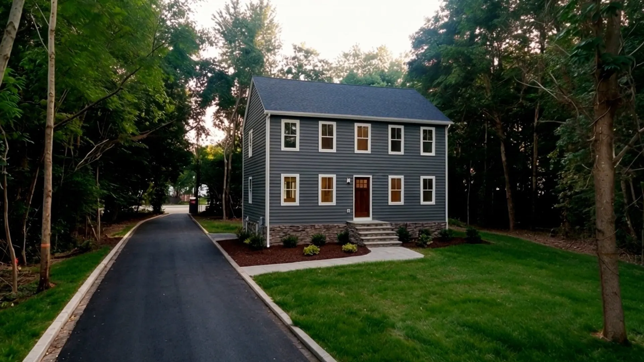
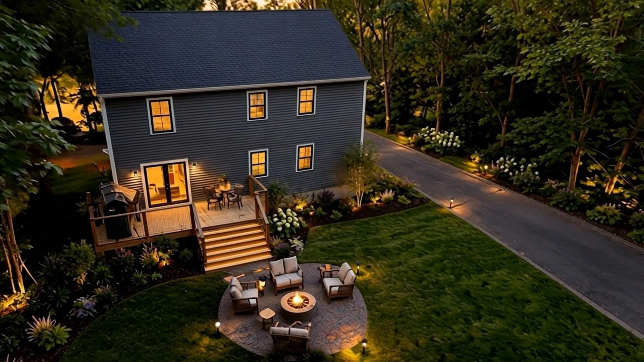
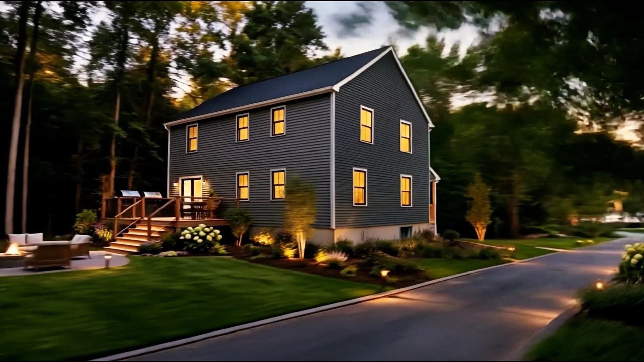
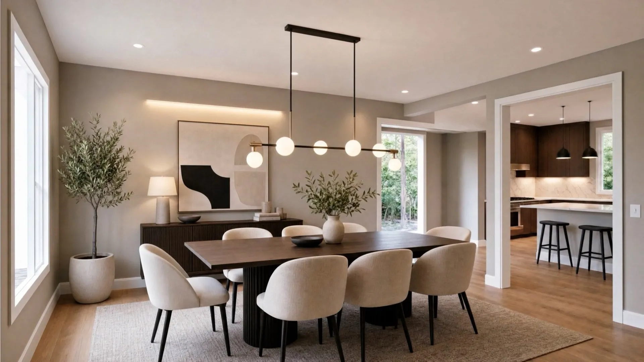
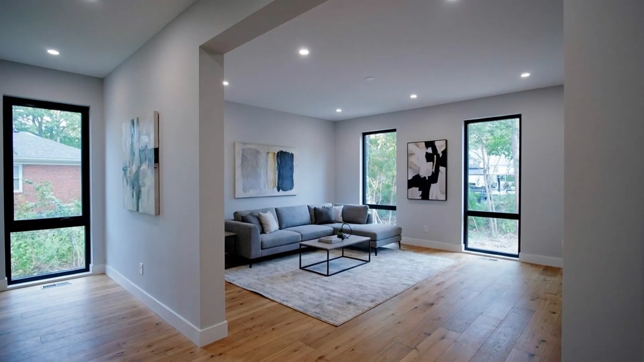
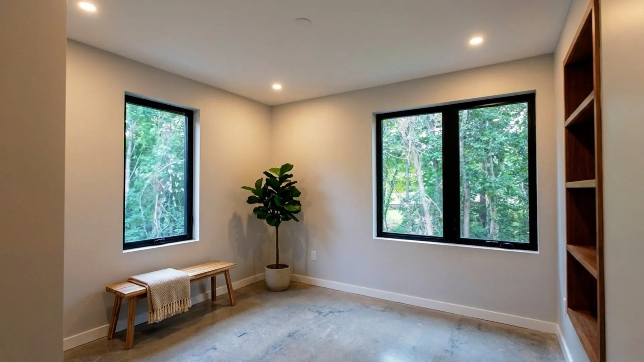
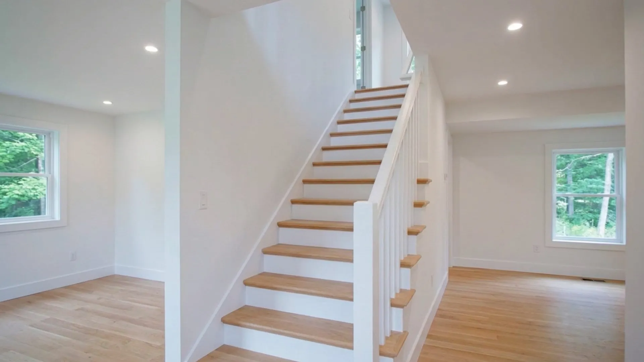
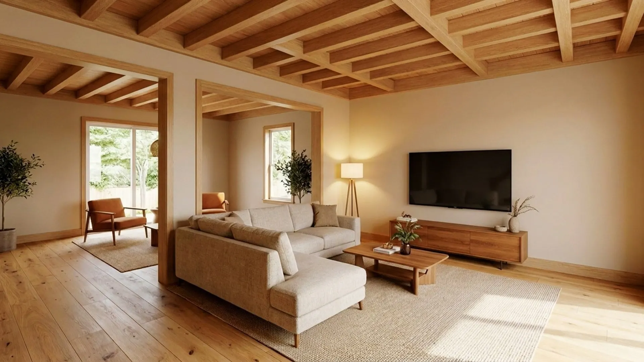
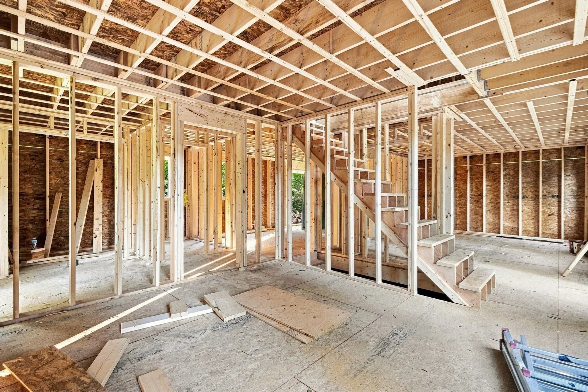
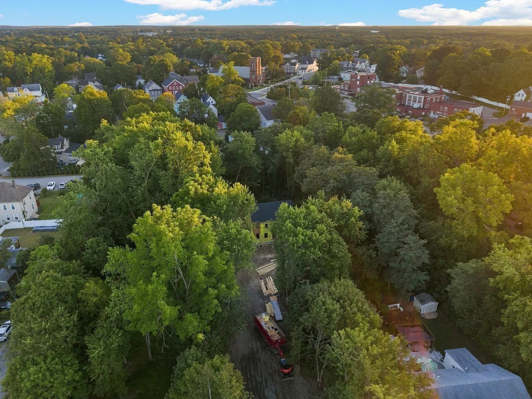
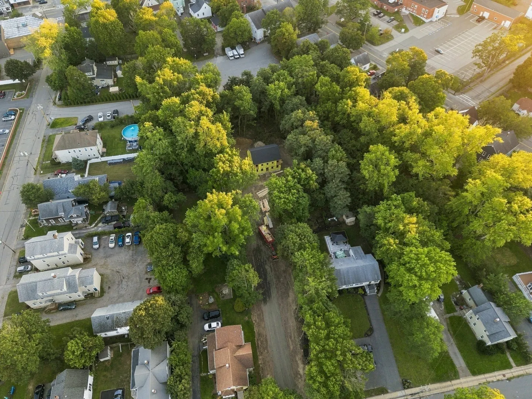
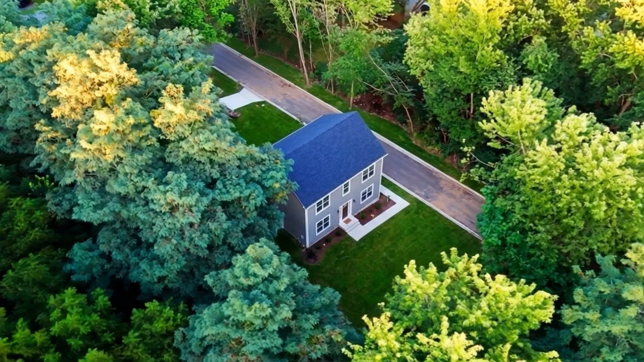
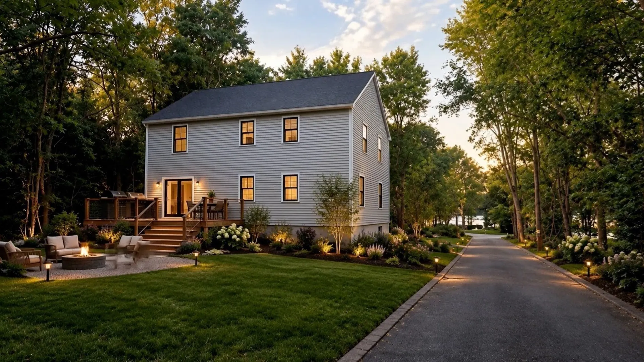
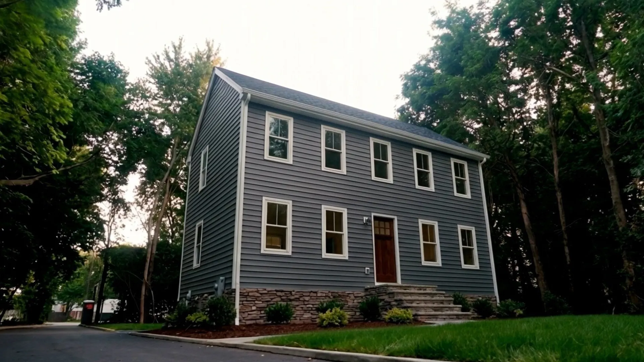
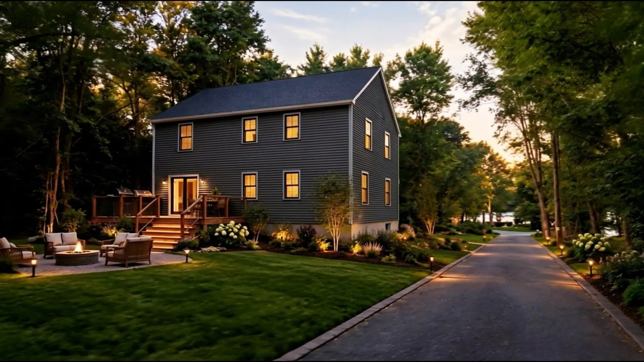
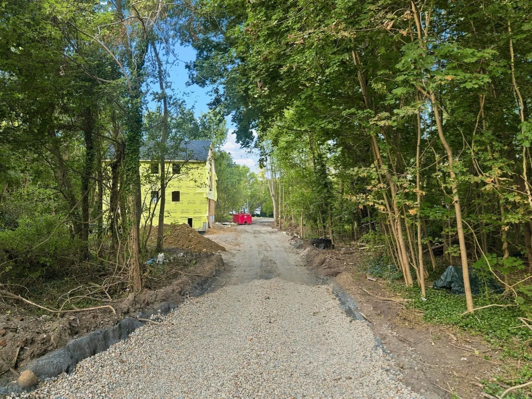
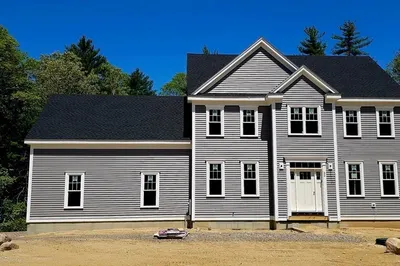
Brand-new construction! Welcome to 130 Pierce Street, a beautiful 3-bedroom, 2.5-bath Colonial currently under construction and ready for its first owners. Set back from the road down a long driveway, this home offers added privacy while showcasing a stylish dark gray exterior and thoughtfully designed new construction. Inside, enjoy a modern floor plan designed for today’s lifestyle. Best of all, there’s still time for the future homeowner to select additional finishes and add their own personal touch! Conveniently located in close proximity to the Middleboro T Station and just a short stroll to Pierce Playground and all middleboro has to offer. An exciting opportunity to own a brand-new home and be part of the finishing process!
-
Highlights
- Acres: 1
- Heating: Forced Air, Electric
- Property Class: Residential
- Style: Colonial
- Year Built: 2026
- Cooling: Central Air
- Parking Spots: 10
- Property Type: Single Family Residence
- Total Rooms: 7
- Status: Active
-
Additional Details
- Appliances: Electric Water Heater, Range, Dishwasher, Microwave
- Construction: Frame
- Foundation: Concrete Perimeter
- Lot Features: Cleared, Level
- Roof: Shingle
- Year Built Details: Actual
- Zoning: Rb
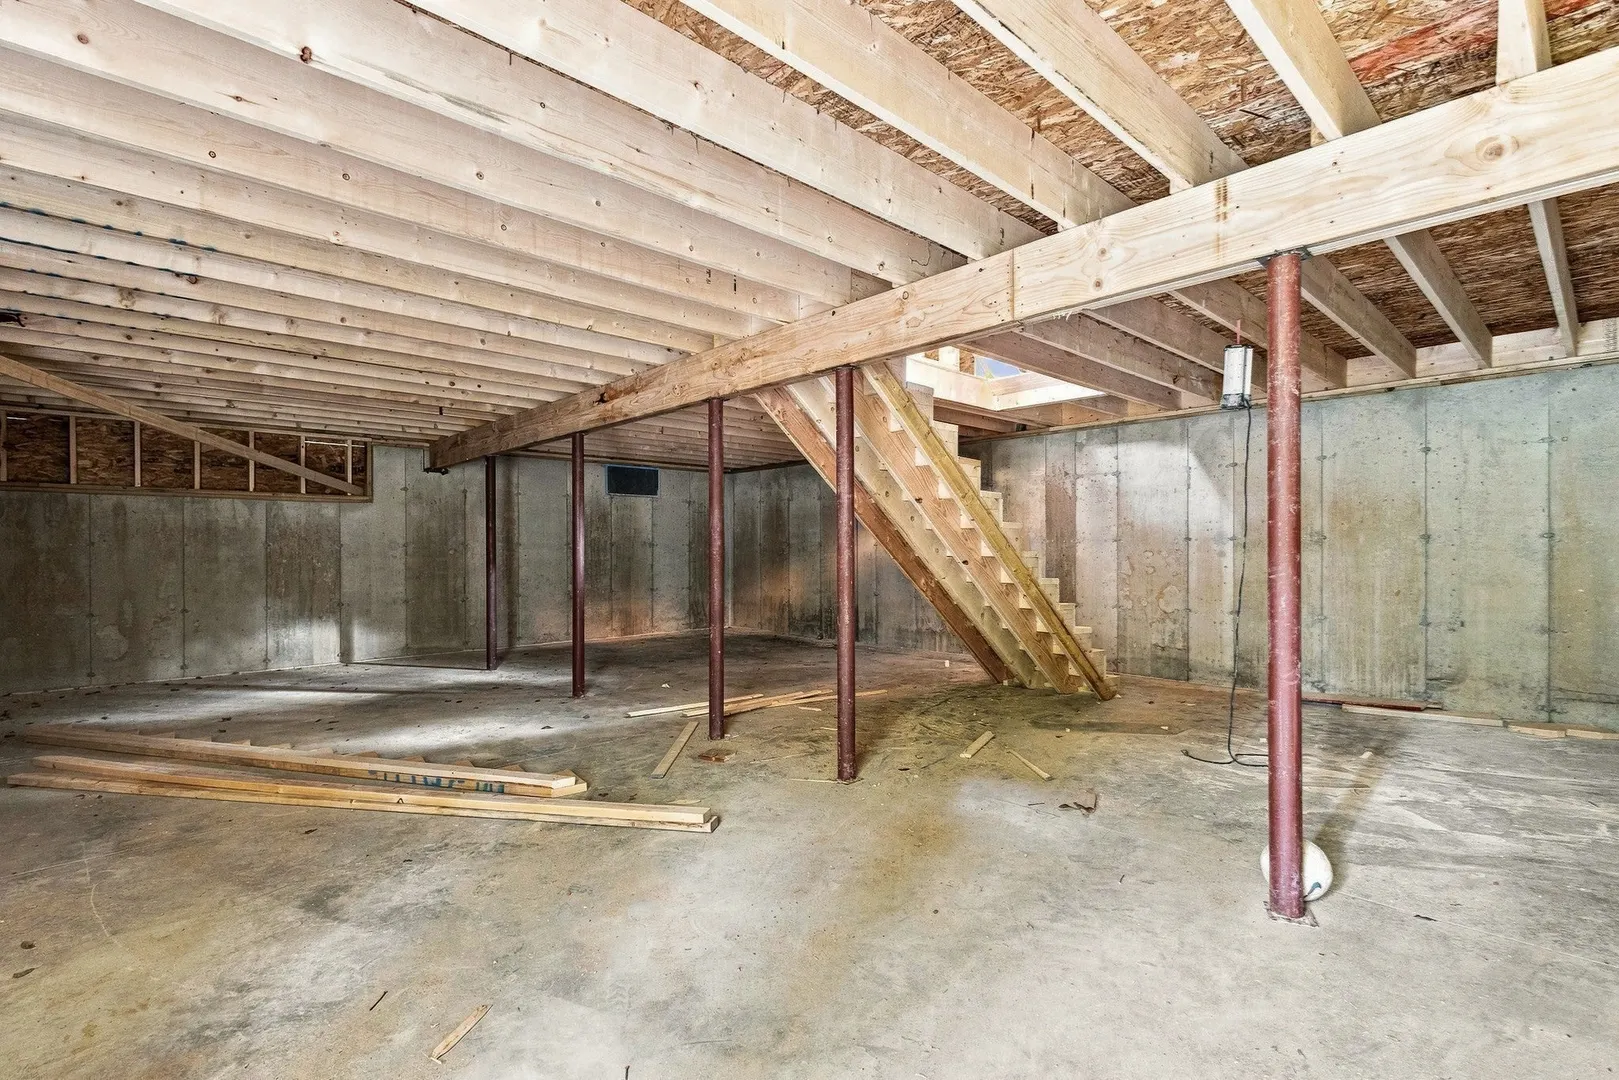
- Basement: Full
- Flooring: Tile, Carpet, Hardwood
- Foundation Area: 884
- Road Frontage Type: Public
- SqFt Source: Owner
- Year Built Source: Builder
-
Amenities
- Community Features: Public Transportation, Shopping, Pool, Tennis Court(s), Park, Walk/Jog Trails, Medical Facility, Laundromat, Highway Access, House of Worship, Private School, Public School, Sidewalks
- Parking Features: Off Street
-
Utilities
- Electric: 200+ Amp Service
- Water Source: Public
- Sewer: Public Sewer
-
Fees / Taxes
- Assessed Value: $19,500
- Taxes: $256
- Tax Year: 2026
Similar Listings
Sold
NEW CONSTRUCTION
38 Photos
Sold
40 Photos
Sold
42 Photos
Sold
NEW CONSTRUCTION
42 Photos
Content © 2026 MLS Property Information Network, Inc. The information in this listing was gathered from third party resources including the seller and public records.
Listing information provided courtesy of RE/MAX Legacy.
MLS Property Information Network, Inc. and its subscribers disclaim any and all representations or warranties as to the accuracy of this information.