
Sold!
$1,685,000
4
Beds
4
Baths
3,754
Living Area
-
Property Description
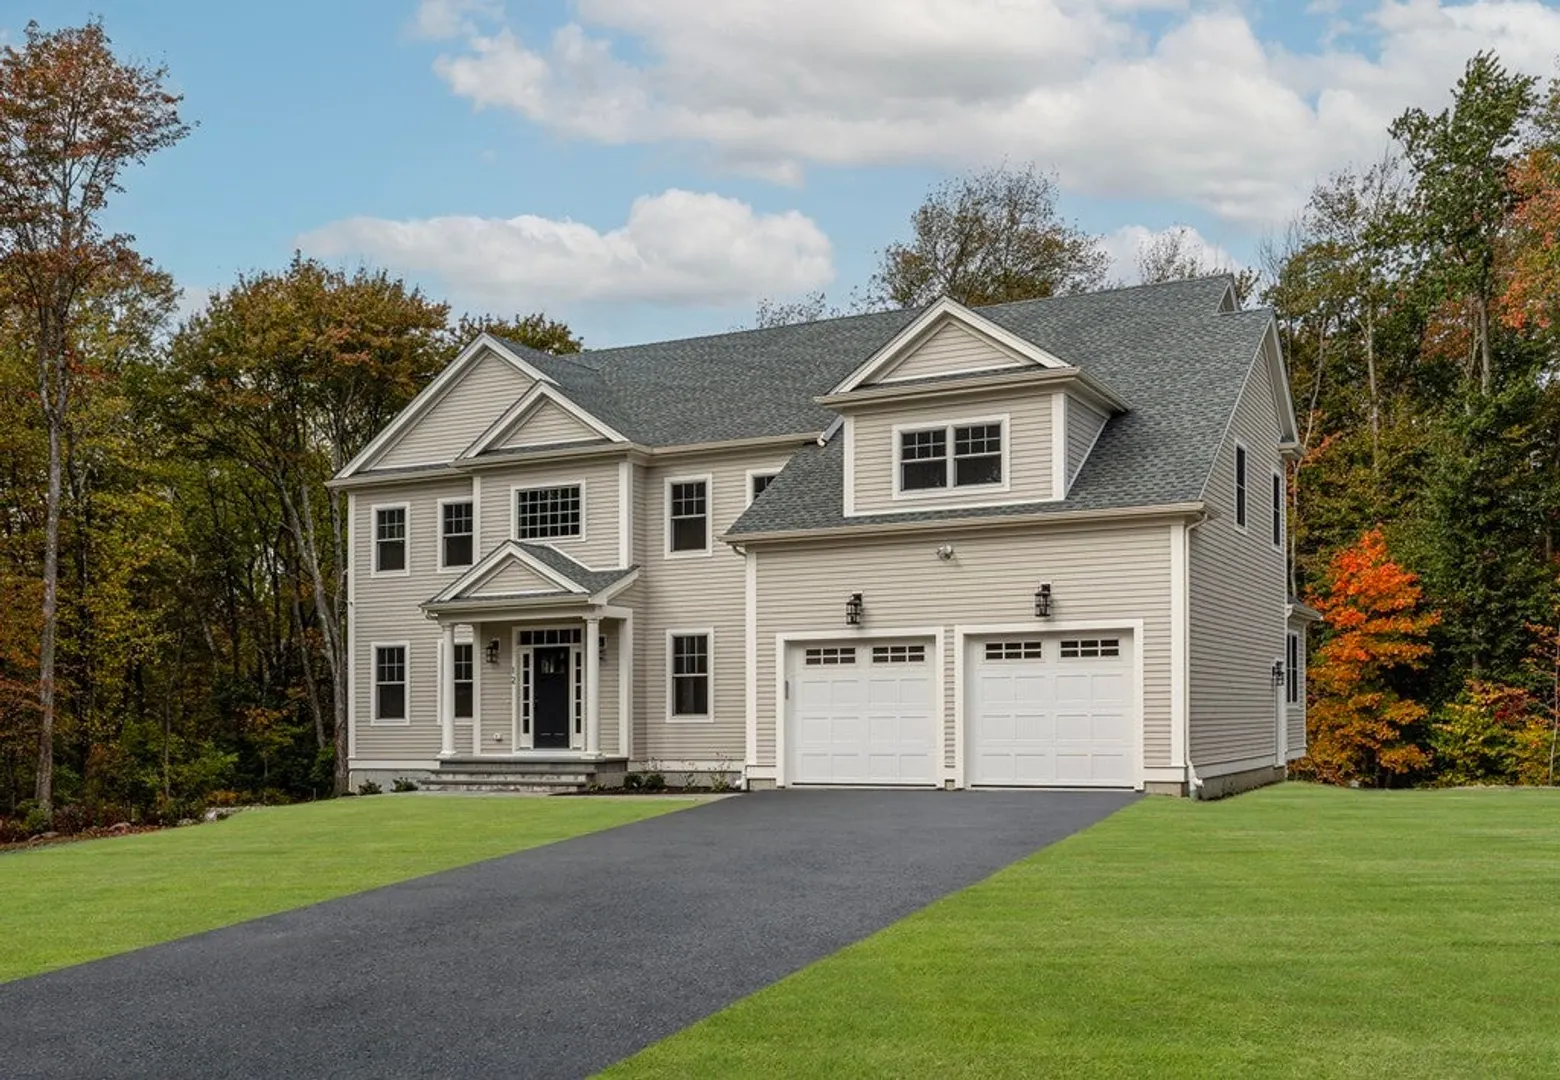
OUR LAST OF THREE NEW HOMES IS UP AND READY FOR A QUICK CLOSE! Impeccable Craftsmanship & Attention to Detail Throughout. Welcome Home To This Professionally Designed Home Offering 3700+ Sq. Ft. of Living Area Is Privately Located Close to Town Center, Schools, Highway, & Public Transportation! Property Boasts a Versatile & Thoughtfully Planned Layout - Featuring 10 Spacious Rooms, 4 Bedrooms & 4 Baths - An Open Floor Plan with 2-Story Foyer, Fabulous Family Room & Gas Fireplace, Custom Designed Kitchen w/ Sliders to Deck, Formal Living/Dining Rooms AND Mud Room w/ Walk-In Pantry, Bath & Private Study or Office Space - Perfect For Added Flex Space & Possible Guest Suite! Upstairs Offers a Magnificent Master Suite w/ Lavish Bath Including Soaking Tub, Custom Shower & Huge Walk-In Closet, Plus 3 Additional Bedrooms & Unfinished Walk-Up Third Level. 2-Car Attached Garage w/ Access to Basement. Natural Gas, Town Water & Sewer.
-
Highlights
- Acres: 1
- Heating: Central, Forced Air, Natural Gas
- Property Class: Residential
- Style: Colonial
- Year Built: 2023
- Cooling: Central Air
- Parking Spots: 8
- Property Type: Single Family Residence
- Total Rooms: 10
- Status: Closed
-
Additional Details
- Appliances: Water Heater, Oven, Dishwasher, Disposal, Microwave, Range, Refrigerator
- Construction: Frame, Cement Board
- Fireplaces: 1
- Foundation: Concrete Perimeter
- Lot Features: Wooded, Easements, Level
- Roof: Shingle
- Year Built Details: Actual
- Zoning: Res.
- Basement: Full, Interior Entry, Garage Access, Radon Remediation System, Concrete
- Exterior Features: Deck - Composite, Rain Gutters, Professional Landscaping, Screens
- Flooring: Tile, Carpet, Hardwood, Flooring - Hardwood, Flooring - Stone/Ceramic Tile
- Interior Features: Closet, Bathroom - Full, Bathroom - Tiled With Shower Stall, Bonus Room, Bathroom, Walk-up Attic
- Road Frontage Type: Public, Private Road
- SqFt Source: Owner
- Year Built Source: Builder
-
Amenities
- Community Features: Public Transportation, Shopping, Park, Walk/Jog Trails, Stable(s), Golf, Medical Facility, Conservation Area, Highway Access, House of Worship
- Parking Features: Attached, Garage Door Opener, Insulated, Paved Drive, Off Street, Driveway, Paved
- Covered Parking Spaces: 2
-
Utilities
- Electric: 200+ Amp Service
- Water Source: Public
- Sewer: Public Sewer
-
Fees / Taxes
- HOA: Yes
- Home Warranty: 1
- HOA Fee Frequency: Annually
Similar Listings

Sold
NEW CONSTRUCTION
15 Photos
Sold
42 Photos
Sold
NEW CONSTRUCTION
3 Photos
Sold
NEW CONSTRUCTION
4 Photos
Content © 2026 MLS Property Information Network, Inc. The information in this listing was gathered from third party resources including the seller and public records.
Listing information provided courtesy of Keller Williams Realty Boston-Metro | Back Bay.
MLS Property Information Network, Inc. and its subscribers disclaim any and all representations or warranties as to the accuracy of this information.
