
Sold!
$269,720
3
Beds
2
Baths
1,264
Living Area
-
Property Description
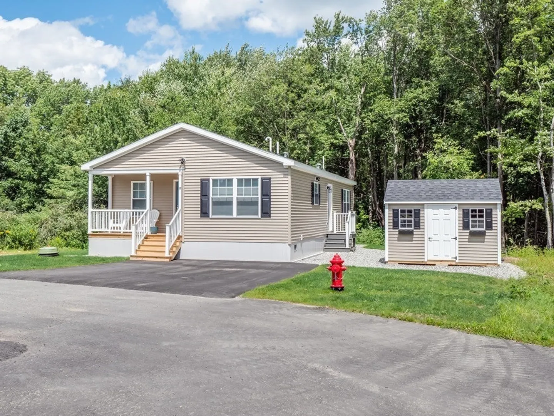
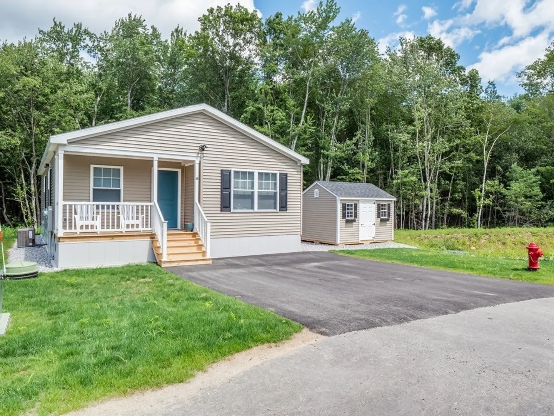
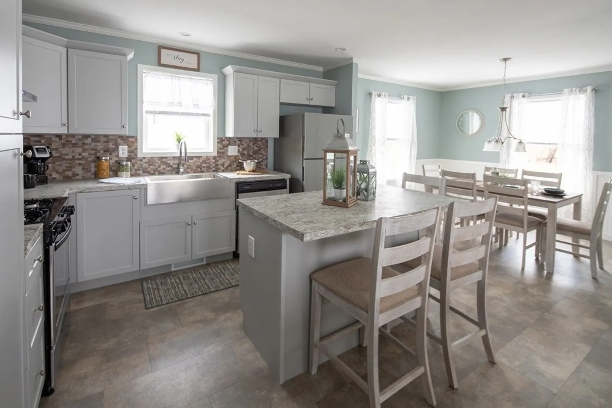
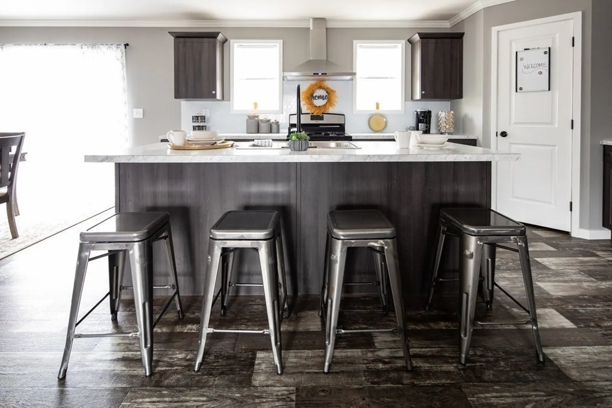
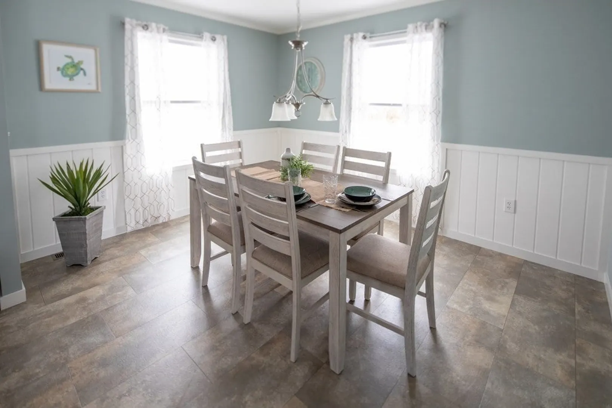
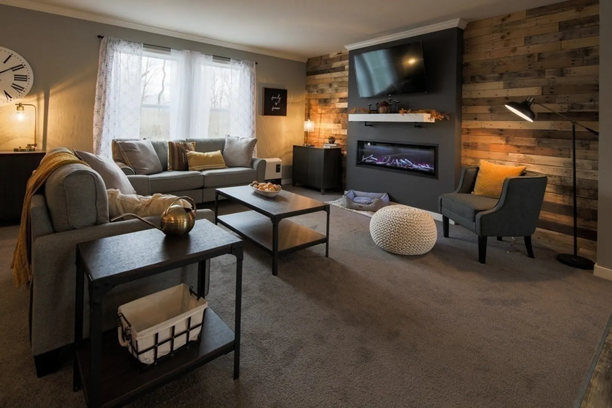
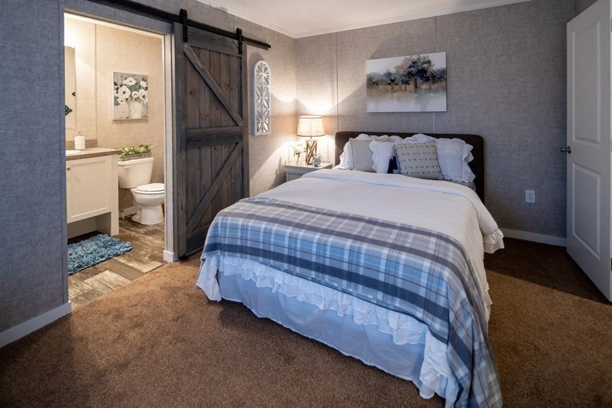
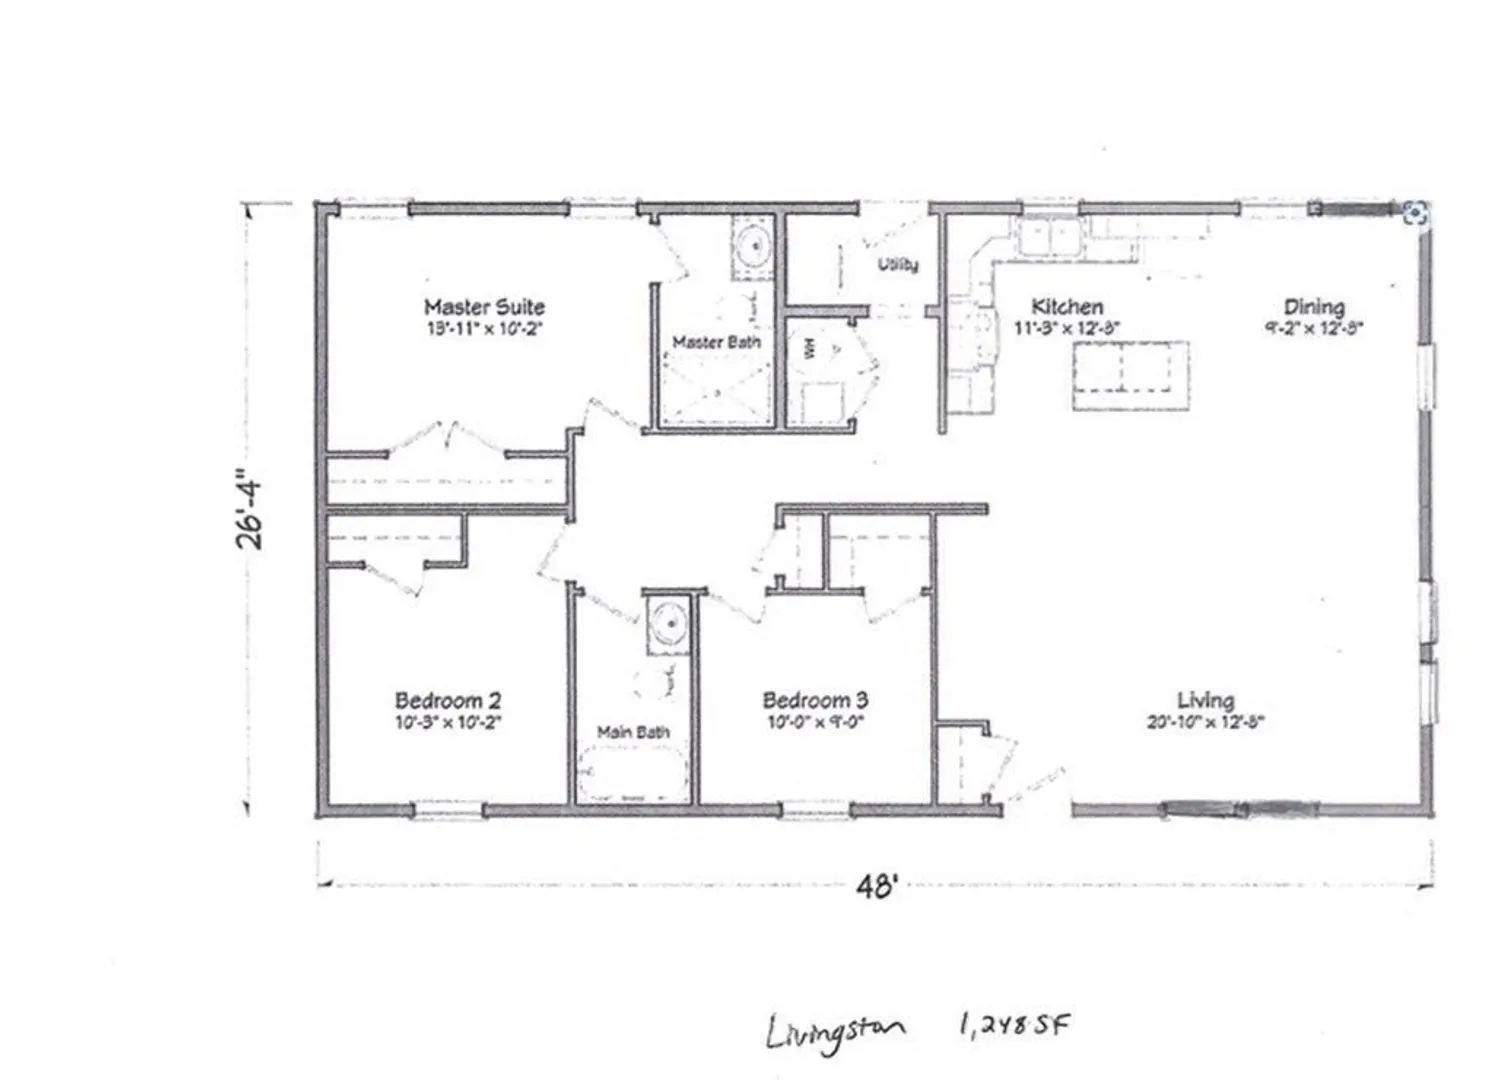
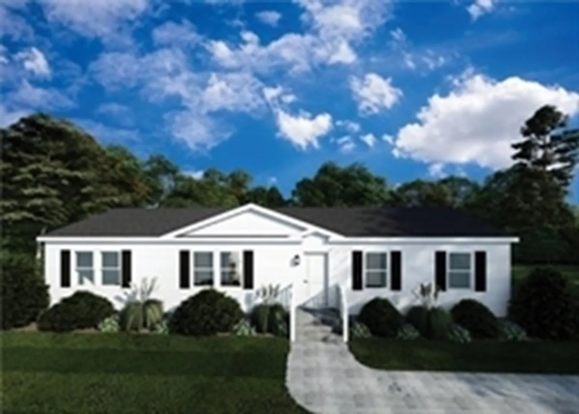
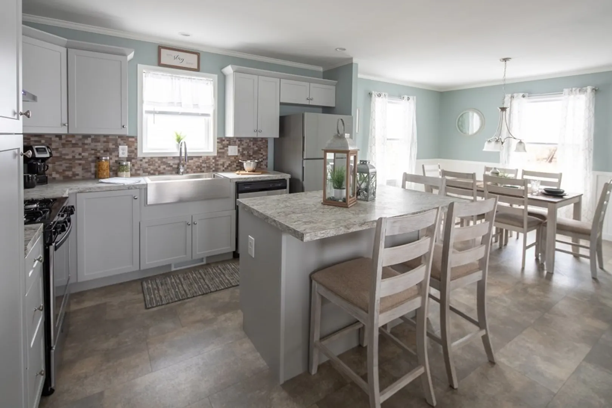
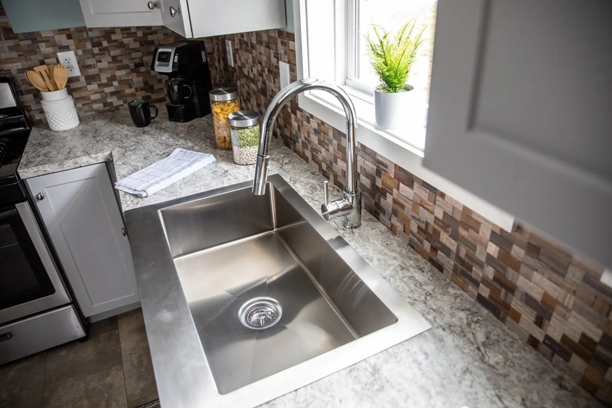
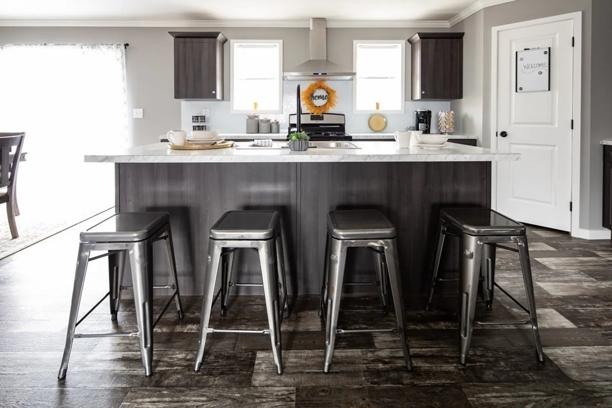
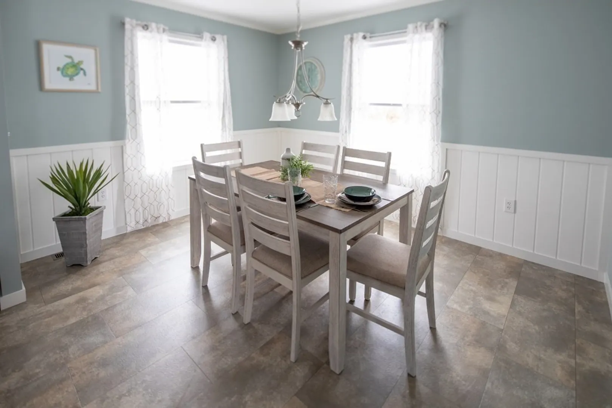
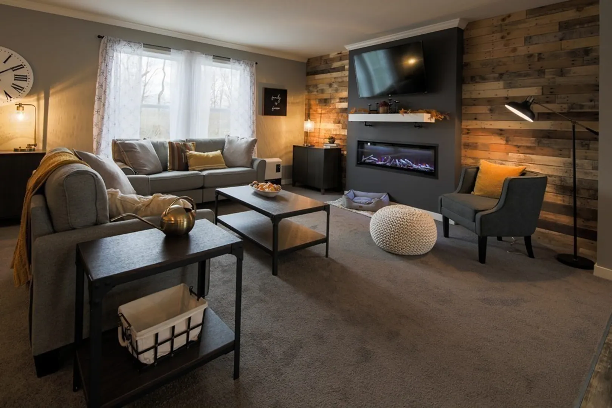
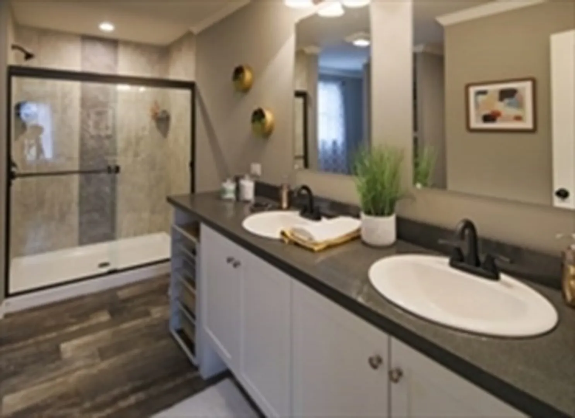
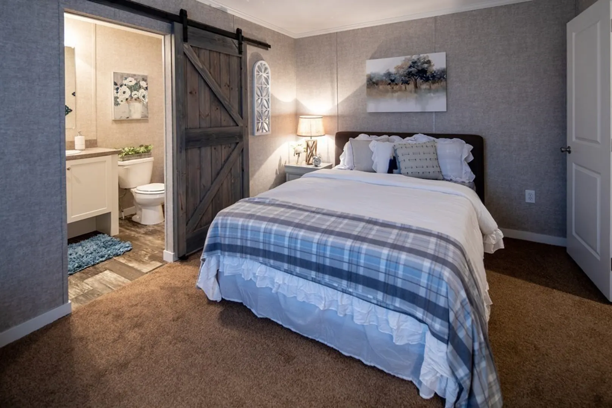
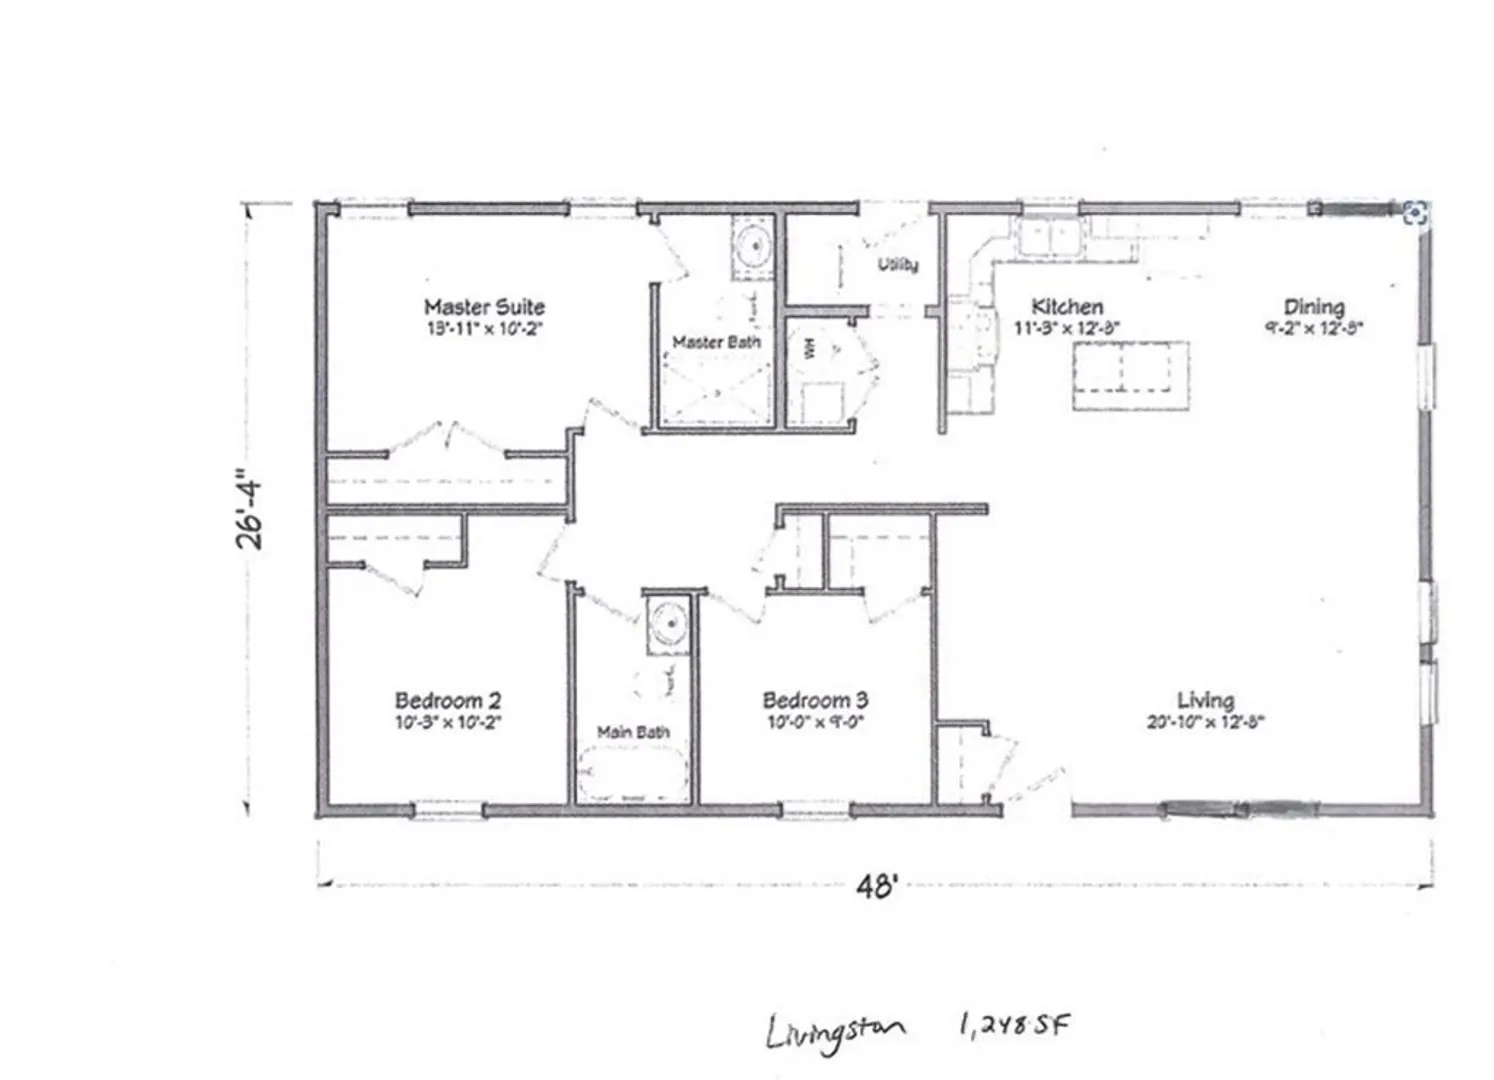
Deer Ridge Homes is a brand new 16-unit 55+ manufactured home community. If you'd like to be part of a new adult community, several lots are still available and homes now available to view. You'll enjoy low utility costs, seamless walls, smooth 8' ceilings, crown moldings. The 'Livingston ' model shown. Other lots accommodate larger models and garages. Please call for details. The sunny location in Templeton is level with sidewalks and is conveniently located. A golf course is about 1 mile away, highway and a great bakery/gift shop are about 1 1/2 miles, 2 1/2 miles to the Templeton common with annual fairs and a lovely restaurant. Otter River State Park is about 3 miles away for picnicking, swimming and hiking. Grocery shopping is about 7 minutes away by car. New, low-maintenance, highly efficient homes at affordable prices! If you are over 55, please check out this community today!
-
Highlights
- Cooling: Central Air
- HOA Fee: $390
- Property Class: Residential
- Style: Ranch
- Year Built: 2023
- Heating: Forced Air, Propane
- Parking Spots: 2
- Property Type: Single Family Residence
- Total Rooms: 5
- Status: Closed
-
Additional Details
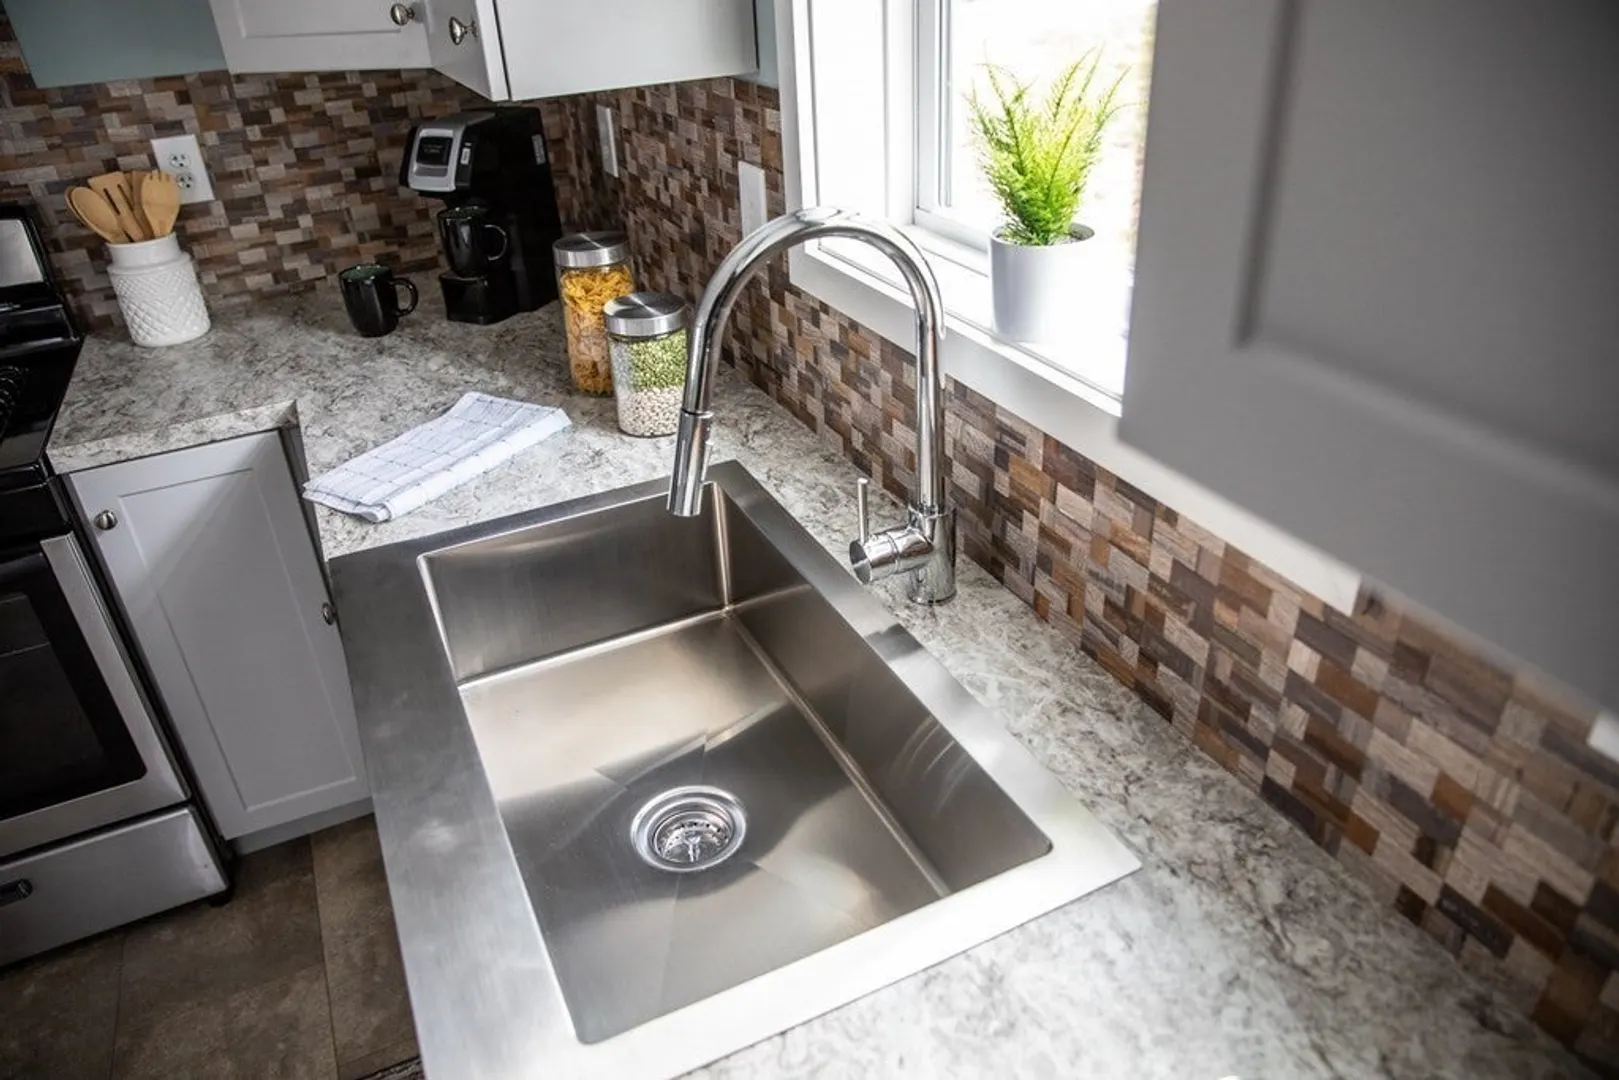
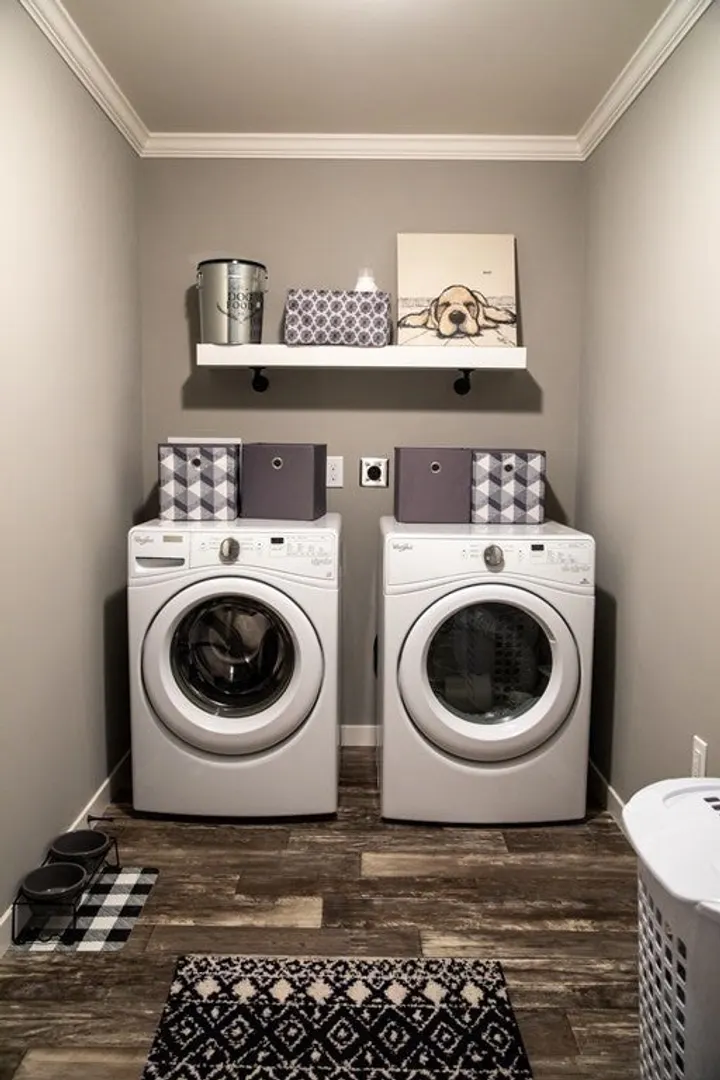
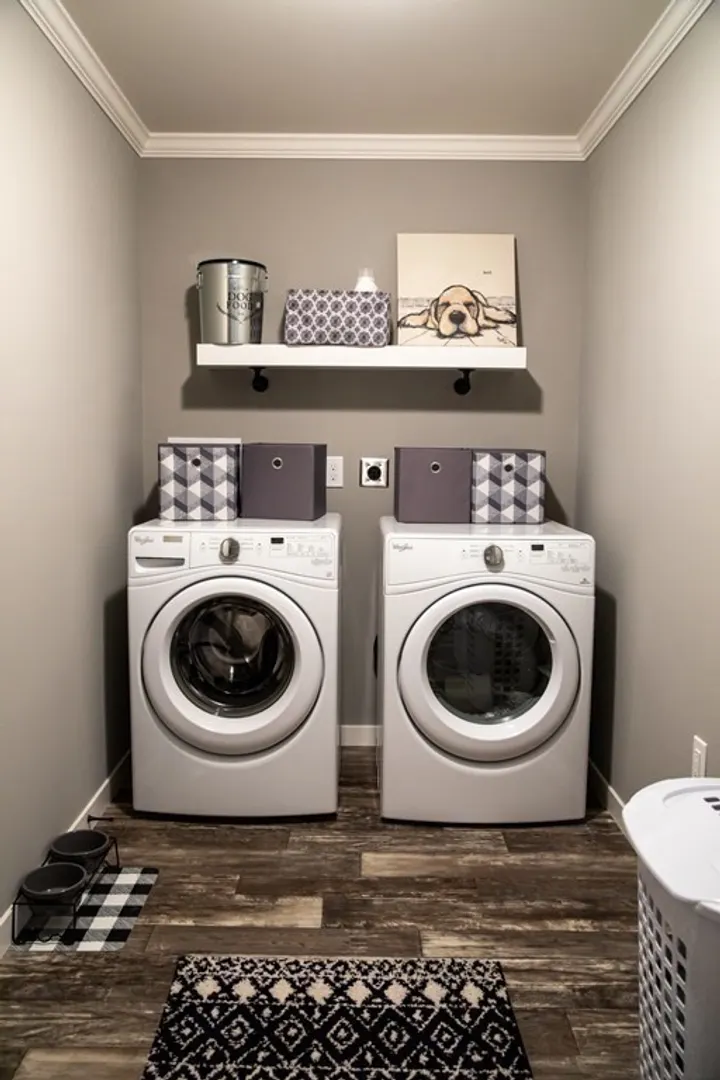
- Appliances: Range, Dishwasher, Refrigerator, Utility Connections for Electric Range, Utility Connections for Electric Dryer
- Flooring: Vinyl, Carpet
- Foundation Area: 1248
- Roof: Shingle
- Year Built Source: Owner
- Construction: See Remarks
- Foundation: Slab
- Lot Features: Level
- Year Built Details: Actual
- Zoning: over 55
-
Amenities
- Community Features: Golf, Conservation Area, Highway Access, House of Worship
- Parking Features: Paved
-
Utilities
- Electric: Circuit Breakers
- Water Source: Public
- Sewer: Public Sewer
-
Fees / Taxes
- Buyer Agent Compensation: 2.0%
- Facilitator Compensation: 1.0%
- HOA Fee Frequency: Monthly
- Compensation Based On: Net Sale Price
- HOA: Yes
Similar Listings
Sold
24 Photos
Sold
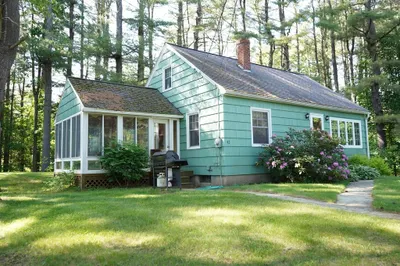
30 Photos
Sold
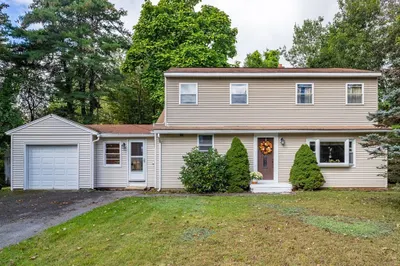
27 Photos
Sold
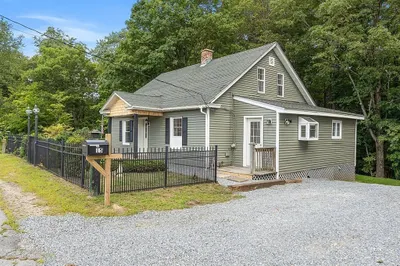
38 Photos
Content © 2026 MLS Property Information Network, Inc. The information in this listing was gathered from third party resources including the seller and public records.
Listing information provided courtesy of LAER Realty Partners.
MLS Property Information Network, Inc. and its subscribers disclaim any and all representations or warranties as to the accuracy of this information.
