
Sold!
$313,000
4
Beds
1
Bath
1,358
Living Area
-
Property Description
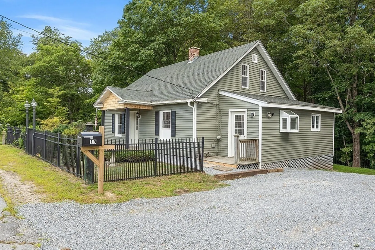
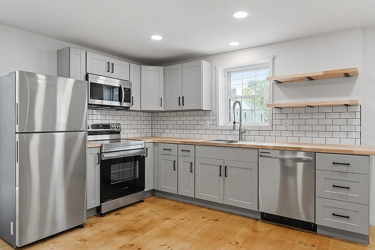
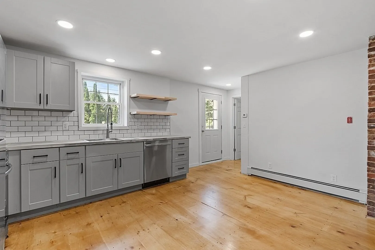
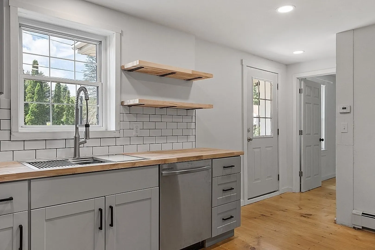
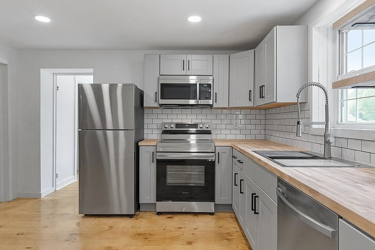
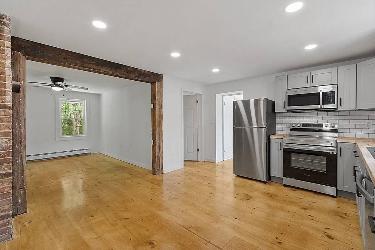
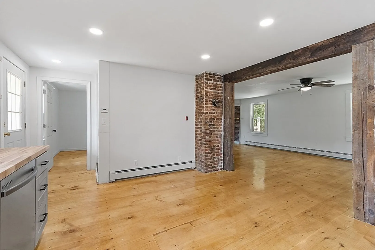
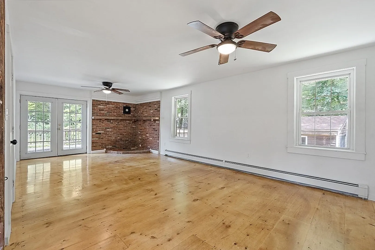
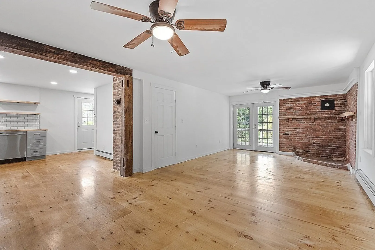
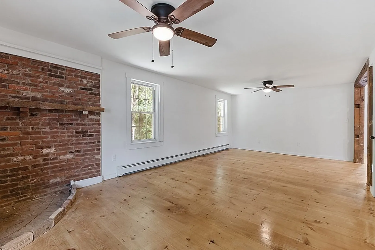
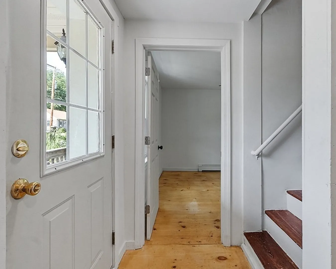
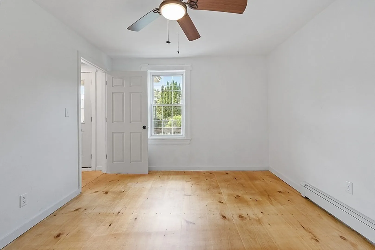
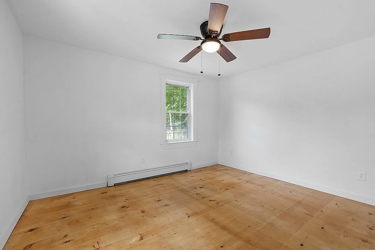
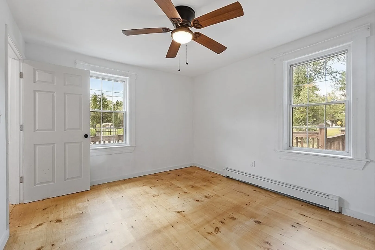
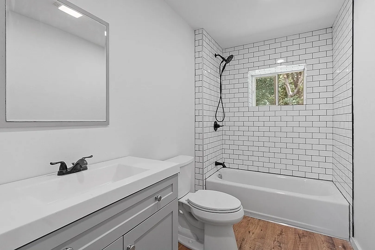
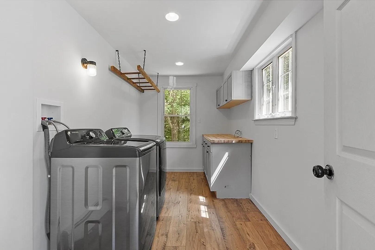
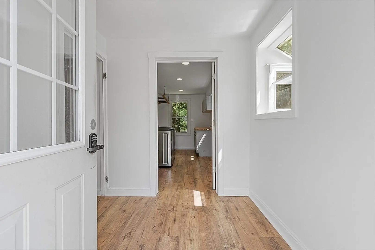
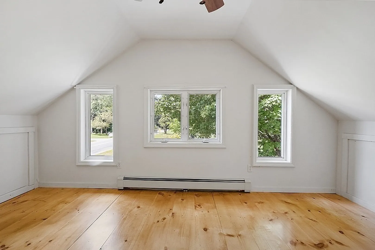
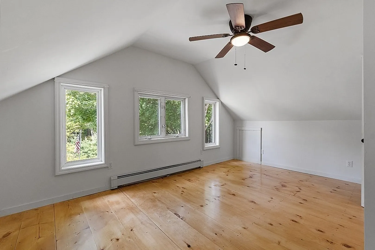
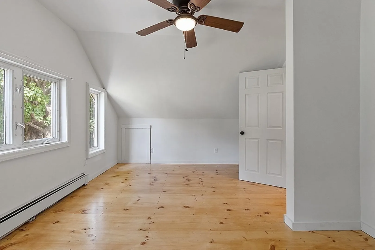
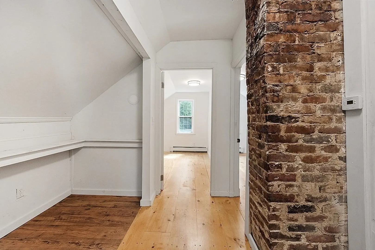
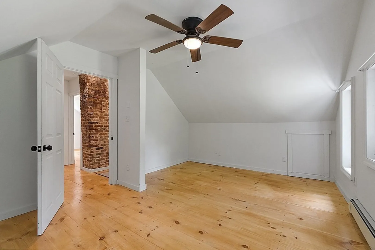
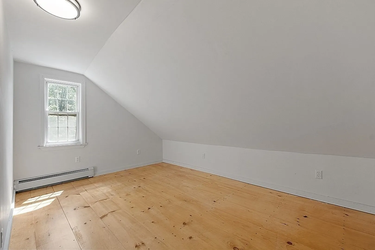
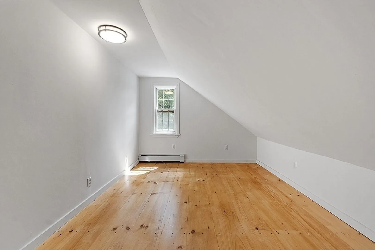
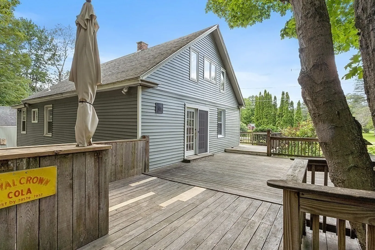
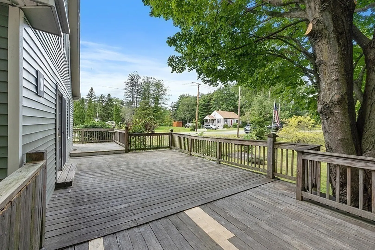
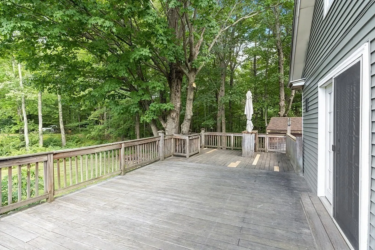
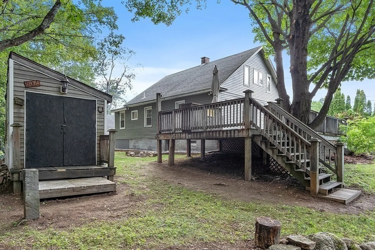
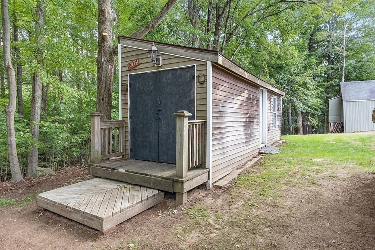
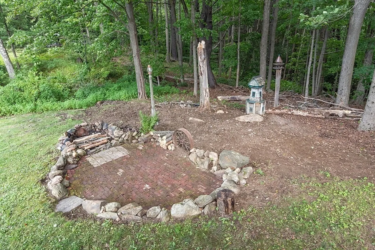
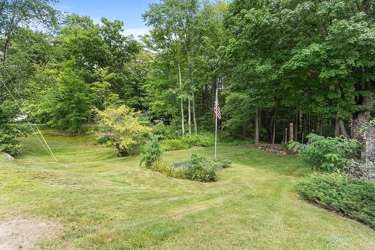
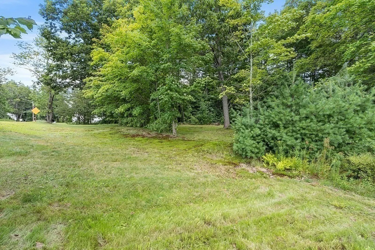
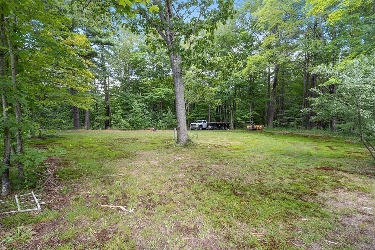
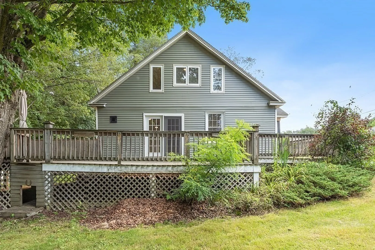
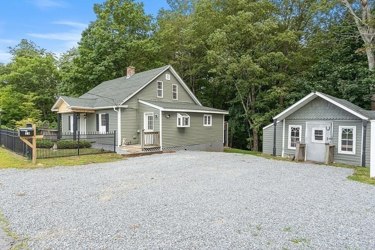
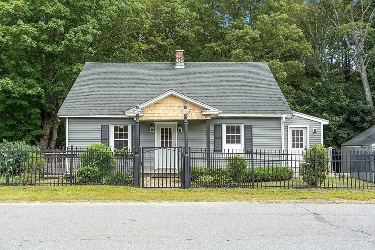
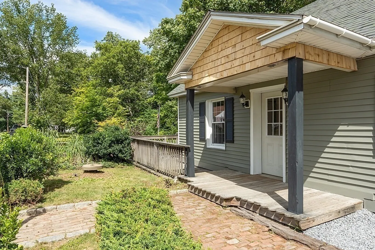
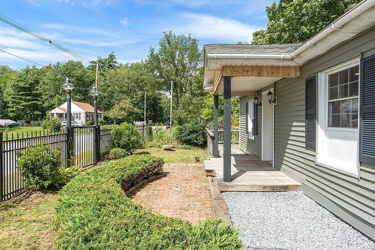
****OFFER DEADLINE 2 PM SUNDAY 8/20**** This adorable cape cod style home sits on 2 acres in Templeton, minutes away from Route 2. The updated kitchen has new and matching Samsung appliances, new countertops, and modern cabinets. The spacious living room comes equipped with 2 ceiling fans and the design and hook ups for either a pellet or wood stove.The main level also includes a full bathroom, laundry room, bedroom, and mudroom. The remaining three bedrooms are located on the second floor. Wide plank wood floors throughout the entire house. French doors in the living room lead out to a large deck with a built-in bar overlooking a beautiful yard with 600 feet of road frontage. Other outdoor features include 2 storage sheds, a small brick patio, and a semi-circle gravel driveway that can fit plenty of vehicles. This quaint and charming home has so much to offer. Showings deferred until open house Saturday 8/19 11am-1pm.
-
Highlights
- Acres: 2
- Parking Spots: 4
- Property Type: Single Family Residence
- Total Rooms: 6
- Status: Closed
- Heating: Baseboard, Oil
- Property Class: Residential
- Style: Cape
- Year Built: 1932
-
Additional Details
- Appliances: Range, Dishwasher, Microwave, Washer, Dryer
- Exterior Features: Porch, Storage
- Foundation: Stone
- Lot Features: Corner Lot
- Roof: Shingle
- Year Built Source: Public Records
- Basement: Full, Walk-Out Access
- Flooring: Pine
- Interior Features: Mud Room
- Road Frontage Type: Public
- Year Built Details: Actual
- Zoning: R
-
Amenities
- Parking Features: Stone/Gravel
-
Utilities
- Electric: 100 Amp Service
- Water Source: Public
- Sewer: Public Sewer
-
Fees / Taxes
- Assessed Value: $236,700
- Compensation Based On: Net Sale Price
- Tax Year: 2023
- Buyer Agent Compensation: 2%
- Facilitator Compensation: 2%
- Taxes: $3,058
Similar Listings
Sold
42 Photos
Sold
33 Photos
Sold
42 Photos
Sold
30 Photos
Content © 2026 MLS Property Information Network, Inc. The information in this listing was gathered from third party resources including the seller and public records.
Listing information provided courtesy of Keller Williams Realty North Central.
MLS Property Information Network, Inc. and its subscribers disclaim any and all representations or warranties as to the accuracy of this information.
