
Type D2 Northville Village #D2
$449,900
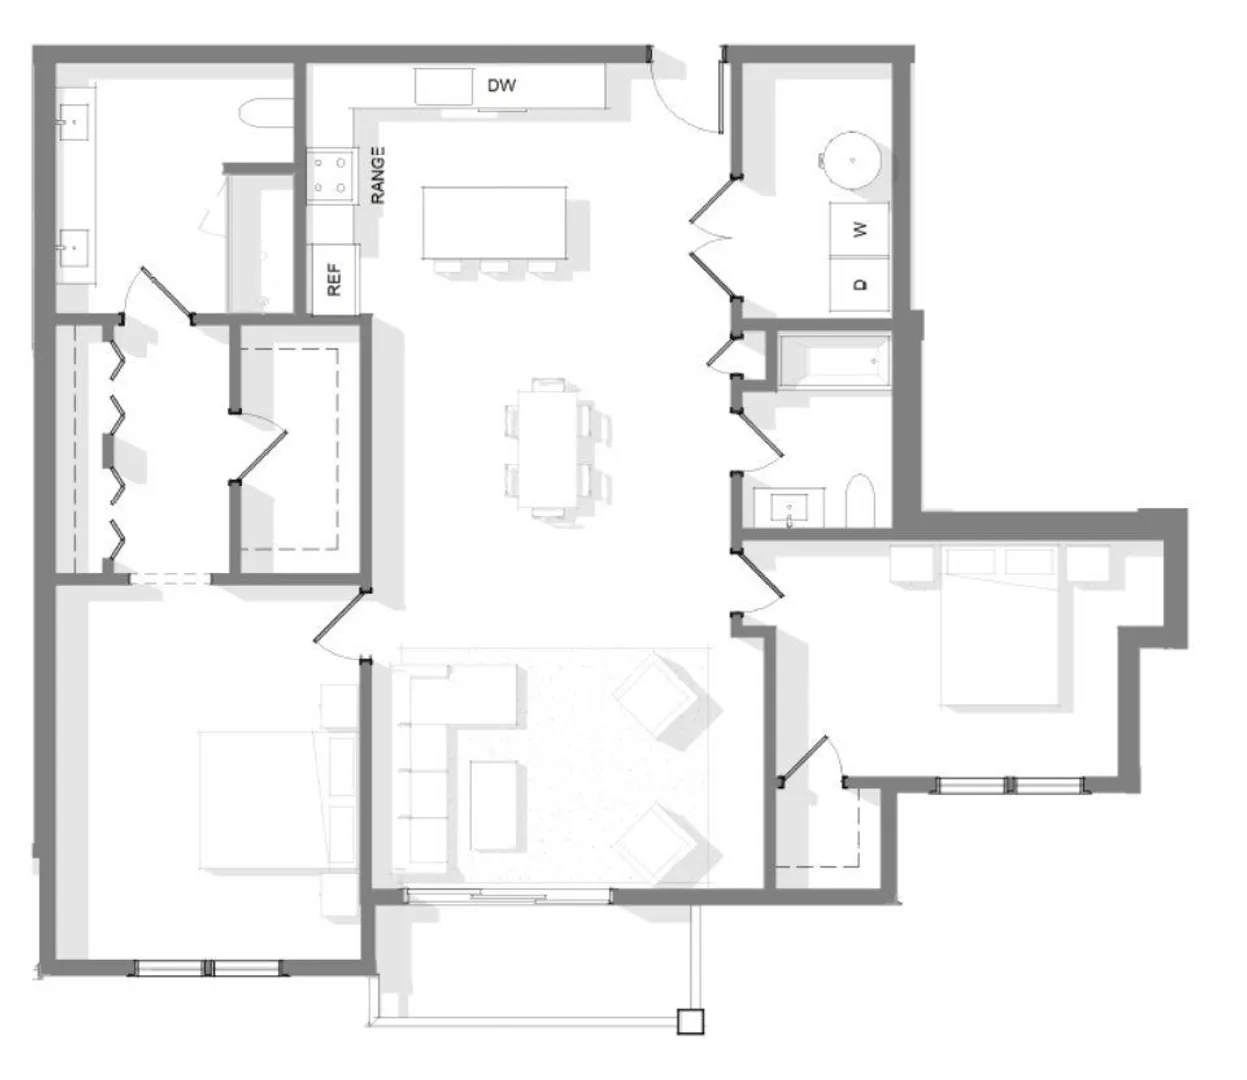
2
Beds
2
Baths
1,475
Sqft
- Request Info
- Call
- Save
-
More
- Mortgage Calculator

Property Tools
NEW CONSTRUCTION
$449,900
2
Beds
2
Baths
1,475
Living Area
-
Property Description
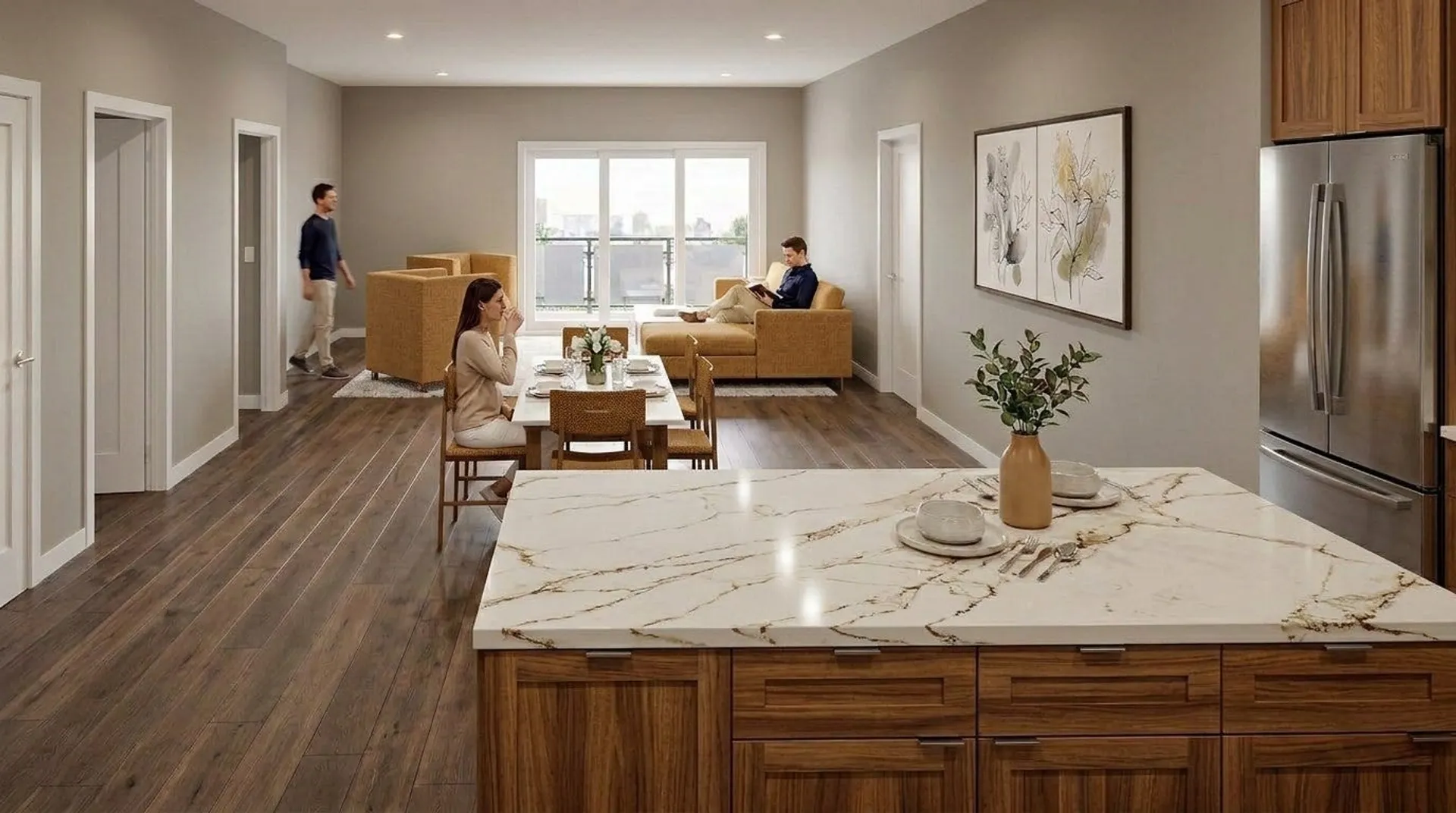
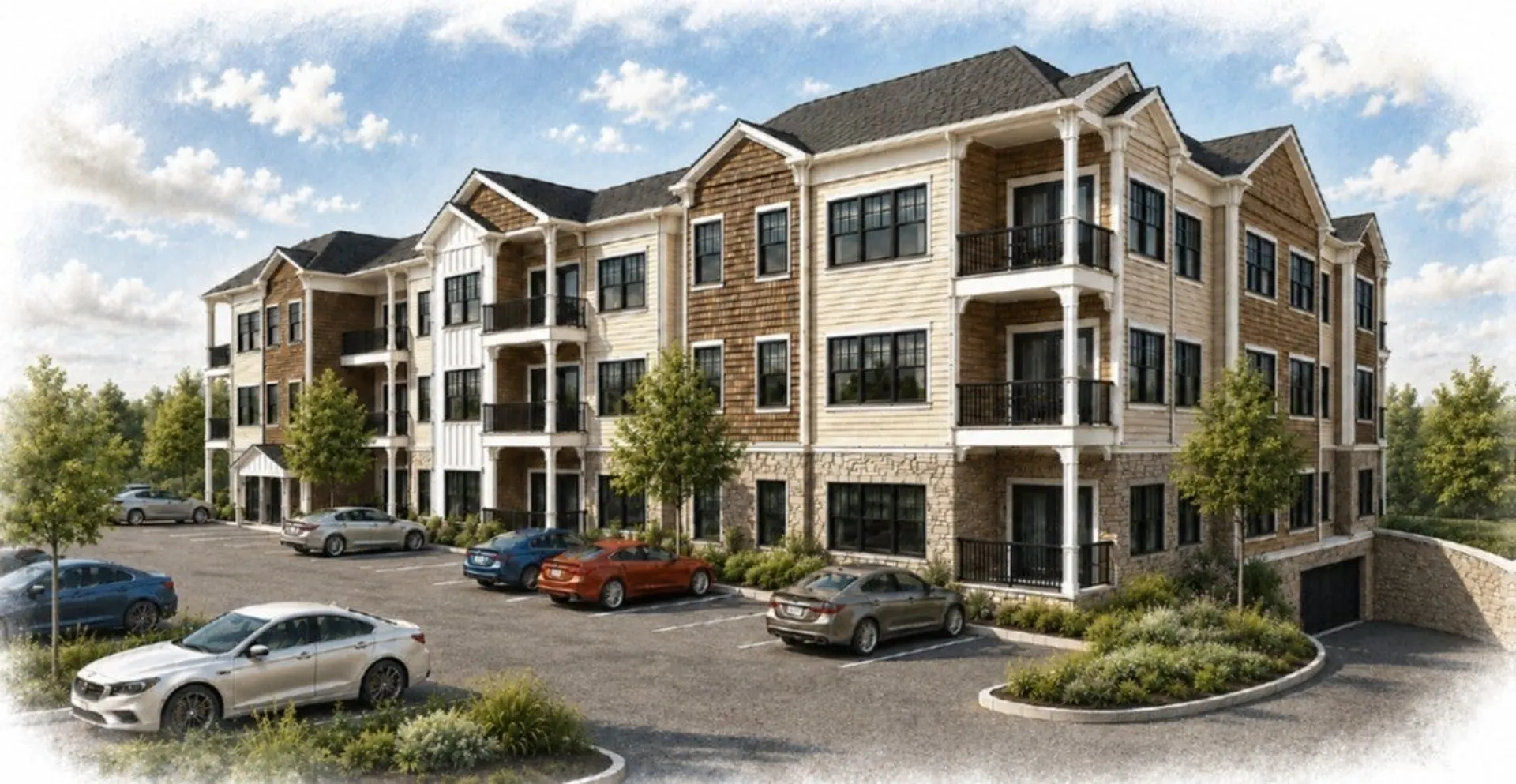
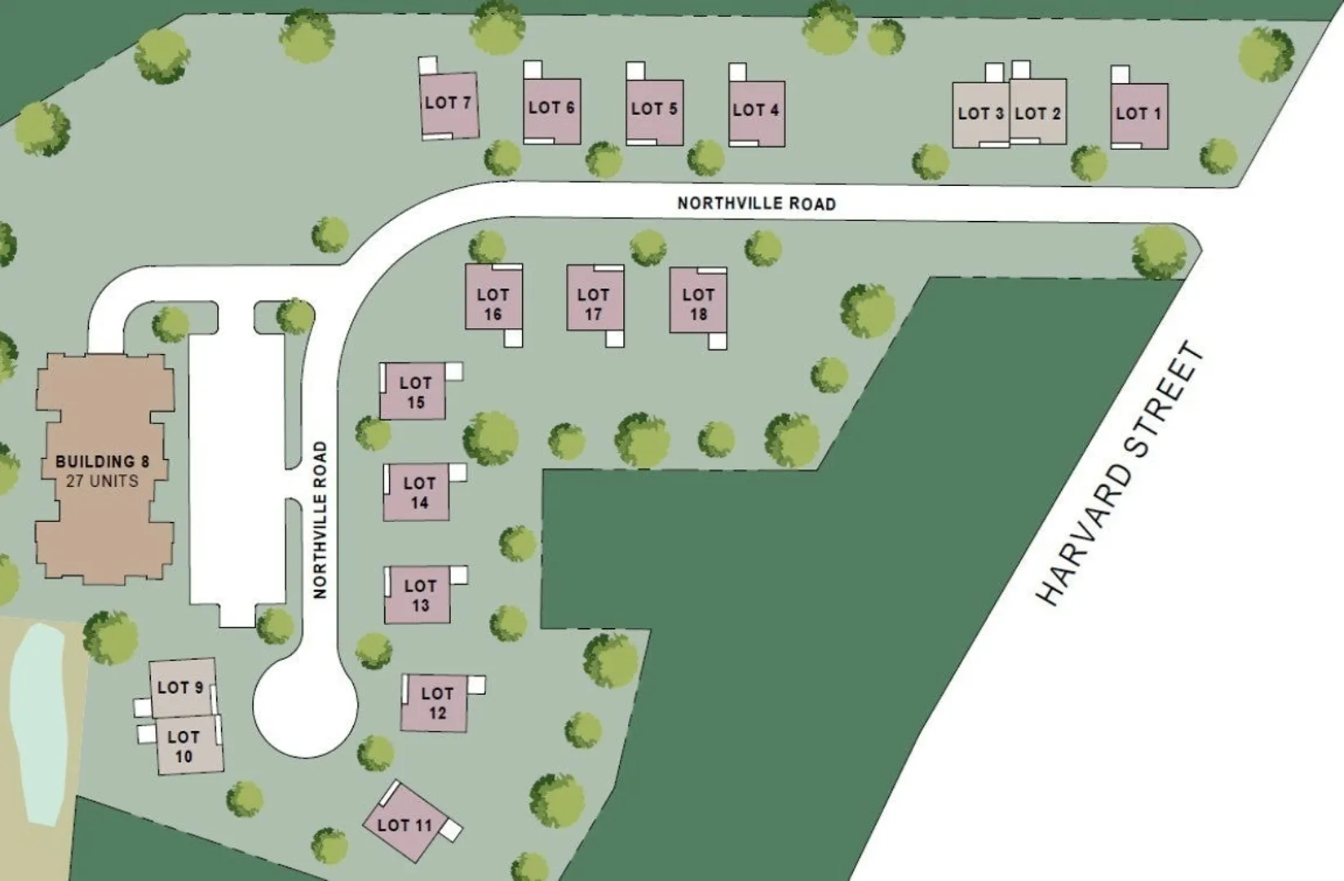
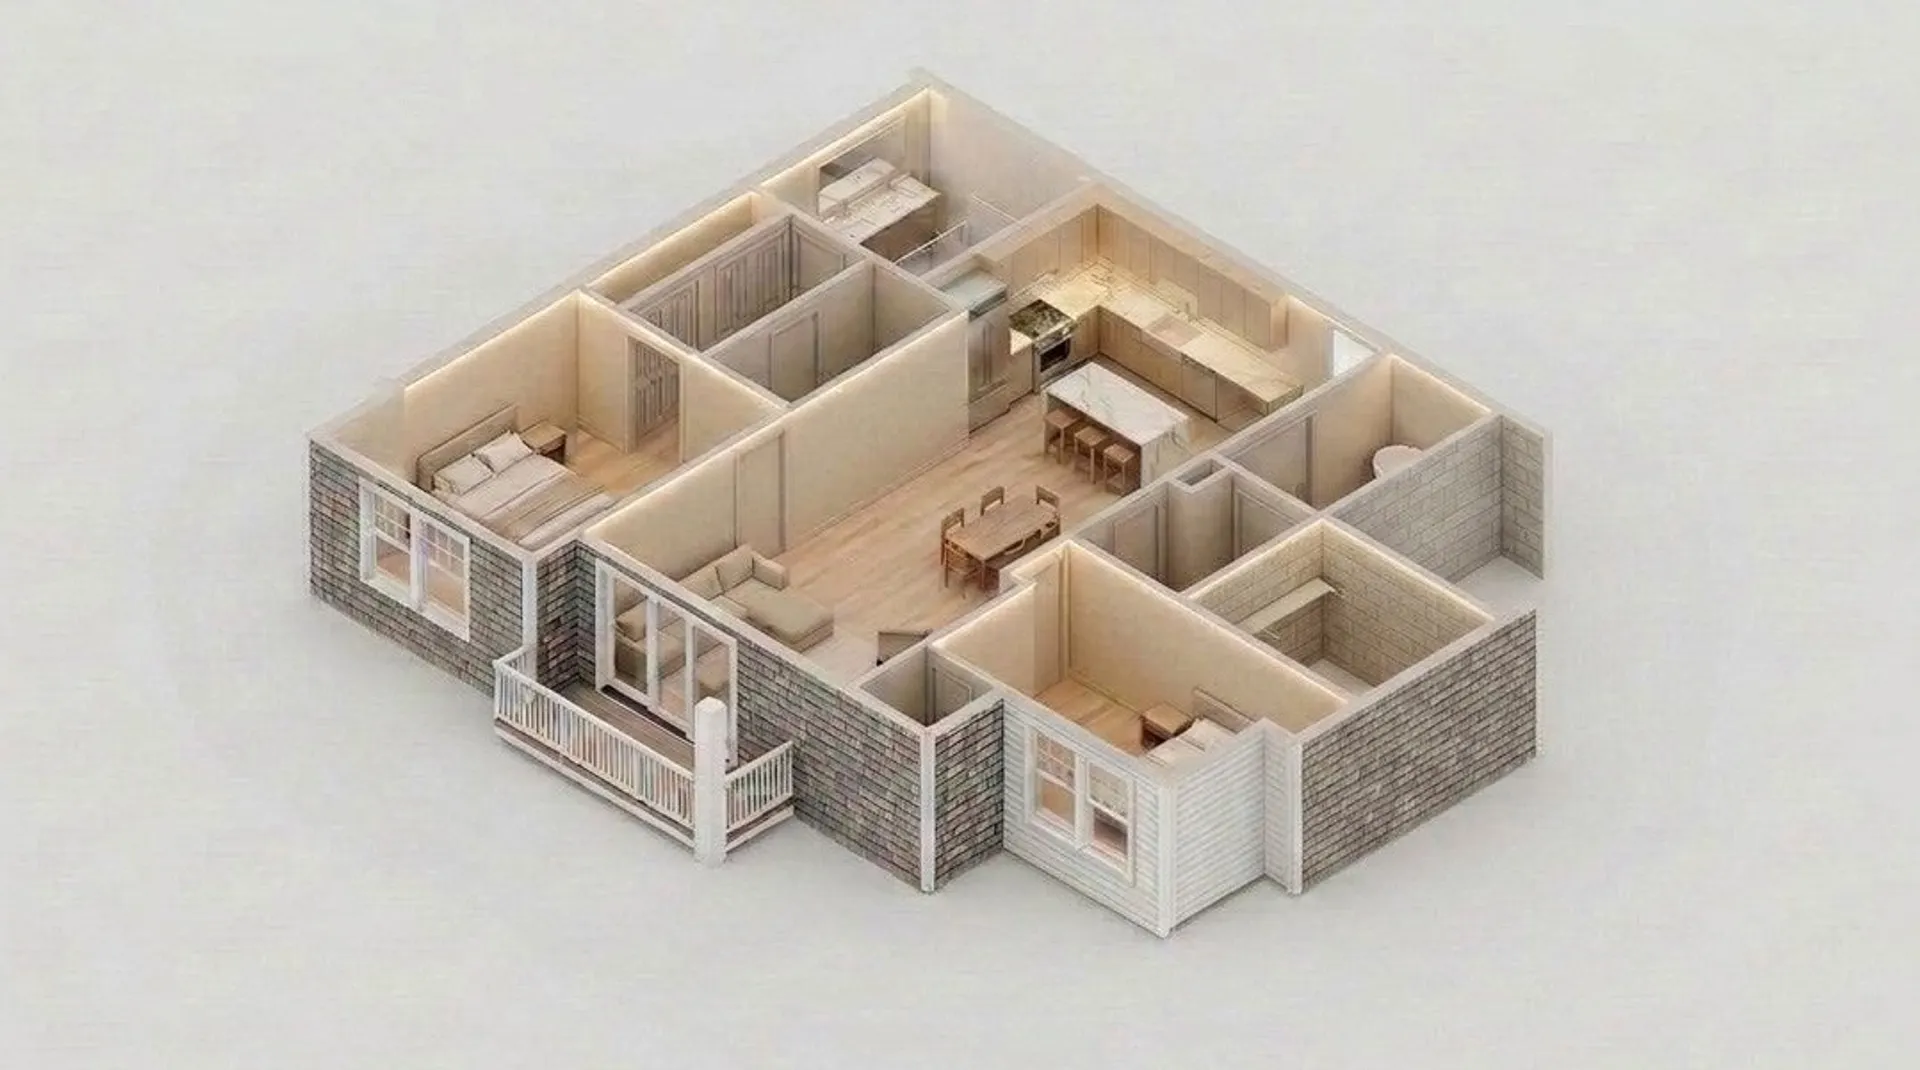
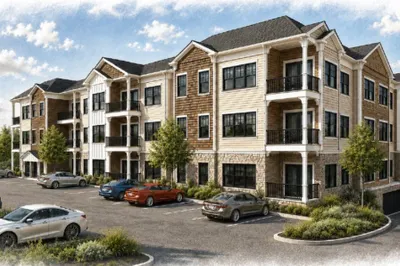
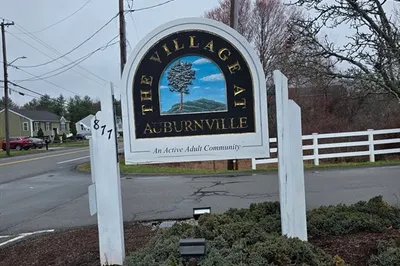
Welcome to Your Next Chapter—Comfort, Style & Efficiency Await! Discover a retirement community designed around you. Brand-new, garden style units that combine modern luxury with energy-saving innovation giving you the freedom, comfort, and peace of mind you deserve. This stunning 3 story building has a parking garage below that offers most units an interior parking spot with additional outdoor spaces. This building offers all of the latest conveniences including elevator access, video intercom entry system and first floor clubhouse space. All units offer upgraded custom cabinets with quartz counters, Mitsubishi hyper Heat HVAC systems, Broan ERV system, High Efficiency Hybrid hot water tanks and in unit laundry. In addition to this garden style building that has 27 units there are also 17 free standing units in the complex providing a small village setting. Late 2027 or early 2028 delivery date.
-
Highlights
- Acres: 15
- Heating: Heat Pump
- Parking Spots: 3
- Property Type: Condominium
- Total Rooms: 5
- Year Built: 2027
- Cooling: Central Air
- HOA Fee: $268
- Property Class: Residential
- Stories: 1
- Unit Number: D2
- Status: Active
-
Additional Details
- Appliances: Range, Dishwasher, Disposal, Microwave
- Construction: Frame
- Flooring: Tile, Vinyl, Carpet
- SqFt Source: Other
- Year Built Details: Under Construction
- Zoning: A2/li
- Basement: Y
- Exterior Features: Porch
- Roof: Shingle
- Total Number of Units: 44
- Year Built Source: Builder
-
Amenities
- Community Features: Public Transportation, Shopping, Park, Golf, Adult Community
- Parking Features: Under, Off Street
- Covered Parking Spaces: 1
-
Utilities
- Electric: 200+ Amp Service
- Water Source: Public
- Sewer: Public Sewer
-
Fees / Taxes
- HOA Fee Includes: Insurance, Maintenance Grounds, Snow Removal
- Tax Year: 2026
Similar Listings
Sold
33 Photos
Sold
29 Photos
Sold
31 Photos
Sold
35 Photos
Content © 2026 MLS Property Information Network, Inc. The information in this listing was gathered from third party resources including the seller and public records.
Listing information provided courtesy of Egan Realty Group, LLC.
MLS Property Information Network, Inc. and its subscribers disclaim any and all representations or warranties as to the accuracy of this information.