
Sold!
$720,000
2
Beds
2
Baths
1,730
Living Area
-
Property Description
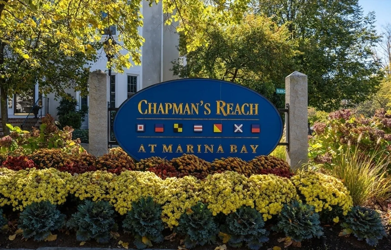
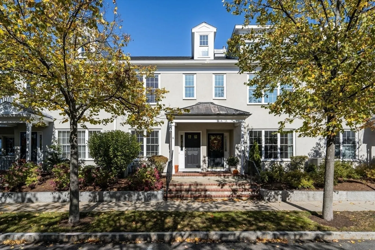
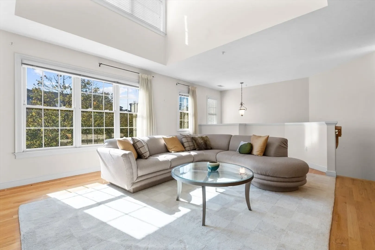
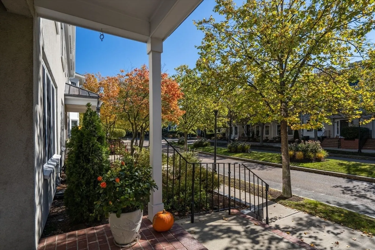
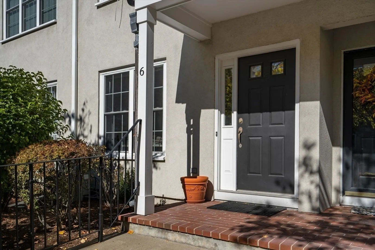
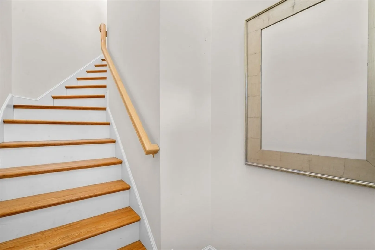
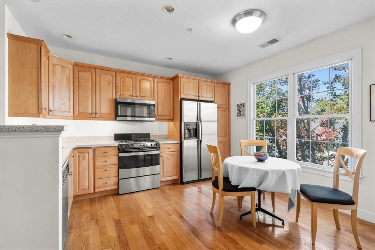
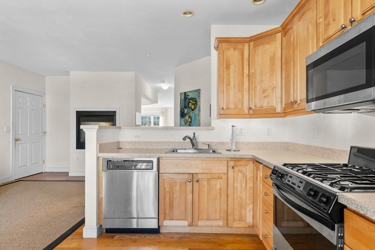
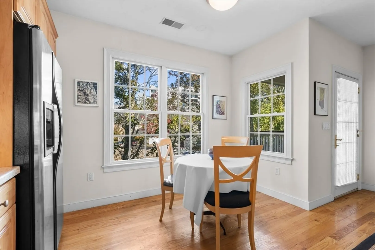
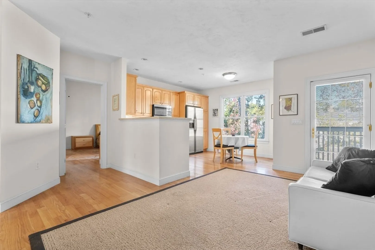
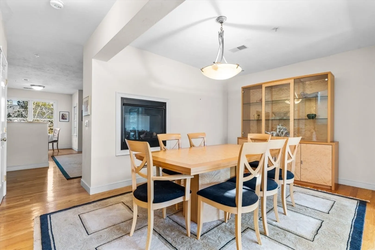
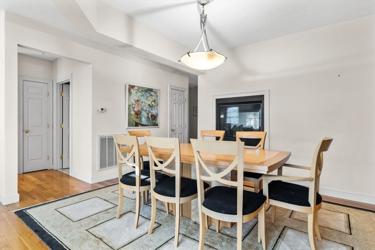
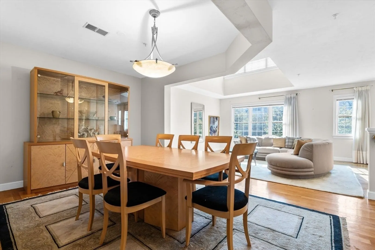
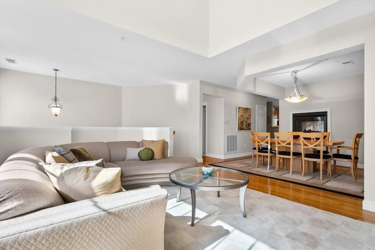
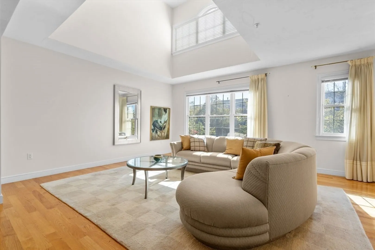
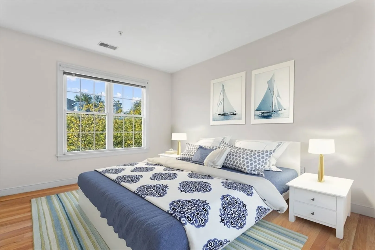
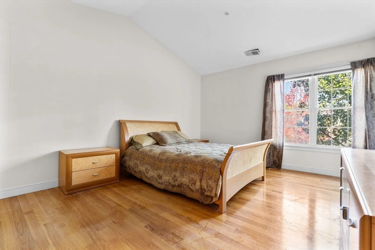
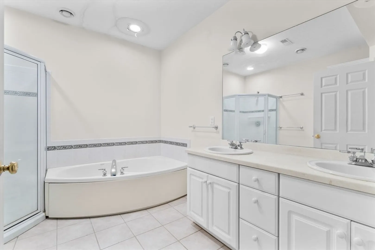
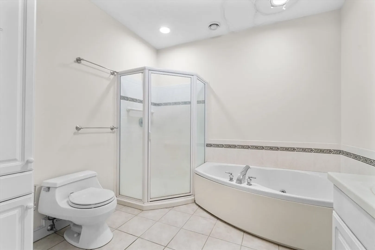
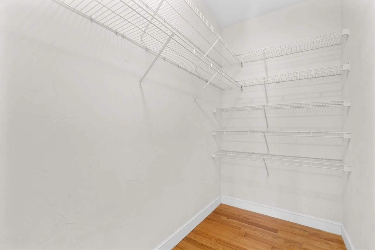
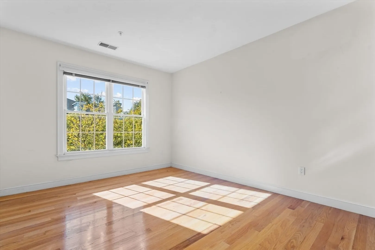
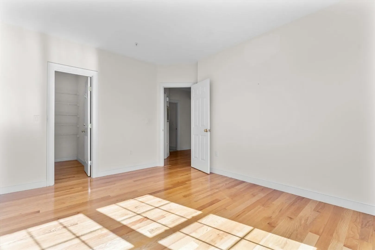
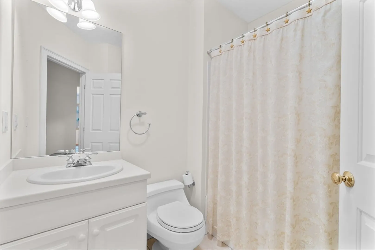
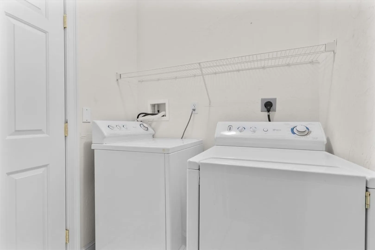
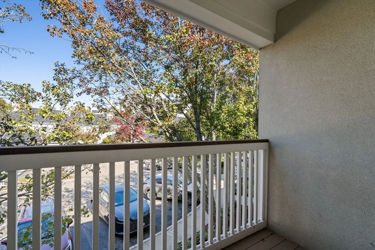
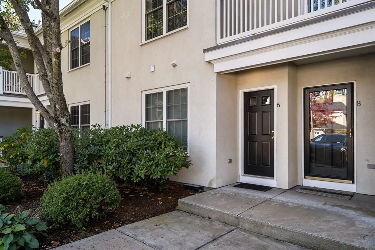
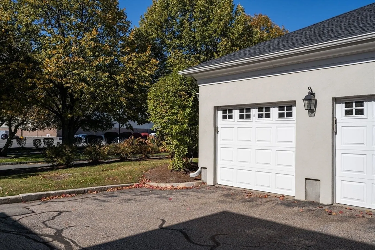
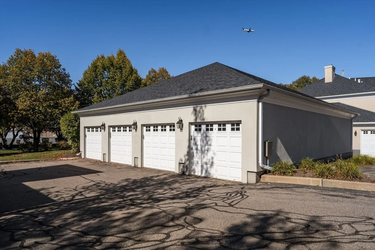
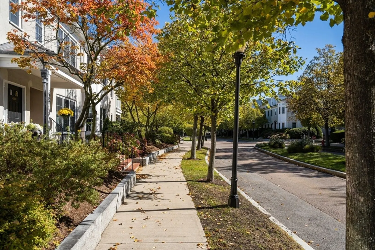
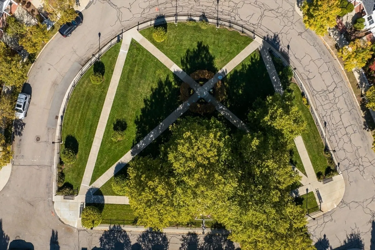
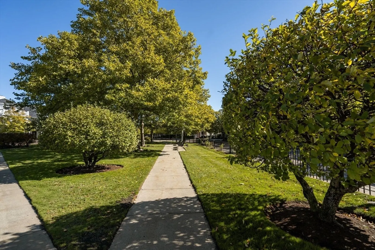
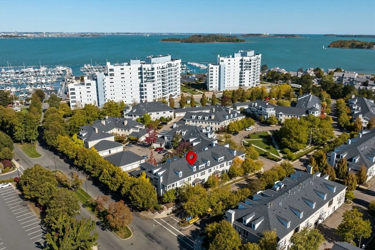
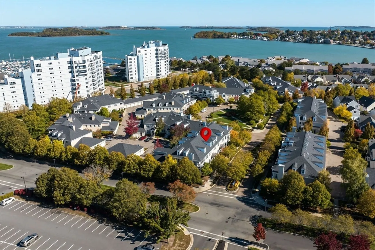
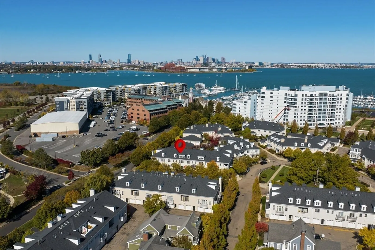
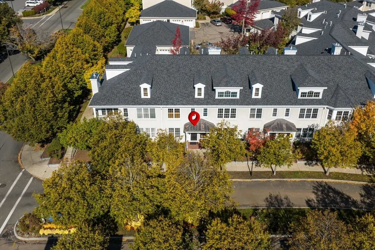
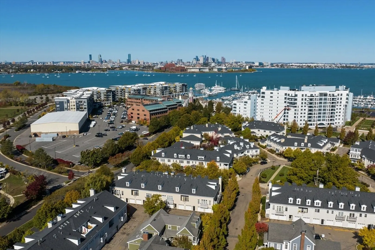
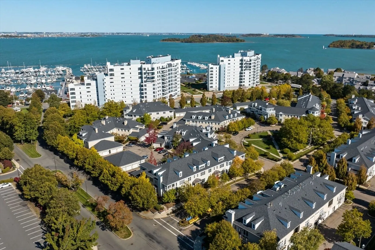
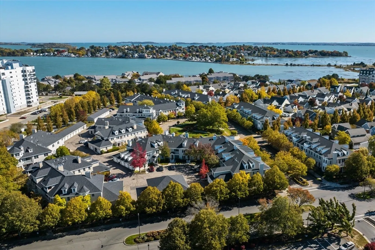
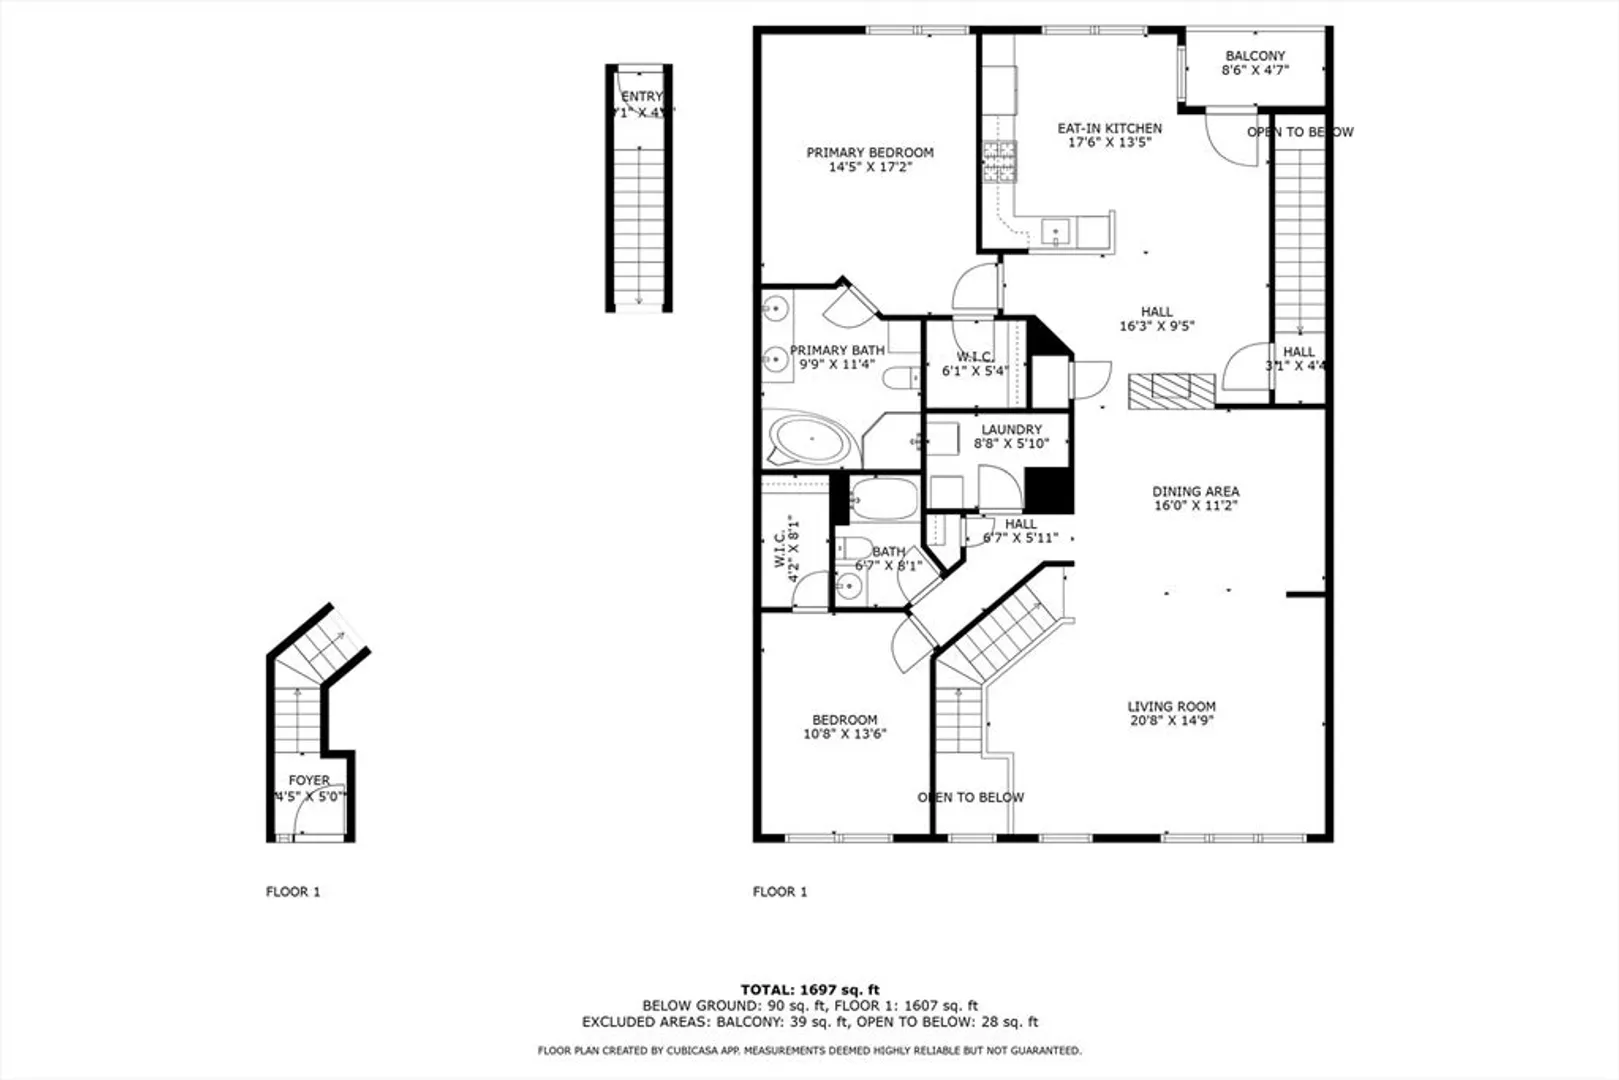
Welcome to prestigious CHAPMAN'S REACH! Make Marina Bay your home in 2025! Rarely available upper-level condominium w/open floor plan & abundant natural light. Six Tilden Commons Dr. is a 2 bedroom/2 full bath layout.The eat in kitchen features stainless steel appliances, including gas cooking, solid surface counters & an open & cozy sunny breakfast area. Step from the kitchen out to your private back deck. A double sided fireplace opens to kitchen & dining rooms. Spacious & bright family room features soaring ceiling & large windows. Hardwood flooring throughout. Both bedrooms offer walk in closets.Laundry room w/pull down stairs to attic storage.Garage parking located steps from your back door. A short stroll from your covered front entry is Chapman's Reach Park, a lushly landscaped oasis exclusive to residents. Pet Friendly! MARINA BAY is home to many fine restaurants, shops & a full-service marina offering seasonal ferry service to Boston & complimentary shuttle to the Red Line.
-
Highlights
- Area: Marina Bay
- Cooling: Central Air
- Heating: Forced Air
- Parking Spots: 2
- Property Type: Condominium
- Total Rooms: 6
- Year Built: 1999
- Building Name: Chapman's Reach
- Has View: Yes
- HOA Fee: $727
- Property Class: Residential
- Stories: 1
- Unit Number: Six
- Status: Closed
-
Additional Details
- Appliances: Range, Disposal, Microwave, Refrigerator, Freezer, Washer, Dryer
- Construction: Frame, Stone
- Fireplaces: 1
- Interior Features: Entrance Foyer, Entry Hall, Internet Available - Unknown
- Roof: Shingle
- Total Number of Units: 152
- Year Built Details: Actual
- Zoning: Pud
- Basement: N
- Exterior Features: Deck - Composite, Covered Patio/Deck, City View(s), Professional Landscaping
- Flooring: Hardwood, Stone / Slate
- Pets Allowed: Yes
- SqFt Source: Public Record
- View: City
- Year Built Source: Public Records
-
Amenities
- Community Features: Public Transportation, Shopping, Park, Walk/Jog Trails, Laundromat, Highway Access, House of Worship, Marina, Public School, T-Station
- Parking Features: Detached, Garage Door Opener, Storage, Deeded, Off Street, Common, Paved, Exclusive Parking
- Covered Parking Spaces: 1
- Waterfront Features: Harbor, Ocean, 1/10 to 3/10 To Beach
-
Utilities
- Sewer: Public Sewer
- Water Source: Public
-
Fees / Taxes
- Assessed Value: $752,500
- Tax Year: 2024
- HOA Fee Includes: Water, Sewer, Insurance, Maintenance Structure, Road Maintenance, Maintenance Grounds, Snow Removal, Reserve Funds
- Taxes: $8,481
Similar Listings
Sold
25 Photos
Sold
42 Photos
Sold

66 Photos
Sold
34 Photos
Content © 2026 MLS Property Information Network, Inc. The information in this listing was gathered from third party resources including the seller and public records.
Listing information provided courtesy of Ray Lacouture & Associates.
MLS Property Information Network, Inc. and its subscribers disclaim any and all representations or warranties as to the accuracy of this information.
