
Sold!

$978,360
2
Beds
2
Baths
2,097
Living Area
-
Property Description
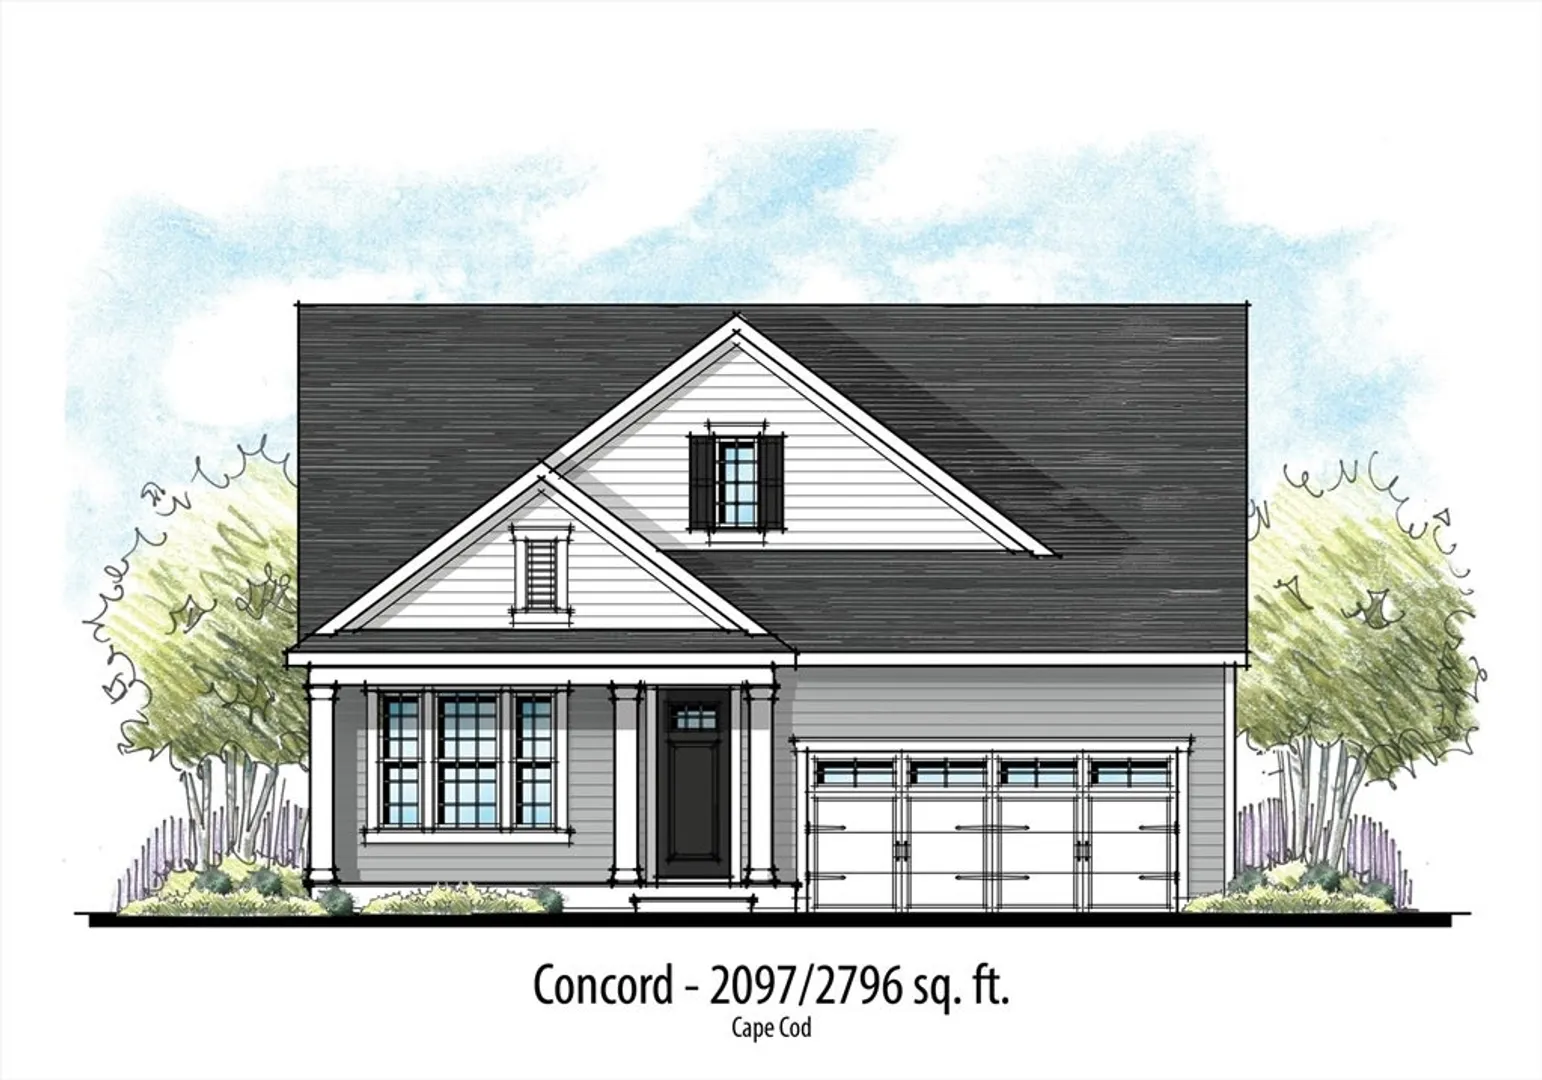
55+ Premier Lifestyle Community of New single family homes with Open Floor Plans and First Floor Primary Suites at The Preserve at Hunters Hill in Dighton, MA ! We just released Phase II! Introducing The Concord (Cape Cod) design with 2 Bedrooms, 2-3 Baths, and 2,097 -2796 Sq. Ft. of Single Level Living w/ an option for Finished Second Story This perfectly "right sized", one or two level home, offers a first-floor primary suite, open Great Room/Kitchen/Cafe and enclosed outdoor living possibilities. Elevation, pocket office, 4 seasons room, loft and parcel delivery vestibule options are available. State of the Art, TBB, 3550 sq. ft. Clubhouse with fitness center, heated outdoor pool, 2 pickleball courts, a bocce court, shuffleboard court and more. Let's get started building your new dream home decorated with all your personal touches.
-
Highlights
- Cooling: Central Air
- HOA Fee: $276
- Property Class: Residential
- Style: Ranch
- Year Built: 2024
- Heating: Forced Air
- Parking Spots: 4
- Property Type: Single Family Residence
- Total Rooms: 5
- Status: Closed
-
Additional Details
- Appliances: Water Heater, Range, Dishwasher, Microwave
- Construction: Frame
- Flooring: Wood, Tile, Carpet, Flooring - Wood
- Interior Features: Ceiling Fan(s), Cable Hookup, Great Room
- Road Frontage Type: Private Road
- SqFt Source: Measured
- Year Built Source: Builder
- Basement: Full
- Exterior Features: Deck - Composite, Covered Patio/Deck
- Foundation: Concrete Perimeter
- Lot Features: Cleared
- Roof: Shingle
- Year Built Details: To Be Built
-
Amenities
- Community Features: Shopping, Walk/Jog Trails, House of Worship
- Parking Features: Attached, Paved Drive, Off Street
- Covered Parking Spaces: 2
-
Utilities
- Electric: 200+ Amp Service
- Water Source: Public
- Sewer: Private Sewer
-
Fees / Taxes
- HOA: Yes
- Home Warranty: 1
- HOA Fee Frequency: Monthly
Similar Listings
Sold

33 Photos
Sold
42 Photos
Sold
NEW CONSTRUCTION
1 Photo
Sold
42 Photos
Content © 2026 MLS Property Information Network, Inc. The information in this listing was gathered from third party resources including the seller and public records.
Listing information provided courtesy of Conway - Mansfield.
MLS Property Information Network, Inc. and its subscribers disclaim any and all representations or warranties as to the accuracy of this information.
