
Plan A Northville Village
$709,900
2
Beds
2/1
Baths
2,200
Sqft
- Request Info
- Call
- Save
-
More
- Mortgage Calculator

Property Tools
NEW CONSTRUCTION
$709,900
2
Beds
2/1
Baths
2,200
Living Area
-
Property Description
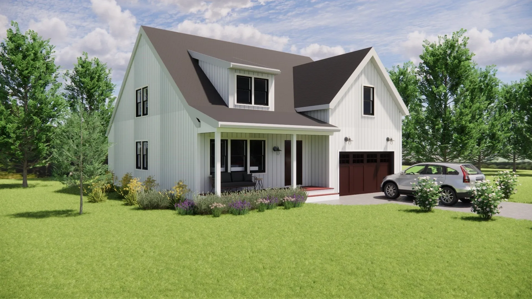
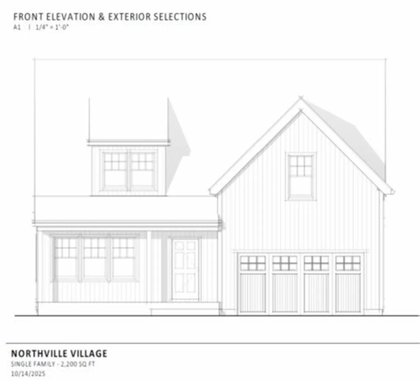
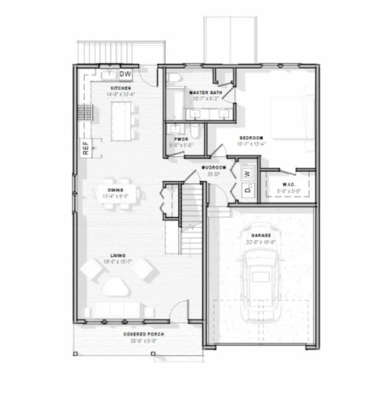
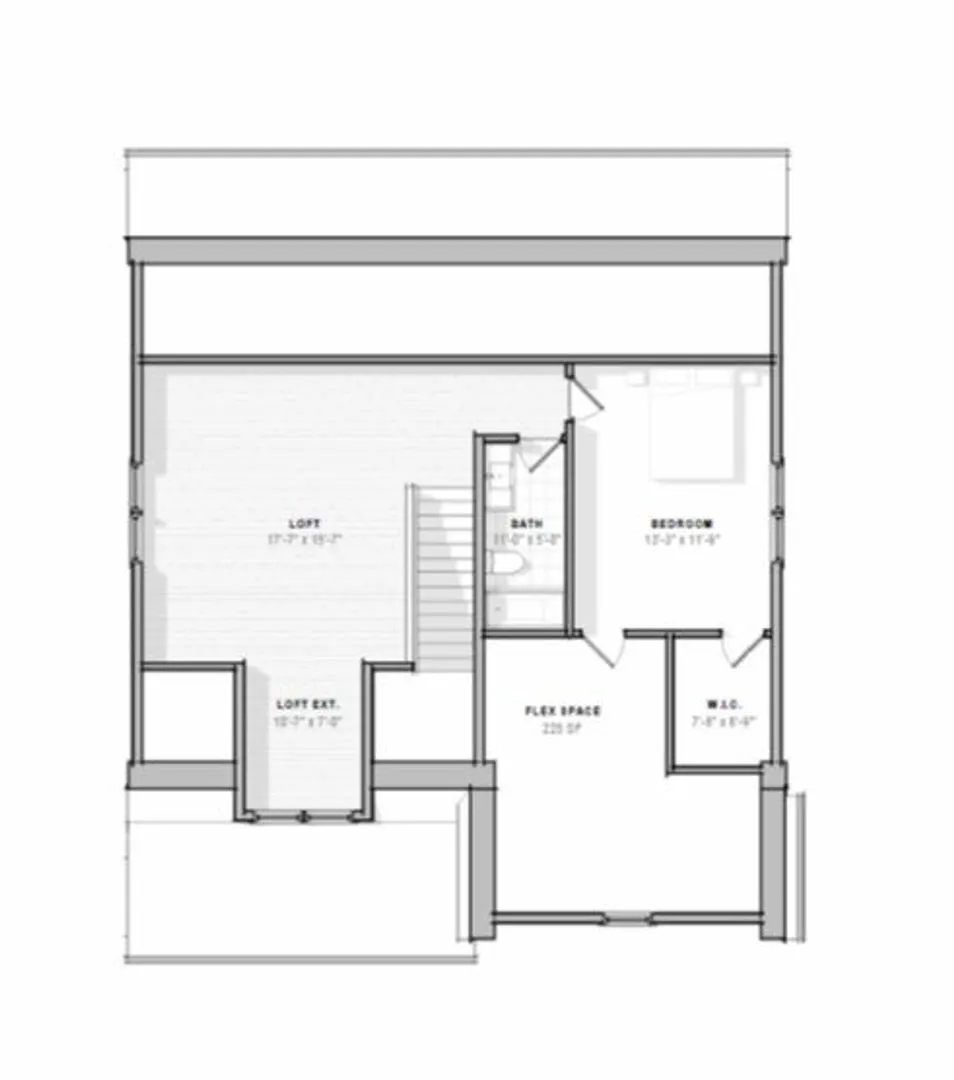
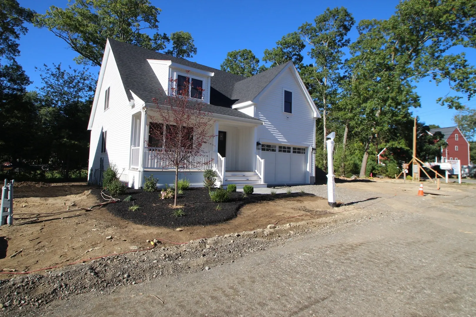
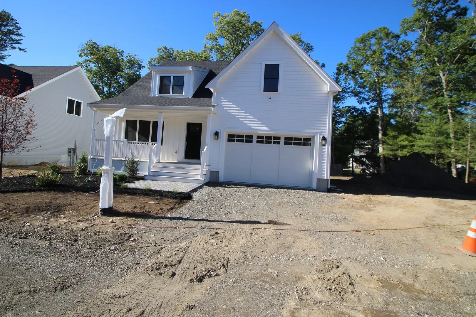
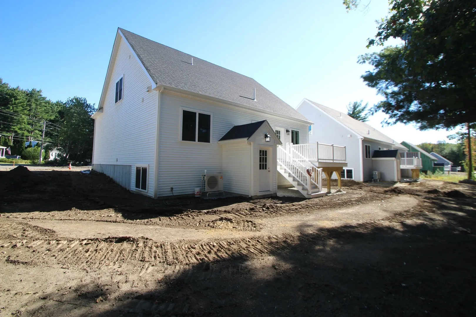
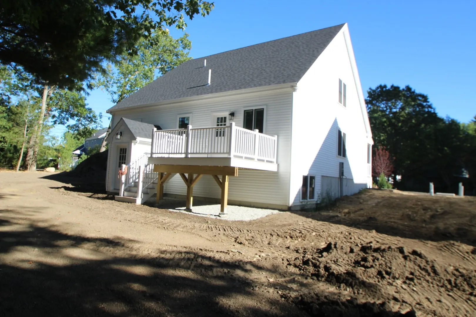
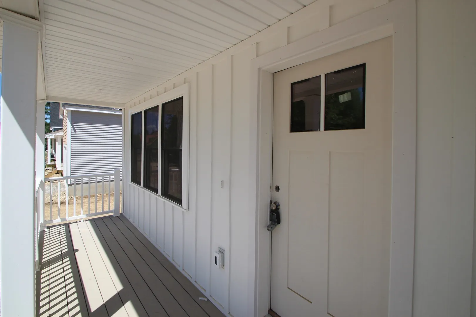
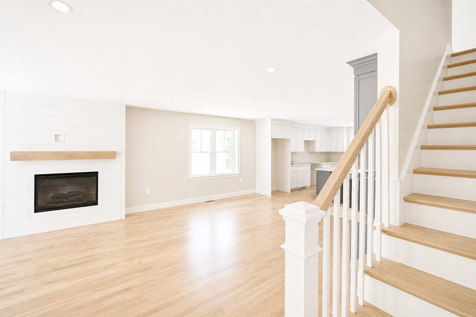
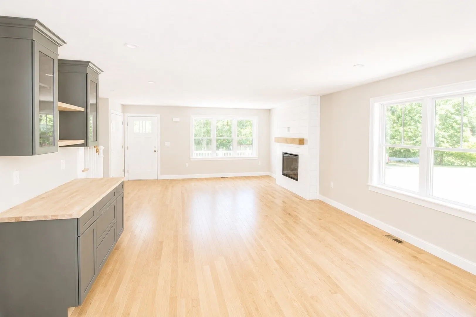
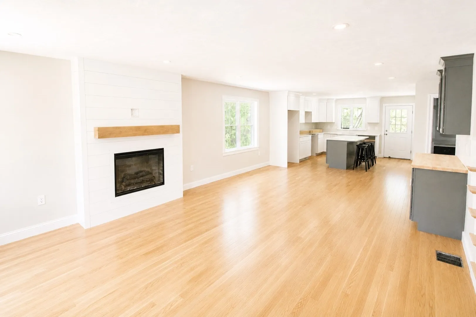
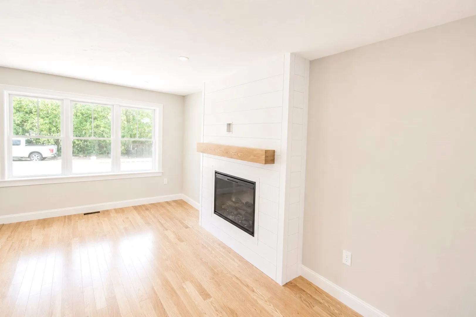
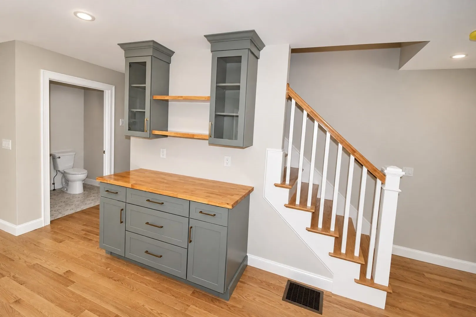
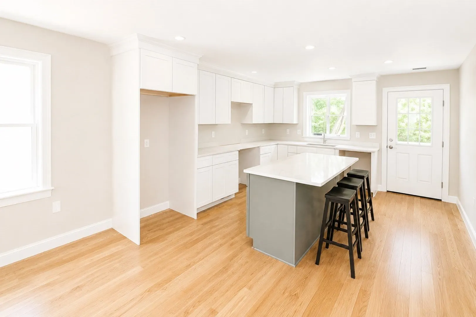
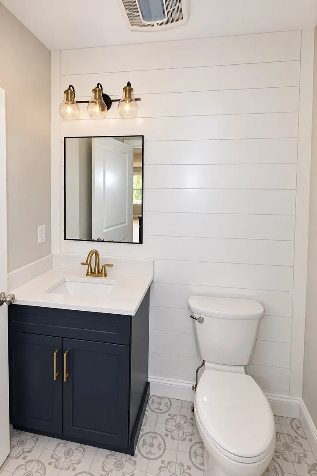
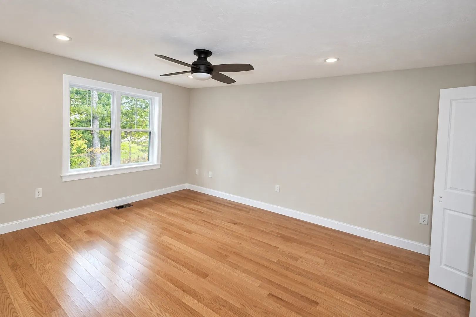
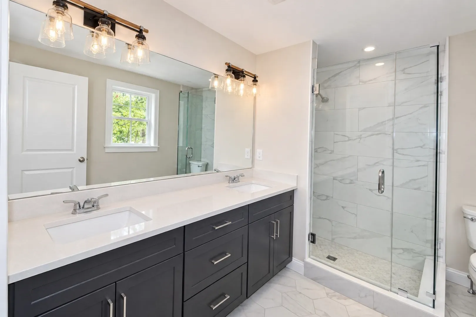
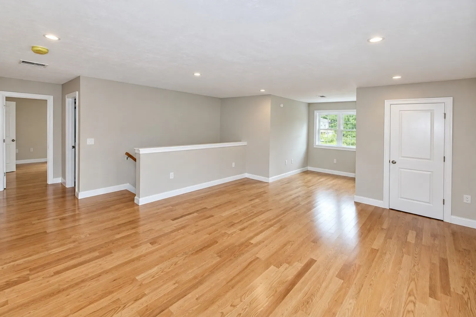
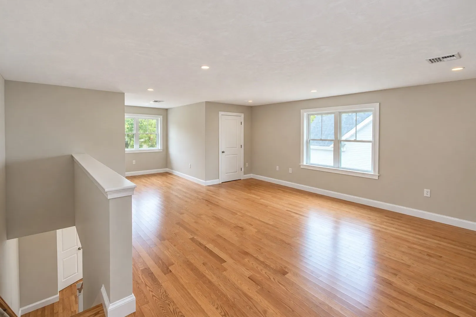
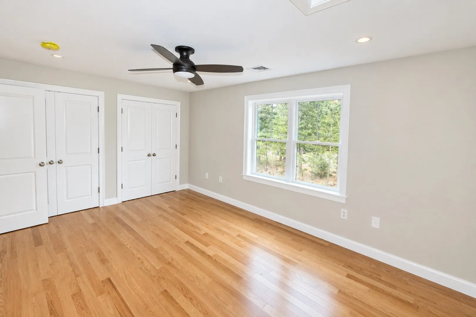
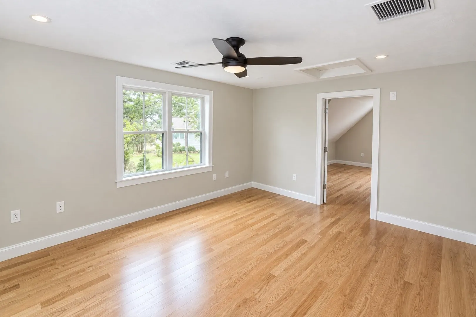
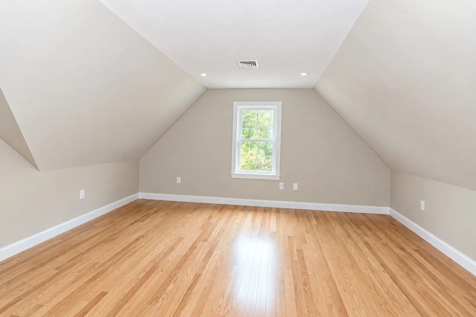
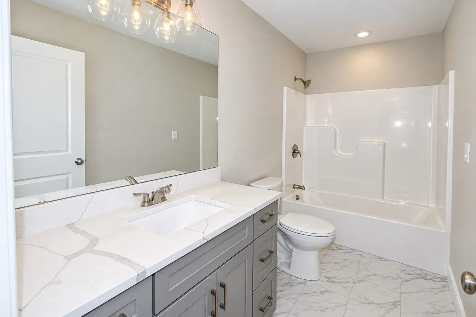
Welcome to Your Next Chapter—Comfort, Style & Efficiency Await! Discover a retirement community designed around you. Brand-new, free-standing homes combine modern luxury with energy-saving innovation giving you the freedom, comfort, and peace of mind you deserve. Each residence offers thoughtfully designed, customizable spaces, including: 2 spacious bedrooms, 2½ baths, First-floor master suite for effortless living, full basement for storage, hobbies, or future expansion and a charming farmer’s porch and rear deck perfect for relaxing outdoors. Stay comfortable year-round while keeping energy costs low with spray-foam insulation for superior climate control, Mitsubishi Hyper Heat pumps for reliable, efficient heating and cooling, Heat-pump hot water heater, Broan whole-house air recovery unit for fresh, clean indoor air. Our community also offers attached duplex units and a phase 2 will be a multistory building with garage below with 27 garden style along with a clubhouse.
-
Highlights
- Acres: 15
- Heating: Heat Pump
- Property Class: Residential
- Style: Cape
- Year Built: 2026
- Cooling: Central Air
- Parking Spots: 3
- Property Type: Single Family Residence
- Total Rooms: 6
- Status: Active
-
Additional Details
- Appliances: Electric Water Heater, Range, Dishwasher, Disposal, Microwave
- Construction: Frame
- Flooring: Wood, Tile, Carpet
- Roof: Shingle
- Year Built Details: Under Construction
- Zoning: A2/li
- Basement: Full
- Exterior Features: Porch, Deck
- Foundation: Concrete Perimeter
- SqFt Source: Other
- Year Built Source: Builder
-
Amenities
- Community Features: Public Transportation, Shopping, Park, Golf
- Parking Features: Attached, Paved Drive, Off Street
- Covered Parking Spaces: 1
-
Utilities
- Electric: 200+ Amp Service
- Water Source: Public
- Sewer: Public Sewer
-
Fees / Taxes
- Tax Year: 2026
Similar Listings
Sold
1 Photo
Sold
34 Photos
Sold
NEW CONSTRUCTION
30 Photos
Sold
33 Photos
Content © 2026 MLS Property Information Network, Inc. The information in this listing was gathered from third party resources including the seller and public records.
Listing information provided courtesy of Egan Realty Group, LLC.
MLS Property Information Network, Inc. and its subscribers disclaim any and all representations or warranties as to the accuracy of this information.