
Sold!
$1,080,000
4
Beds
1/1
Bath
1,728
Living Area
-
Property Description
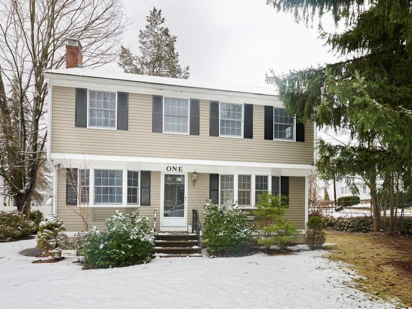
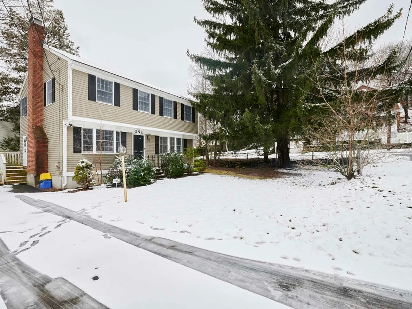
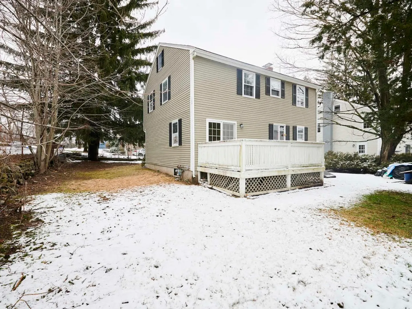
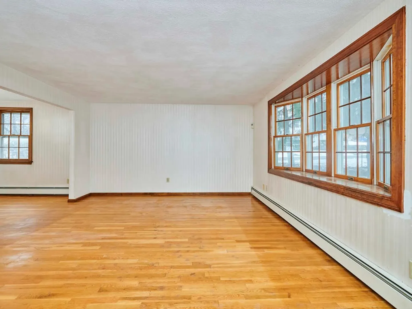
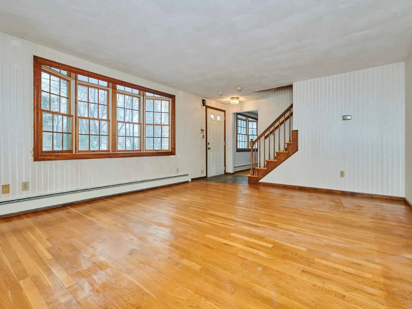
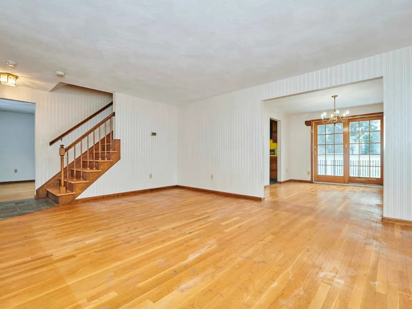
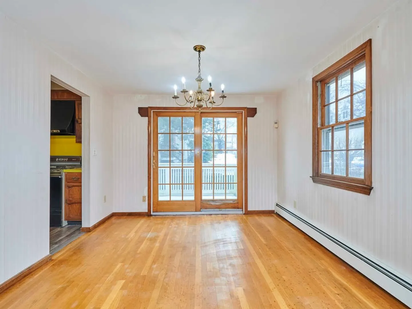
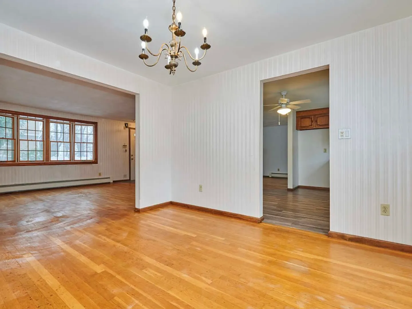
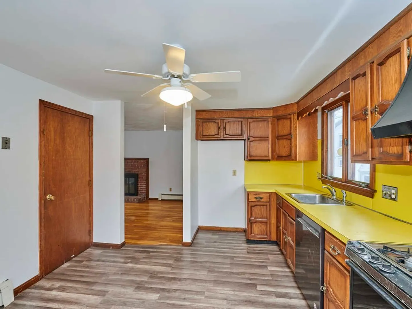
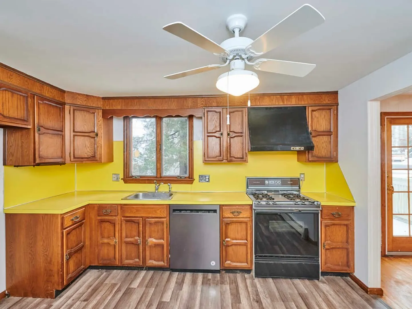
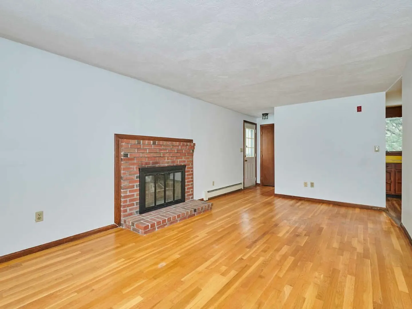
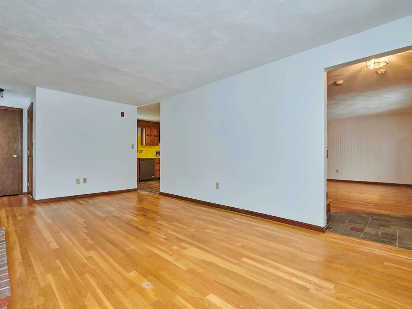
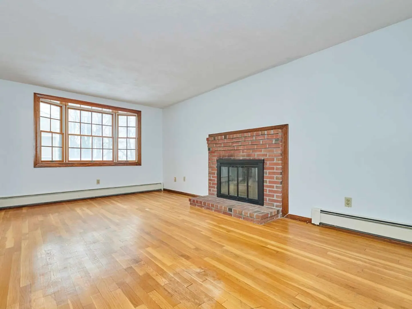
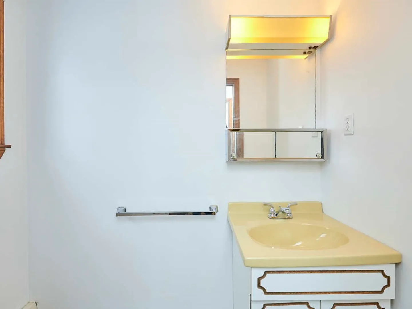
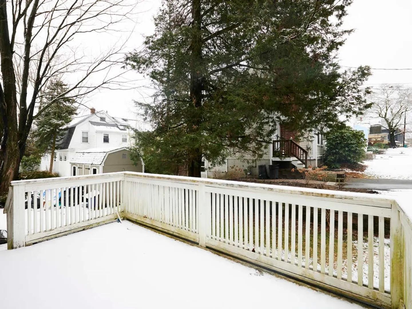
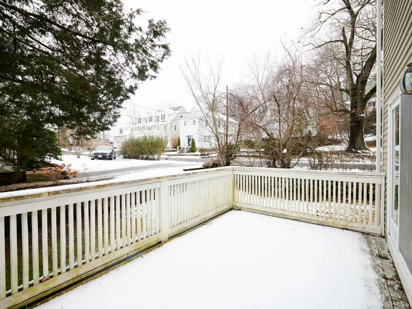
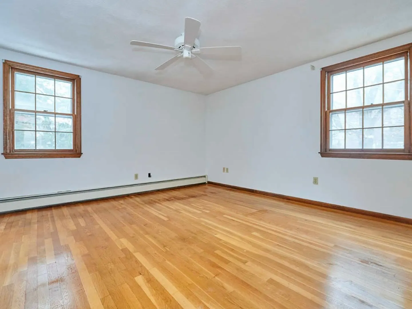
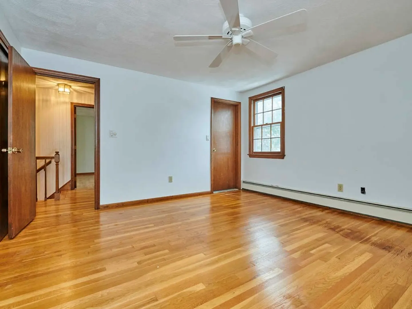
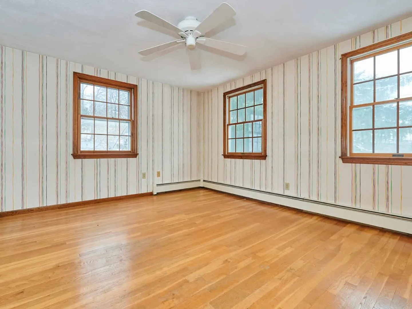
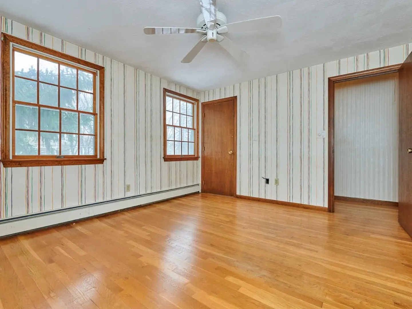
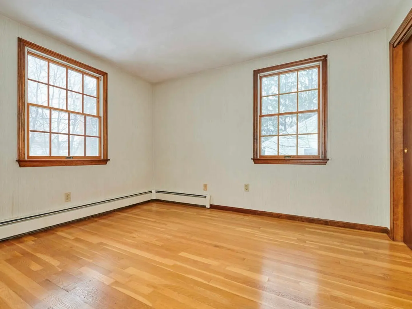
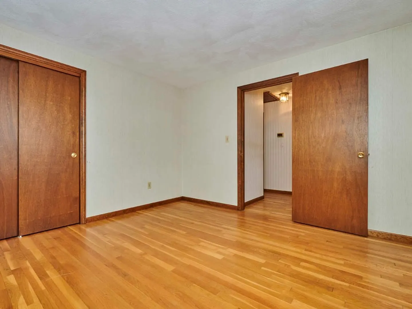
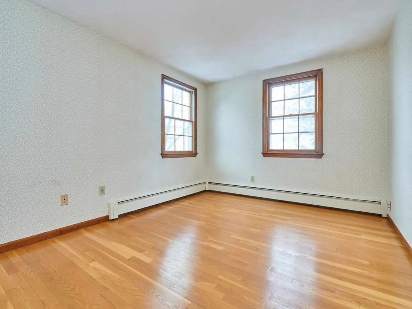
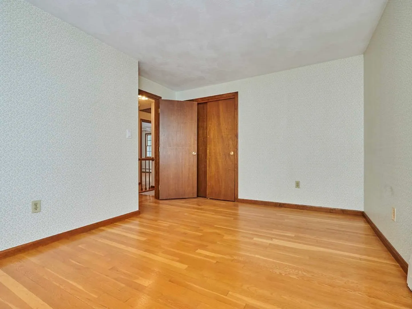
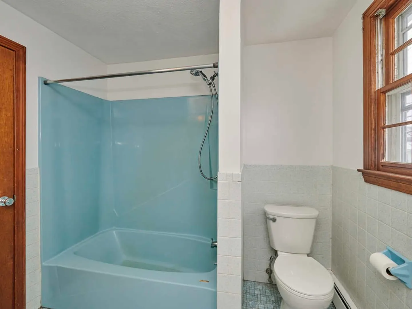
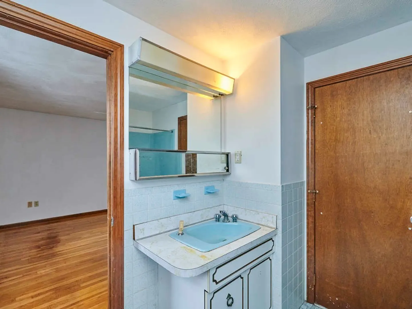
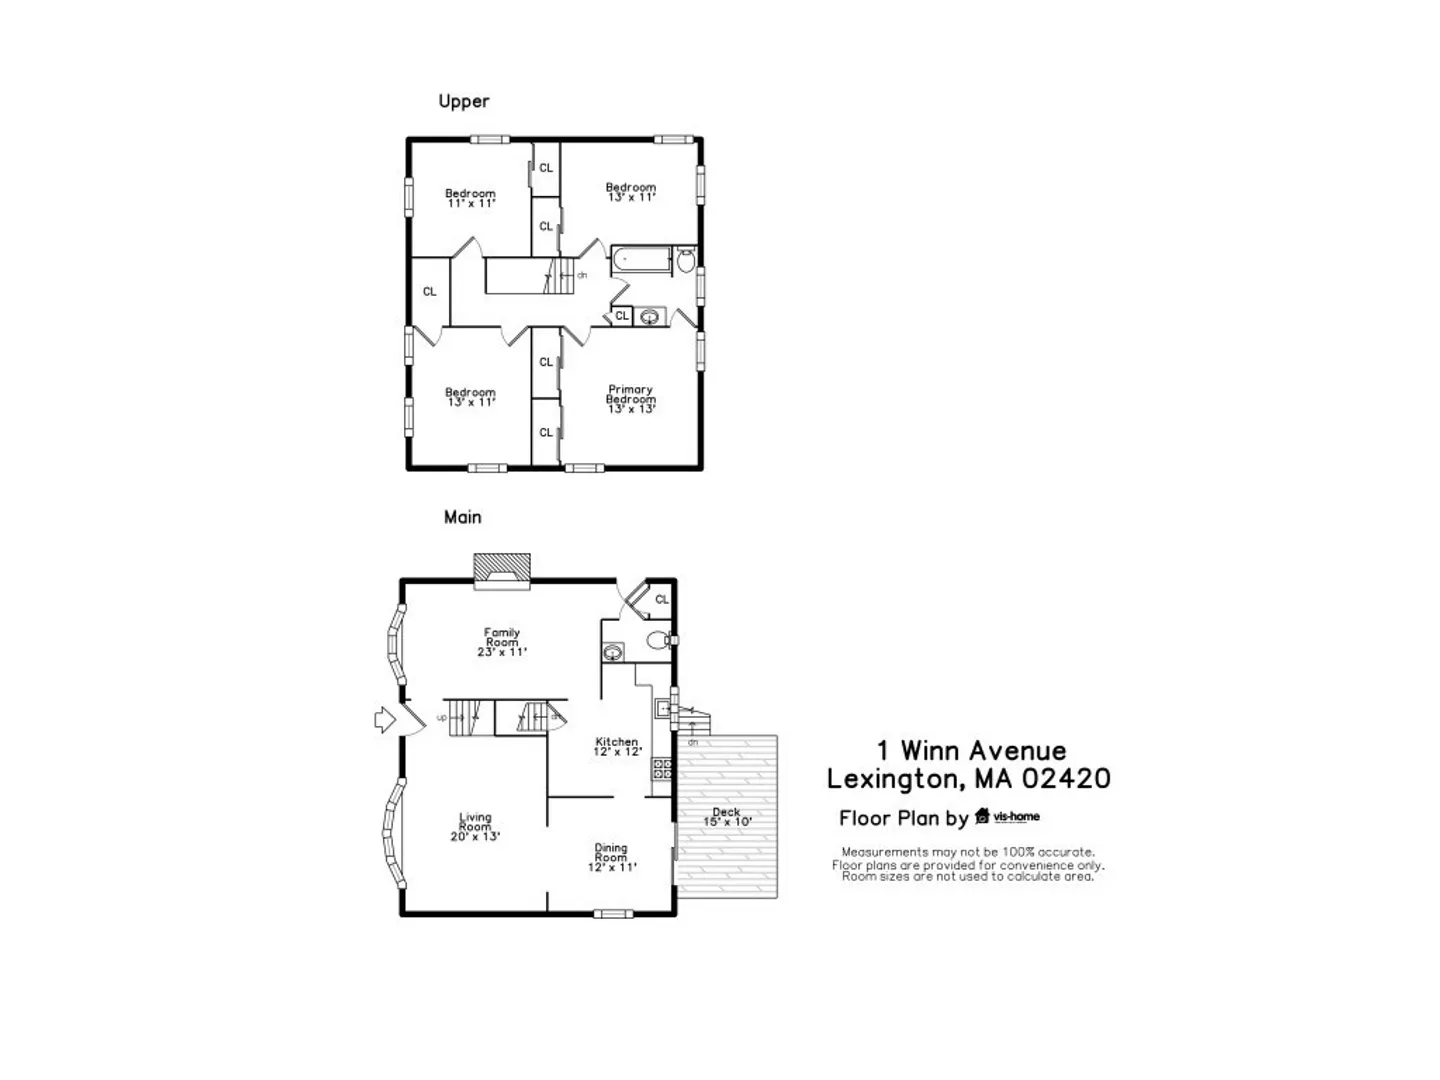
Create your taste &style in this lovely four bedroom home. A tucked away neighborhood minutes to shops and transportation in historic town of Lexington. Open concept living/dining room ideal for entertaining. French doors lead to large deck overlooking a backyard .The kitchen features cabinetry and dining area.. Fireplace family room and guest bath. The second floor offers four spacious bedrooms and full family bath. A fabulous community to enjoy the excellent schools, a vibrant, center, Hayden recreation and Minuteman bike path . Opportunity awaits a new owner!
-
Highlights
- Heating: Baseboard, Natural Gas
- Property Class: Residential
- Style: Colonial, Gambrel /Dutch
- Year Built: 1977
- Parking Spots: 3
- Property Type: Single Family Residence
- Total Rooms: 8
- Status: Closed
-
Additional Details
- Appliances: Gas Water Heater, Range, Dishwasher
- Construction: Frame, Block
- Fireplaces: 1
- Foundation: Concrete Perimeter
- Lot Features: Corner Lot, Wooded, Level
- Roof: Shingle
- Year Built Source: Public Records
- Basement: Full, Interior Entry, Concrete, Unfinished
- Exterior Features: Deck, Rain Gutters, Storage, Screens, Fenced Yard, Garden, Stone Wall
- Flooring: Tile, Vinyl, Hardwood, Wood Laminate
- Foundation Area: 99999
- Road Frontage Type: Public
- Year Built Details: Approximate
- Zoning: Rs
-
Amenities
- Community Features: Public Transportation, Shopping, Park, Walk/Jog Trails, Golf, Medical Facility, Bike Path, Conservation Area, Highway Access, House of Worship, Private School, Public School
- Security Features: Security System
- Parking Features: Paved Drive, Off Street, Paved
-
Utilities
- Electric: Circuit Breakers
- Water Source: Public
- Sewer: Public Sewer
-
Fees / Taxes
- Assessed Value: $1,064,000
- Compensation Based On: Gross/Full Sale Price
- Tax Year: 2024
- Buyer Agent Compensation: 2.5%
- Facilitator Compensation: 2.0%
- Taxes: $13,371
Similar Listings
Sold
25 Photos
Sold
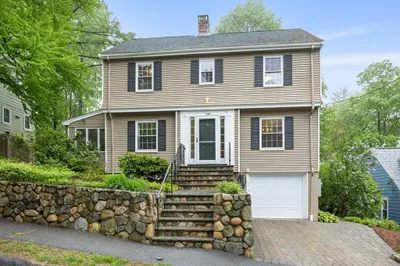
40 Photos
Sold
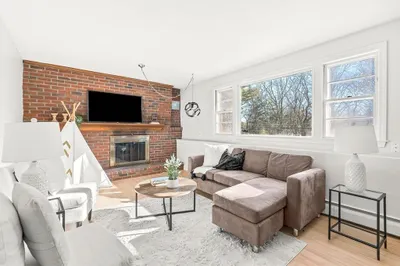
42 Photos
Sold
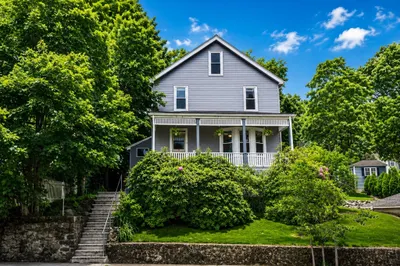
32 Photos
Content © 2026 MLS Property Information Network, Inc. The information in this listing was gathered from third party resources including the seller and public records.
Listing information provided courtesy of Phoenix Real Estate Partners, LLC.
MLS Property Information Network, Inc. and its subscribers disclaim any and all representations or warranties as to the accuracy of this information.
