
Sold!
$334,900
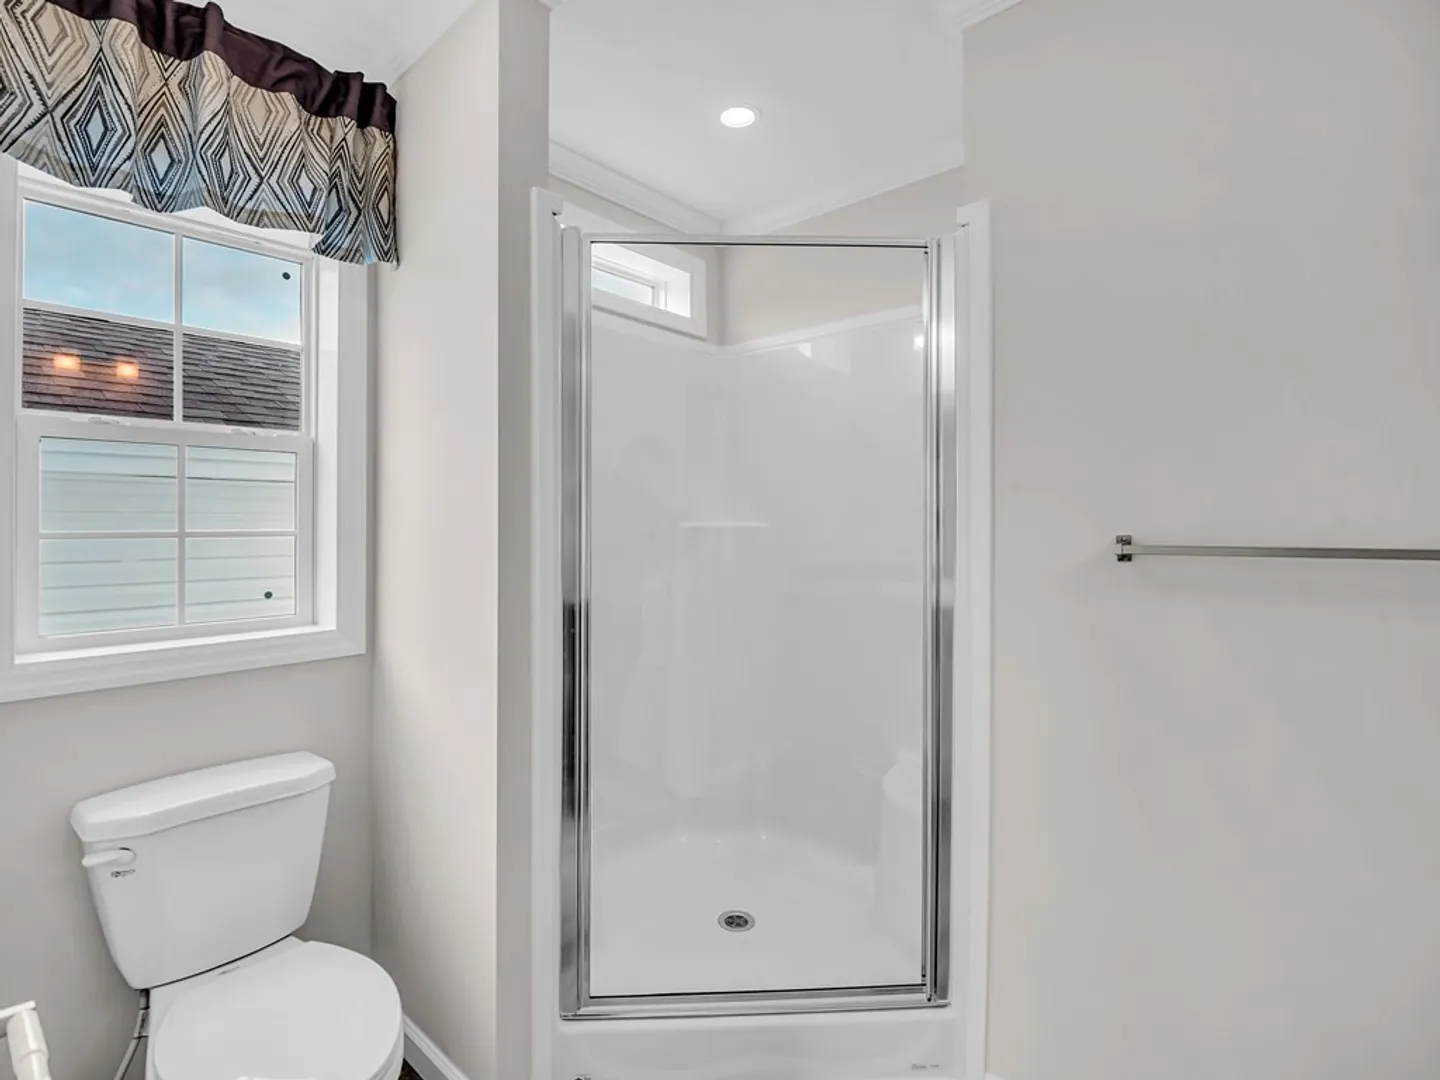
3
Beds
2
Baths
1,196
Living Area
-
Property Description
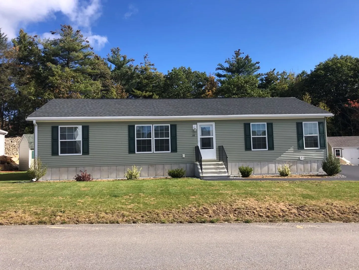
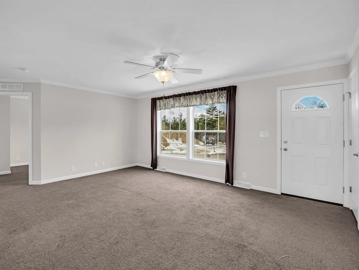
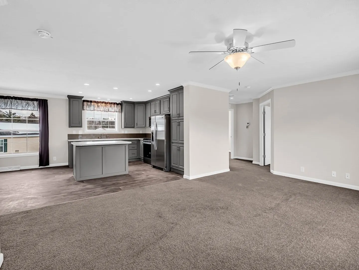
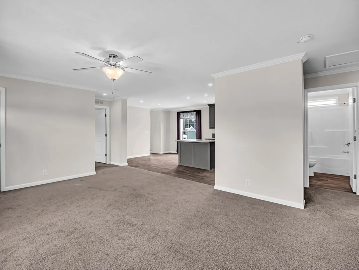
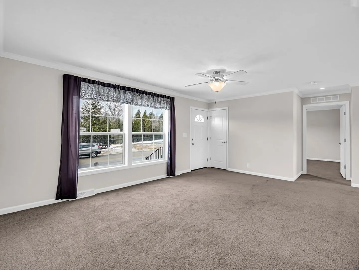
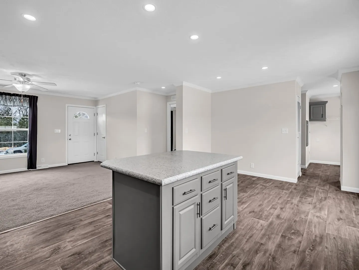
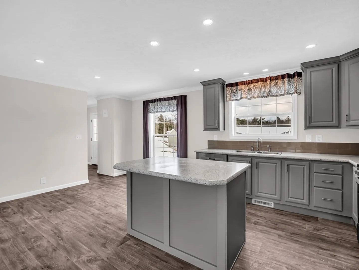
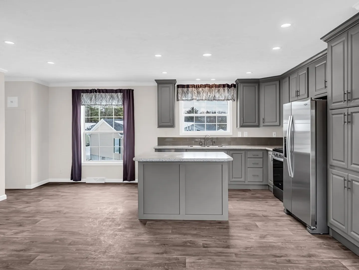
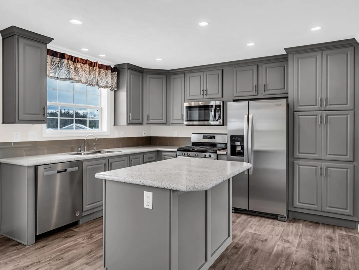
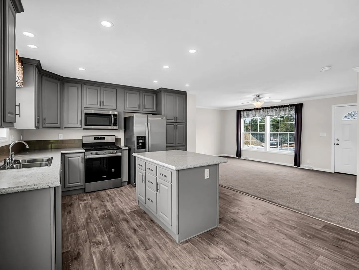
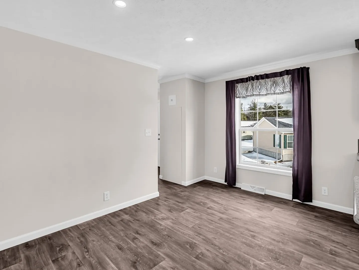
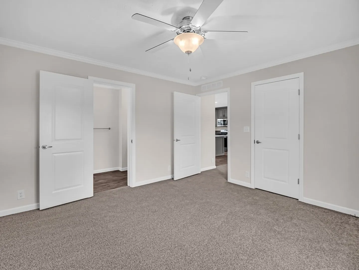
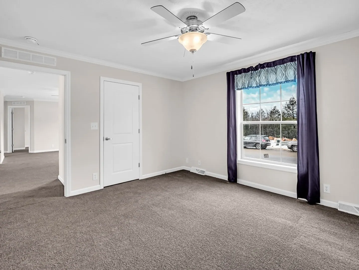
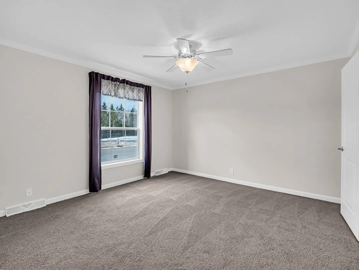
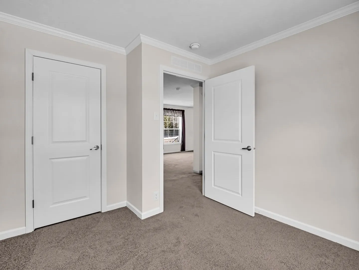
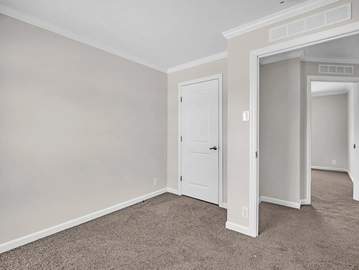
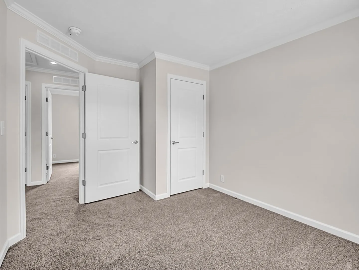
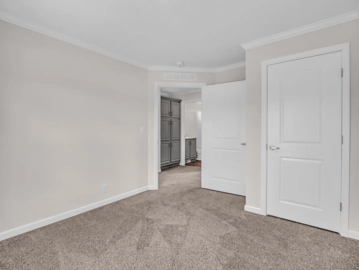
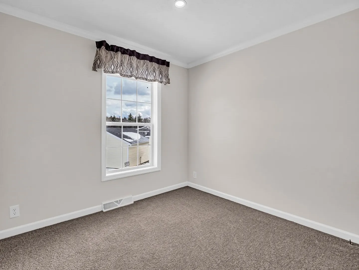
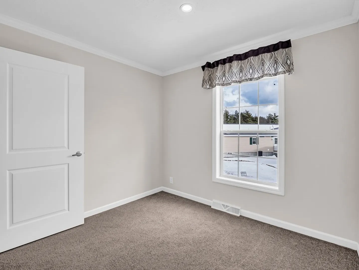
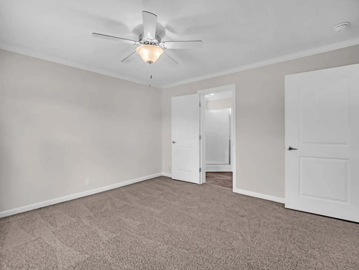
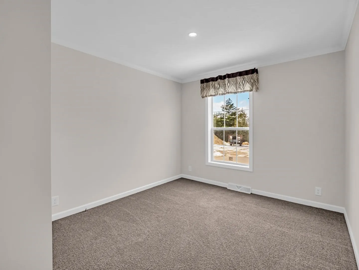
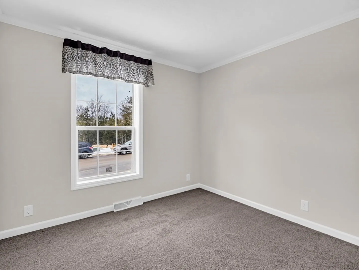
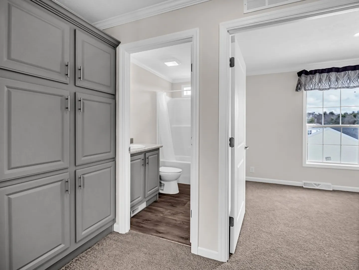
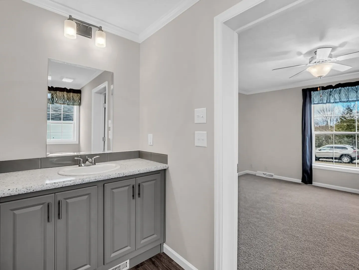
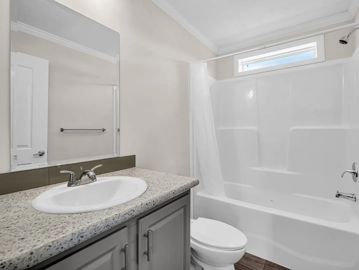
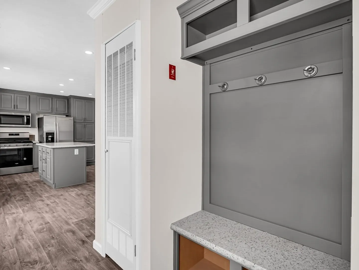
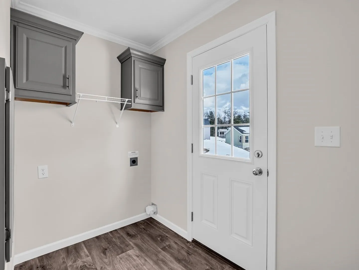
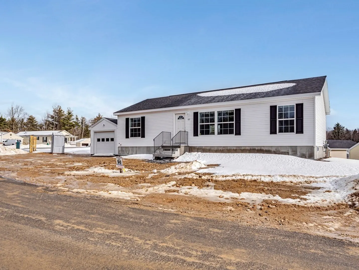
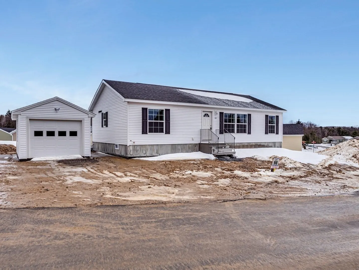
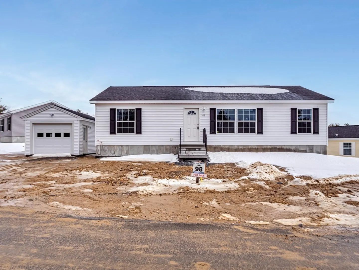
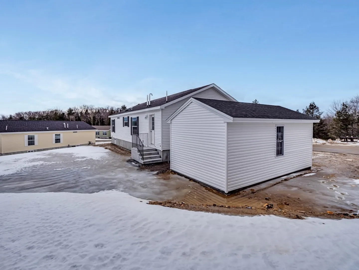
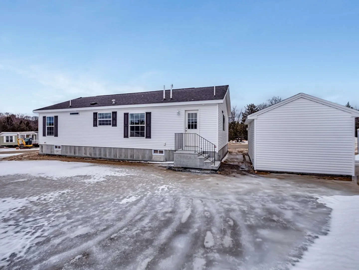
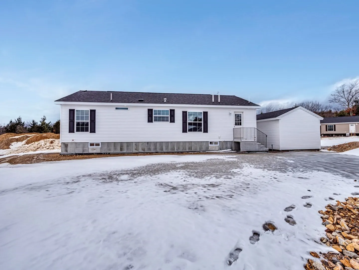
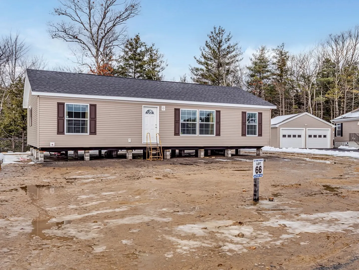
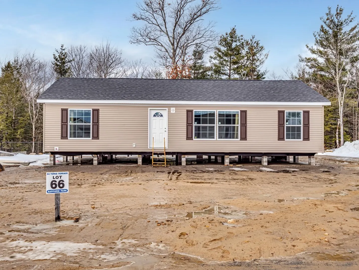
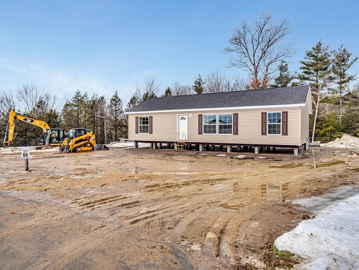
Model home sale great new price. New plans and lots now available . What could be better than Brand new. Come view this model . Full warranty .3 bedrooms, a nice Garage. A rare chance to own. Welcome home this is Sapphire Park. Use 420 Pearl Street for address to entrance Single level living at its best. A brand-new model for Sapphire Park. A unique development of manufactured homes. This adult community built and designed for the 55 and over lifestyle. Come walk the lot, Visit the neighborhood. features 3 bedrooms and 2 baths Loaded with features you want. 2x6 construction, 5 / 12 Roof pitch, 1 car garage. Too much to list. All specs and sizes may change without notice. A Easy fast closing is available.
-
Highlights
- Heating: Central
- Parking Spots: 2
- Property Type: Single Family Residence
- Total Rooms: 6
- Status: Closed
- HOA Fee: $490
- Property Class: Residential
- Style: Ranch
- Year Built: 2023
-
Additional Details
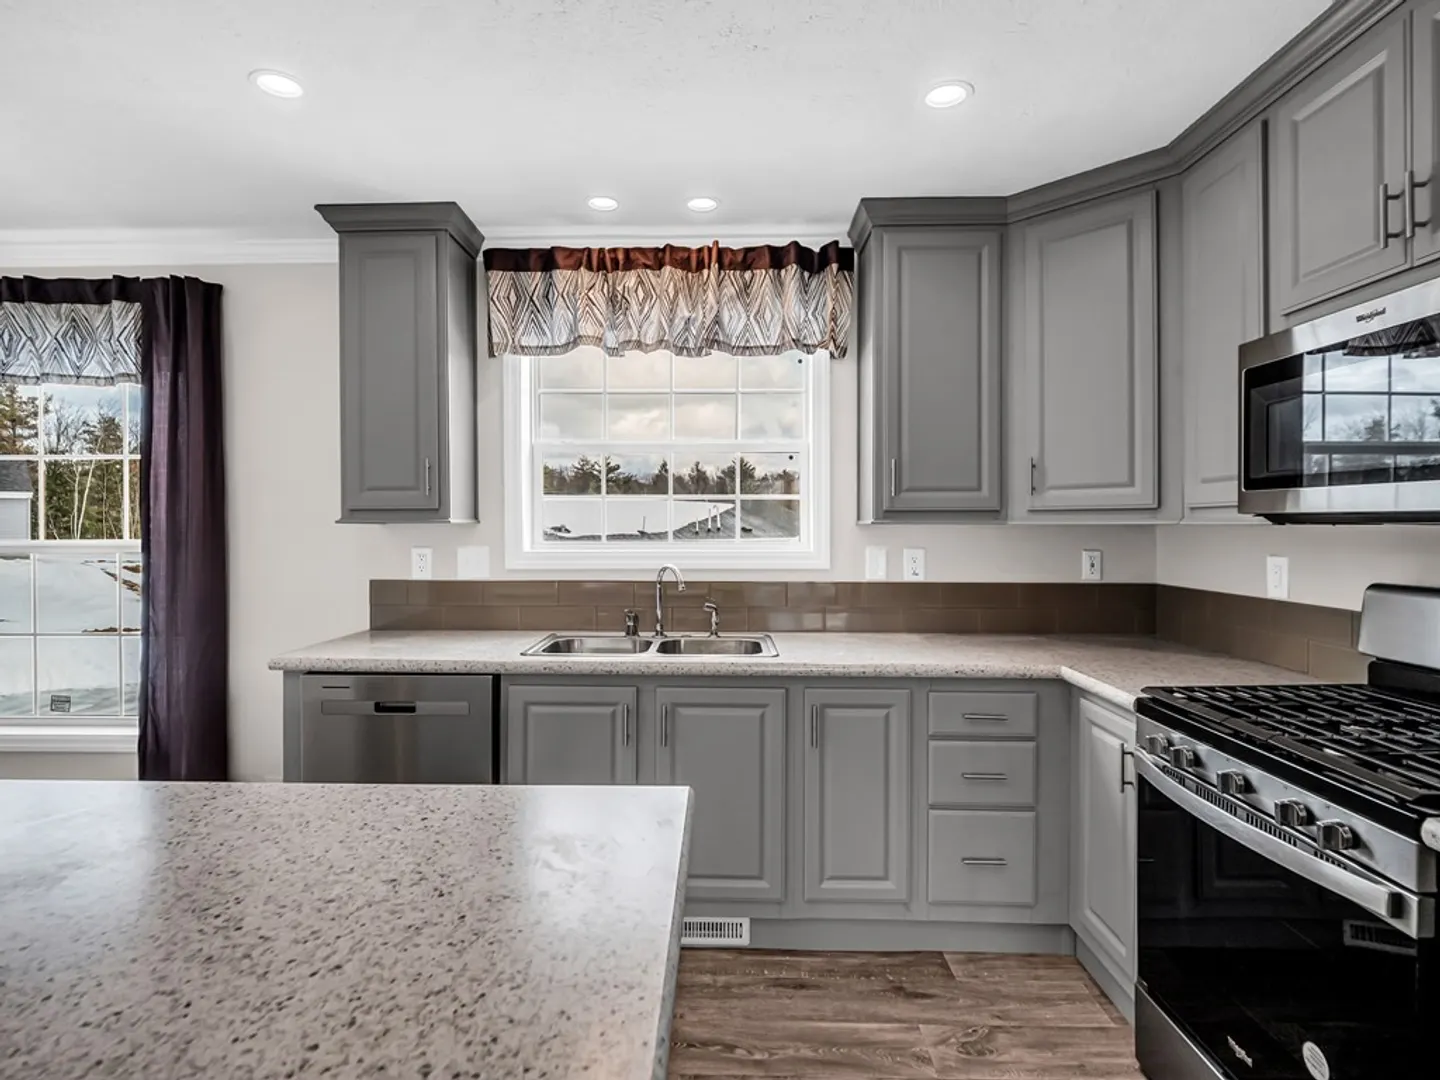
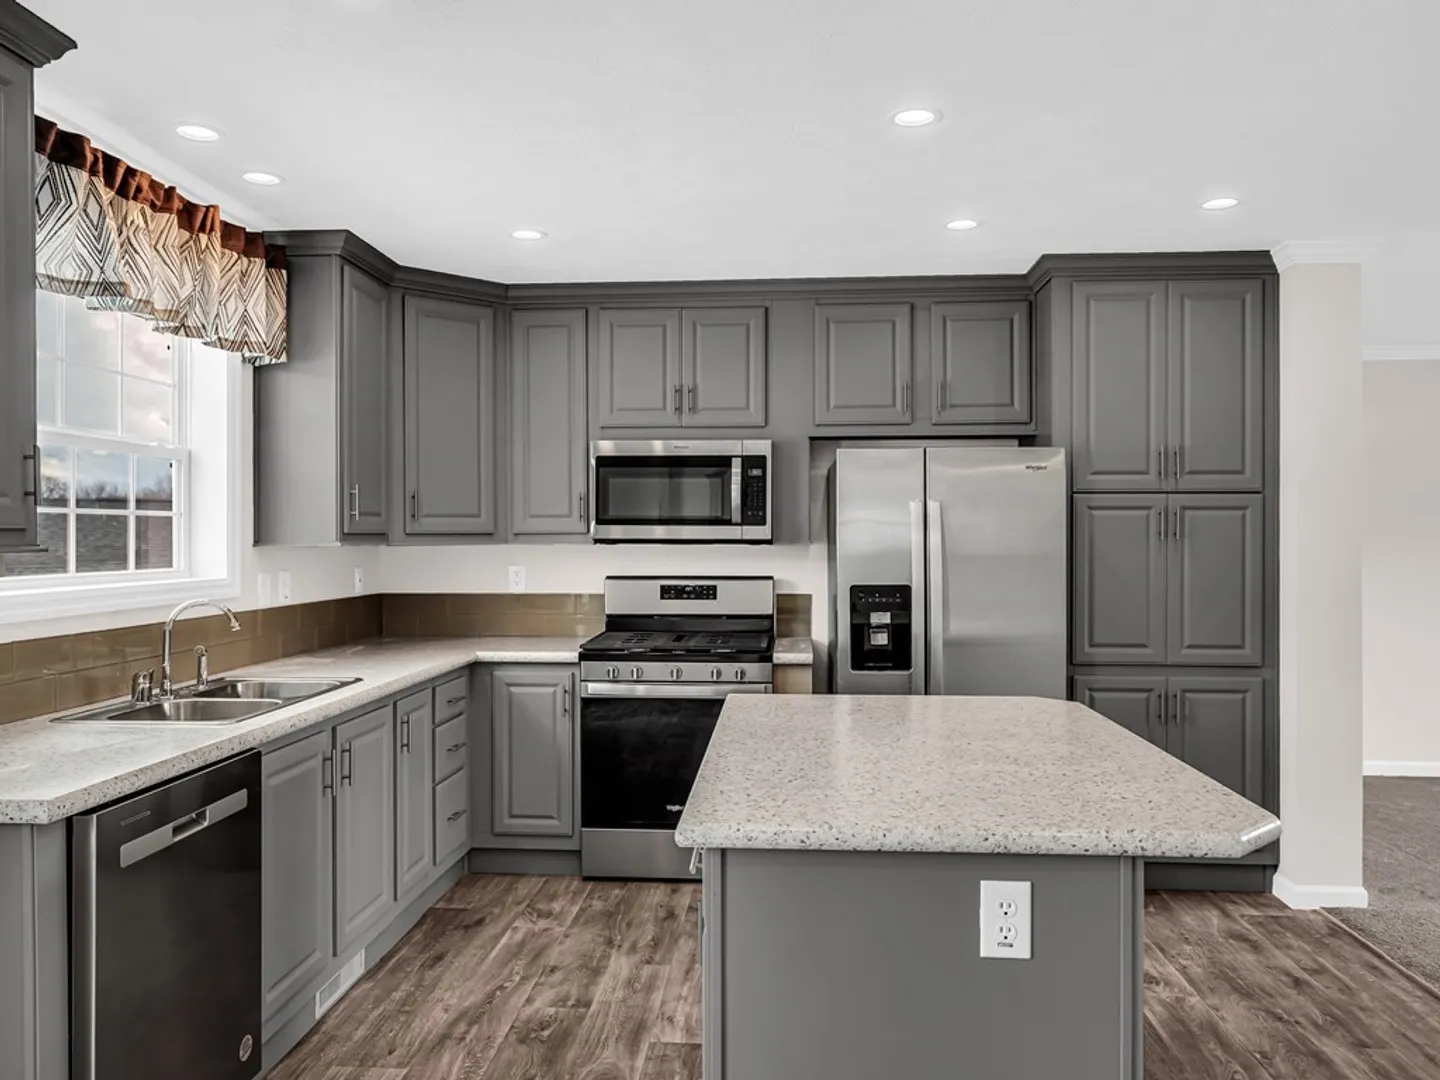
- Appliances: Water Heater, Range, Dishwasher, Microwave, Refrigerator
- Foundation: Slab
- Roof: Shingle
- Year Built Source: Builder
- Construction: Modular
- Road Frontage Type: Private Road
- Year Built Details: To Be Built, Under Construction
- Zoning: res
-
Amenities
- Community Features: Public Transportation, Shopping, Park, Golf, Medical Facility, Conservation Area, Highway Access
- Parking Features: Detached, Paved Drive, Off Street
- Covered Parking Spaces: 1
- Waterfront Features: Beach Front, Lake/Pond, 1/2 to 1 Mile To Beach, Beach Ownership(Public)
-
Utilities
- Sewer: Public Sewer
- Water Source: Public
-
Fees / Taxes
- Buyer Agent Compensation: 2.5%
- Facilitator Compensation: 2.5%
- Home Warranty: 1
- Compensation Based On: Net Sale Price
- HOA: Yes
- Tax Year: 2023
Similar Listings
Sold
19 Photos
Sold
20 Photos
Sold
36 Photos
Sold
26 Photos
Content © 2026 MLS Property Information Network, Inc. The information in this listing was gathered from third party resources including the seller and public records.
Listing information provided courtesy of LAER Realty Partners.
MLS Property Information Network, Inc. and its subscribers disclaim any and all representations or warranties as to the accuracy of this information.
