
Sold!
$999,900
4
Beds
2/1
Baths
2,800
Living Area
-
Property Description
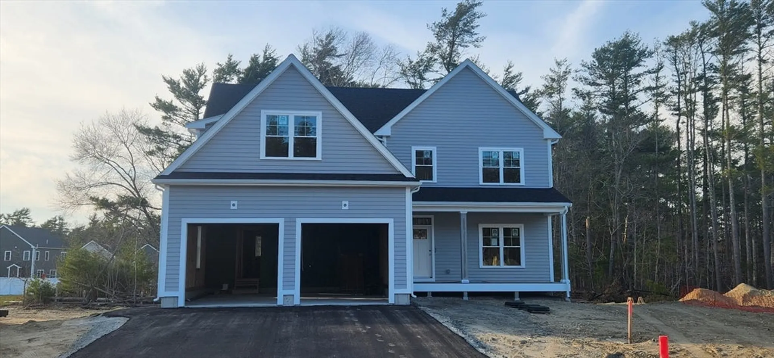
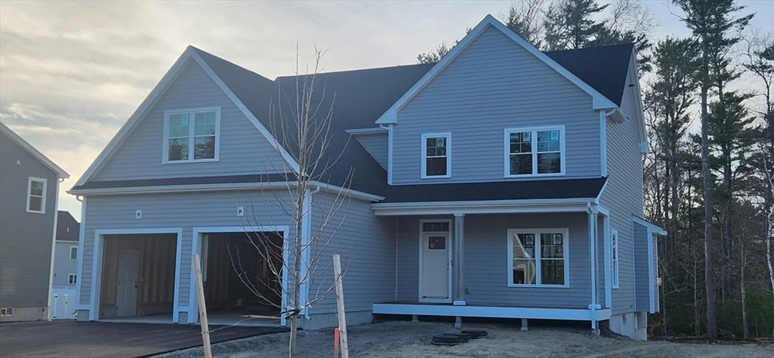
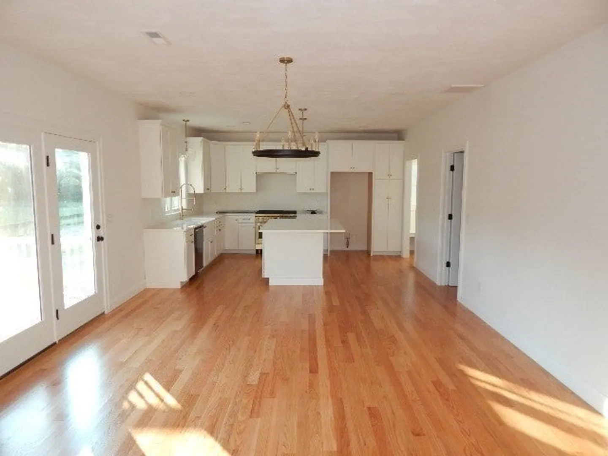
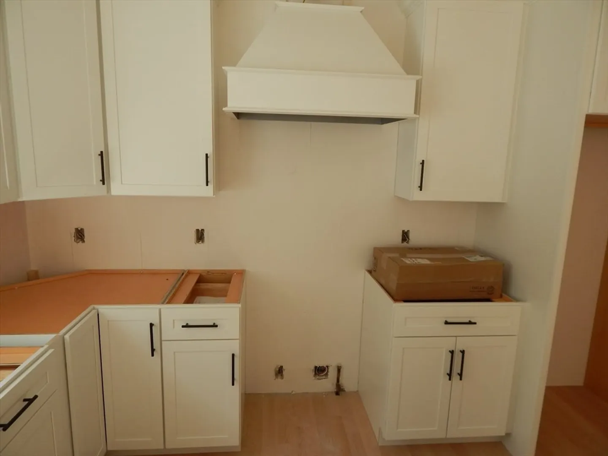
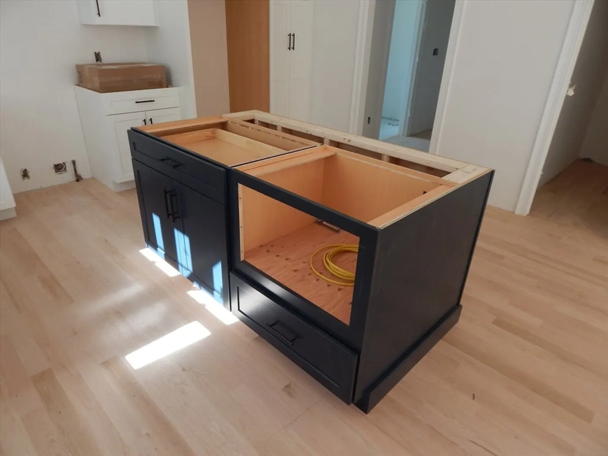
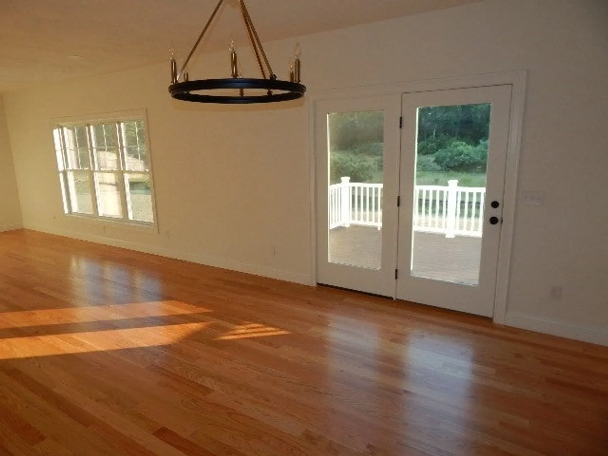
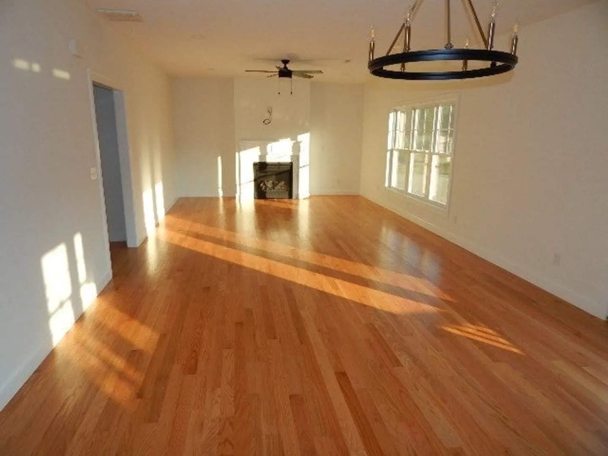
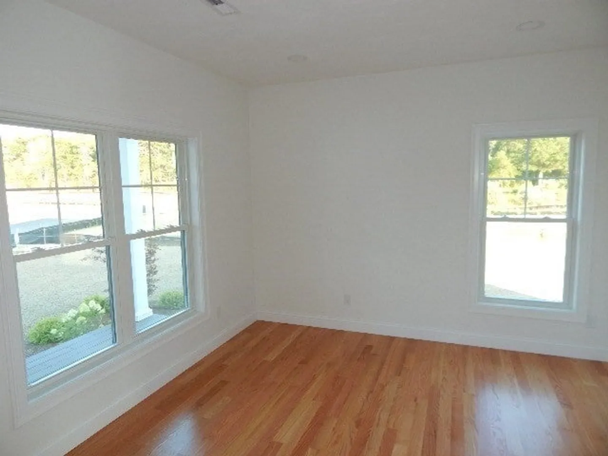
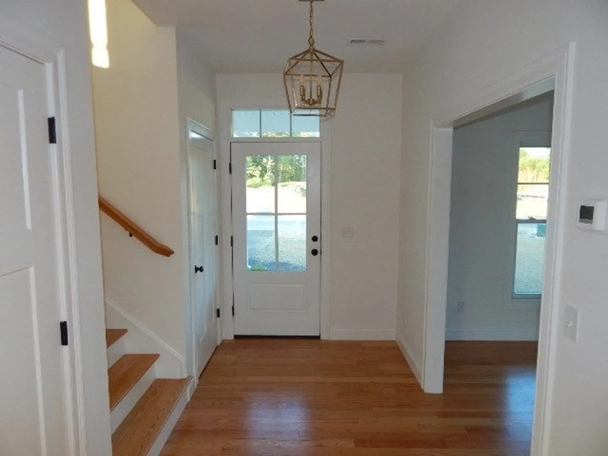
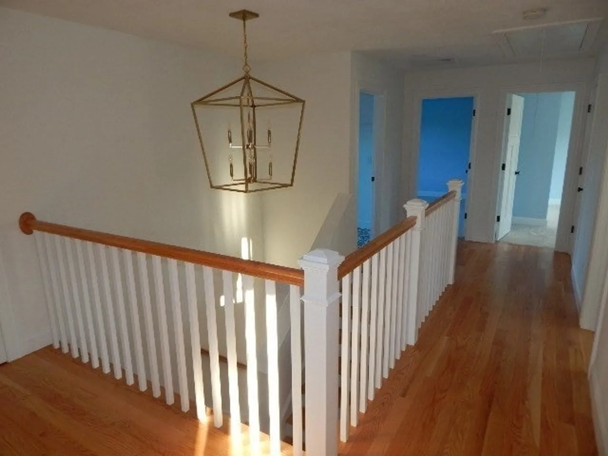
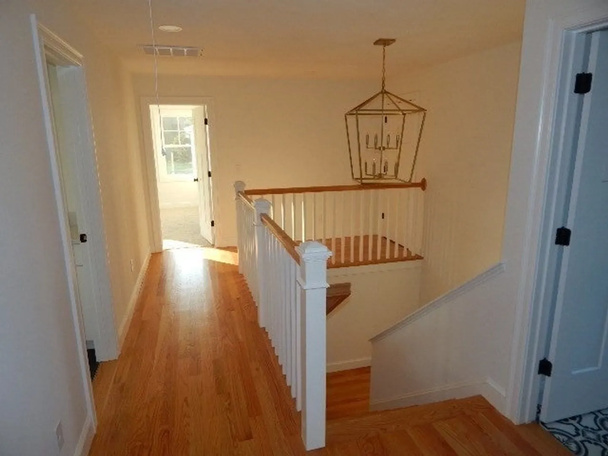
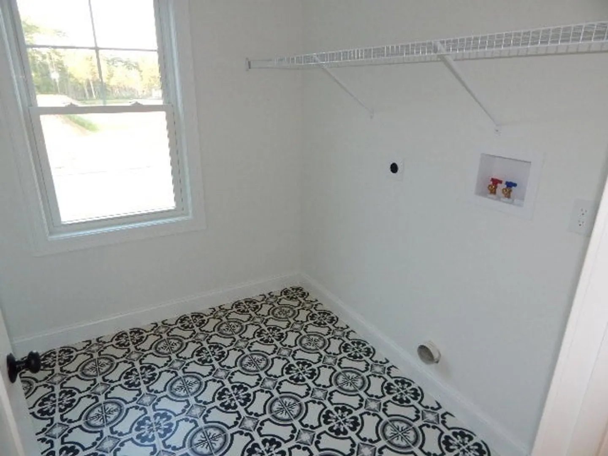
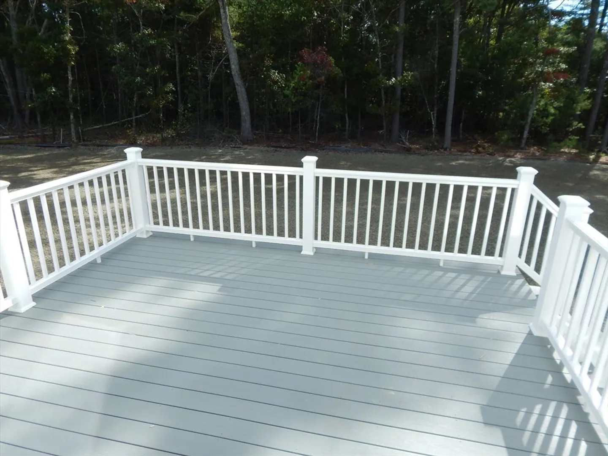
New 24 Lot Open Space Subdivision; Cul-De-Sac Road Makes For A Perfect Location; This Home Is The "Holmes" Model; Hardwood Flooring, 9' Ceilings on 1st floor, Open Floor Plan Makes This The Perfect Home For Entertaining; 4 Bedrooms, 2.5 Baths, White Cabinet Kitchen w/Quartz Counters, Stainless Steel Appliances, HUGE Walk-in Pantry; Massive Primary Bedroom w/Tiled Shower in Primary Bath; 2 - Zone Heating/Central Air, 2 Car Garage, Septic In Front Yard; Hardie Board Siding; Home Is Up & Being finished now & will be ready For End of July Occupancy; Still Time To Make Selections So See It Today & Make It Your Own! Some photos are from other homes that have been built and are just for example of finishes & might show upgrades.
-
Highlights
- Cooling: Central Air
- HOA Fee: $300
- Property Class: Residential
- Style: Colonial
- Year Built: 2026
- Heating: Forced Air, Propane
- Parking Spots: 6
- Property Type: Single Family Residence
- Total Rooms: 9
- Status: Closed
-
Additional Details
- Appliances: Water Heater, Tankless Water Heater, Range, Dishwasher, Microwave, Plumbed For Ice Maker
- Construction: Frame, Conventional (2x4-2x6)
- Fireplaces: 1
- Foundation: Concrete Perimeter
- Lot Features: Cul-De-Sac
- Roof: Asphalt/Composition Shingles
- Year Built Details: Actual
- Zoning: Res
- Basement: Full
- Exterior Features: Porch, Deck - Composite, Rain Gutters
- Flooring: Tile, Carpet, Hardwood, Flooring - Hardwood
- Interior Features: Closet, Entrance Foyer, Mud Room
- Road Frontage Type: Public
- SqFt Source: Other
- Year Built Source: Builder
-
Amenities
- Covered Parking Spaces: 2
- Parking Features: Attached, Garage Door Opener, Paved Drive, Off Street
-
Utilities
- Electric: Circuit Breakers
- Water Source: Public
- Sewer: Private Sewer
-
Fees / Taxes
- Assessed Value: $9,999,999
- HOA Fee Frequency: Annually
- Taxes: $99,999
- HOA: Yes
- Tax Year: 2026
Similar Listings
Sold
33 Photos
Sold
40 Photos
Sold
42 Photos
Sold
38 Photos
Content © 2026 MLS Property Information Network, Inc. The information in this listing was gathered from third party resources including the seller and public records.
Listing information provided courtesy of Coldwell Banker Realty - Norwell - Hanover Regional Office.
MLS Property Information Network, Inc. and its subscribers disclaim any and all representations or warranties as to the accuracy of this information.
