
Sold!
$599,900
3
Beds
2
Baths
1,658
Living Area
-
Property Description
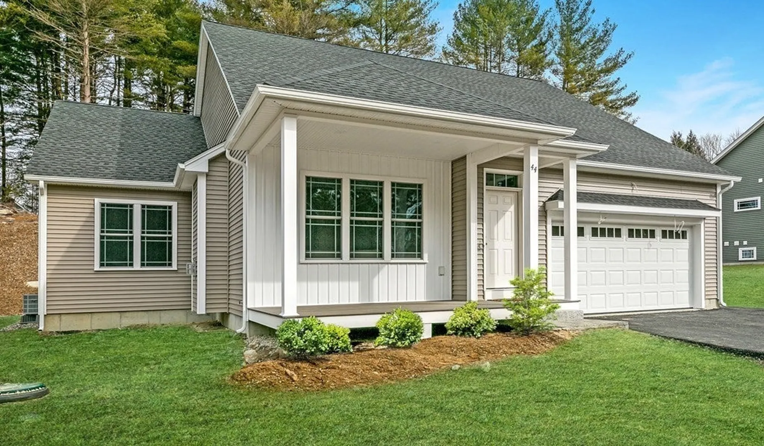
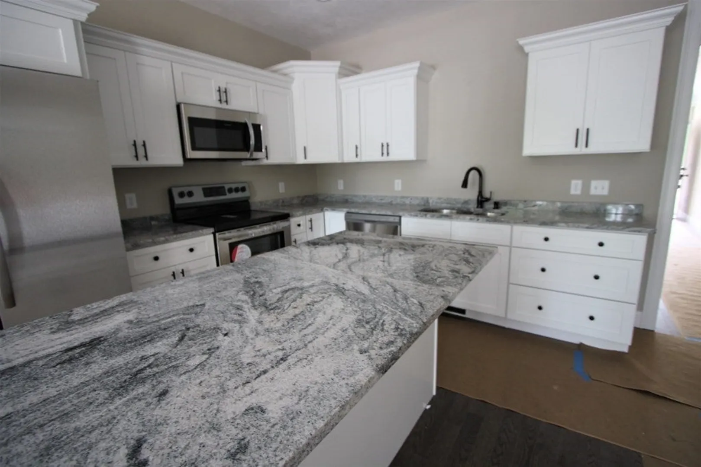
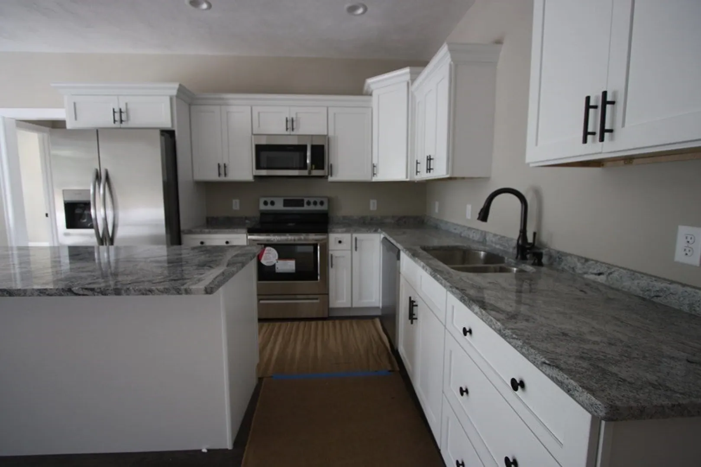
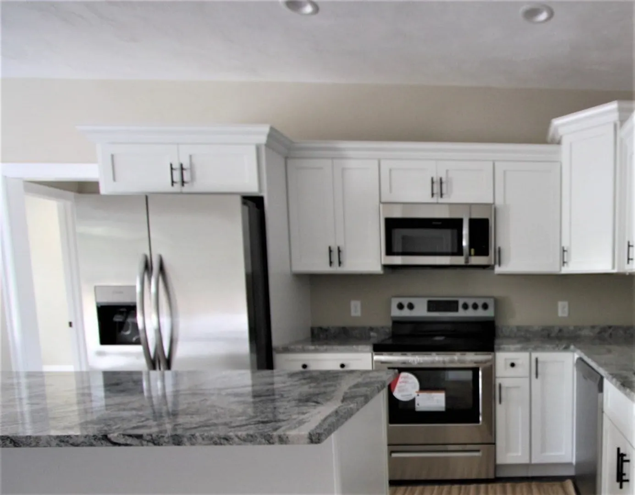
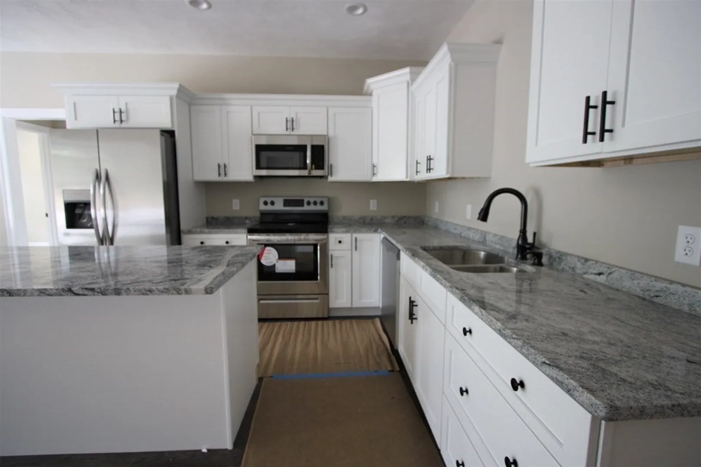
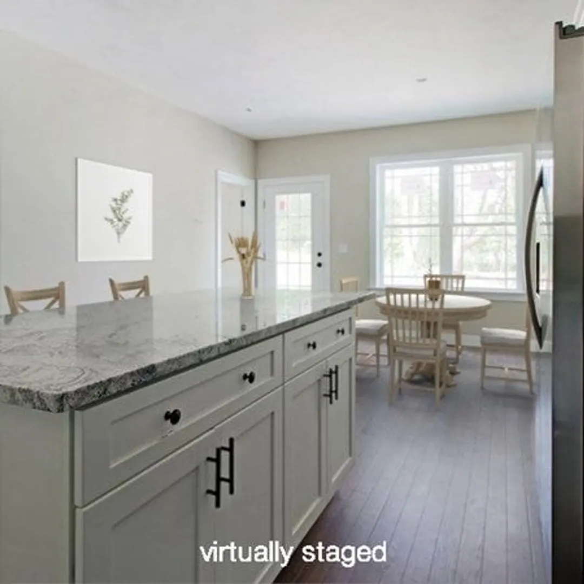
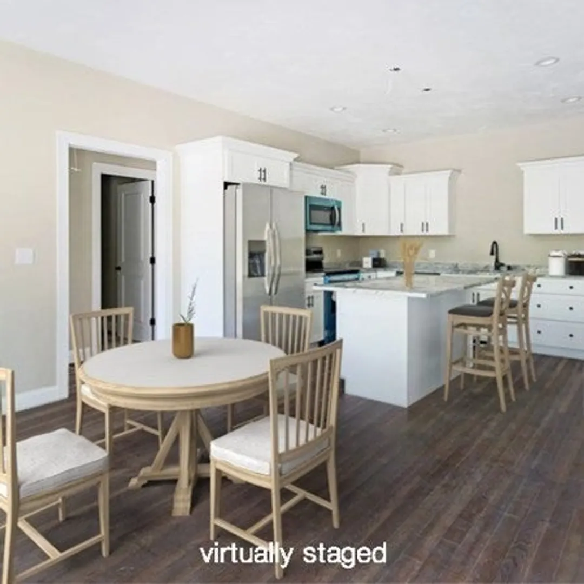
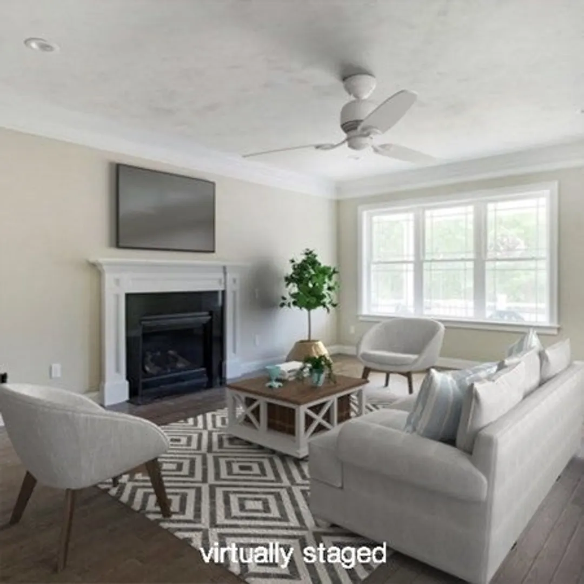
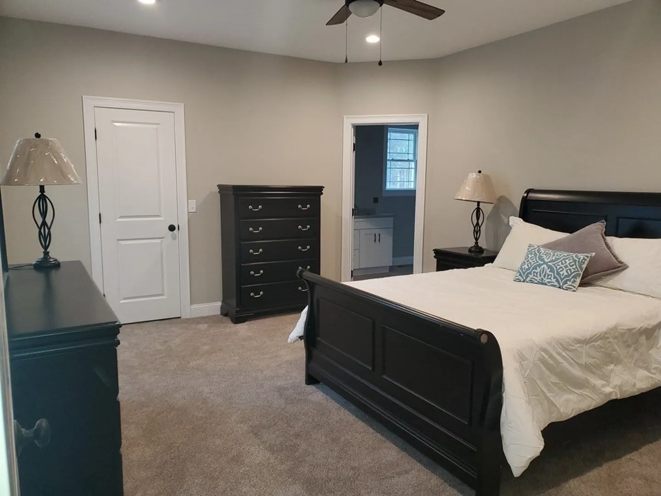
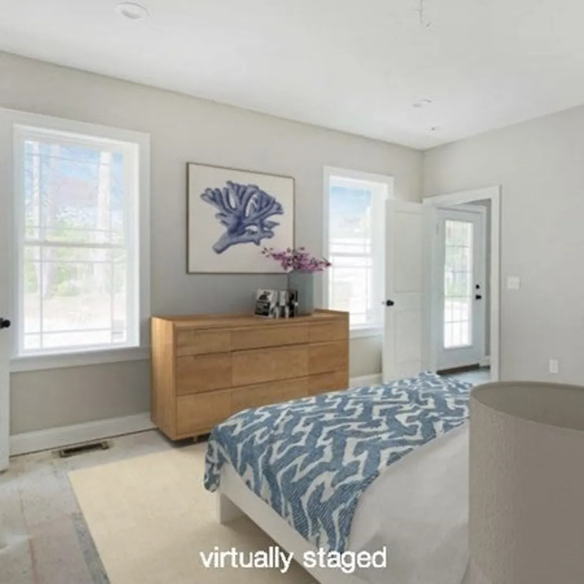
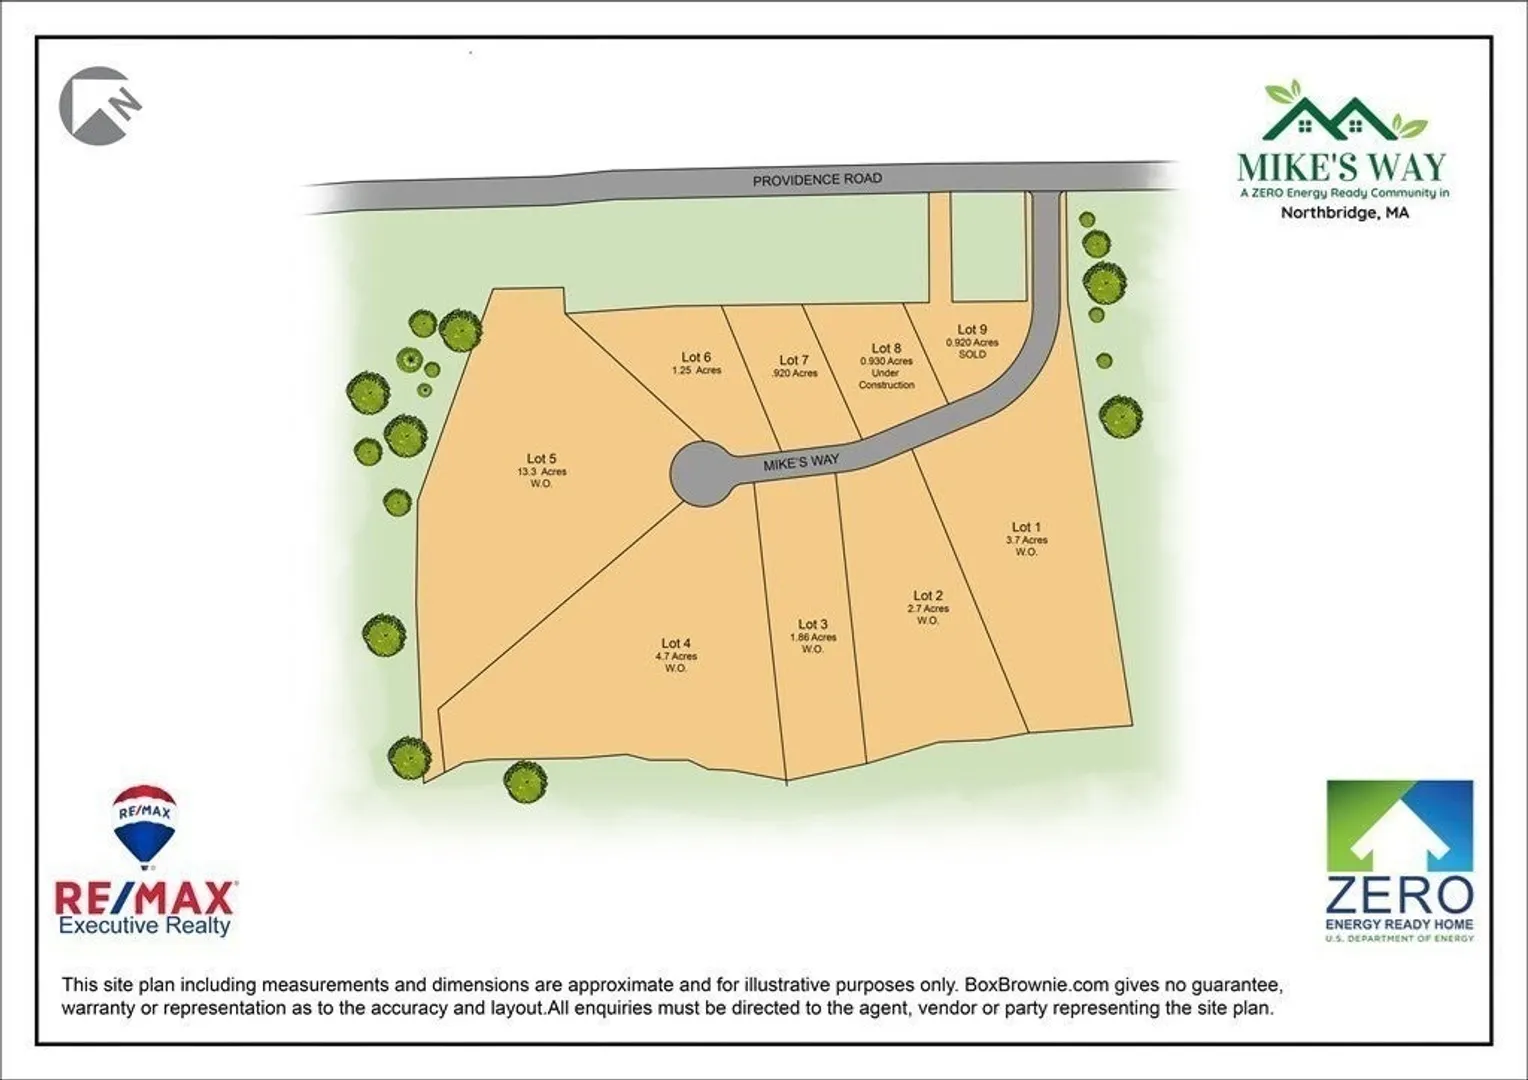
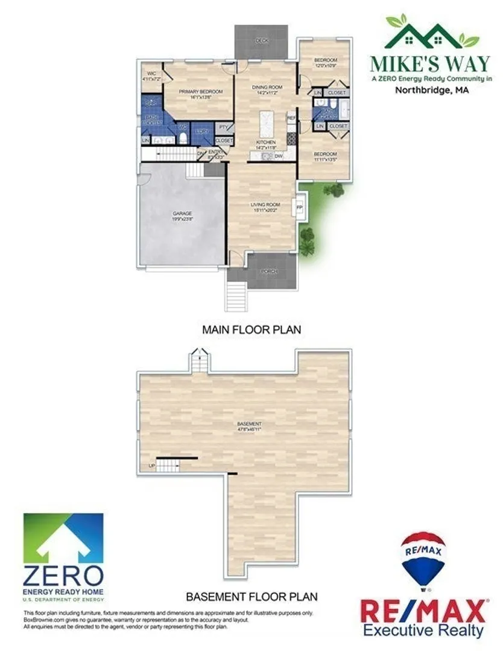
UNDER CONSTRUCTION, September delivery! One level living!! Quality throughout this beautiful 3 bedroom Ranch!! Nestled on a new 18 home quiet cul d'sac surrounded by nature but close to highways, stores and restaurants! These beautiful homes are spacious and open with 9' ceilings, large living room with hardwoods and 3 piece crown molding. Custom kitchen with center island, sunny and spacious dining area, custom cabinets (soft close drawers) crown molding and granite or quartz counter, recessed lights, SS appliances and hardwood floors! Main bedroom suite offers large walk-in closet, private bath with separate commode area, double sinks & tile floor! 2 car garage and private yard and patio as well as front porch! High efficiency heating/cooling system, low maintenance vinyl siding, nothing to do but choose your selections & get ready to move in! virtual tour:https://matterport.com/discover/space/r5GiLQrKfr5
-
Highlights
- Cooling: Central Air, Air Source Heat Pumps (ASHP)
- Parking Spots: 4
- Property Type: Condex
- Total Rooms: 5
- Year Built: 2023
- Heating: Forced Air, Air Source Heat Pumps (ASHP)
- Property Class: Residential
- Style: Other (See Remarks)
- Unit Number: Lot 7b
- Status: Closed
-
Additional Details
- Appliances: Range, Dishwasher, Microwave, Utility Connections for Electric Range, Utility Connections for Electric Dryer
- Construction: Frame
- Flooring: Wood, Tile, Carpet
- Roof: Shingle
- Year Built Details: Actual
- Zoning: R
- Basement: Y
- Exterior Features: Porch, Deck, Screens, Rain Gutters
- Pets Allowed: Yes
- Total Number of Units: 2
- Year Built Source: Builder
-
Amenities
- Community Features: Shopping, Golf, Conservation Area, Highway Access, Private School, Public School, T-Station
- Parking Features: Attached, Garage Door Opener, Off Street, Paved
- Covered Parking Spaces: 2
-
Utilities
- Electric: Circuit Breakers, 200+ Amp Service
- Water Source: Public
- Sewer: Private Sewer
-
Fees / Taxes
- Buyer Agent Compensation: 2.5%
- HOA: Yes
- Tax Year: 2023
- Compensation Based On: Net Sale Price
- HOA Fee Includes: N/a
Similar Listings
Sold
42 Photos
Sold
42 Photos
Sold
38 Photos
Sold
29 Photos
Content © 2026 MLS Property Information Network, Inc. The information in this listing was gathered from third party resources including the seller and public records.
Listing information provided courtesy of RE/MAX Executive Realty.
MLS Property Information Network, Inc. and its subscribers disclaim any and all representations or warranties as to the accuracy of this information.
