
Sold!
$1,933,685
4
Beds
4
Baths
3,400
Living Area
-
Property Description
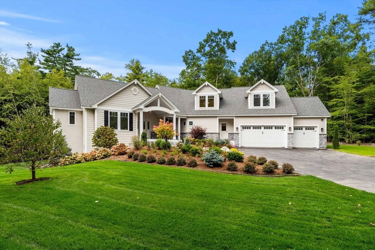
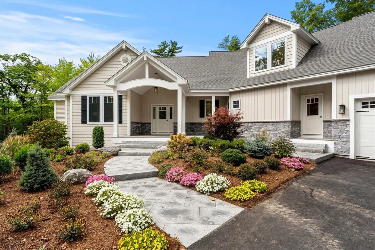
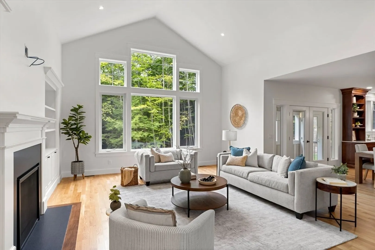
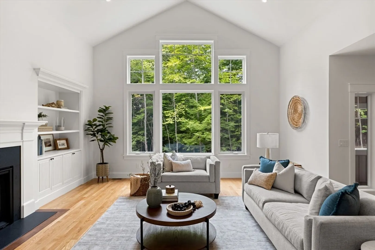
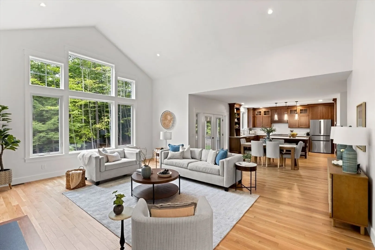
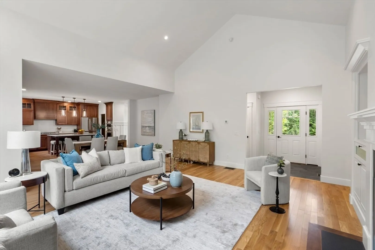
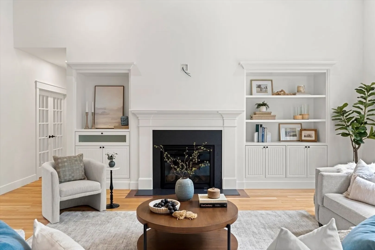
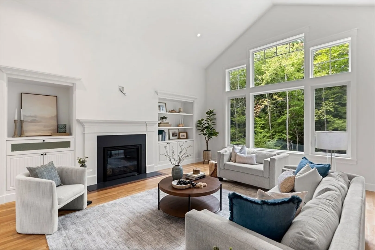
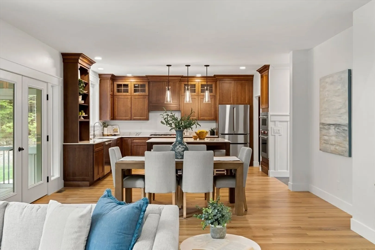
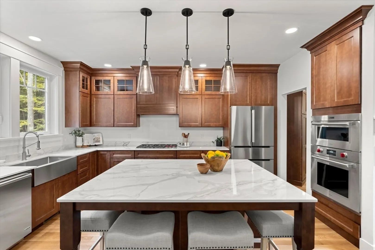
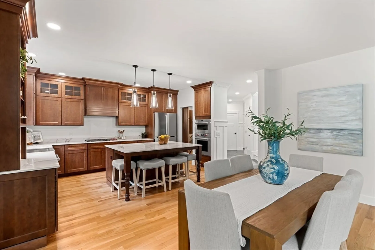
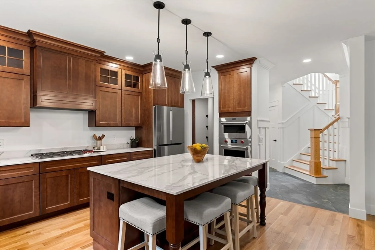
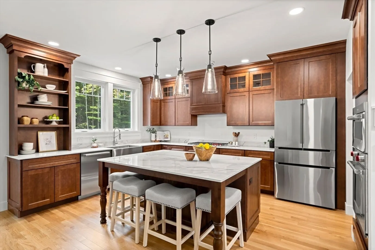
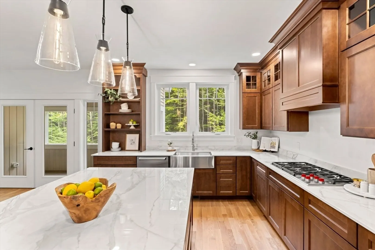
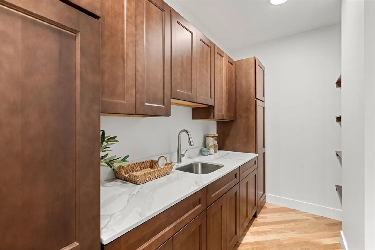
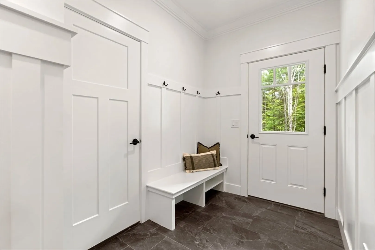
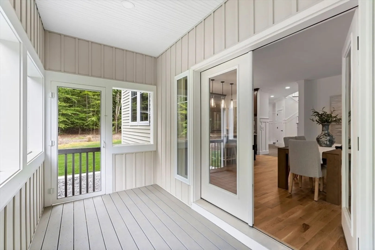
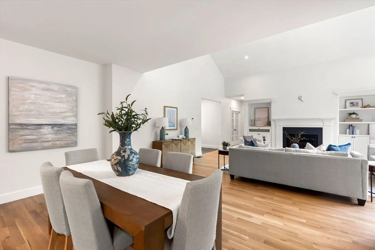
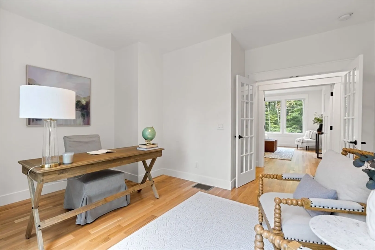
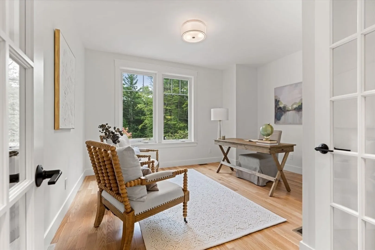
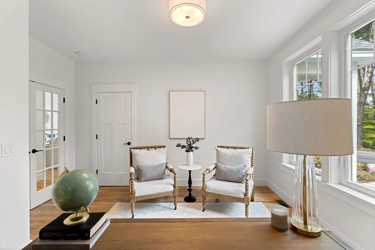
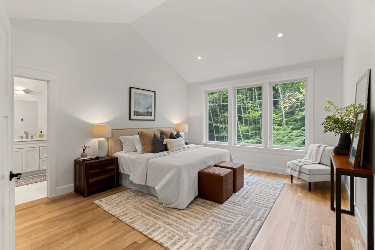
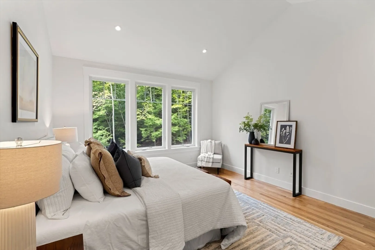
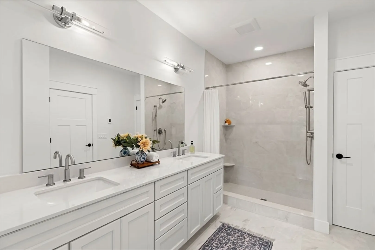
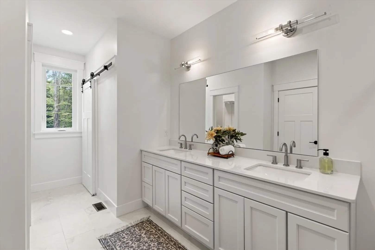
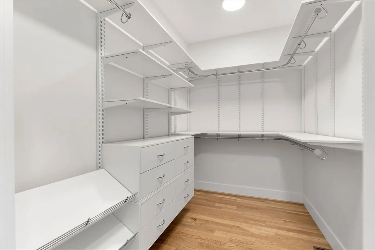
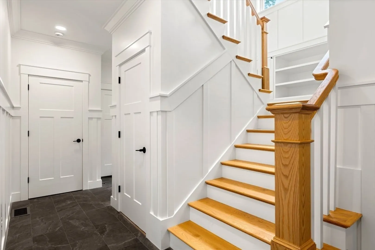
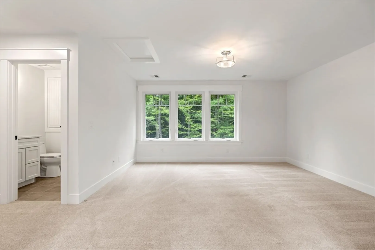
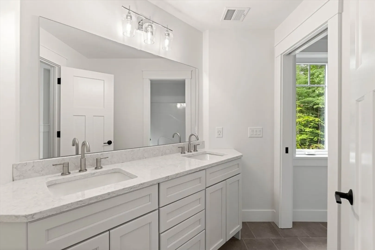
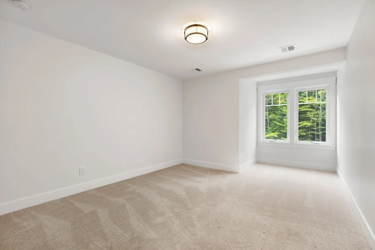
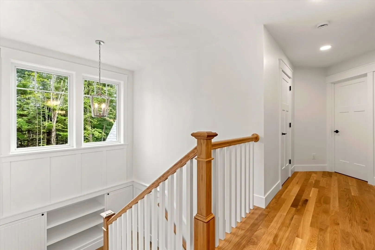
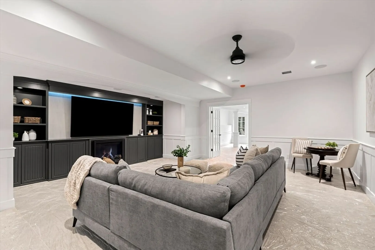
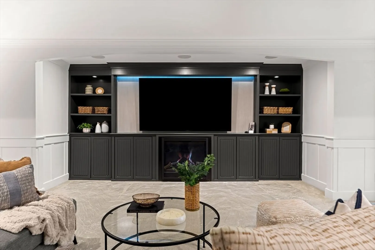
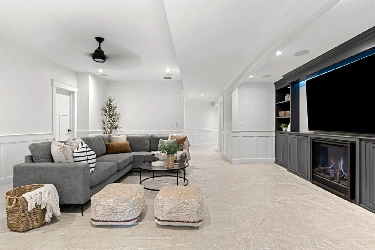
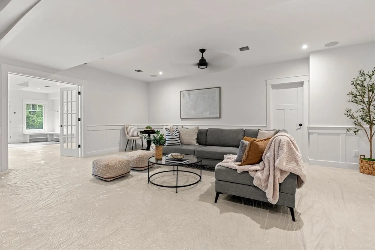
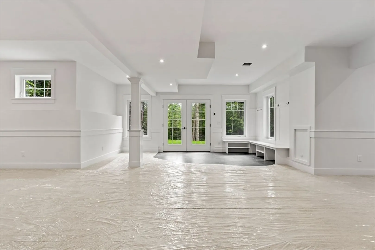
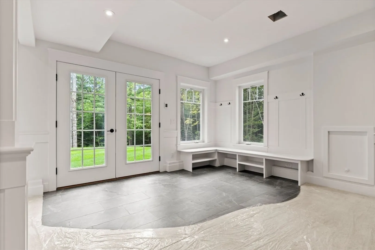
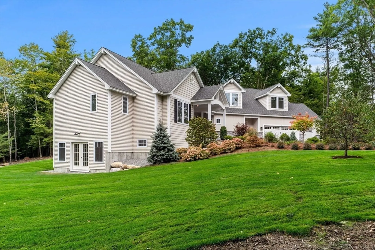
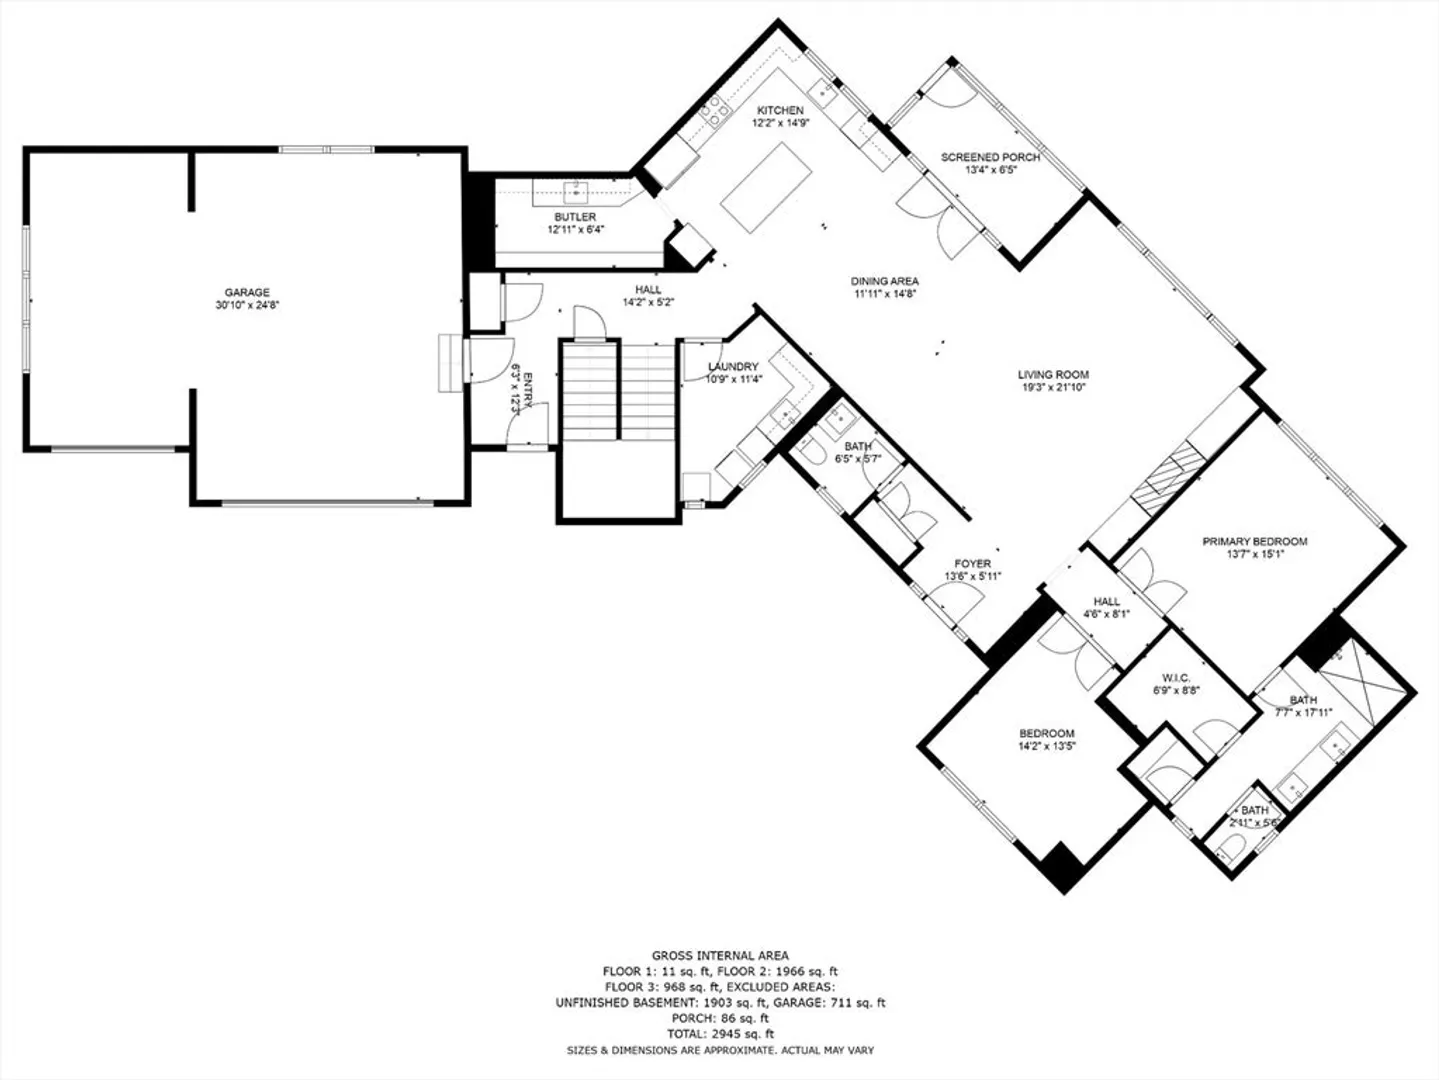
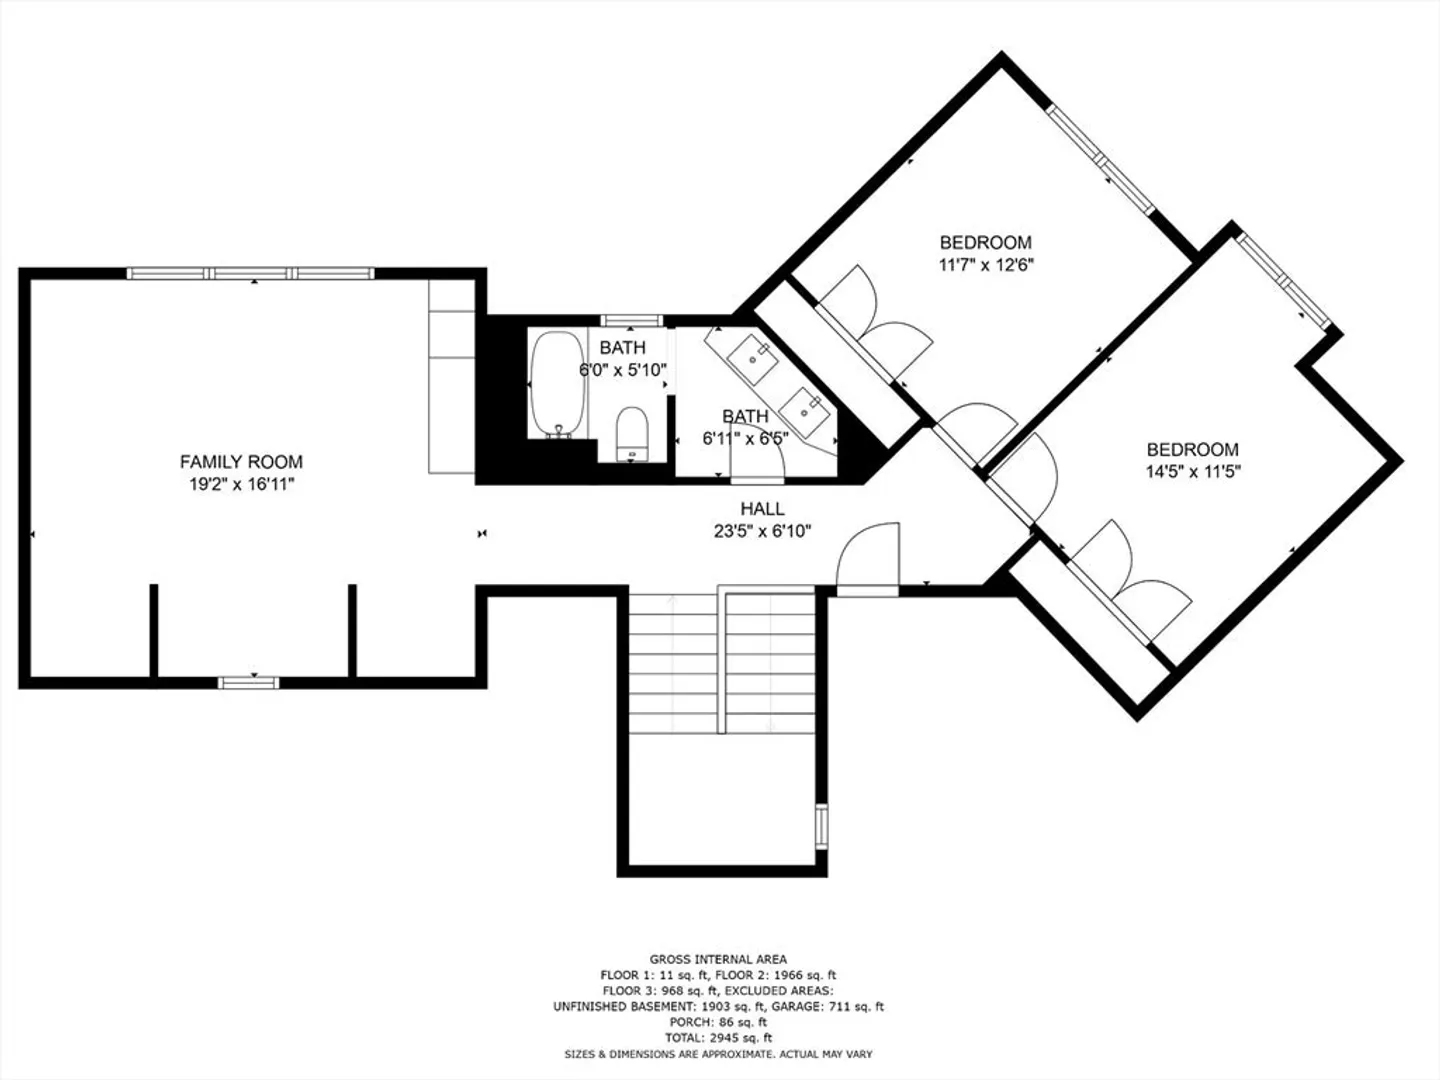
To be Built, new construction. Welcome to the epitome of luxury living at Jenkins Purchase located in the heart of Bedford NH. The "Silverton" FloorPlan is a distinguished 3,400 sq ft residence nestled on a serene setting amidst unparalleled privacy and tranquility, with views that stretch over the picturesque pond. As you step through the entrance, you are greeted by the allure of warm and inviting ambiance throughout the home. The gas fireplace surrounded by custom built ins, a focal point of the living space, exudes both elegance and coziness. The central part of this home is undoubtedly the expansive kitchen, a culinary haven with allowances for modern amenities and complemented by a butler pantry for added convenience. First floor and/or second floor primary suite. Every corner of this house reflects a commitment to quality and thoughtful design. Photos of prior home built, may include upgrades.
-
Highlights
- Acres: 2
- Heating: Forced Air, Propane
- Property Class: Residential
- Style: Craftsman, Other (See Remarks)
- Year Built: 2025
- Cooling: Central Air
- Parking Spots: 6
- Property Type: Single Family Residence
- Total Rooms: 8
- Status: Closed
-
Additional Details
- Appliances: Tankless Water Heater, Range, Oven, Dishwasher, Microwave
- Construction: Frame
- Fireplaces: 1
- Foundation: Concrete Perimeter
- Lot Features: Wooded
- Roof: Shingle
- Year Built Details: Approximate
- Zoning: N/a
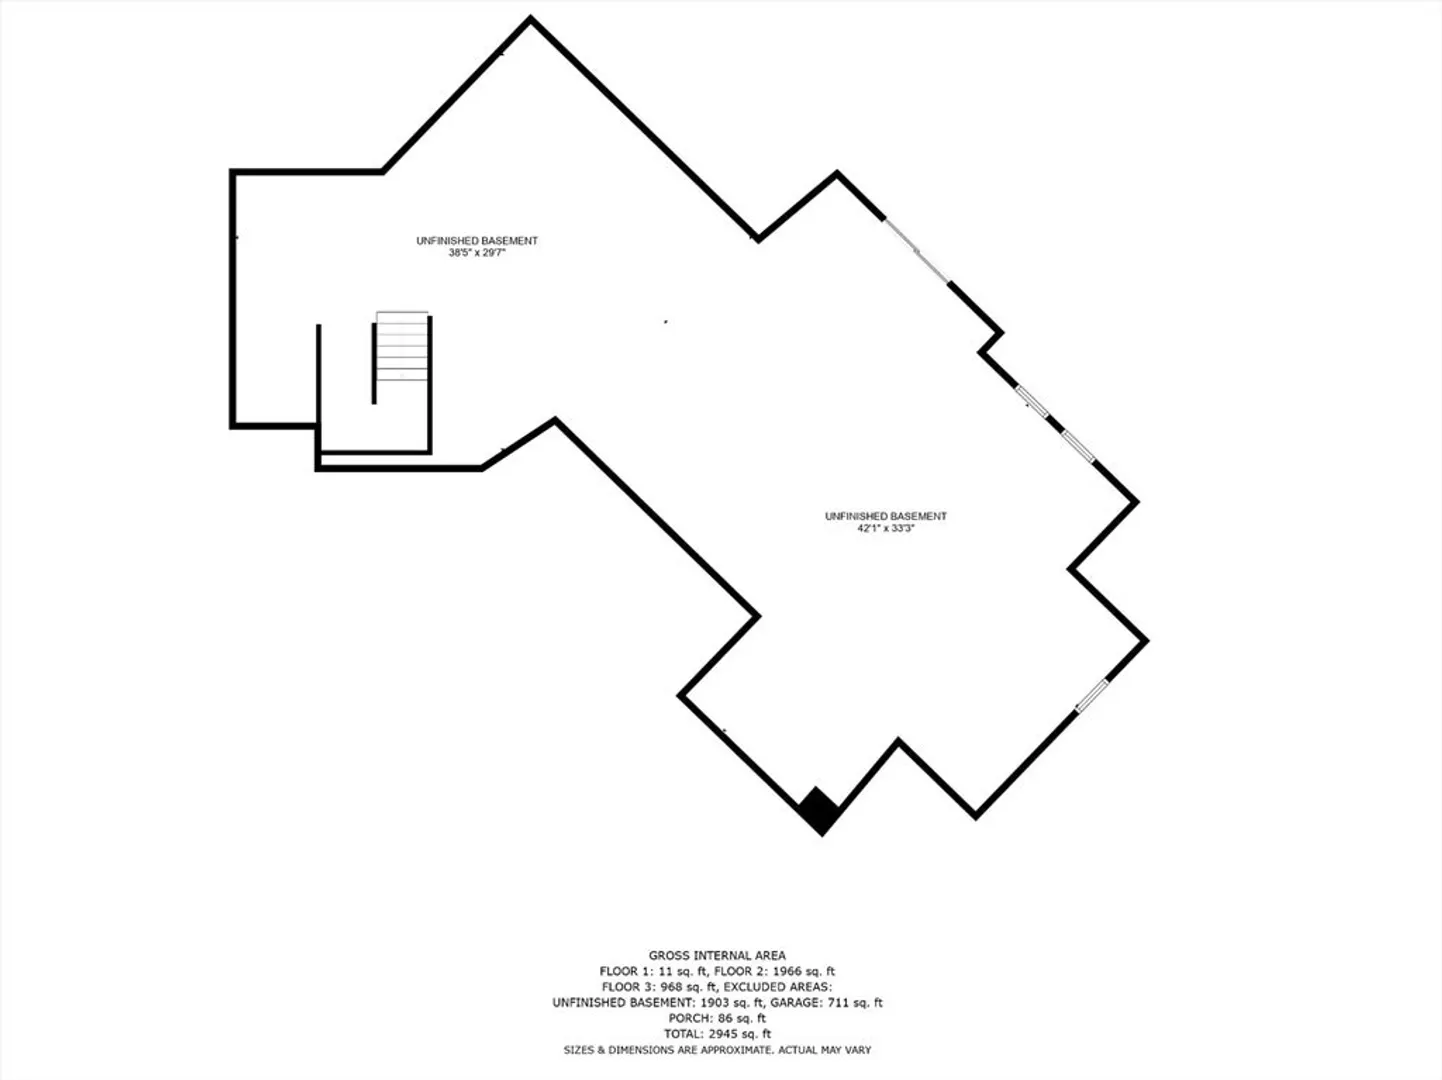
- Basement: Full, Walk-Out Access, Unfinished
- Exterior Features: Porch, Porch - Screened
- Flooring: Tile, Hardwood
- Interior Features: Sun Room, Mud Room, Internet Available - Unknown
- Road Frontage Type: Public
- SqFt Source: Other
- Year Built Source: Builder
-
Amenities
- Community Features: Shopping, Tennis Court(s), Walk/Jog Trails, Public School
- Parking Features: Attached, Paved
- Covered Parking Spaces: 3
-
Utilities
- Electric: Circuit Breakers
- Water Source: Private
- Sewer: Private Sewer, Other
-
Fees / Taxes
- Tax Year: 2024
Content © 2026 MLS Property Information Network, Inc. The information in this listing was gathered from third party resources including the seller and public records.
Listing information provided courtesy of Coldwell Banker Realty - Boston.
MLS Property Information Network, Inc. and its subscribers disclaim any and all representations or warranties as to the accuracy of this information.
