
Sold!
$3,500,000
6
Beds
6
Baths
7,911
Living Area
-
Property Description
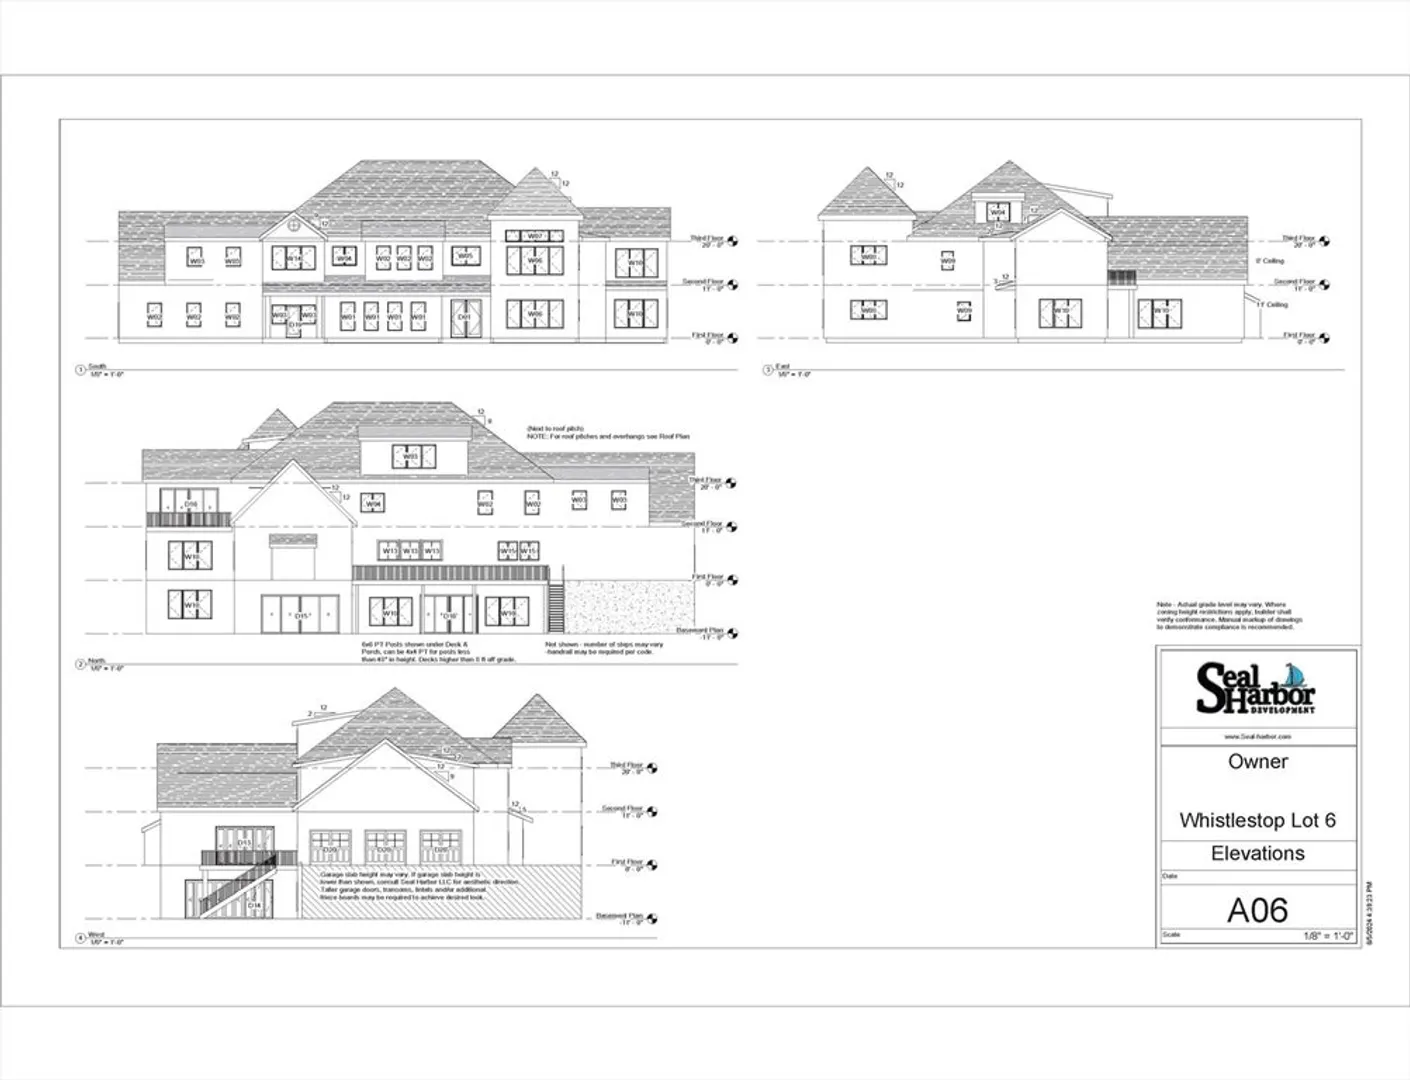
Spectacular New Construction at Westford's Newest Development, Whistle Stop Farm Phase II. This stunning Modern Farmhouse Features 5 Generous Size Bedrooms, a Spacious Open Floor Plan on the 1st Floor along with a 1st Floor En-Suite Bedroom, Walk in Pantry, and Mudroom with custom built-in's. The 2nd Floor Offers a Laundry Room, 4 Bedrooms including the Primary Suite with a Large 2 story Walk-In Closet and Primary Bath. This Home Sits on 4.44 Acres with a Nice Flat Back Yard and Abuts the Rail Trail that Leads into Lakeside Meadow Estates. Westford offers Top Rated Schools, Cornerstone Square Shopping Center, Emerson & Circle Health Care facilities, Recreational Parks, and for the Outdoor Enthusiast, there are over 65 Trails for Hiking & Biking, Tennis Courts, Golf Courses, & Nabnasset Lake!
-
Highlights
- Acres: 4
- Heating: Forced Air, Ductless
- Property Class: Residential
- Style: Contemporary, Farmhouse
- Year Built: 2025
- Cooling: Central Air, Ductless
- Parking Spots: 13
- Property Type: Single Family Residence
- Total Rooms: 21
- Status: Closed
-
Additional Details
- Appliances: Tankless Water Heater, Oven, Dishwasher, Microwave, Range, Refrigerator
- Construction: Frame
- Fireplaces: 2
- Foundation: Concrete Perimeter
- Road Frontage Type: Public
- SqFt Source: Other
- Year Built Source: Builder
- Basement: Full, Finished
- Exterior Features: Porch, Deck, Deck - Composite
- Flooring: Tile, Hardwood
- Interior Features: Bathroom, Kitchen, Mud Room, Foyer
- Roof: Shingle
- Year Built Details: Actual
- Zoning: Res
-
Amenities
- Covered Parking Spaces: 3
- Waterfront Features: Lake/Pond, 1 to 2 Mile To Beach
- Parking Features: Attached, Paved Drive, Off Street
-
Utilities
- Sewer: Private Sewer
- Water Source: Public
-
Fees / Taxes
- Assessed Value: $999,999
- Taxes: $999,999
- Tax Year: 2026
Similar Listings
Sold
42 Photos
Sold
42 Photos
Sold
42 Photos
Content © 2026 MLS Property Information Network, Inc. The information in this listing was gathered from third party resources including the seller and public records.
Listing information provided courtesy of Keller Williams Realty-Merrimack.
MLS Property Information Network, Inc. and its subscribers disclaim any and all representations or warranties as to the accuracy of this information.
