
Lot 4 Weeping Willow Drive
$2,599,900
5
Beds
4/1
Baths
5,475
Sqft
- Request Info
- Call
- Save
-
More
- Mortgage Calculator

Property Tools
NEW CONSTRUCTION
$2,599,900
5
Beds
4/1
Baths
5,475
Living Area
-
Property Description
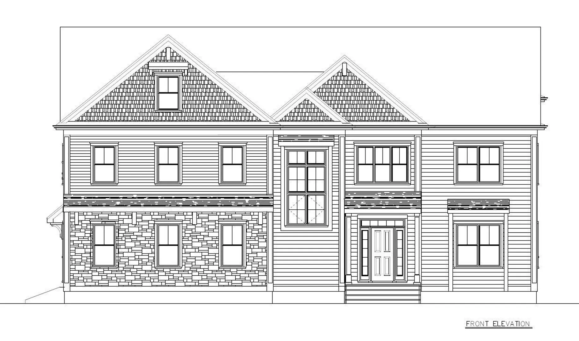
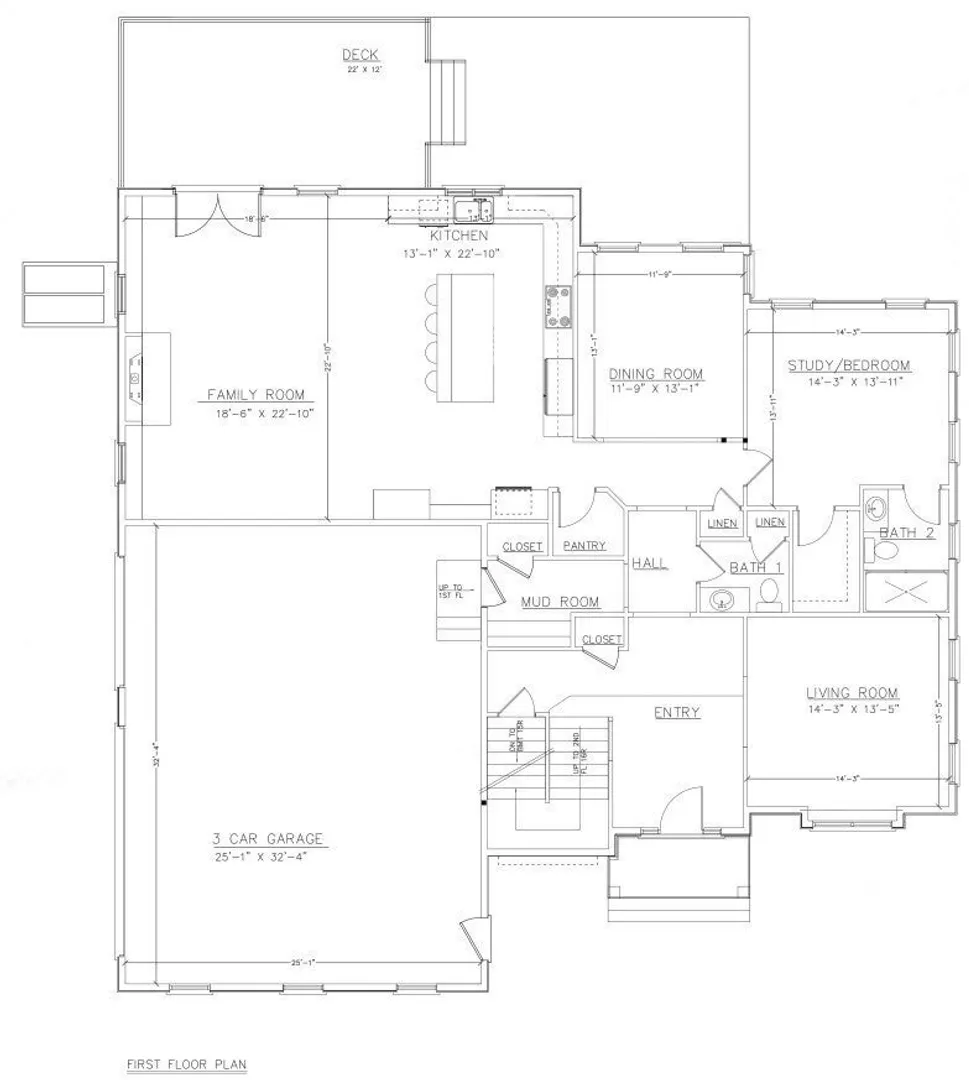
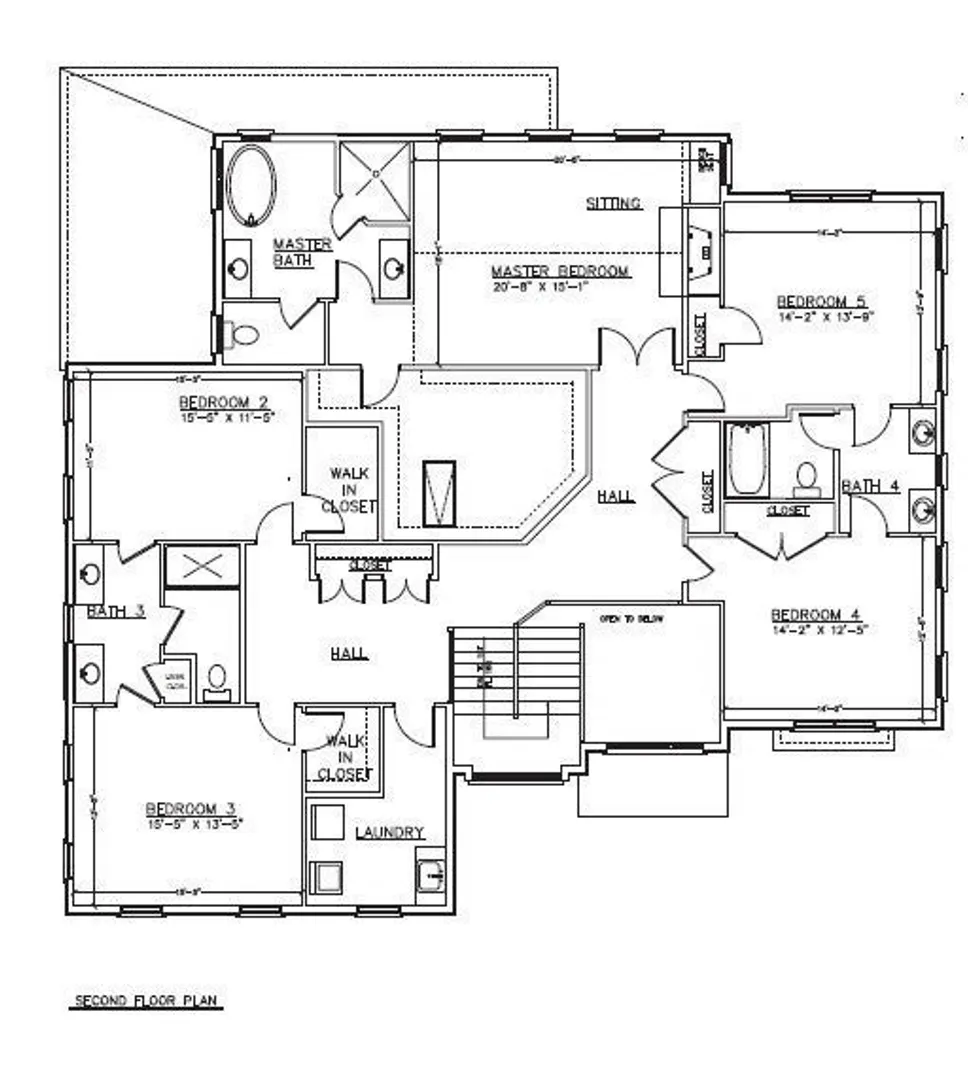
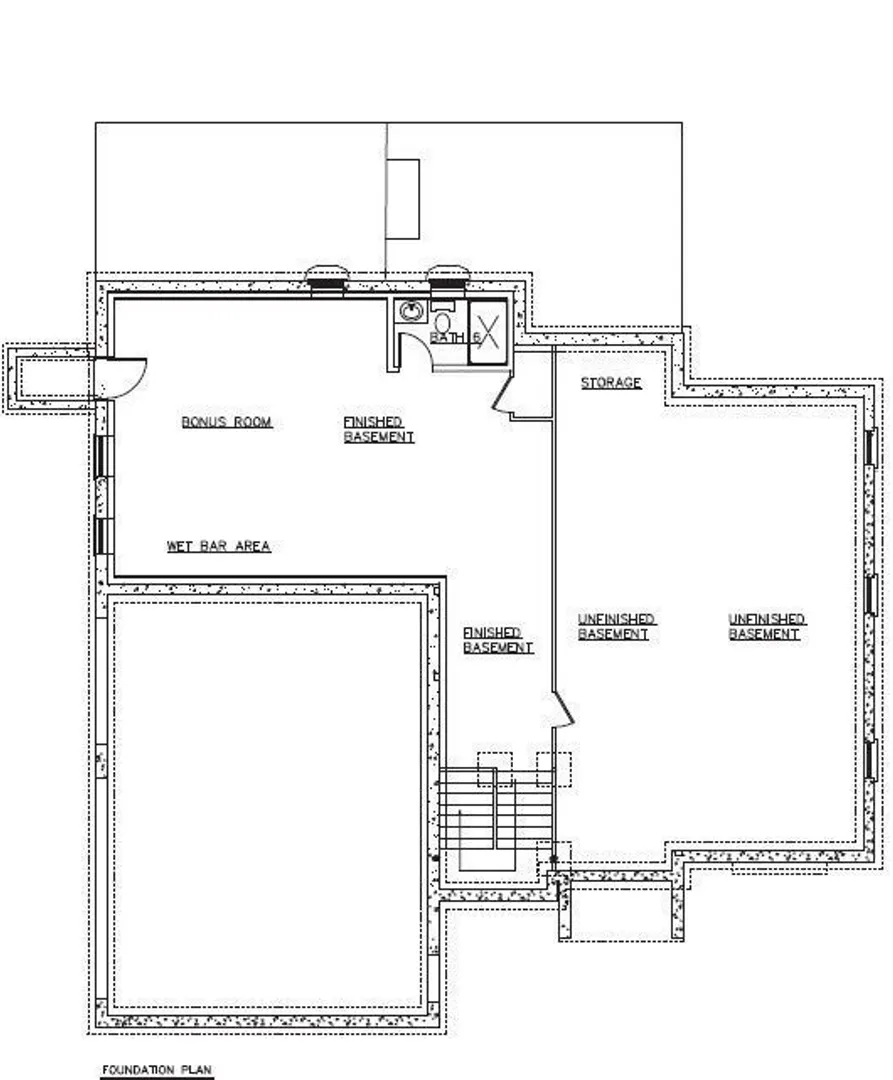
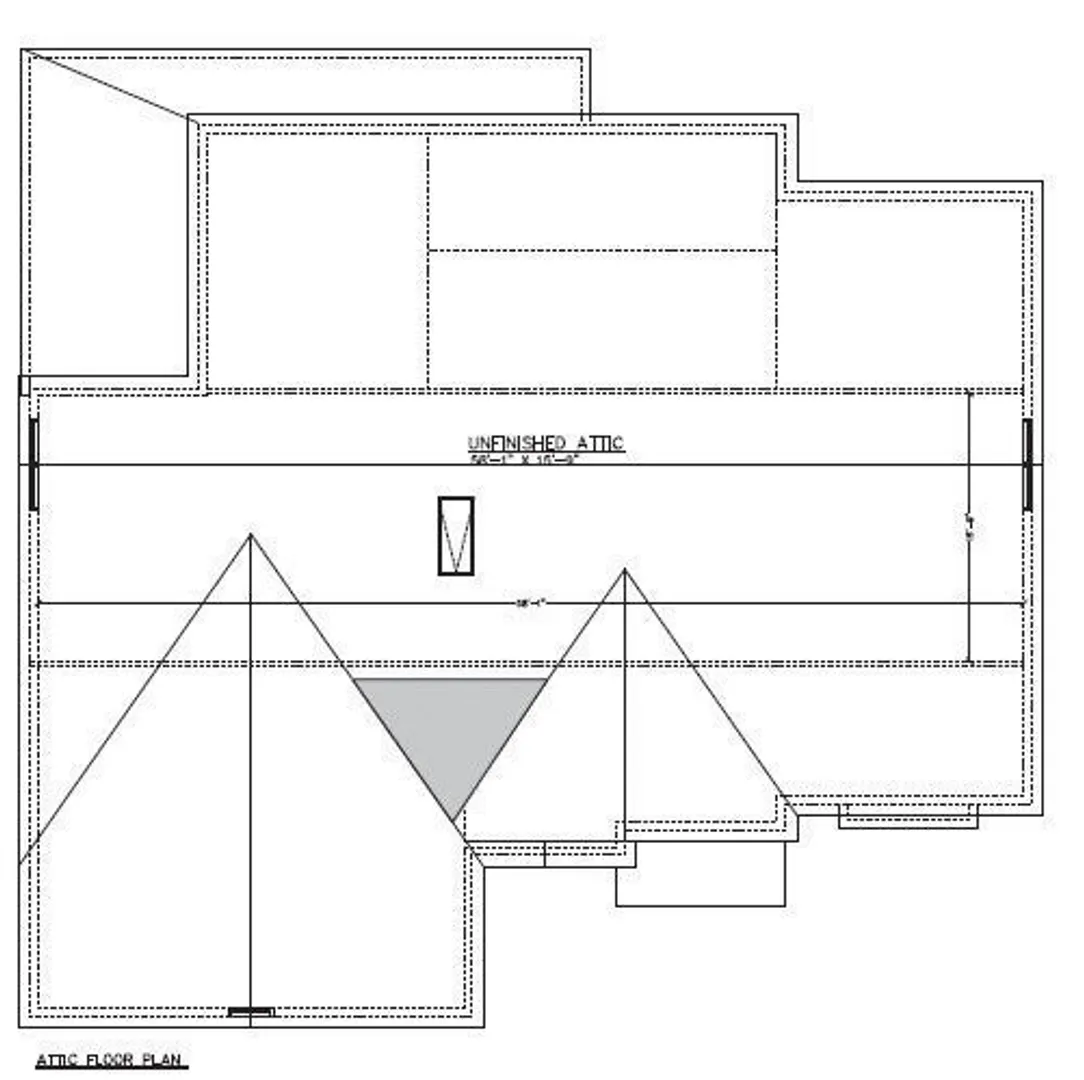
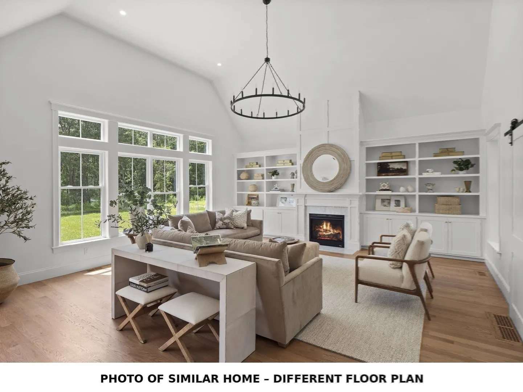
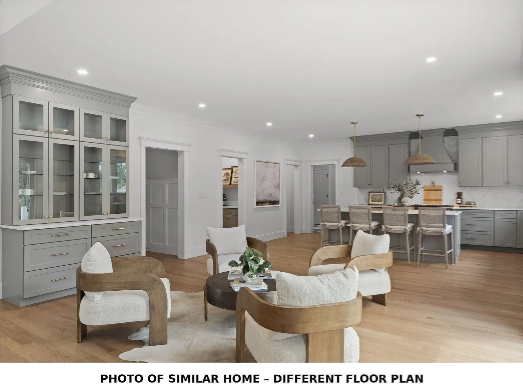
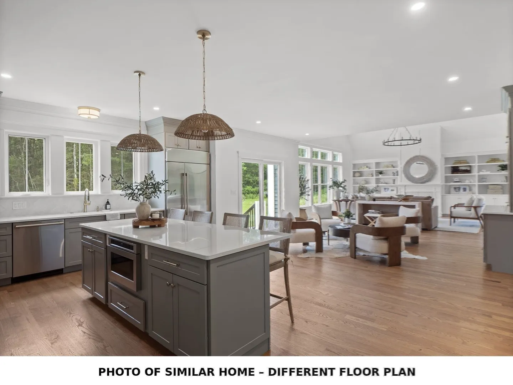
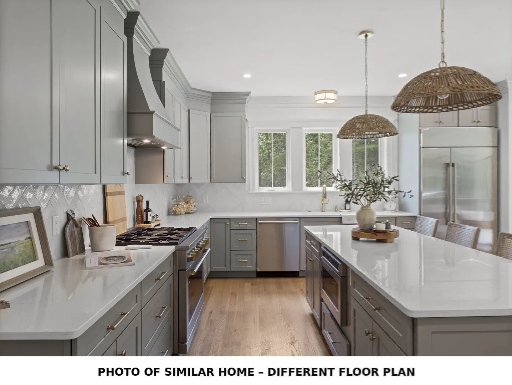
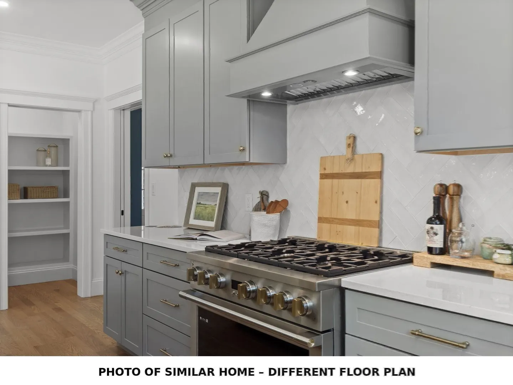
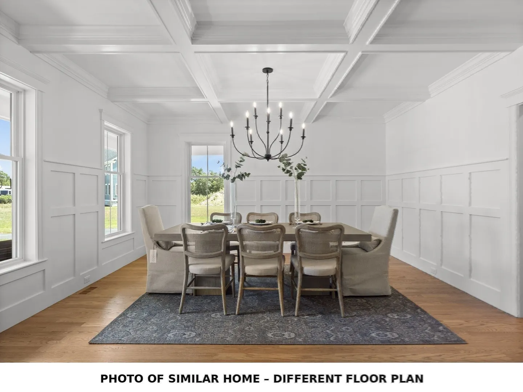
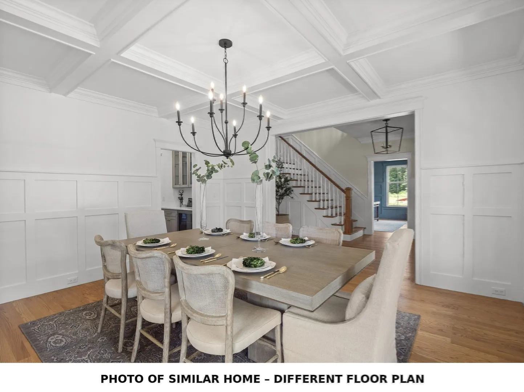
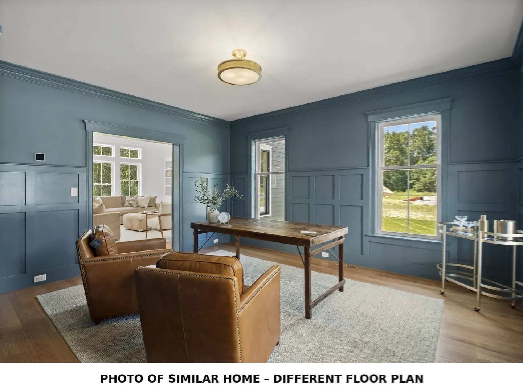
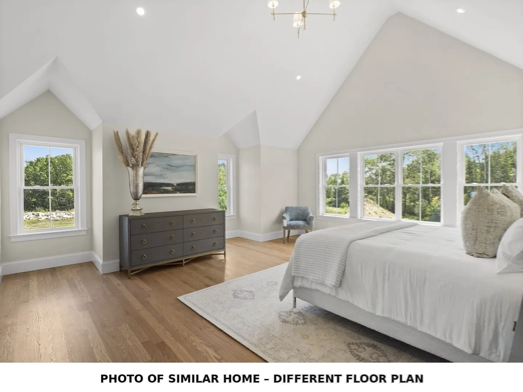
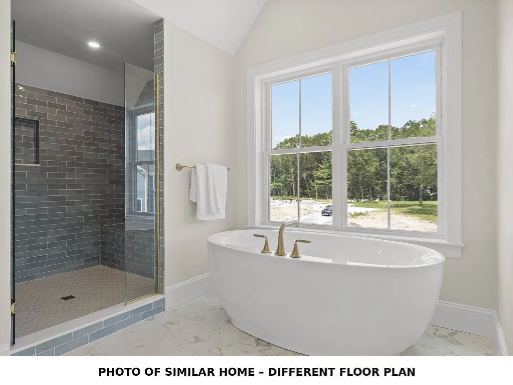
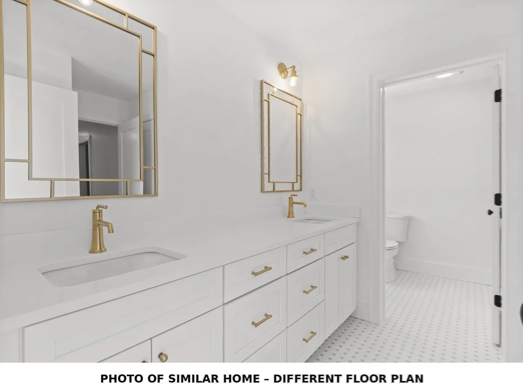
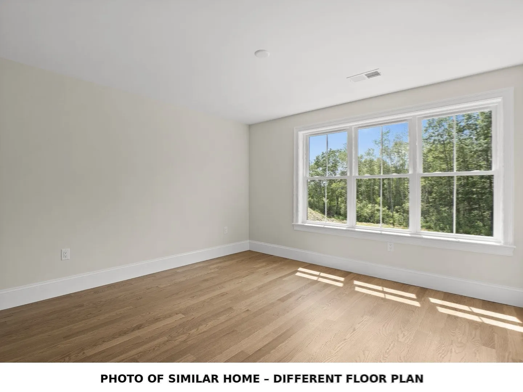
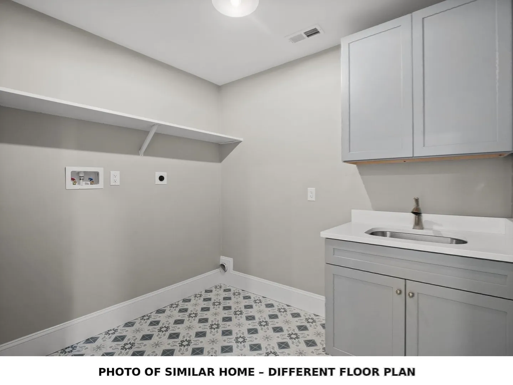
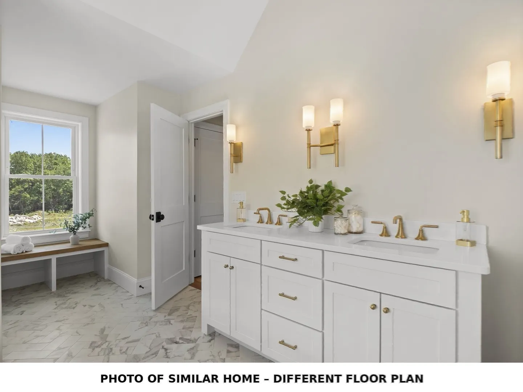
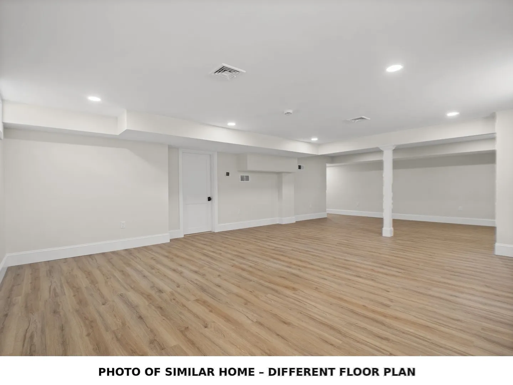
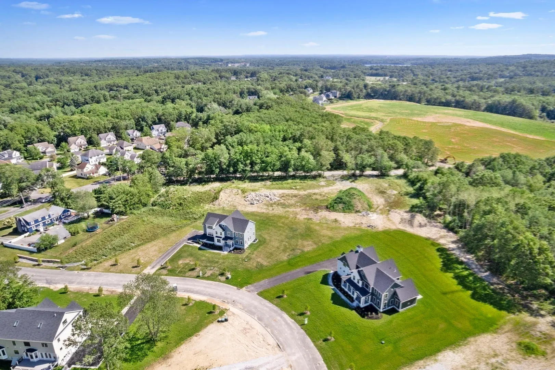
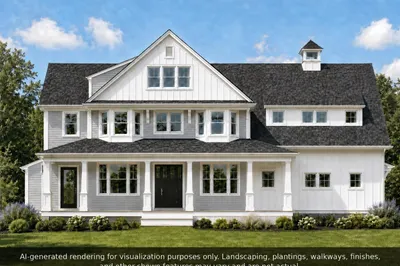
ESTIMATED Completion Date 12/31/26. Gracefully set in desirable Andover, Lot 4 at Weeping Willow Estates blends timeless charm with modern comfort, thoughtfully crafted by Seaver Const. The thoughtfully designed floor plan offers sun-filled living spaces, including a welcoming living room, spacious family room with fireplace, elegant dining area, first-floor bedroom/office, and a designer kitchen with premium appliances, custom cabinetry, and generous gathering space ideal for entertaining. Upstairs, four well-sized bedrooms include a luxurious primary suite with spa-style bath, while convenient second-floor laundry enhances daily living. A partially finished lower level with a 3/4 bath offers flexible recreation space, and the three-car garage adds abundant storage. Quality finishes, energy-efficient systems, landscaped grounds, and inviting outdoor areas complete this exceptional home, offering comfort and everyday ease in one of Andover’s most sought-after new communities.
-
Highlights
- Acres: 1
- Heating: Forced Air, Propane
- Property Class: Residential
- Style: Colonial, Farmhouse
- Year Built: 2026
- Cooling: Central Air, Dual
- Parking Spots: 9
- Property Type: Single Family Residence
- Total Rooms: 11
- Status: Active
-
Additional Details
- Appliances: Water Heater, Tankless Water Heater, Range, Dishwasher, Disposal, Microwave, Refrigerator, Wine Refrigerator, Range Hood, Plumbed For Ice Maker
- Construction: Frame, Conventional (2x4-2x6)
- Exterior Features: Porch, Deck - Composite, Rain Gutters, Professional Landscaping, Sprinkler System
- Flooring: Wood, Tile, Vinyl, Flooring - Stone/Ceramic Tile, Flooring - Hardwood
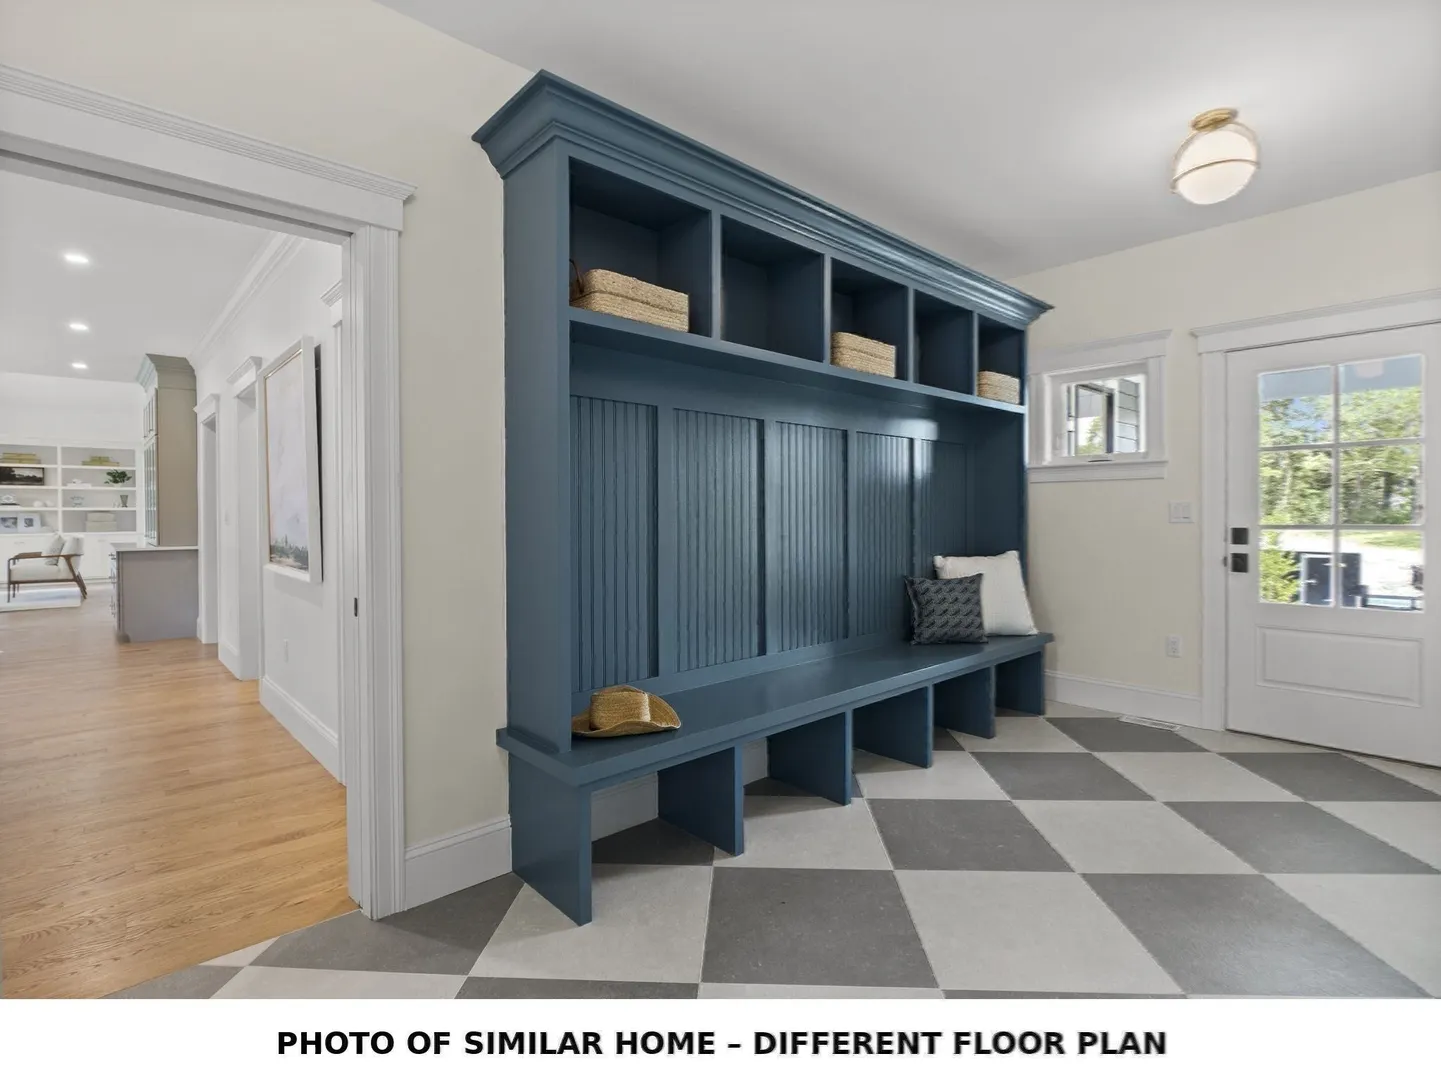
- Interior Features: Bathroom - 3/4, Countertops - Upgraded, Closet, Bathroom - Half, Countertops - Stone/Granite/Solid, Bathroom - Tiled With Shower Stall, Walk-In Closet(s), Wet bar, Recessed Lighting, Bathroom, Mud Room, Foyer, Bedroom, Bonus Room
- Road Frontage Type: Public, Dead End
- SqFt Source: Owner
- Year Built Source: Builder
- Basement: Full, Partially Finished, Interior Entry, Garage Access, Concrete
- Exclusions: See Specs
- Fireplaces: 1
- Foundation: Concrete Perimeter
- Lot Features: Cul-De-Sac, Level
- Roof: Asphalt/Composition Shingles
- Year Built Details: Actual, Under Construction
- Zoning: Src
-
Amenities
- Community Features: Public Transportation, Shopping, Park, Golf, Highway Access, Private School, Public School
- Parking Features: Attached, Garage Door Opener, Garage Faces Side, Insulated, Paved Drive, Off Street, Paved
- Covered Parking Spaces: 3
-
Utilities
- Electric: Circuit Breakers, 200+ Amp Service
- Water Source: Public
- Sewer: Public Sewer
-
Fees / Taxes
- HOA: Yes
- Tax Year: 2026
- Home Warranty: 1
Similar Listings
Content © 2026 MLS Property Information Network, Inc. The information in this listing was gathered from third party resources including the seller and public records.
Listing information provided courtesy of William Raveis R.E. & Home Services.
MLS Property Information Network, Inc. and its subscribers disclaim any and all representations or warranties as to the accuracy of this information.