
Sold!
$1,750,000
4
Beds
4
Baths
3,844
Living Area
-
Property Description
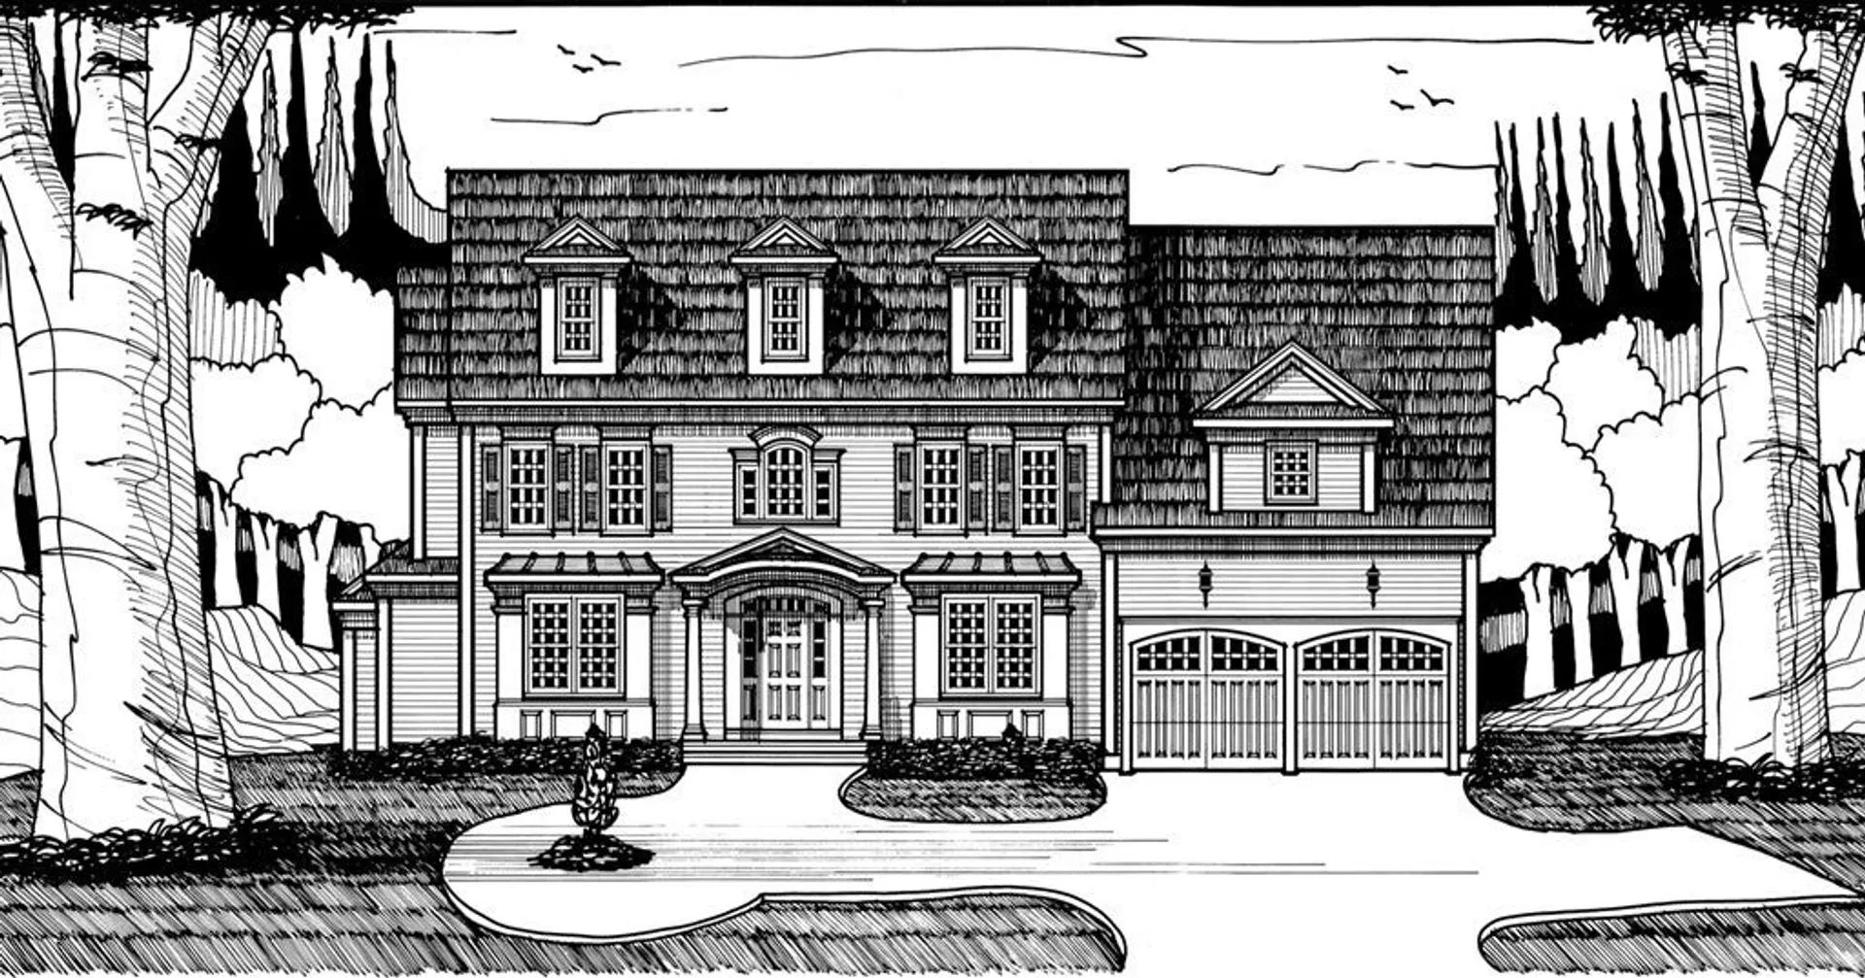
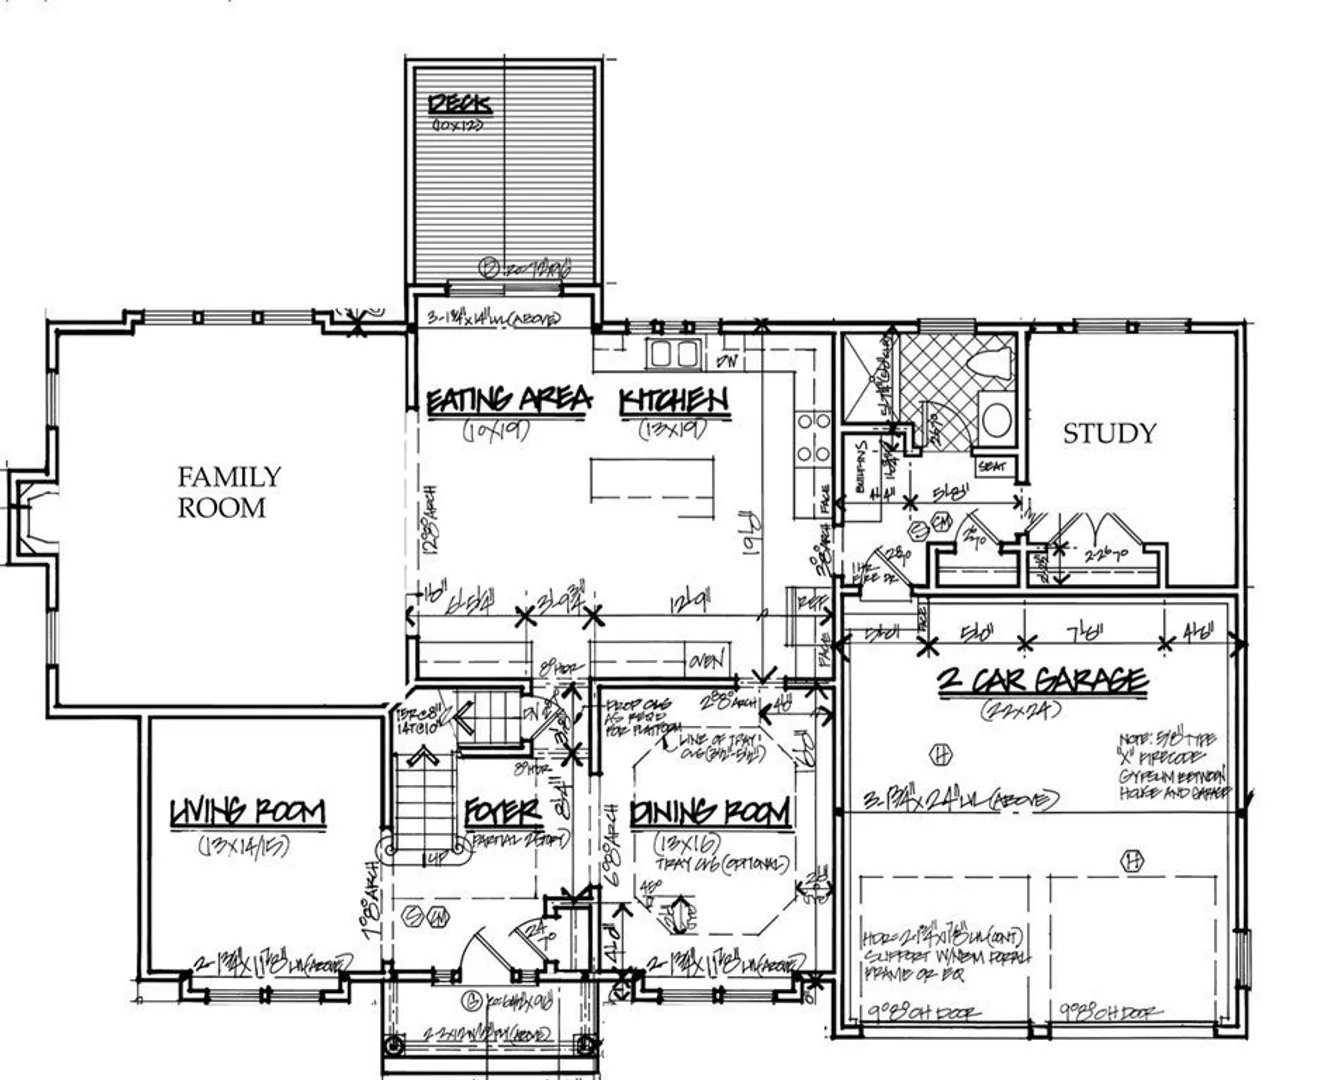
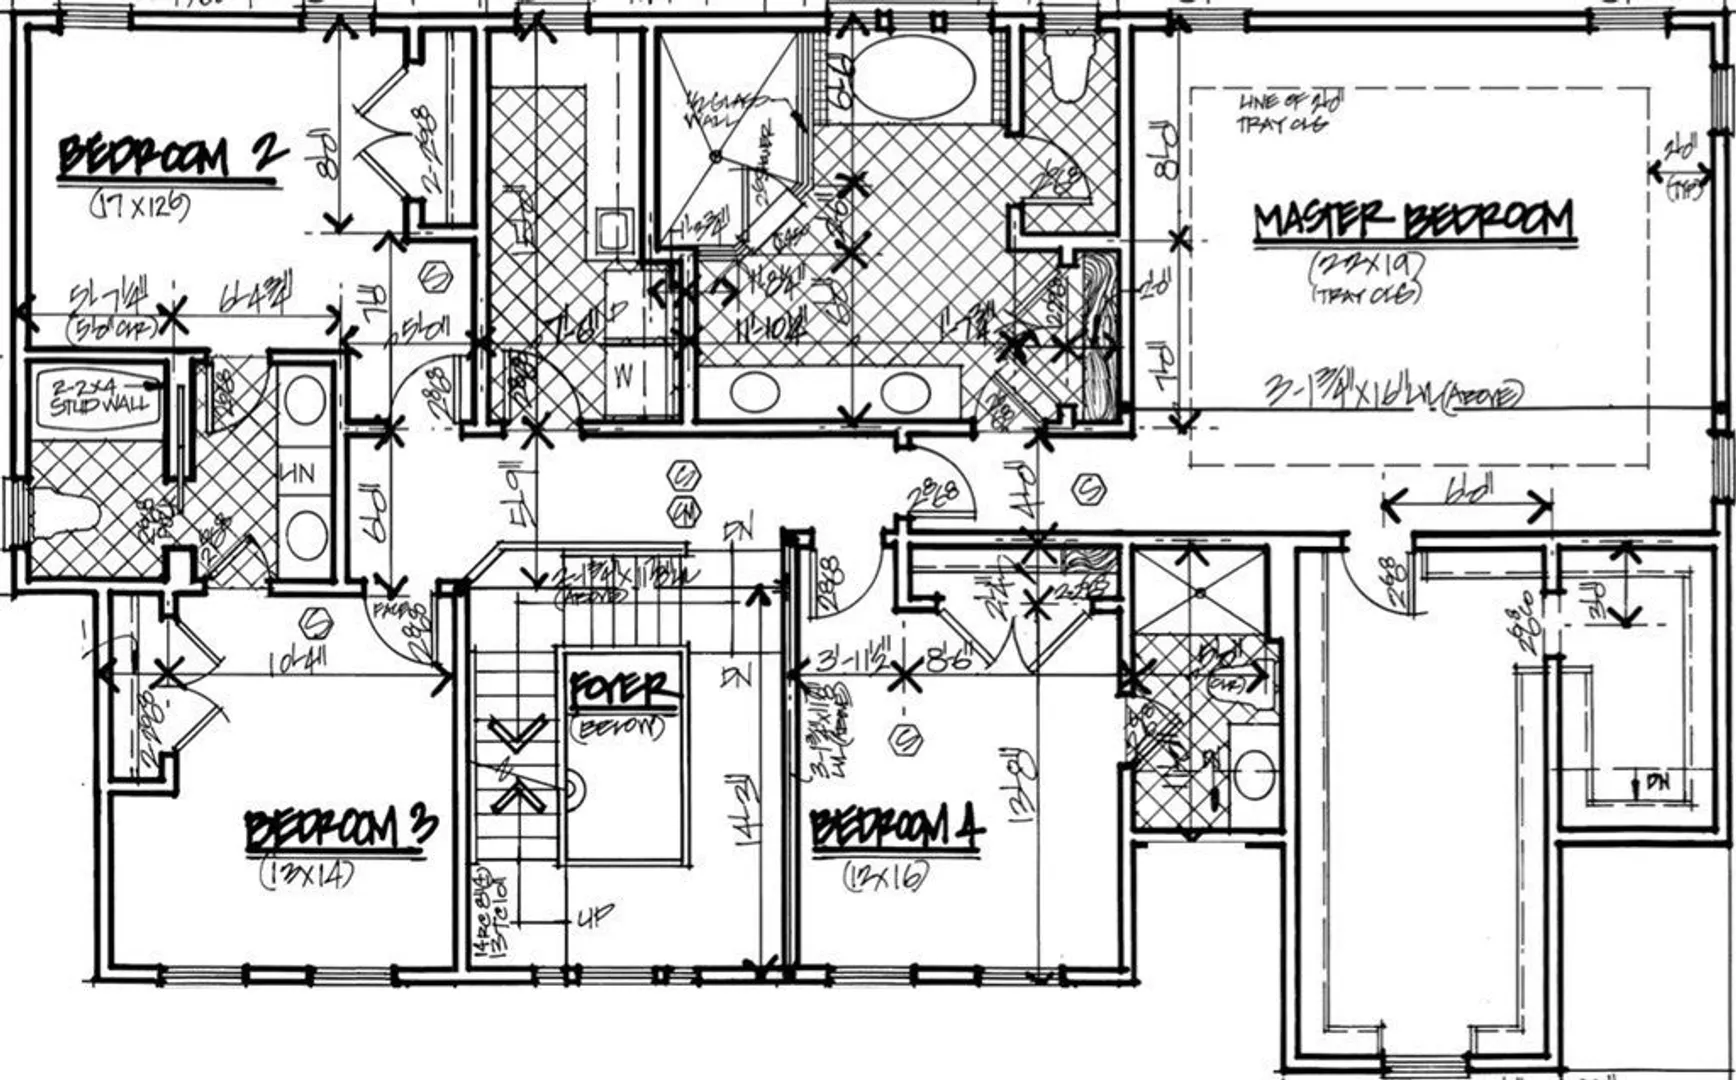
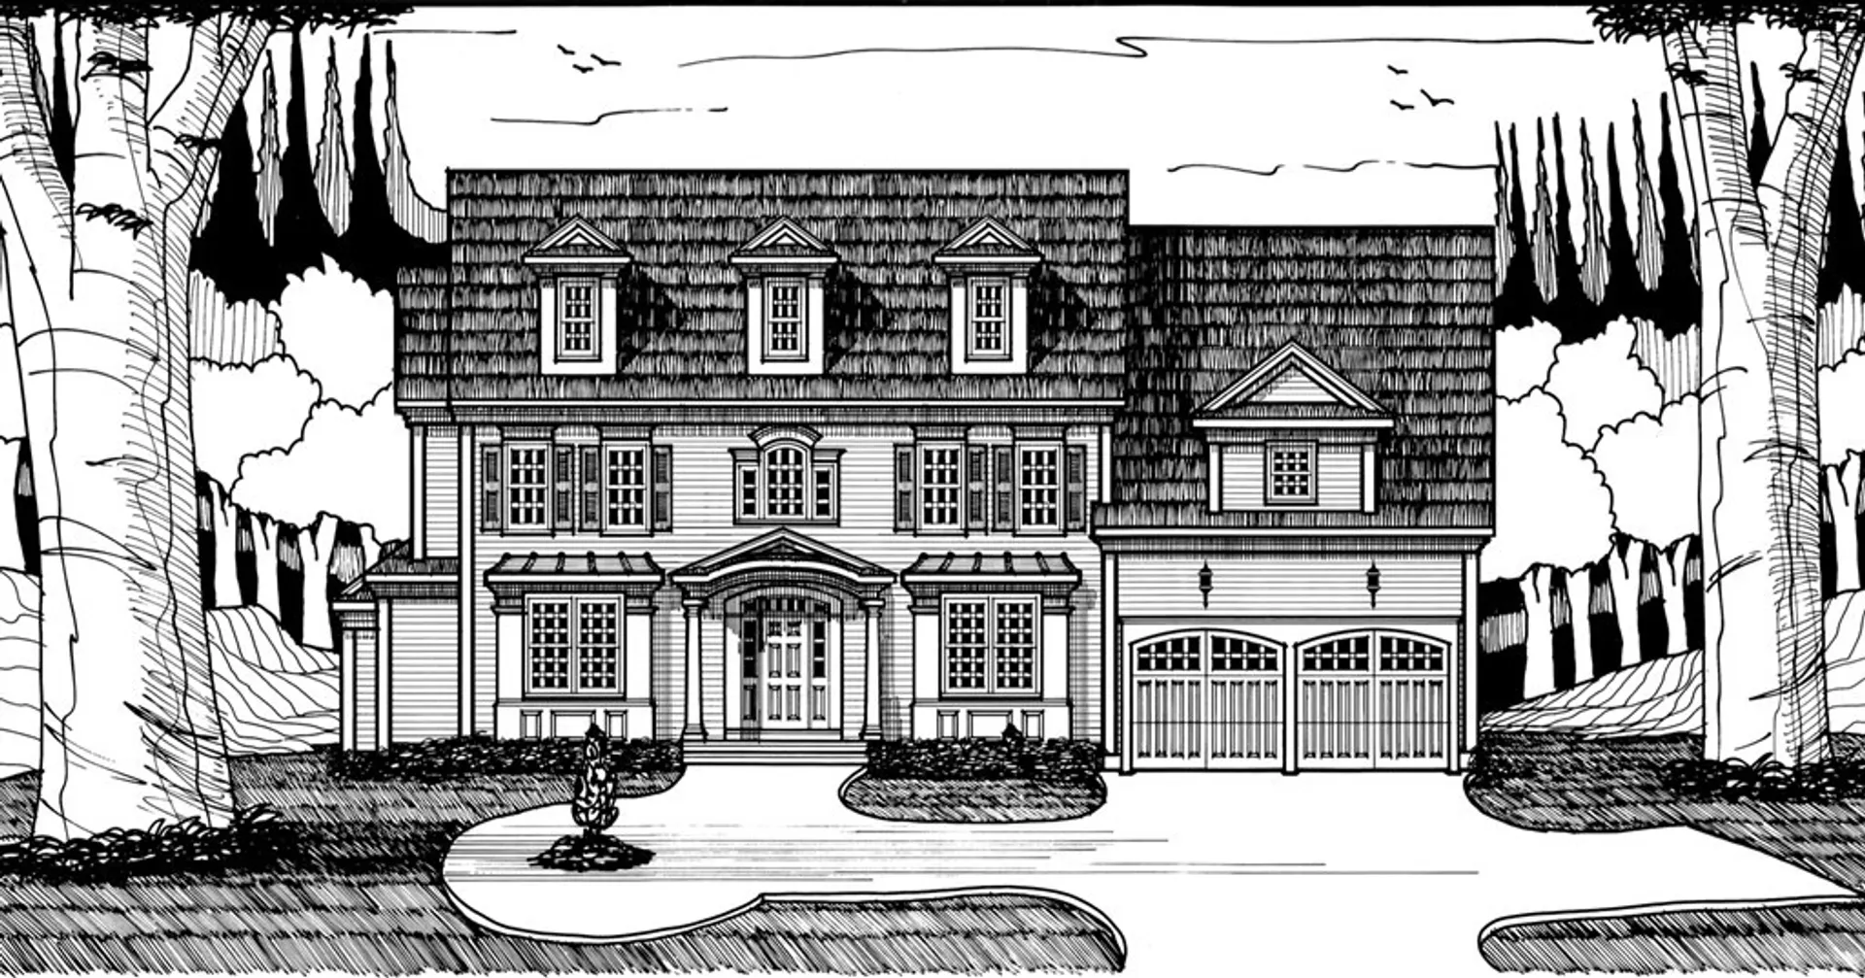
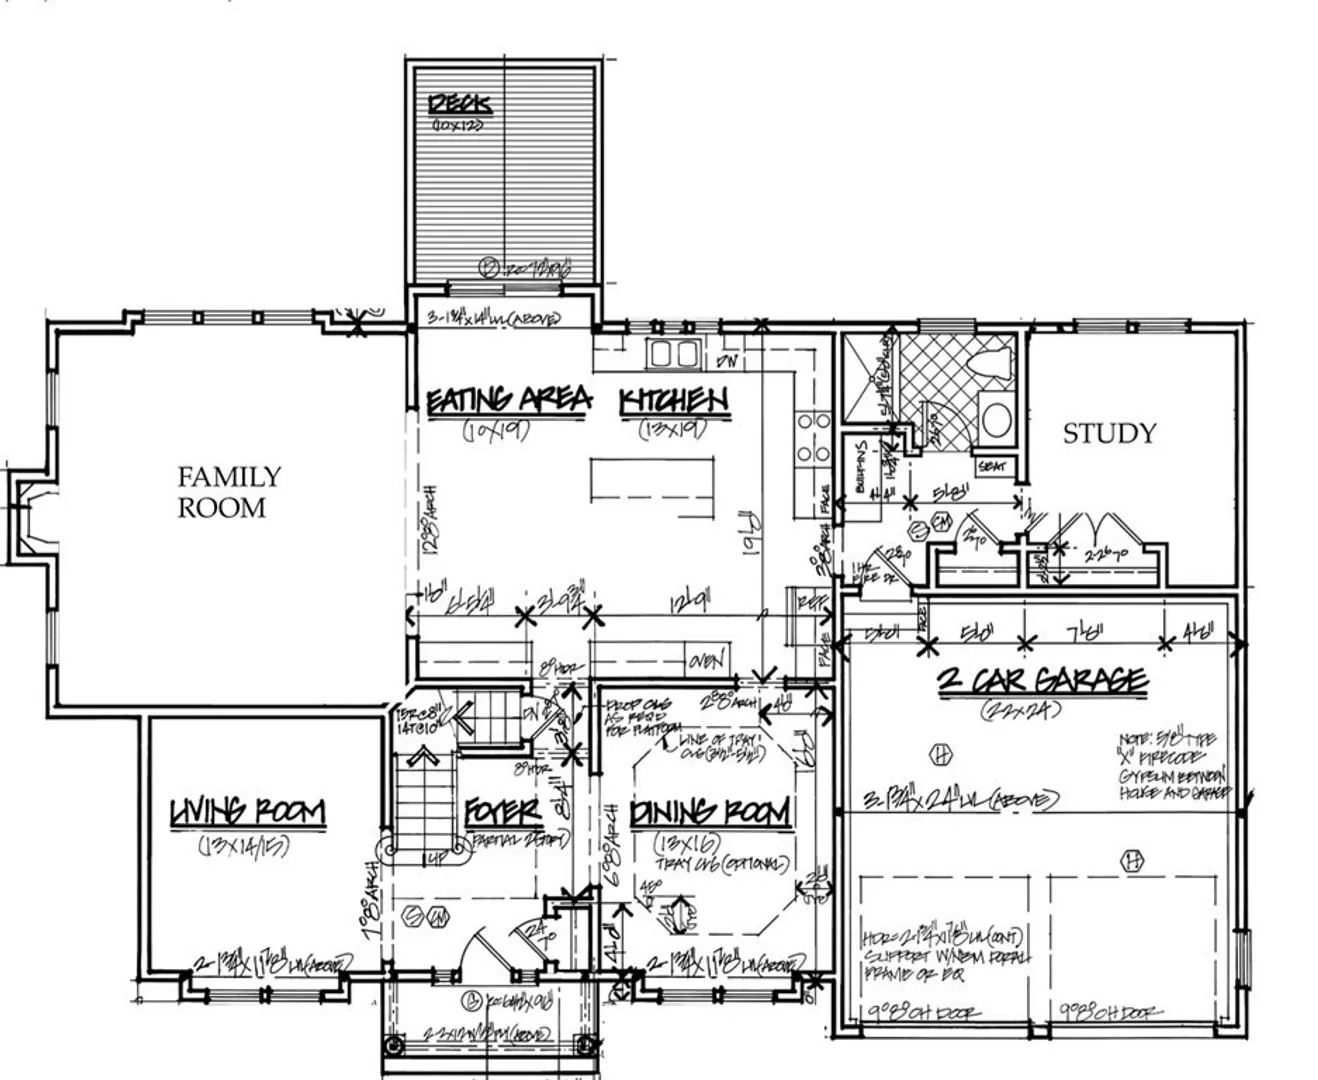
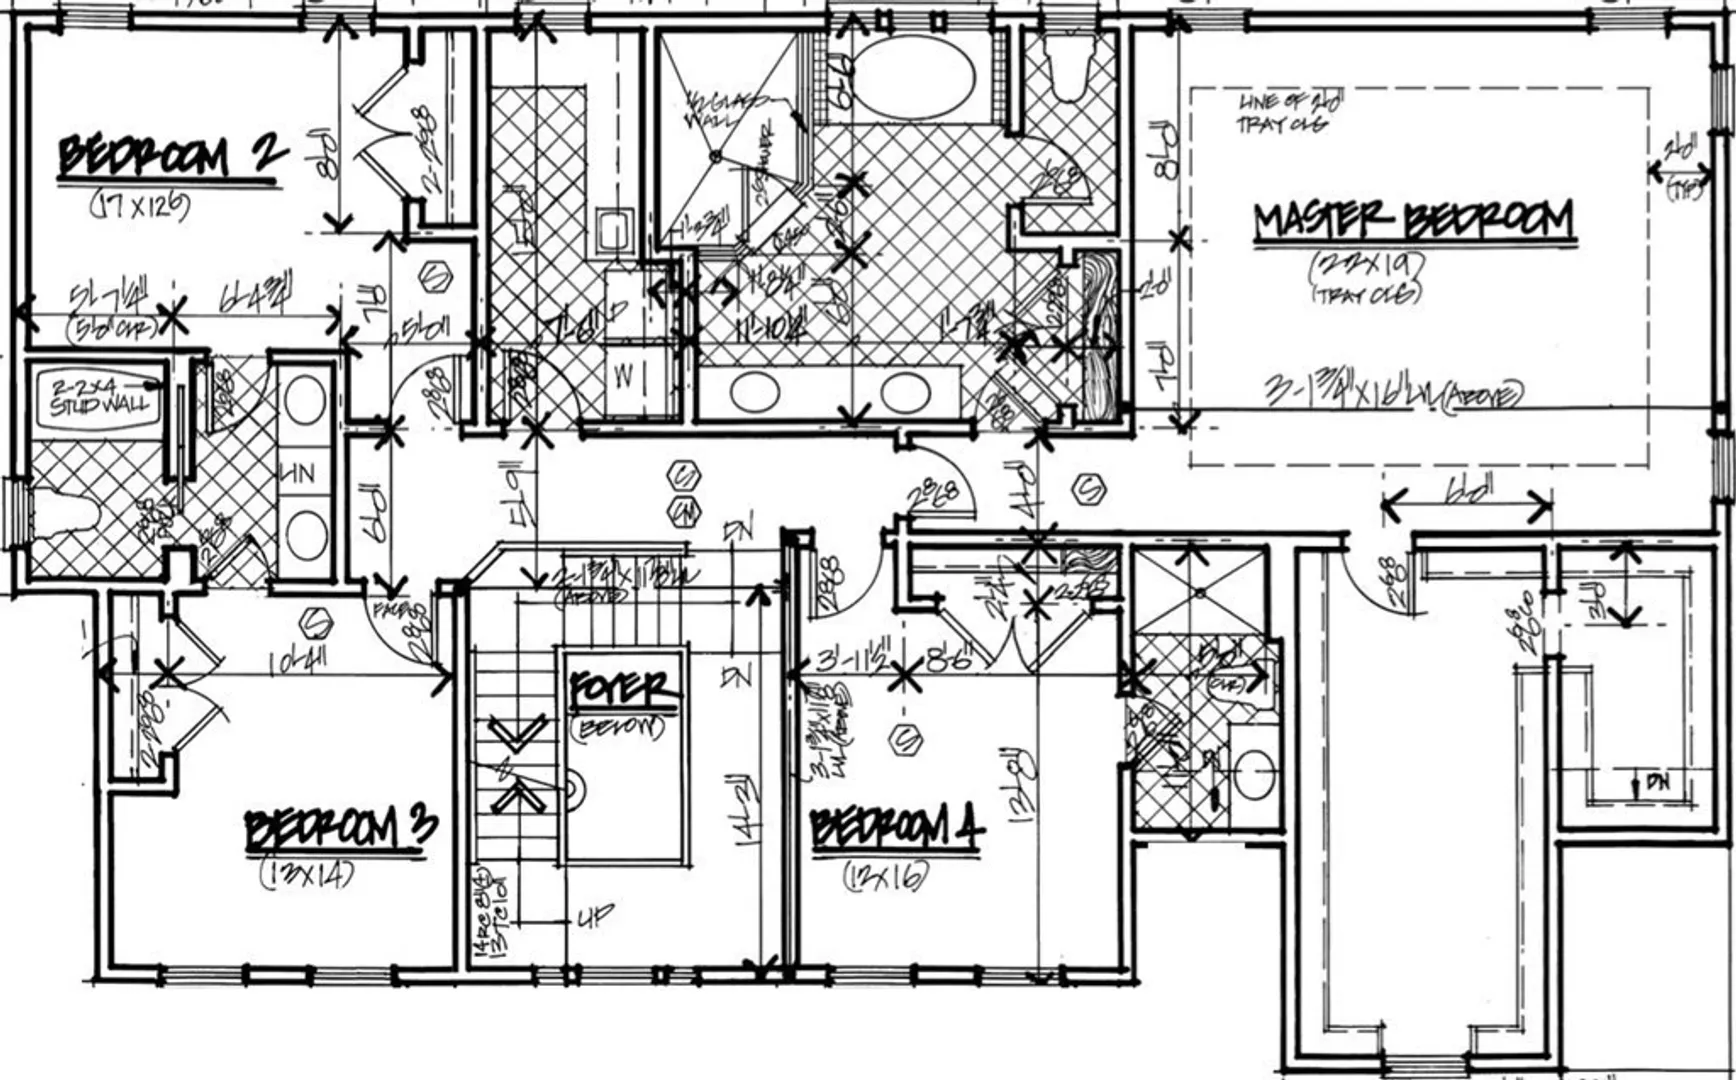
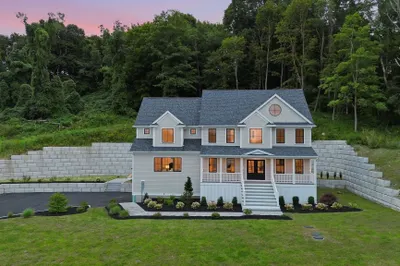
New Construction in the highly desirable Thaxton Heights Neighborhood. GPS 6 Thaxton Rd to find site, site it right after house. This hard to find brand new construction offers 4 spacious bedrooms, 4 baths, 2nd floor laundry room, 2 car garage, walkout basement and a 3rd floor walkup attic. The 1st FL has an open kitchen family room concept with a chef's kitchen, quartz countertops, SS appliances, double ovens, cook top, recessed lighting and large center island. Also on the 1st FL is a formal dining room adjacent to the kitchen with tray ceiling detail, living room area, office with French door and hardwood throughout. The 2nd FL has an enormous master suite with double walk-in closets, en suite bath with tile shower, soaking tub, double vanity and water closet. Other features include, a guest bedroom with private en suite bath,Hardi Plank siding, Anderson windows, pvc trim work, composite decking and rails, carriage style garage doors, irrigation system and superior trim package
-
Highlights
- Acres: 1
- Heating: Forced Air, Propane
- Parking Spots: 4
- Property Type: Single Family Residence
- Total Rooms: 9
- Status: Closed
- Cooling: Central Air
- HOA Fee: $1,000
- Property Class: Residential
- Style: Colonial
- Year Built: 2023
-
Additional Details
- Appliances: Water Heater, Tankless Water Heater, Oven, Dishwasher, Disposal, Microwave, Range, Refrigerator, Vacuum System, Range Hood, Plumbed For Ice Maker
- Construction: Frame
- Fireplaces: 1
- Foundation: Concrete Perimeter
- Lot Features: Wooded, Easements
- Roof: Shingle
- Year Built Source: Builder
- Basement: Full, Walk-Out Access, Interior Entry, Concrete
- Exterior Features: Deck - Composite, Rain Gutters, Professional Landscaping, Sprinkler System, Screens
- Flooring: Tile, Carpet, Hardwood, Flooring - Hardwood, Flooring - Stone/Ceramic Tile
- Interior Features: Bathroom - 3/4, Bathroom - Tiled With Shower Stall, Countertops - Stone/Granite/Solid, Office, 3/4 Bath, Central Vacuum, Walk-up Attic
- Road Frontage Type: Private Road
- Year Built Details: To Be Built
- Zoning: Tes
-
Amenities
- Community Features: Public Transportation, Shopping, Tennis Court(s), Park, Walk/Jog Trails, Golf, Medical Facility, Laundromat, Bike Path, Conservation Area, Highway Access, House of Worship, Marina, Private School, Public School, T-Station, University
- Parking Features: Attached, Garage Door Opener, Paved Drive, Off Street, Paved
- Waterfront Features: Beach Front, Ocean, Beach Ownership(Public)
- Covered Parking Spaces: 2
- Security Features: Security System
-
Utilities
- Electric: Circuit Breakers
- Water Source: Public
- Sewer: Public Sewer
-
Fees / Taxes
- Buyer Agent Compensation: 2%
- Facilitator Compensation: 1%
- HOA Fee Frequency: Annually
- Compensation Based On: Net Sale Price
- HOA: Yes
- Tax Year: 2022
Similar Listings
Sold
40 Photos
Sold
34 Photos
Sold
42 Photos
Sold
42 Photos
Content © 2026 MLS Property Information Network, Inc. The information in this listing was gathered from third party resources including the seller and public records.
Listing information provided courtesy of Coldwell Banker Realty - Beverly.
MLS Property Information Network, Inc. and its subscribers disclaim any and all representations or warranties as to the accuracy of this information.
