
Lot 3 Madison Lily Drive
$739,900
3
Beds
2
Baths
1,590
Sqft
- Request Info
- Call
- Save
-
More
- Mortgage Calculator

Property Tools
$739,900
3
Beds
2
Baths
1,590
Living Area
-
Property Description
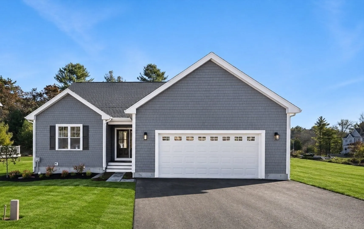
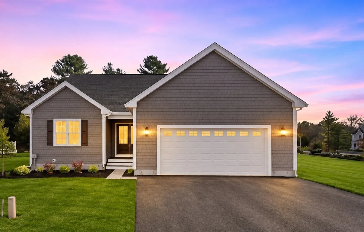
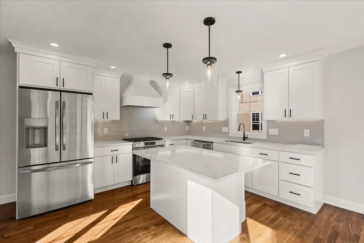
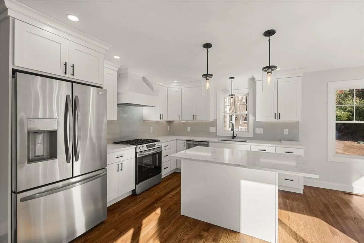
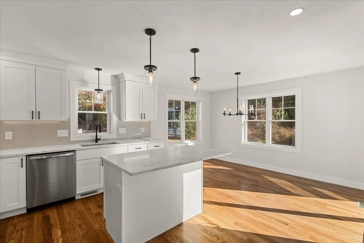
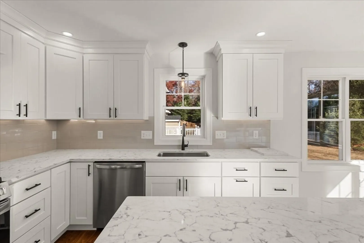
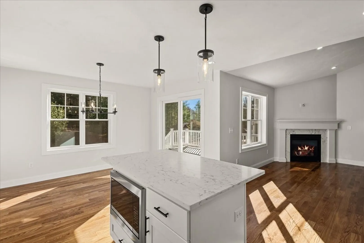
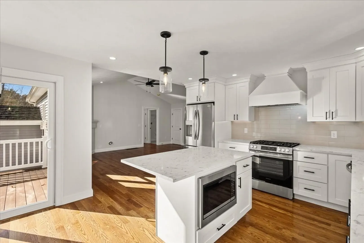
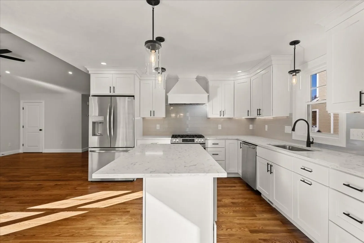
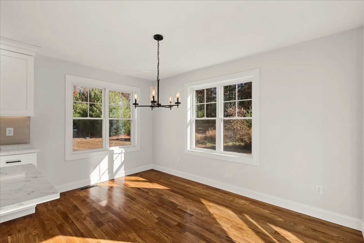
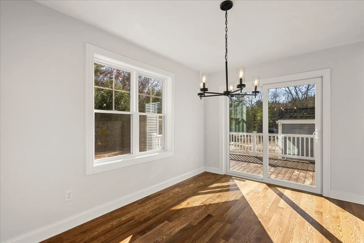
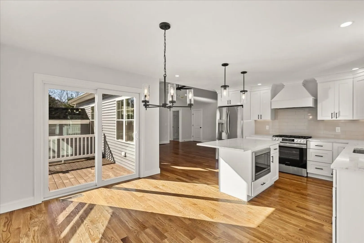
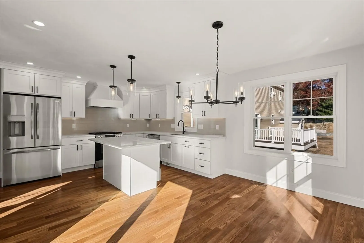
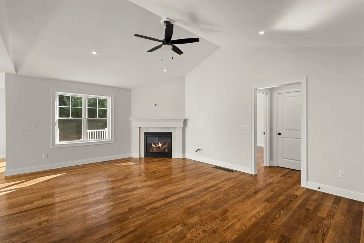
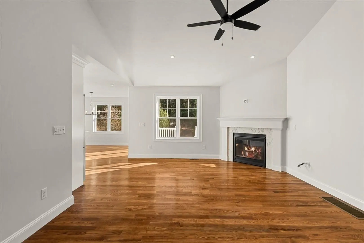
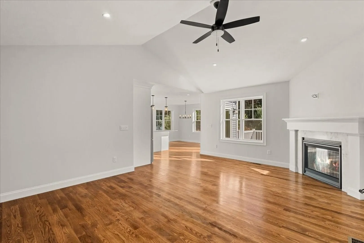
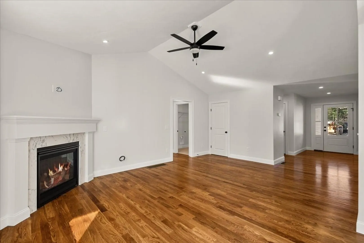
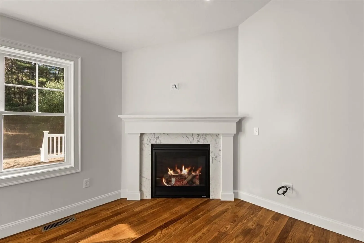
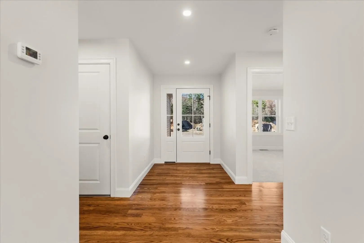
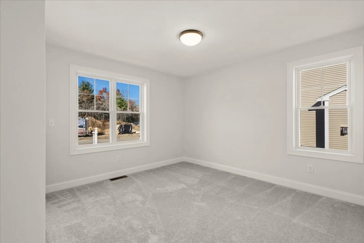
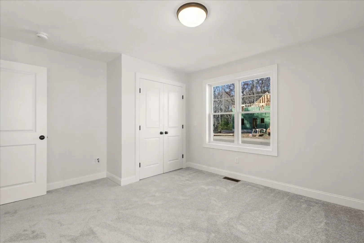
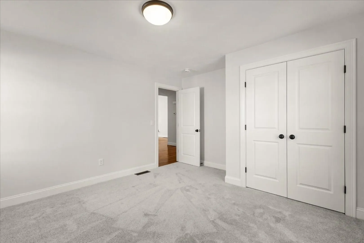
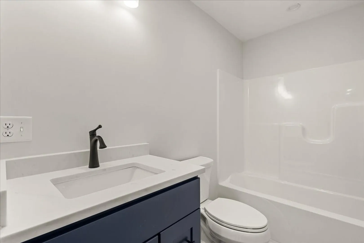
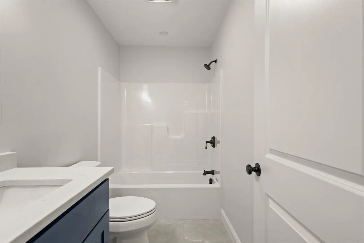
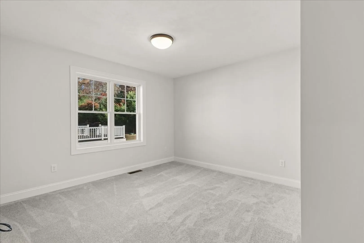
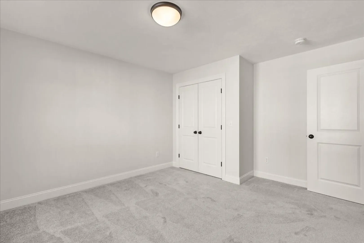
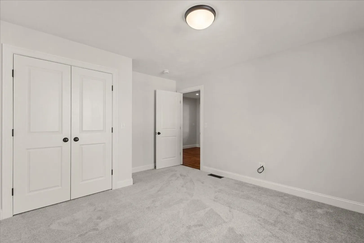
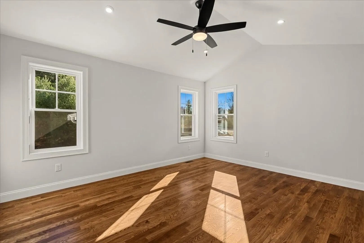
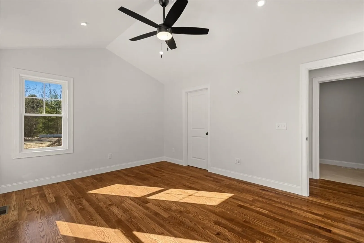
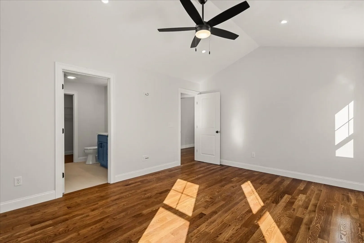
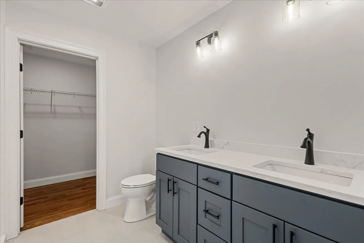
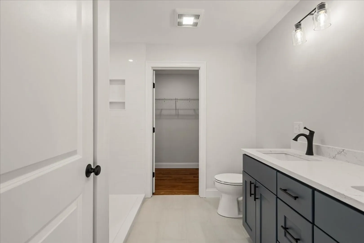
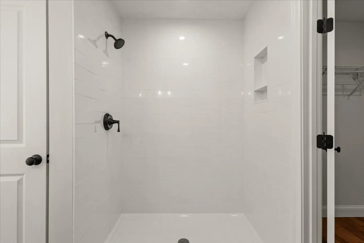
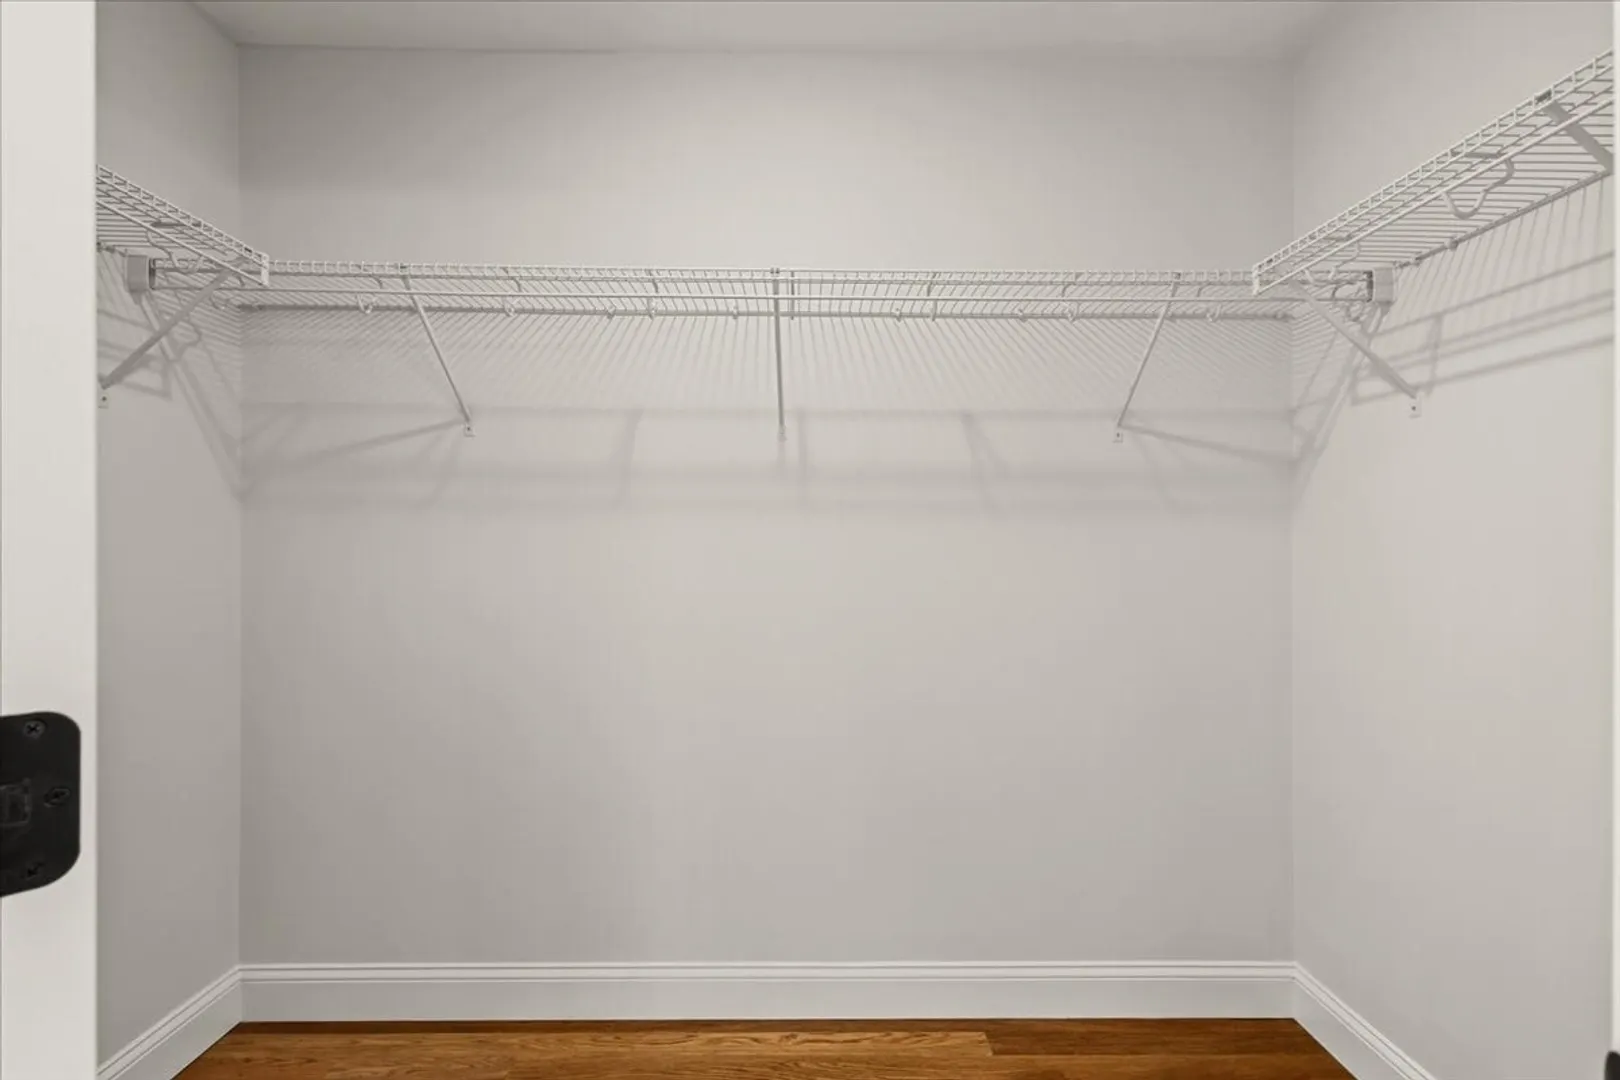
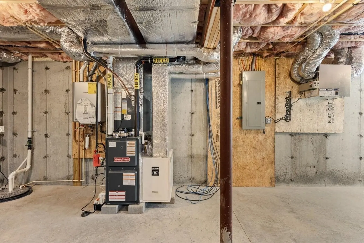
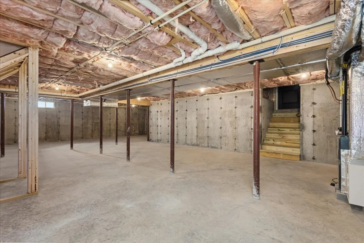
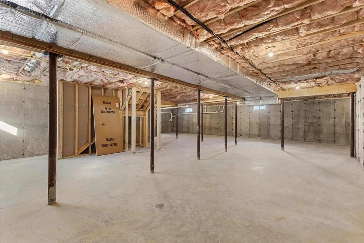
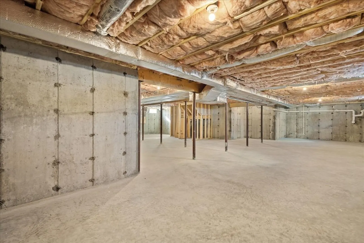
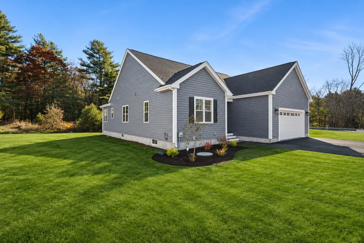
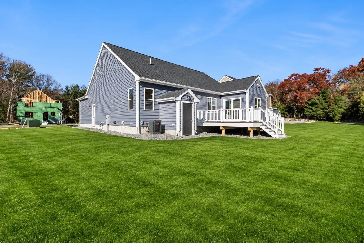
Welcome to The Estates at Madison Lily Drive , The "Walker" model is the first of 14 quality crafted homes to be offered in this beautiful, new, rural subdivision -. This 3Bed/2Bath spacious ranch blends quality finishes with effortless single level living. Featuring an open-concept layout, the custom kitchen, dining & living areas are designed for comfortable everyday living and entertaining. Gorgeous oak hardwood floors flow throughout. The well-appointed kitchen boasts premium quartz countertops, a custom tile backsplash, stainless steel appliances, coordinating wood range hood & cabinetry & a convenient center island -perfect for meal prep, casual dining, or gathering with family & friends. The adjoining living room offers an impressive cathedral ceiling & cozy gas fireplace, creating a warm & welcoming space. The private primary suite showcases a spacious walk-in closet & a beautifully appointed en-suite bathroom with double sinks, quartz countertop & tiled shower. Two additional bedrooms provide flexibility for family, guests, or a home office. Enjoy a dedicated laundry room, oversized two-car garage, 12x12 composite deck & a large basement with excellent finishing potential. Irrigation, professional landscaping & a One-Year limited builder warranty included. Nestled in a peaceful wooded setting abutting Willis Pond, this home offers a tranquil retreat while remaining conveniently located near Routes 140, 24 & I-495. Additional lots available. Don’t miss your opportunity to be among the first to call this desirable, new Taunton neighborhood home! Come discover this exceptional new community!
-
Highlights
- Cooling: Central Air
- Parking Spots: 6
- Property Type: Single Family Residence
- Total Rooms: 5
- Status: Active
- Heating: Forced Air
- Property Class: Residential
- Style: Ranch
- Year Built: 2026
-
Additional Details
- Appliances: Tankless Water Heater, Microwave, ENERGY STAR Qualified Refrigerator, ENERGY STAR Qualified Dishwasher, Range, Plumbed For Ice Maker
- Construction: Frame
- Fireplaces: 1
- Foundation: Concrete Perimeter
- Lot Features: Cul-De-Sac, Cleared
- Roof: Shingle
- Year Built Details: Actual
- Zoning: Rr
- Basement: Full, Interior Entry, Concrete
- Exterior Features: Porch, Deck - Composite, Rain Gutters, Professional Landscaping, Sprinkler System
- Flooring: Wood, Tile, Carpet
- Interior Features: Internet Available - Broadband
- Road Frontage Type: Private Road
- SqFt Source: Other
- Year Built Source: Builder
-
Amenities
- Community Features: Public Transportation, Shopping, Walk/Jog Trails, Medical Facility, Highway Access, Public School, T-Station, Sidewalks
- Parking Features: Attached, Garage Door Opener, Off Street, Paved
- Covered Parking Spaces: 2
-
Utilities
- Electric: Circuit Breakers, 200+ Amp Service
- Water Source: Public
- Sewer: Public Sewer
-
Fees / Taxes
- HOA: Yes
- Tax Year: 2026
Similar Listings
Sold
42 Photos
Sold
34 Photos
Sold
42 Photos
Sold

41 Photos
Content © 2026 MLS Property Information Network, Inc. The information in this listing was gathered from third party resources including the seller and public records.
Listing information provided courtesy of Brownstone Realty Group.
MLS Property Information Network, Inc. and its subscribers disclaim any and all representations or warranties as to the accuracy of this information.