
Lot 28 Highridge Rd
$1,195,000
4
Beds
4
Baths
3,474
Sqft
- Request Info
- Call
- Save
-
More
- Mortgage Calculator

Property Tools
$1,195,000
4
Beds
4
Baths
3,474
Living Area
-
Property Description
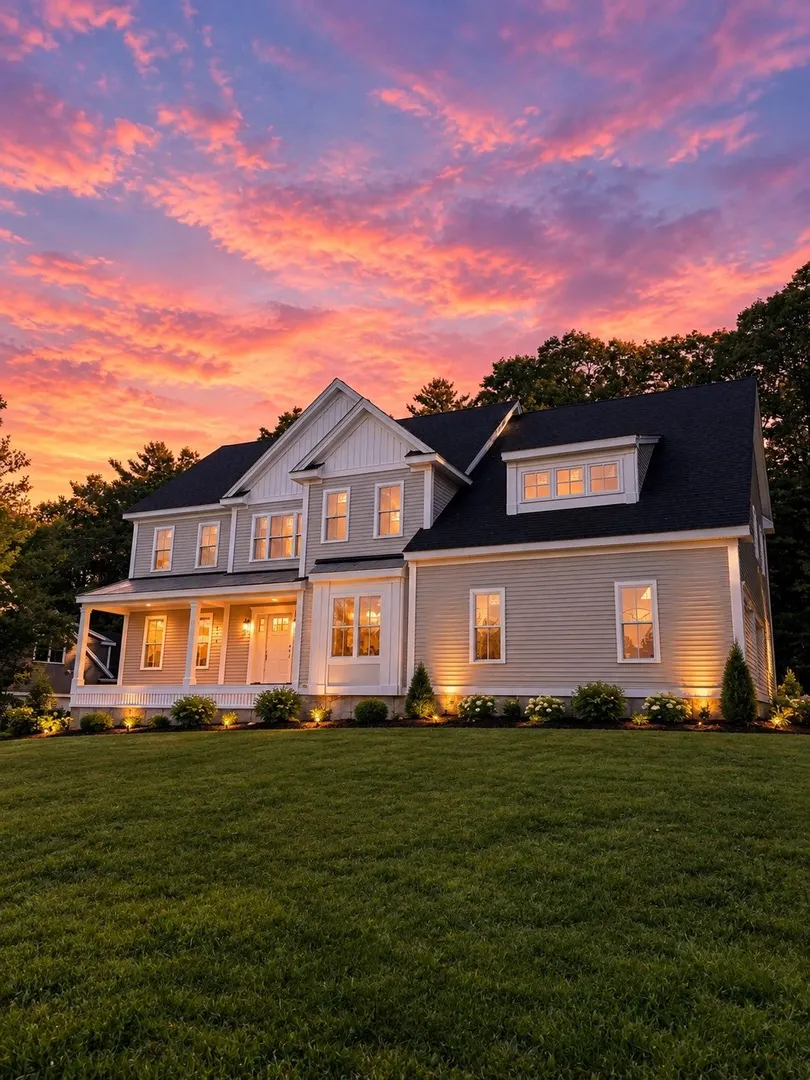
NEW CONSTRUCTION! By One of the areas TOP Builders. Welcome to Highridge Estates. This spacious open first floor plan includes a Custom Kitchen with center Island, pantry closet, Dining Room, a fireplaced Family Room, Living Room, OFFICE/BEDROOM, a Mudroom with Custom Built-ins and a Full Bathroom. The Primary Bedroom has a generous bath with free standing tub, tiled shower, and a generous walk in closet. Bedrooms 2&3 both include hardwood floors and double closets, Bedroom 4 includes hardwood floors , a double closet and its own full bath! A Main Bathroom and Laundry room complete the Second Floor. In addition, this home has a walk up 3rd floor, perfect for storage or future finished space!!!A perfect home for today's lifestyle with a rare lot that is centrally located in an established popular neighborhood in Bellingham with easy access to 495 and other major routes. Stop by - Don't miss out on this remarkable home in one of Norfolk County's most TAX FRIENDLY TOWNS!!!!
-
Highlights
- Cooling: Central Air
- Parking Spots: 10
- Property Type: Single Family Residence
- Total Rooms: 10
- Status: Active
- Heating: Forced Air
- Property Class: Residential
- Style: Colonial
- Year Built: 2027
-
Additional Details
- Appliances: Range, Dishwasher, Disposal, Microwave, Refrigerator
- Construction: Frame
- Fireplaces: 1
- Foundation: Concrete Perimeter
- Road Frontage Type: Public
- SqFt Source: Owner
- Year Built Source: Builder
- Basement: Full
- Exterior Features: Porch
- Flooring: Wood
- Lot Features: Wooded
- Roof: Shingle
- Year Built Details: Actual
- Zoning: R
-
Amenities
- Covered Parking Spaces: 2
- Parking Features: Attached, Paved
-
Utilities
- Electric: 200+ Amp Service
- Water Source: Public
- Sewer: Public Sewer
-
Fees / Taxes
- Tax Year: 2027
Similar Listings
Sold
42 Photos
Sold
41 Photos
Sold
NEW CONSTRUCTION
34 Photos
Sold
42 Photos
Content © 2026 MLS Property Information Network, Inc. The information in this listing was gathered from third party resources including the seller and public records.
Listing information provided courtesy of Barber Real Estate.
MLS Property Information Network, Inc. and its subscribers disclaim any and all representations or warranties as to the accuracy of this information.