
Lot 2 Thomas Circle
$749,900
4
Beds
2/1
Baths
2,292
Sqft
- Request Info
- Call
- Save
-
More
- Mortgage Calculator

Property Tools
$749,900
4
Beds
2/1
Baths
2,292
Living Area
-
Property Description
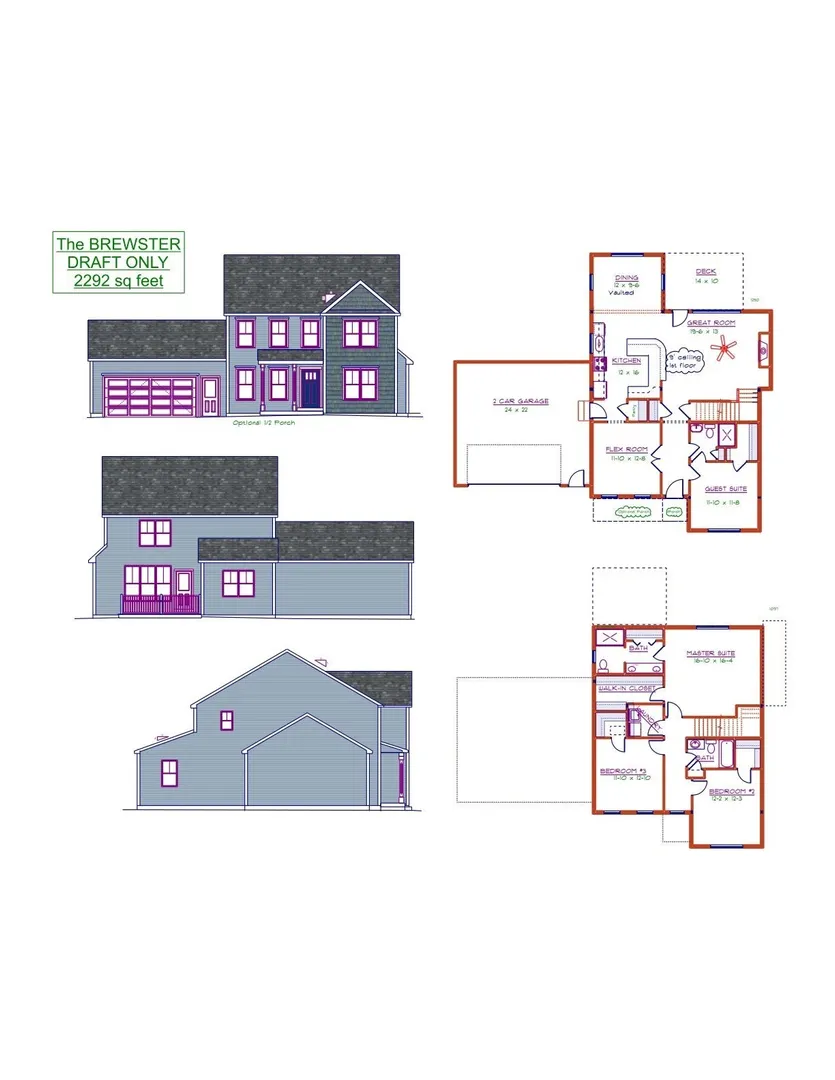
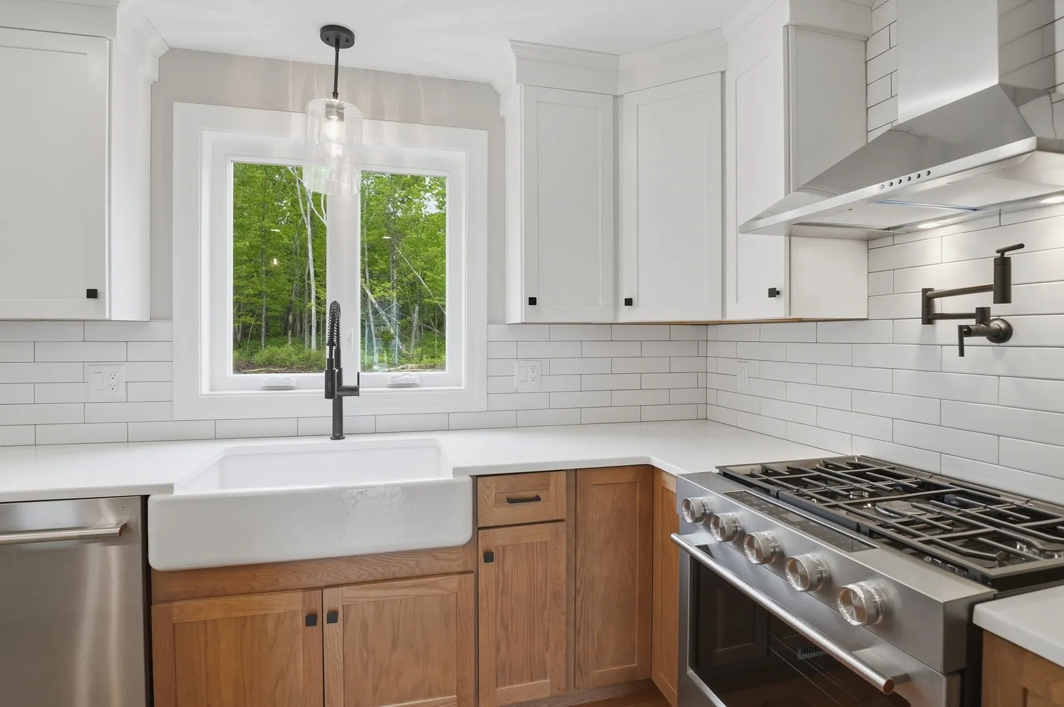
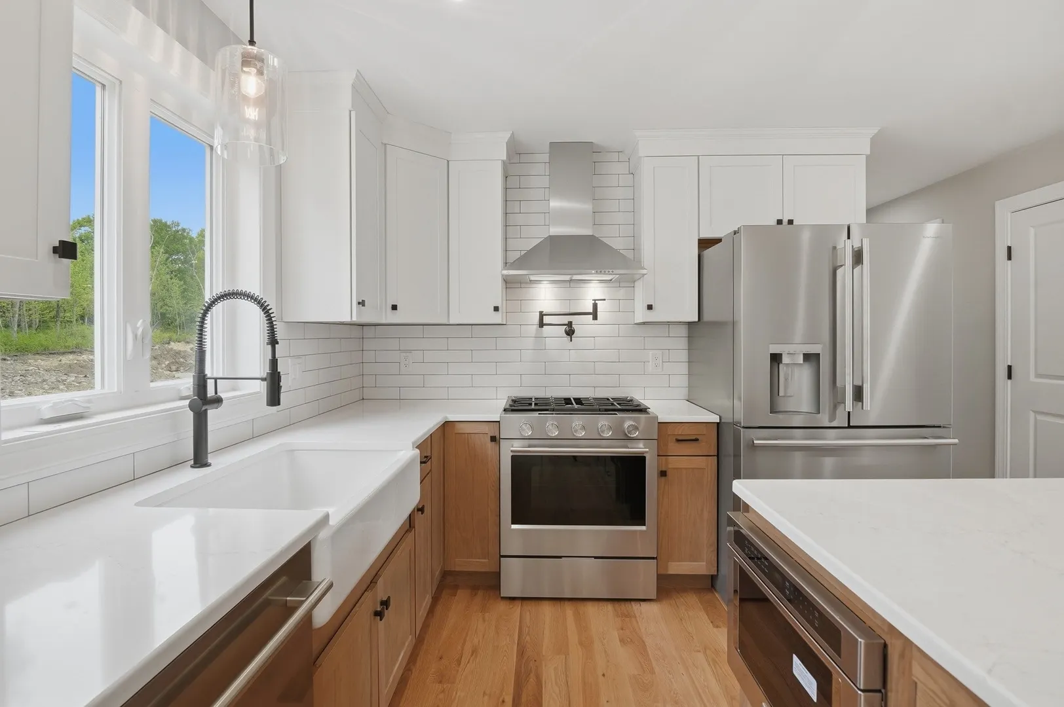
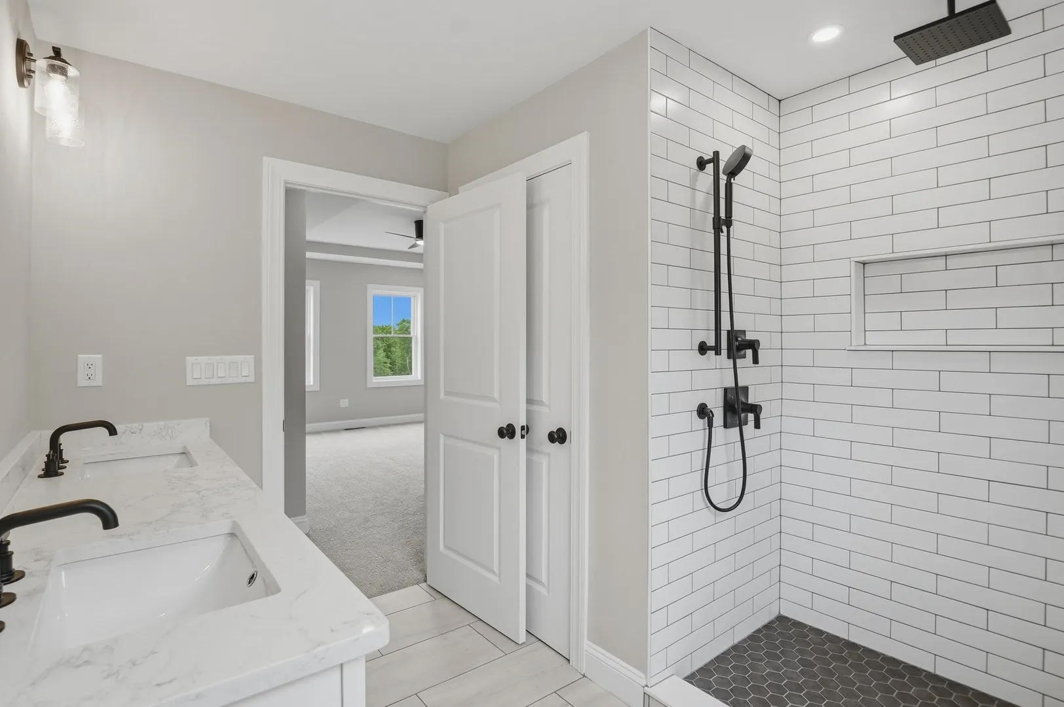
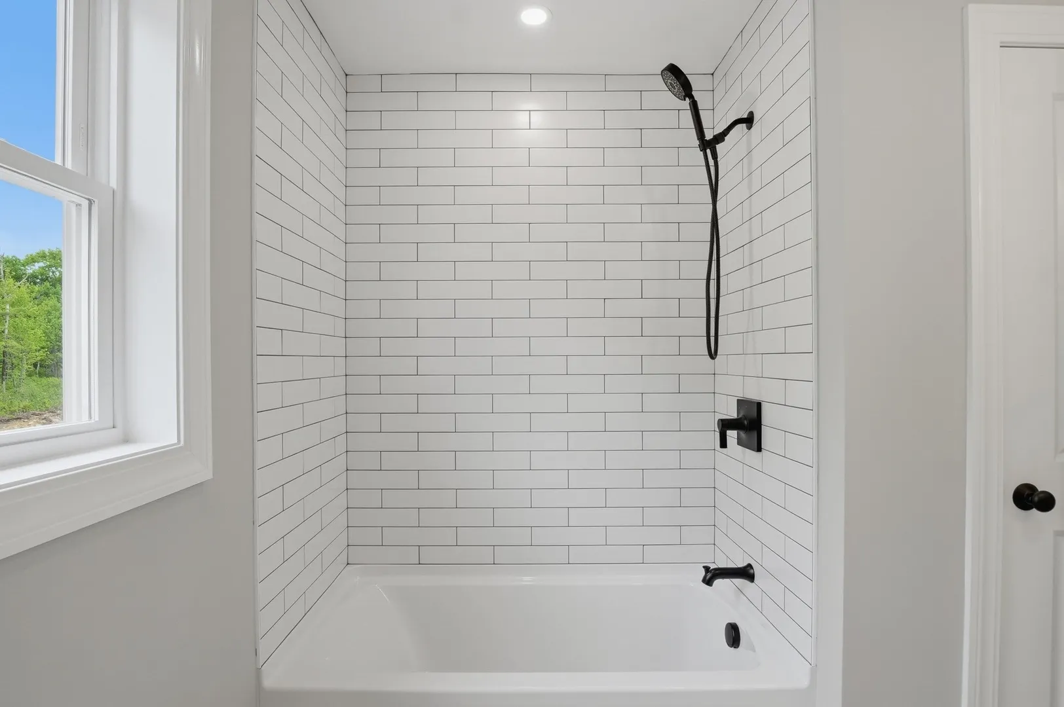
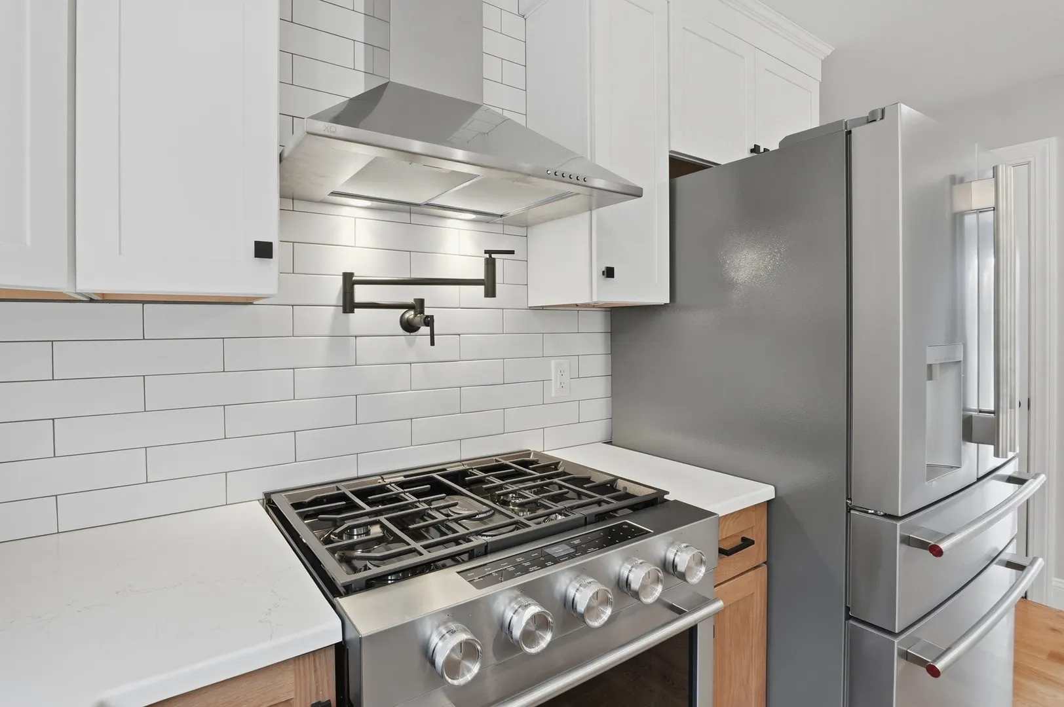
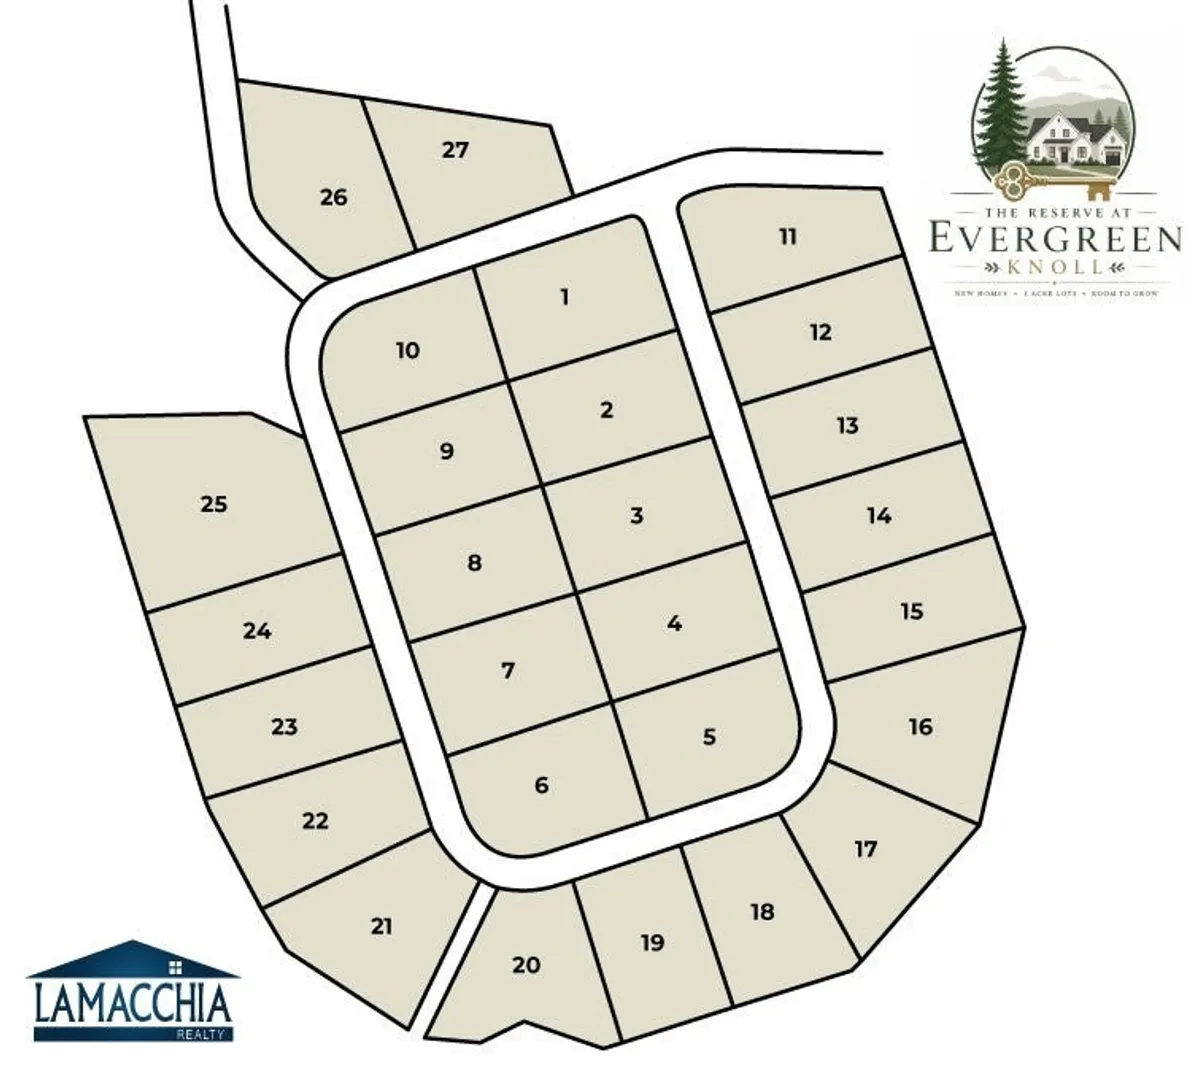
Welcome to The Reserve at Evergreen Knoll in the beautiful town of Douglas. Be one of the first to reserve your homesite in this fantastic new neighborhood with 27 large lots all with beautiful settings. We are releasing the first 6 lots. Quality crafted and thoughtfully designed colonial and ranch-style options, all set on spacious lots of approximately 1 acre. Tucked into a picturesque country setting. The Brewster is a fabulous new floor plan that offers an open concept kitchen with a vaulted dining area, large family room with fireplace, a flex room that would make a great formal dining room, office, den or playroom and a first floor bedroom option. 4 Bedrooms, 2.5 baths, second floor laundry, 2 car garage and large master suite. Reserve yours today, early bird incentives too! Lots of styles and floorplans to choose from.
-
Highlights
- Cooling: Central Air
- Parking Spots: 6
- Property Type: Single Family Residence
- Total Rooms: 8
- Status: Active
- Heating: Forced Air, Propane
- Property Class: Residential
- Style: Colonial
- Year Built: 2026
-
Additional Details
- Appliances: Water Heater, Tankless Water Heater
- Construction: Frame, Conventional (2x4-2x6)
- Fireplaces: 1
- Foundation: Concrete Perimeter
- Lot Features: Cleared, Level
- SqFt Source: Other
- Year Built Source: Builder
- Basement: Full, Unfinished
- Exterior Features: Deck
- Flooring: Tile, Carpet, Hardwood, Flooring - Hardwood
- Interior Features: Den
- Roof: Shingle
- Year Built Details: Actual
- Zoning: R4
-
Amenities
- Community Features: Shopping, Walk/Jog Trails, Stable(s), Golf, Highway Access, Public School
- Parking Features: Attached, Paved Drive, Off Street, Paved
- Covered Parking Spaces: 2
-
Utilities
- Electric: Circuit Breakers, 200+ Amp Service
- Water Source: Private
- Sewer: Private Sewer
-
Fees / Taxes
- Tax Year: 2026
Similar Listings
Sold
6 Photos
Sold
10 Photos
Sold
21 Photos
Sold
42 Photos
Content © 2026 MLS Property Information Network, Inc. The information in this listing was gathered from third party resources including the seller and public records.
Listing information provided courtesy of Lamacchia Realty, Inc..
MLS Property Information Network, Inc. and its subscribers disclaim any and all representations or warranties as to the accuracy of this information.