
Sold!
$1,119,830
4
Beds
3
Baths
3,060
Living Area
-
Property Description
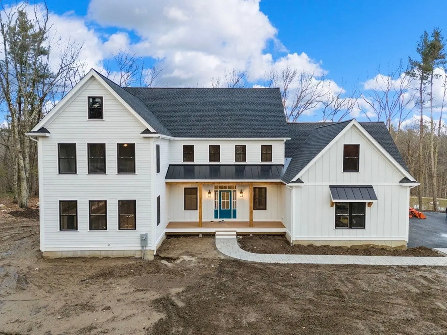
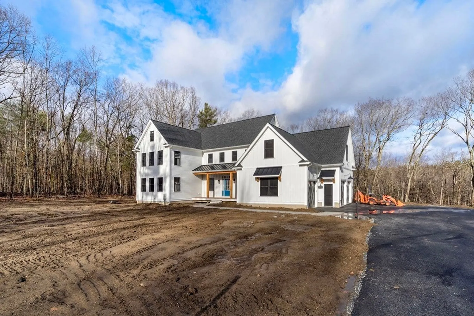
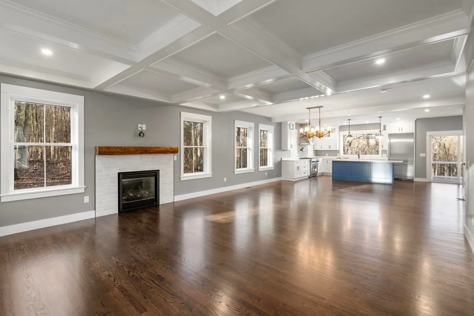
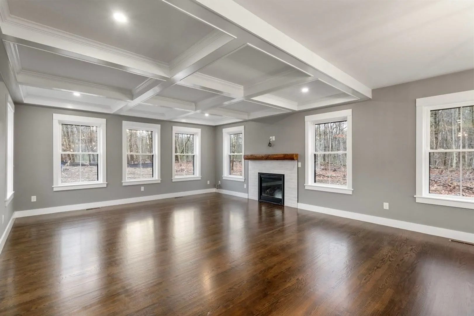
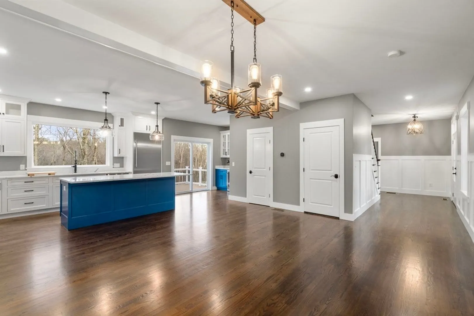
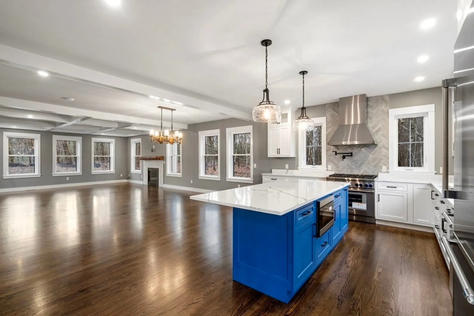
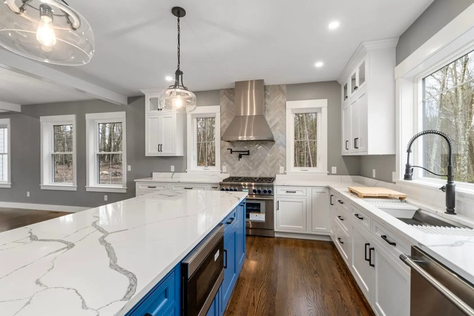
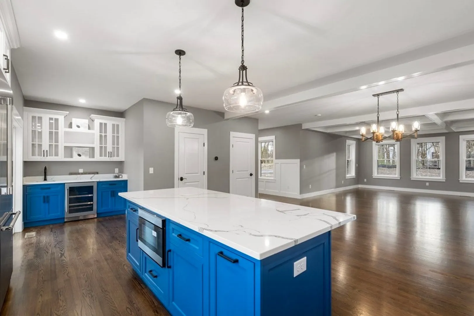
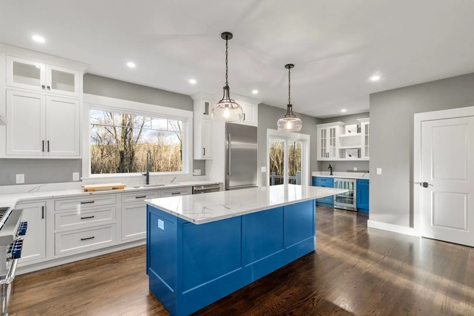
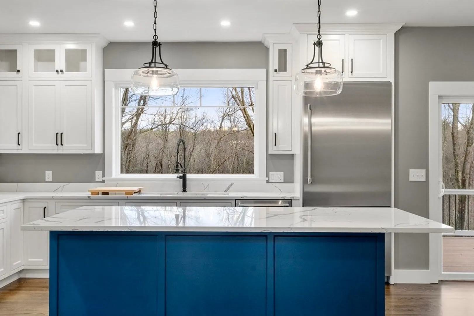
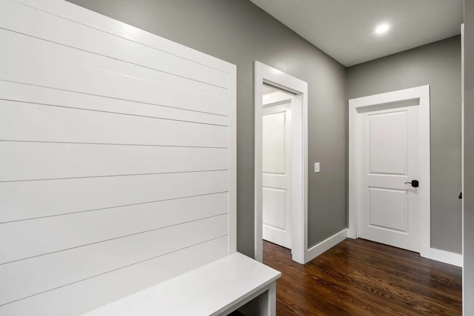
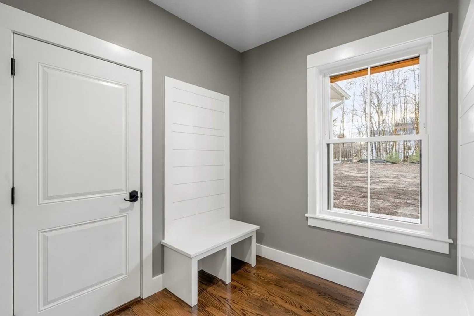
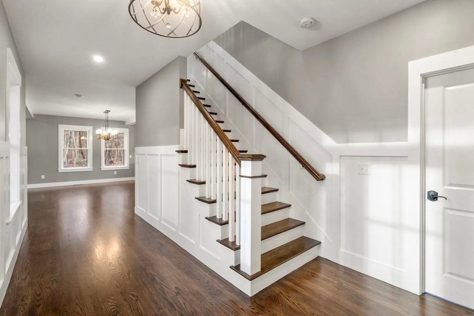
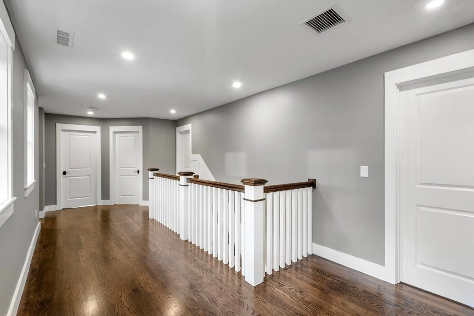
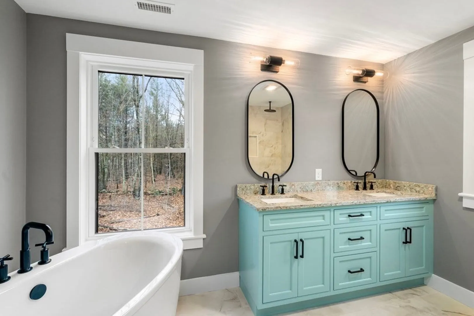
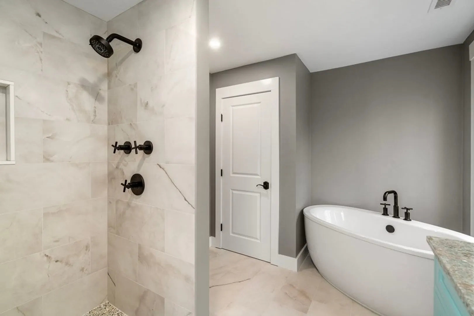
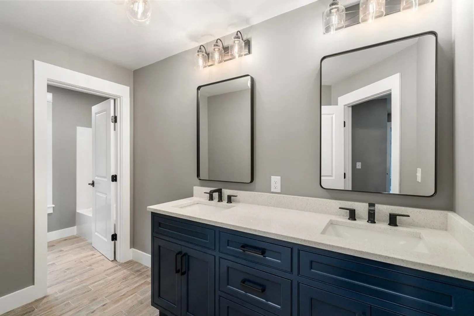
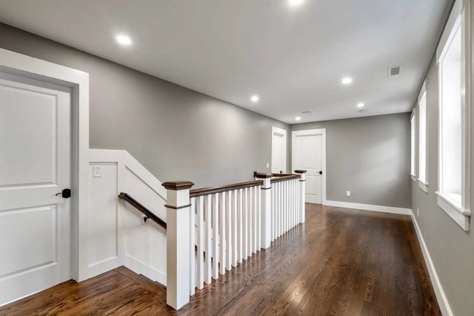
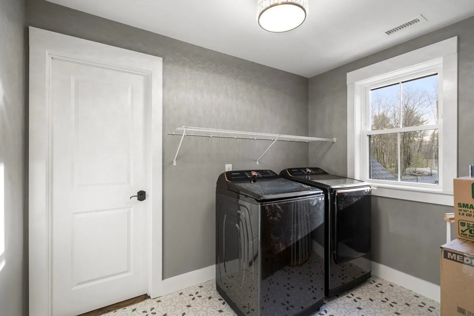
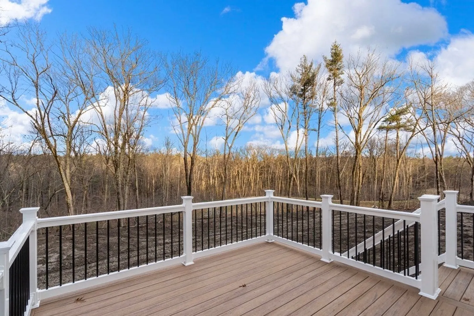
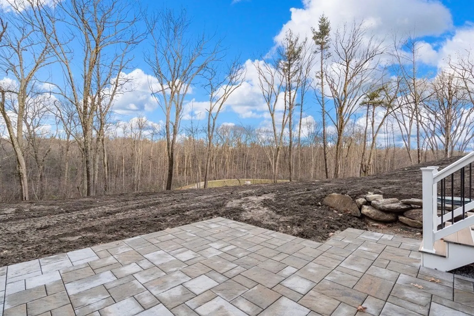
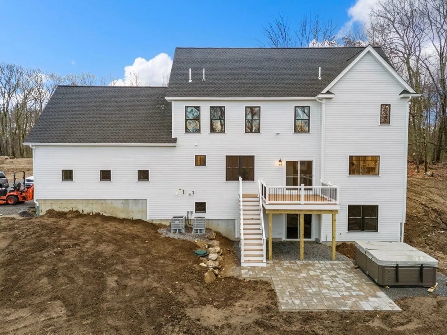
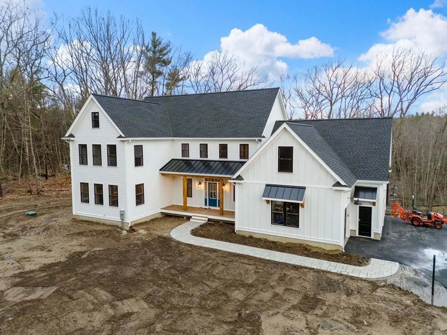
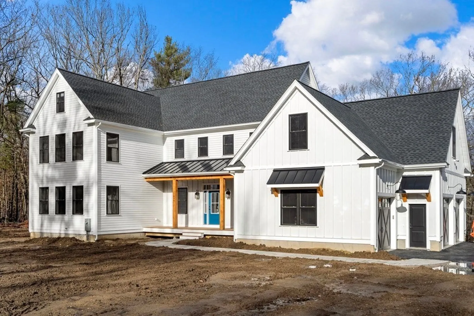
Welcome to Elmwood Avenue in Holden! Transcend the long driveway to this beautiful home offering a perfect combination of a neighborhood feel and a peaceful and serene setting. This 1.99 acre lot is the amazing back drop for this new home! The location offers a short walk to the reservoir, and all of the sounds and sites of nature. Enjoy crisp/clean lines, modern design, beautiful millwork and quality workmanship by Wingspan Proprieties. THERE ARE 8 lots IN ALL WITH ADDITIONAL PLANS AVAILABLE. Please see agent for extended rate lock options to provide peace of mind while building your dream home. Construction just beginning....nothing up to see yet. LOT CORNERS MARKED. Please review all and reach out to listing agent for questions. Early December projected close date.
-
Highlights
- Acres: 1
- Heating: Forced Air, Propane
- Parking Spots: 8
- Property Type: Single Family Residence
- Total Rooms: 9
- Status: Closed
- Cooling: Central Air
- HOA Fee: $150
- Property Class: Residential
- Style: Colonial
- Year Built: 2023
-
Additional Details
- Basement: Full
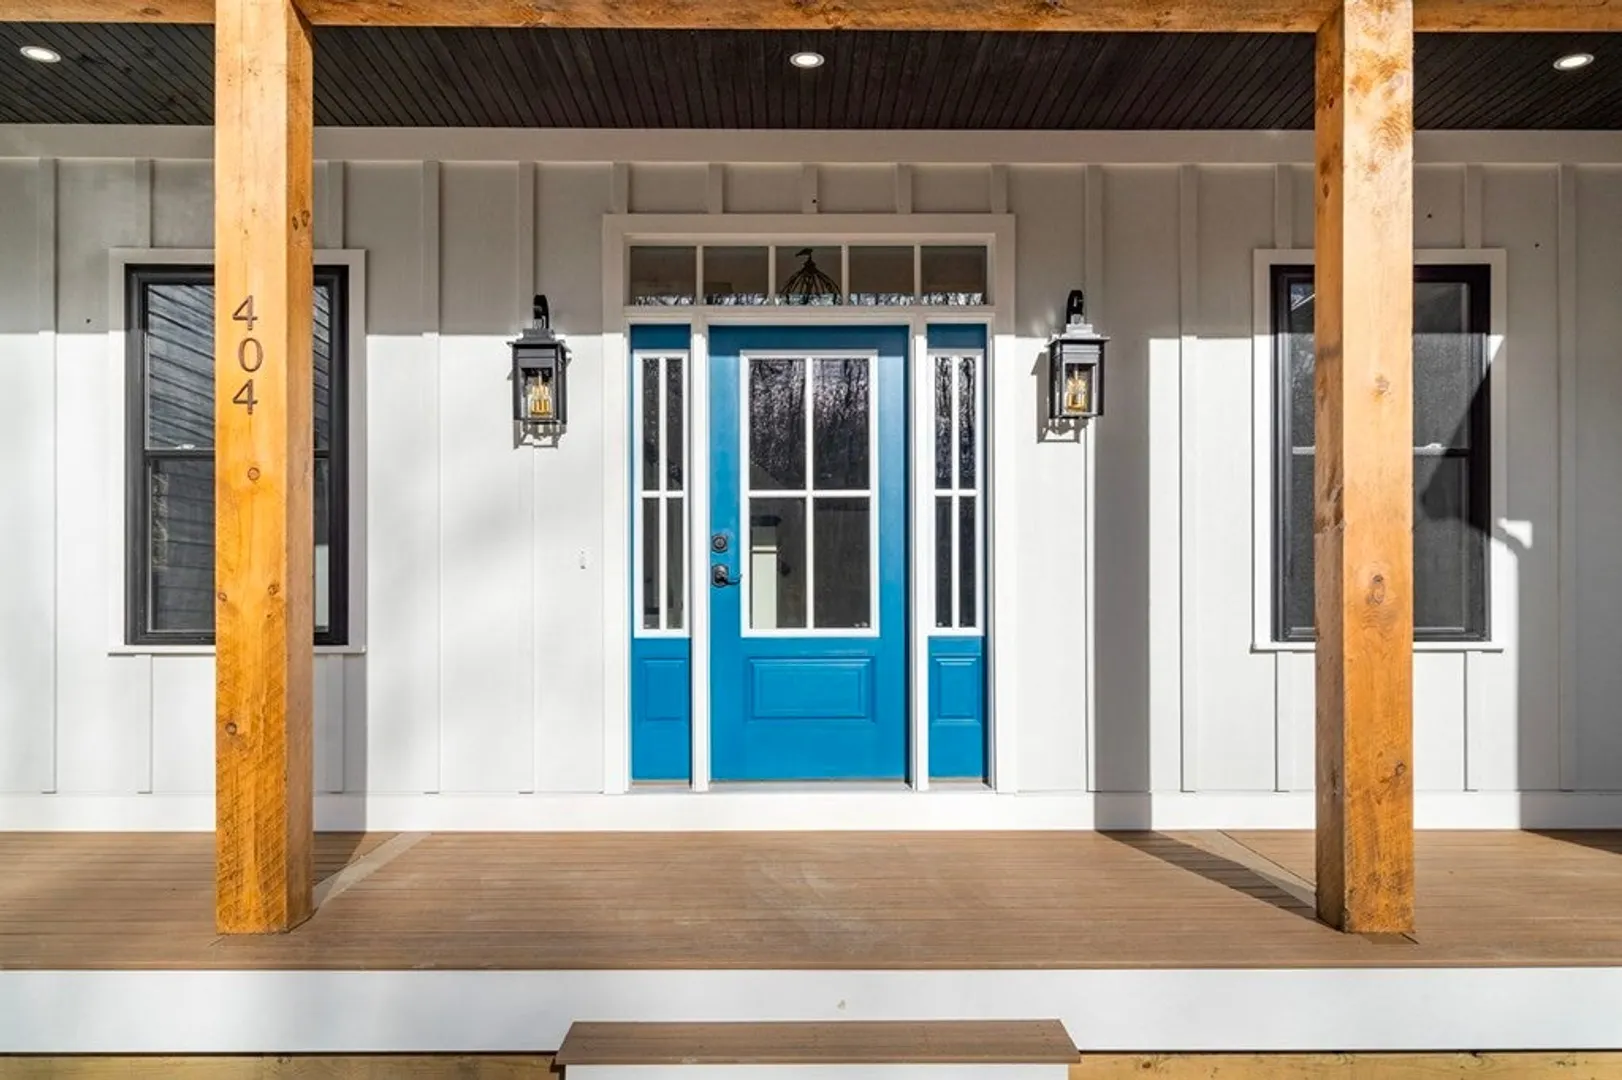
- Exterior Features: Porch, Deck - Composite, Rain Gutters
- Flooring: Wood, Tile
- Foundation Area: 3285
- Lot Features: Wooded, Level
- Roof: Shingle, Metal
- Year Built Source: Builder
- Construction: Frame
- Fireplaces: 1
- Foundation: Concrete Perimeter
- Interior Features: Bonus Room, Home Office
- Road Frontage Type: Public
- Year Built Details: Actual
- Zoning: R-40
-
Amenities
- Community Features: Walk/Jog Trails, Conservation Area, House of Worship, Private School, Public School
- Parking Features: Attached, Off Street
- Covered Parking Spaces: 3
-
Utilities
- Electric: Circuit Breakers
- Water Source: Private
- Sewer: Private Sewer
-
Fees / Taxes
- Buyer Agent Compensation: 2.5%
- Facilitator Compensation: 2.5%
- HOA Fee Frequency: Annually
- Compensation Based On: Net Sale Price
- HOA: Yes
- Tax Year: 2023
Similar Listings
Sold
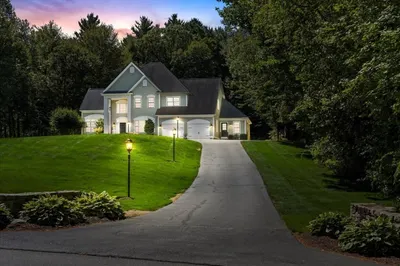
42 Photos
Sold
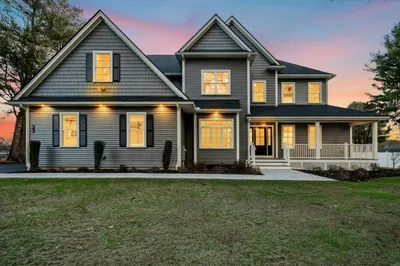
41 Photos
Sold
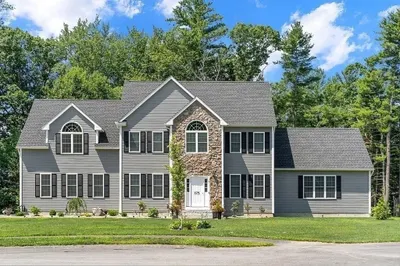
39 Photos
Sold
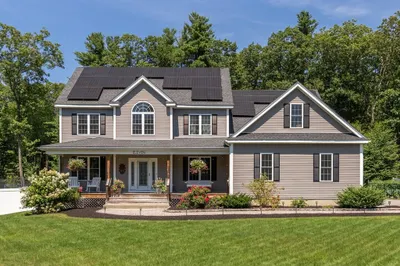
39 Photos
Content © 2026 MLS Property Information Network, Inc. The information in this listing was gathered from third party resources including the seller and public records.
Listing information provided courtesy of RE/MAX Prof Associates.
MLS Property Information Network, Inc. and its subscribers disclaim any and all representations or warranties as to the accuracy of this information.
