
Sold!
$685,000
3
Beds
2/1
Baths
2,400
Living Area
-
Property Description
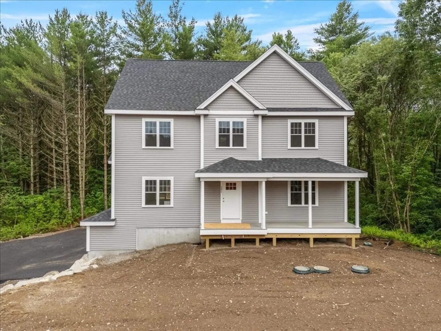
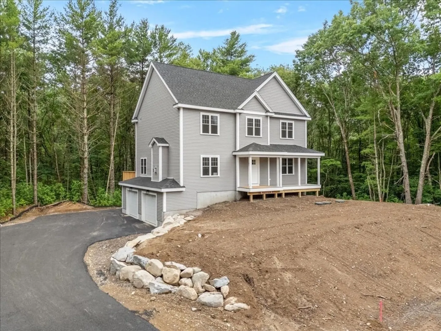
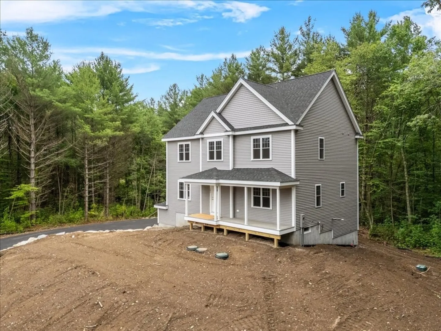
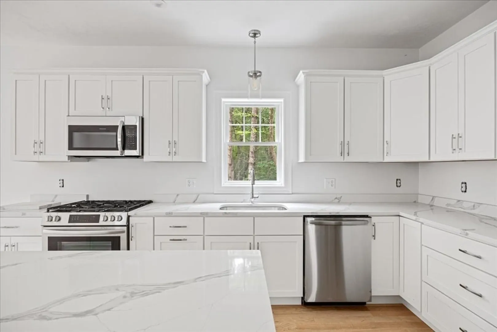
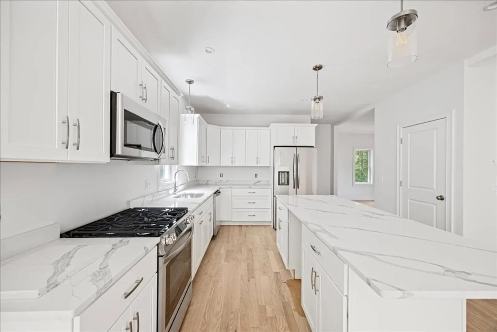
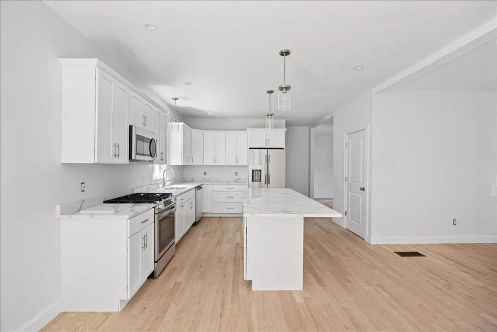
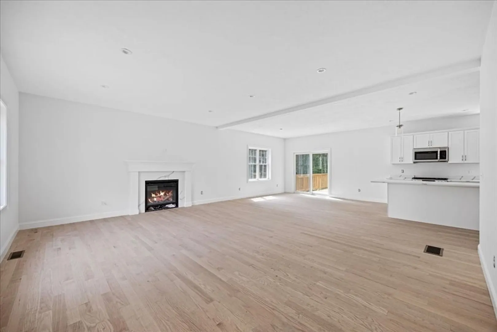
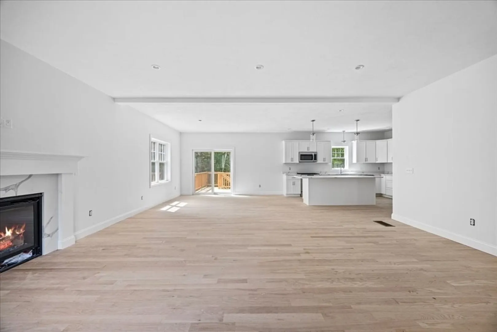
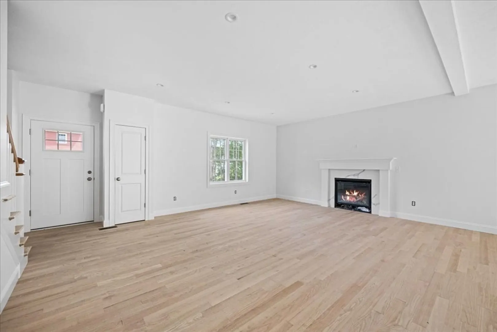
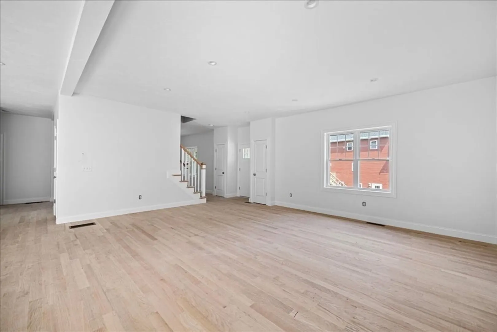
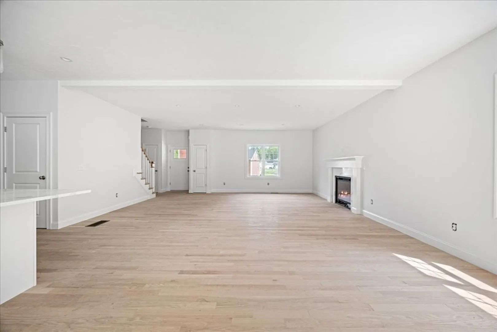
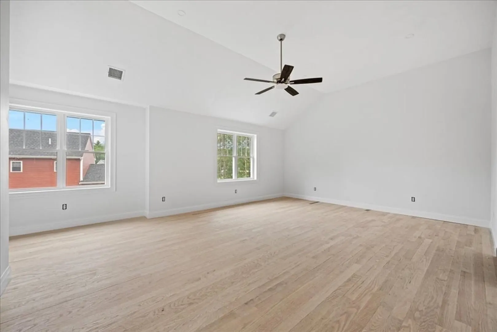
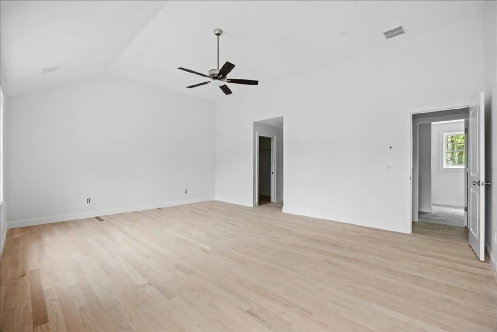
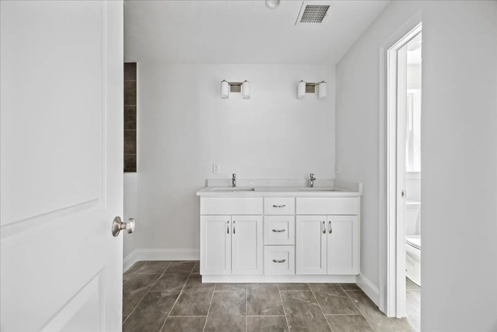
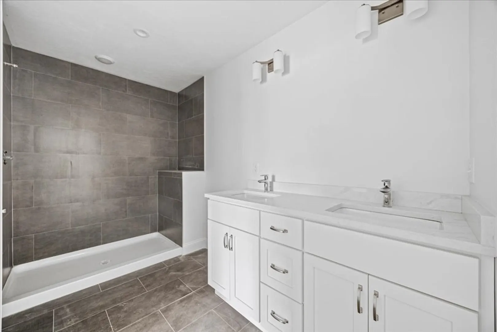
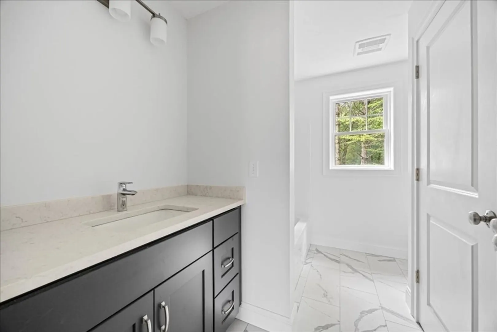
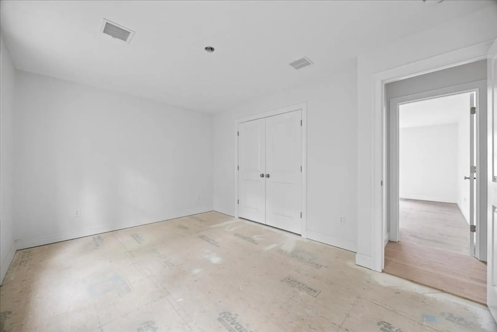
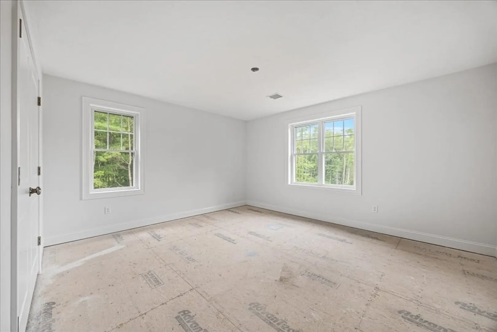
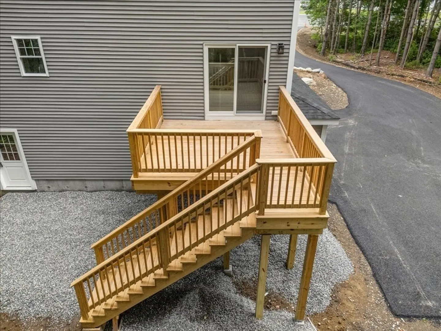
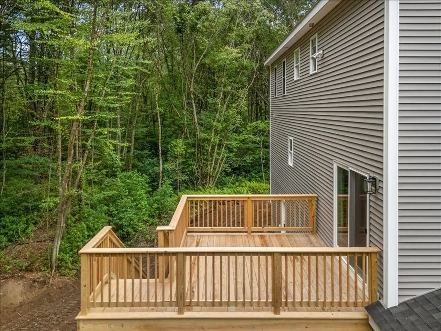
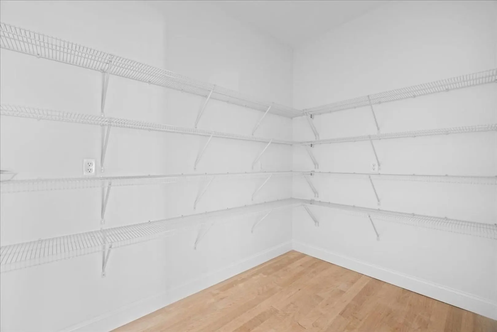
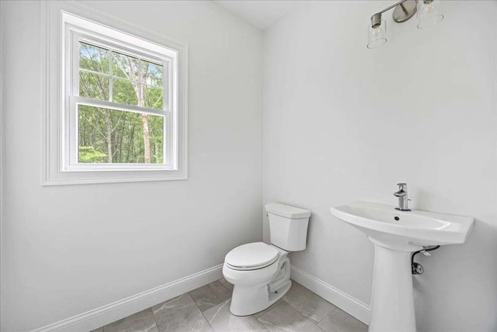
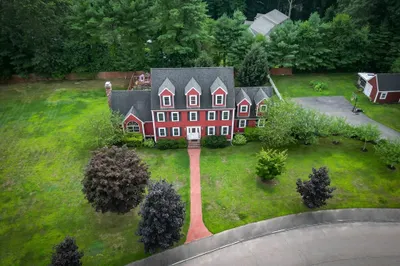
Welcome to the Preserve at Run Brook Circle! This executive colonial, the HIGHLAND model, located on the cul de sac. Large 2400+ sq ft home w/ an excellent flow for entertaining. Large eat in kitchen w/ oversized island, stainless steel appliances, beverage center & quartz counters. HUGE 9 x 6 pantry! Spacious & inviting living room with propane fireplace. 3 large bedrooms on the 2nd floor. Primary suite is amazing! Huge Primary bedroom w/ vaulted ceilings, DOUBLE massive walk in closet, sitting area, master bath w/ double sinks & tiled shower. 2 other bedrooms are great size w/ large closets as well. 2 car garage! Energy efficient on demand hot water and central air. Nice landscaping package, irrigation, & composite farmer's porch.
-
Highlights
- Cooling: Central Air
- HOA Fee: $376
- Property Class: Residential
- Style: Colonial
- Year Built: 2024
- Heating: Forced Air
- Parking Spots: 4
- Property Type: Single Family Residence
- Total Rooms: 8
- Status: Closed
-
Additional Details
- Appliances: Water Heater, Range, Dishwasher, Microwave, Refrigerator
- Construction: Frame
- Fireplaces: 1
- Foundation: Concrete Perimeter
- Lot Features: Wooded
- Roof: Shingle
- Year Built Source: Builder
- Basement: Full, Walk-Out Access
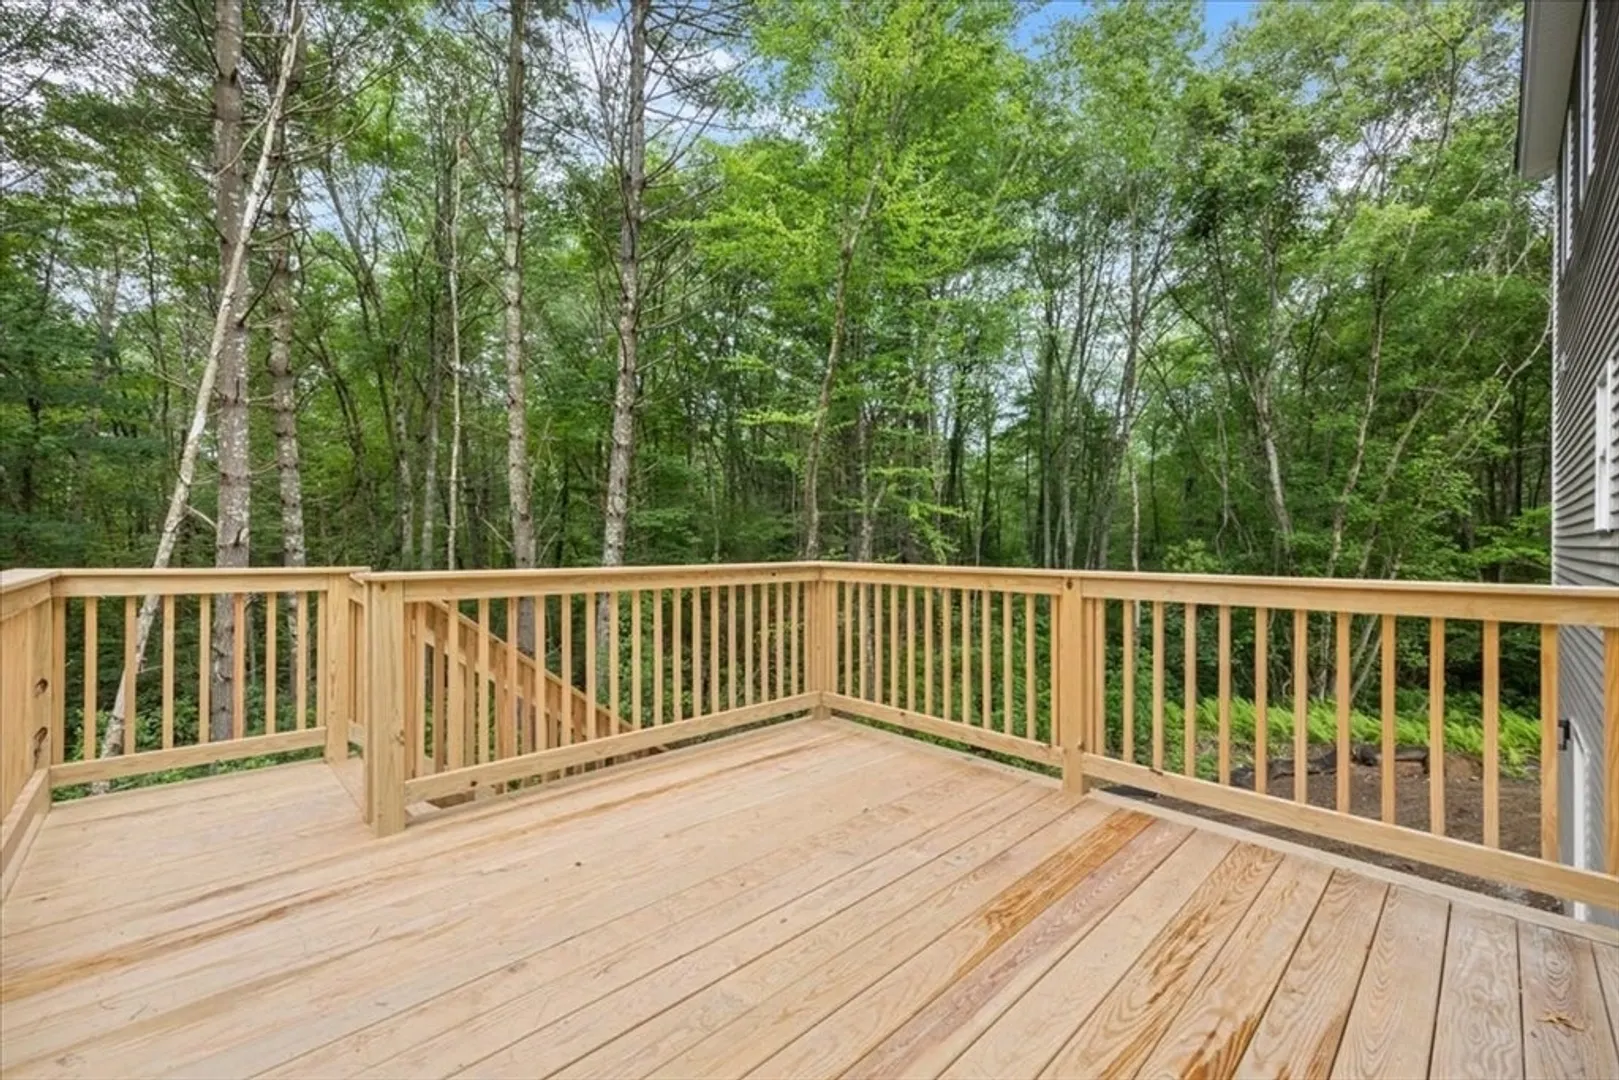
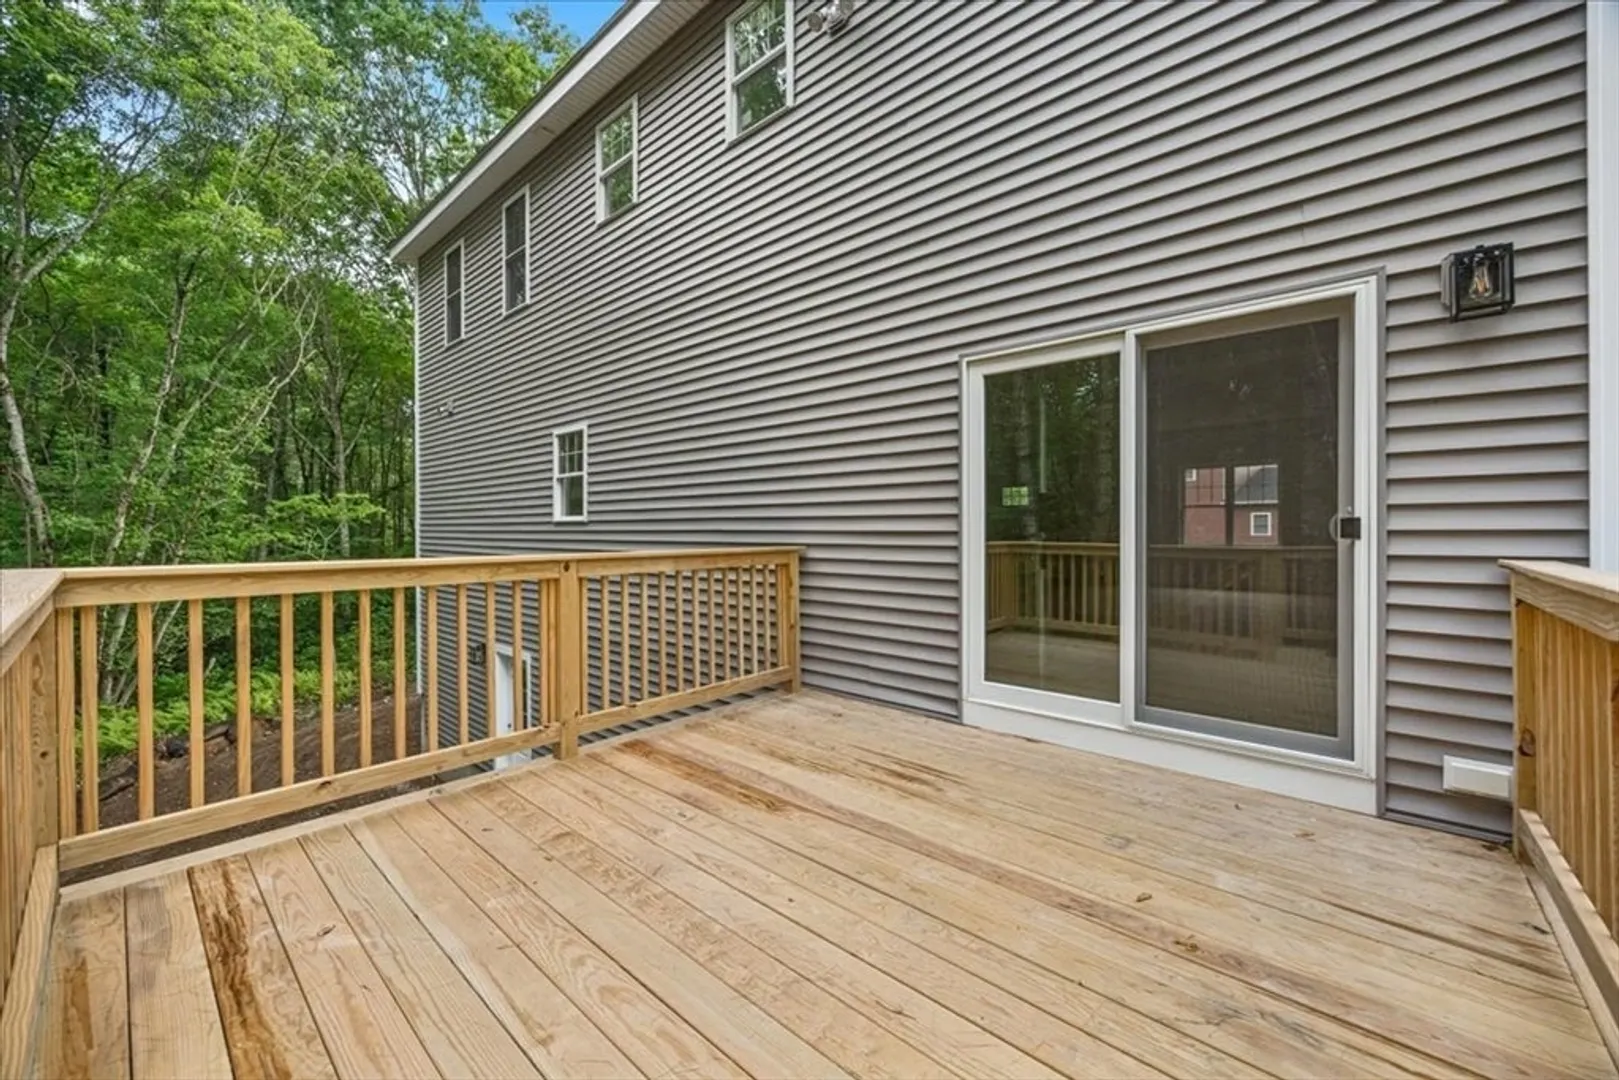
- Exterior Features: Porch, Deck, Rain Gutters, Professional Landscaping, Sprinkler System
- Flooring: Tile, Carpet, Hardwood
- Foundation Area: 1200
- Road Frontage Type: Private Road
- Year Built Details: Actual
- Zoning: res
-
Amenities
- Community Features: Public Transportation
- Parking Features: Under, Off Street
- Covered Parking Spaces: 2
-
Utilities
- Electric: Circuit Breakers
- Water Source: Public
- Sewer: Private Sewer
-
Fees / Taxes
- Assessed Value: $669,000
- Compensation Based On: Net Sale Price
- HOA: Yes
- Tax Year: 2024
- Buyer Agent Compensation: 2%
- Facilitator Compensation: 1%
- HOA Fee Frequency: Annually
- Taxes: $9,999
Similar Listings
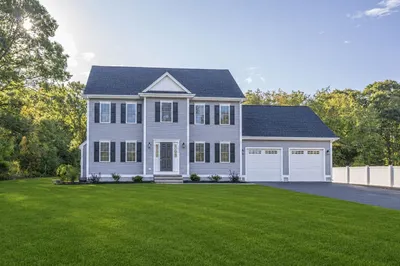
Sold
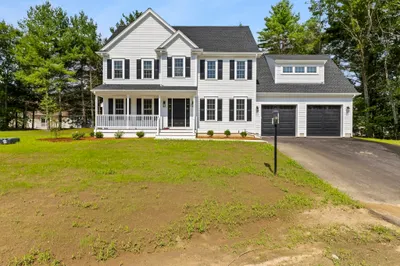
41 Photos
Sold
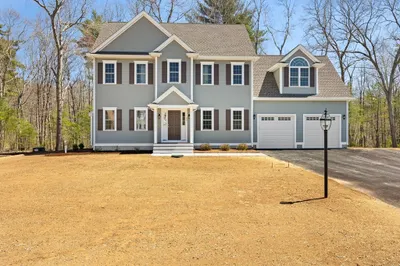
42 Photos
Sold
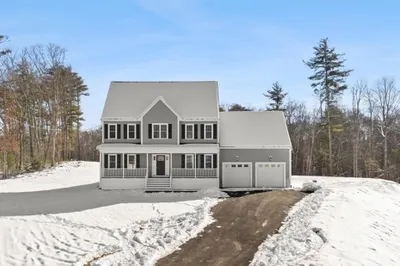
42 Photos
Sold
30 Photos
Content © 2026 MLS Property Information Network, Inc. The information in this listing was gathered from third party resources including the seller and public records.
Listing information provided courtesy of Lamacchia Realty, Inc..
MLS Property Information Network, Inc. and its subscribers disclaim any and all representations or warranties as to the accuracy of this information.
