
Sold!
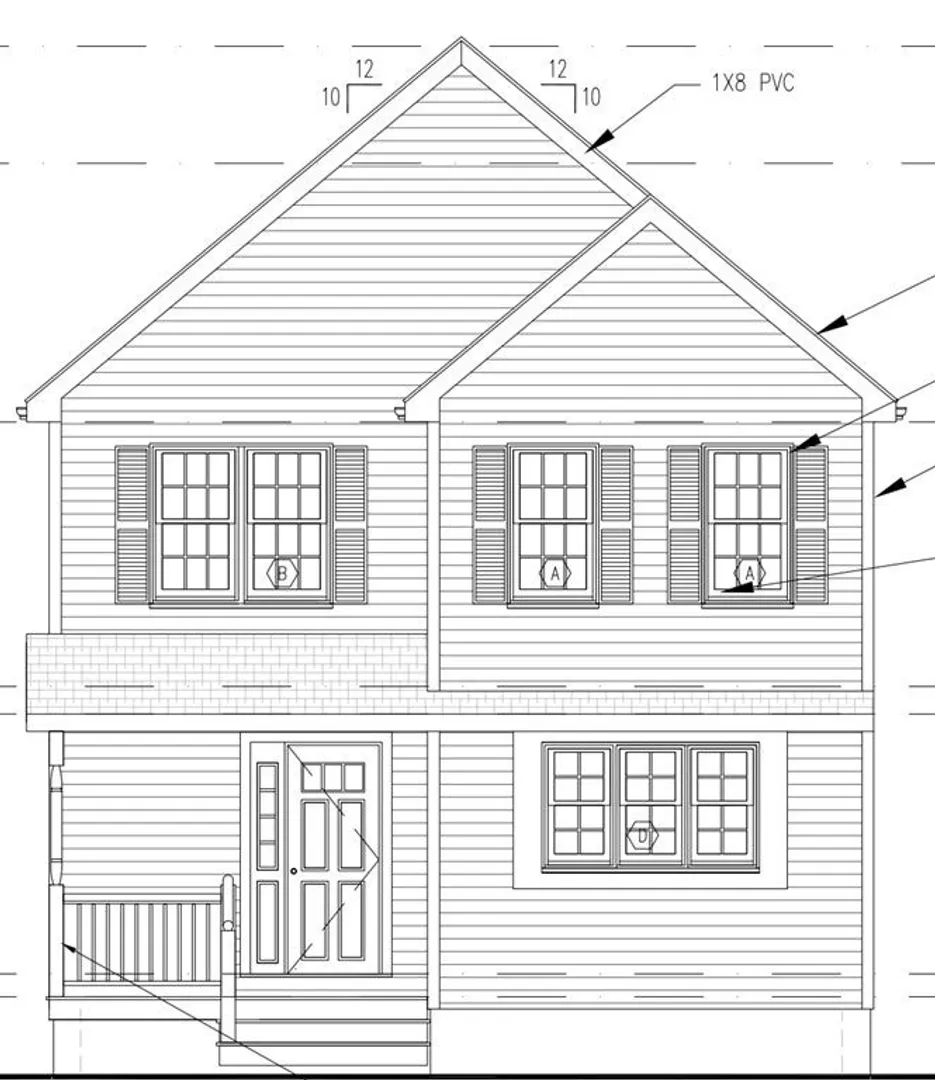
$580,000
3
Beds
2/1
Baths
1,750
Living Area
-
Property Description
Introducing the final homes to be built at "Taft Estates" with construction starting soon. Open first floor layout provides flexibility and convenience for todays active lifestyle. This neighborhood offers close proximity to shopping, dining and easy access to the commuter rail as well as commuter routes. Taft Estates is serviced by natural gas ,town water and town sewer. A covered front entry, hardwood flooring throughout / ceramic tile bath flooring, gas fireplace, solid 2x6 construction with architectural shingles and generous allowances are all standard. Reasonable upgrades and changes can be made. Enjoy the process of building your new home, making your selections, and move into your new home.
-
Highlights
- Cooling: Central Air
- Parking Spots: 4
- Property Type: Single Family Residence
- Total Rooms: 6
- Status: Closed
- Heating: Central, Forced Air, Natural Gas
- Property Class: Residential
- Style: Colonial
- Year Built: 2022
-
Additional Details
- Appliances: Range, Dishwasher, Microwave, Utility Connections for Gas Range, Utility Connections for Gas Dryer
- Construction: Frame
- Fireplaces: 1
- Foundation: Concrete Perimeter
- Roof: Shingle
- Year Built Source: Builder
- Basement: Full, Interior Entry, Unfinished
- Exterior Features: Porch, Patio, Rain Gutters, Screens
- Flooring: Wood, Tile
- Lot Features: Cul-De-Sac, Easements
- Year Built Details: To Be Built
- Zoning: Res
-
Amenities
- Community Features: Public Transportation, Shopping, Golf, Medical Facility, Conservation Area, Highway Access, House of Worship, Public School, T-Station
- Parking Features: Paved Drive, Off Street
-
Utilities
- Electric: Circuit Breakers
- Water Source: Public
- Sewer: Public Sewer
-
Fees / Taxes
- Buyer Agent Compensation: 2.5%
- Facilitator Compensation: 2.5%
- Compensation Based On: Net Sale Price
- Tax Year: 2023
Similar Listings
Sold
29 Photos
Sold
38 Photos
Sold
30 Photos
Sold
23 Photos
Content © 2026 MLS Property Information Network, Inc. The information in this listing was gathered from third party resources including the seller and public records.
Listing information provided courtesy of Berkshire Hathaway HomeServices Commonwealth Real Estate.
MLS Property Information Network, Inc. and its subscribers disclaim any and all representations or warranties as to the accuracy of this information.
