
Sold!
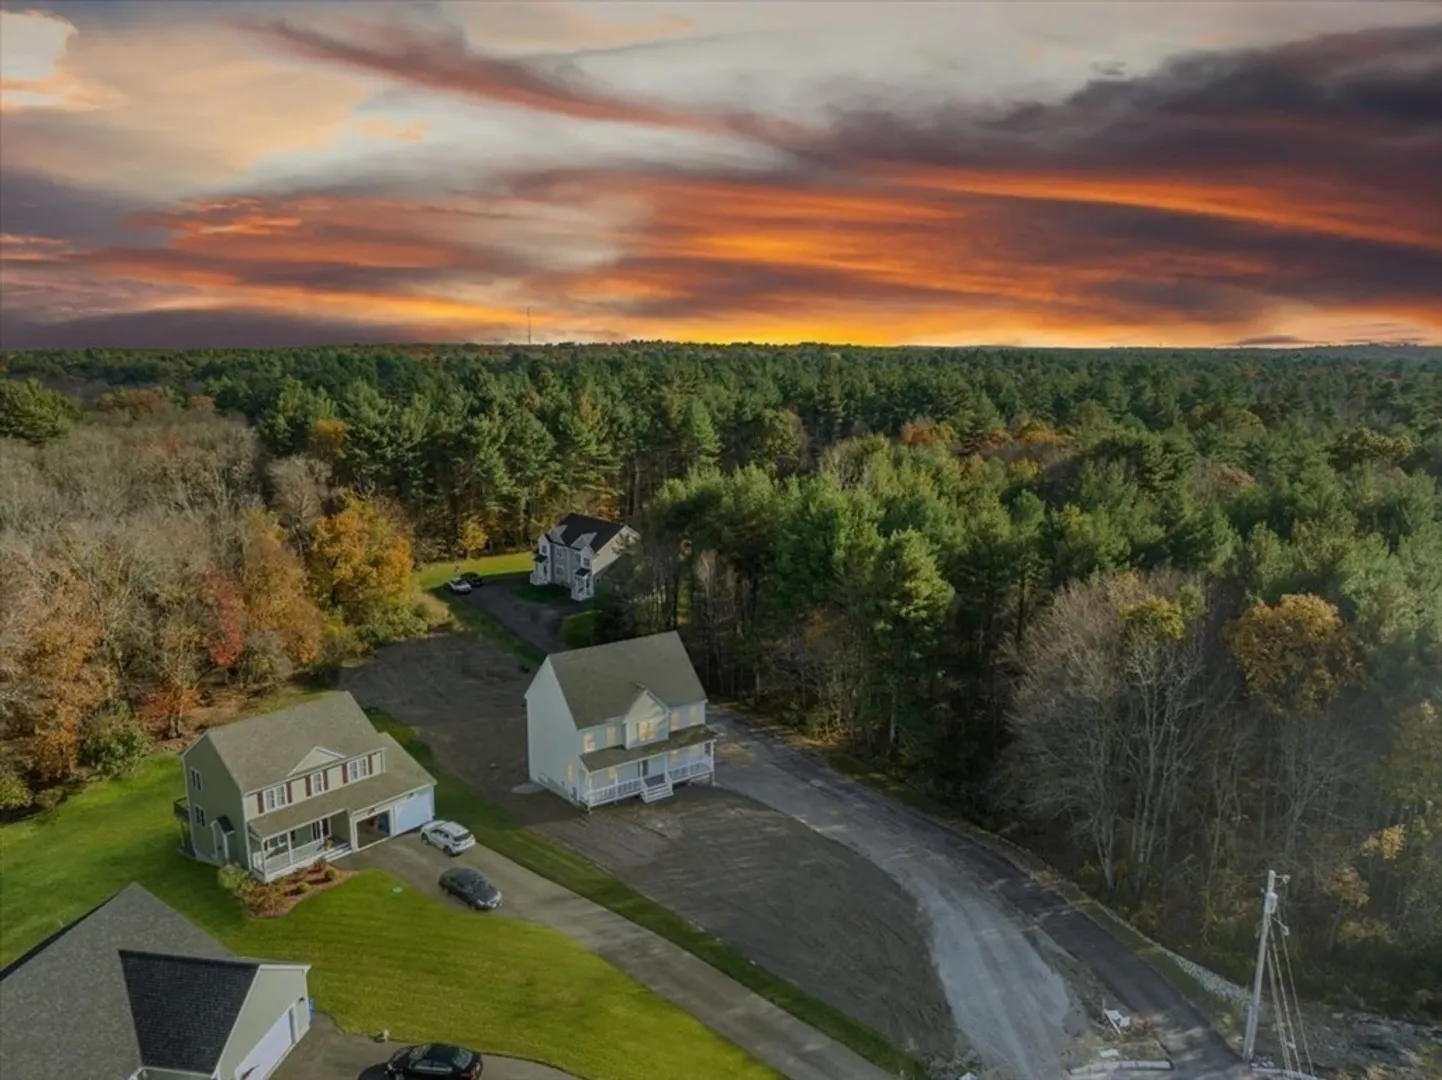
$669,900
3
Beds
2/1
Baths
2,152
Living Area
-
Property Description
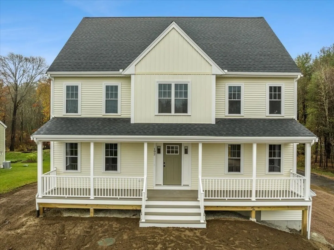
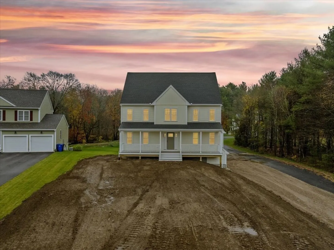
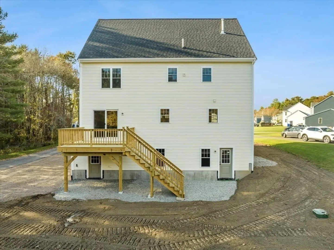
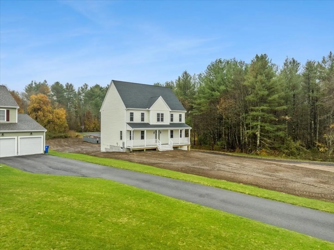
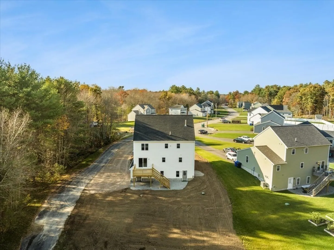
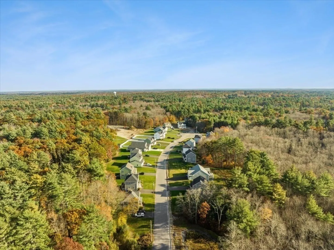
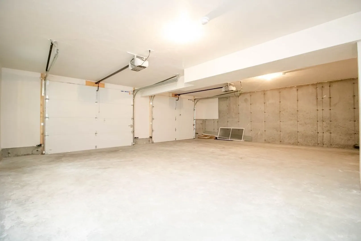
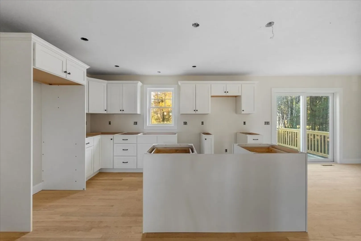
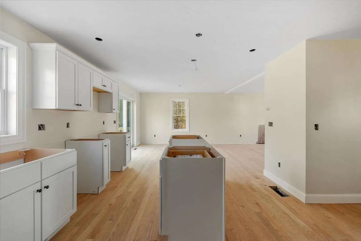
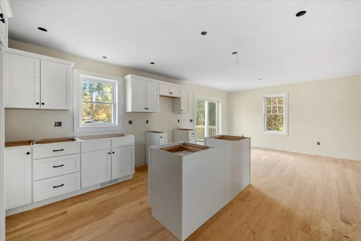
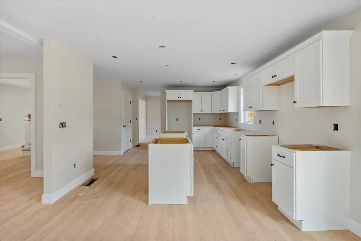
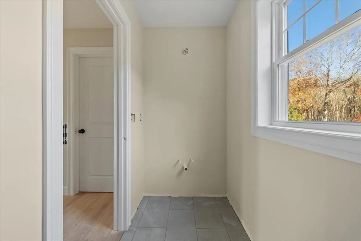
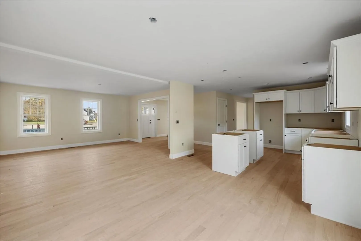
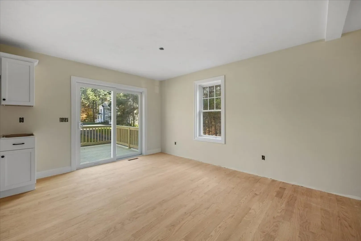
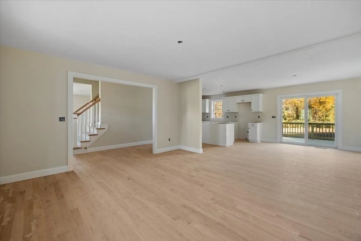
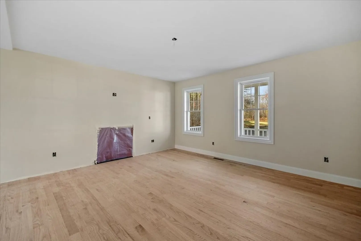
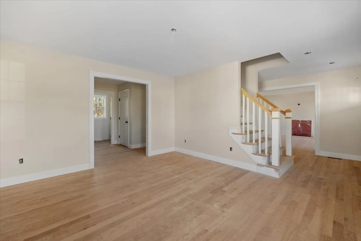
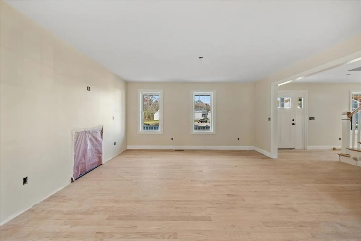
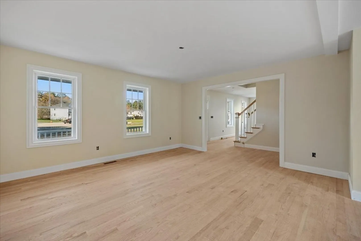
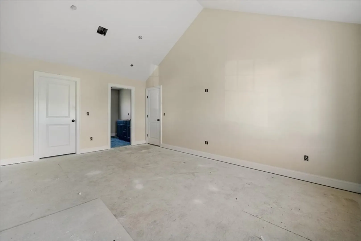
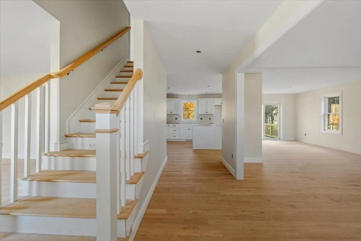
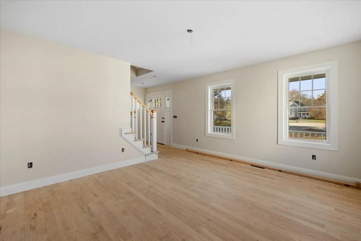
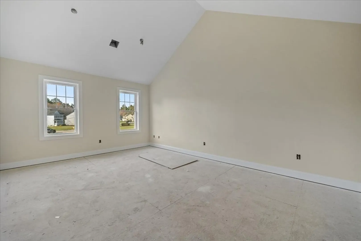
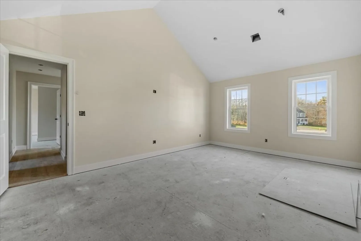
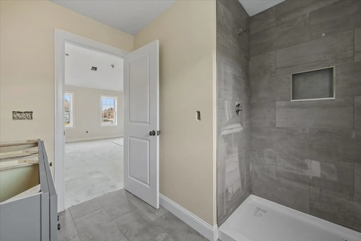
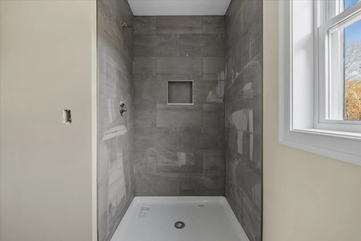
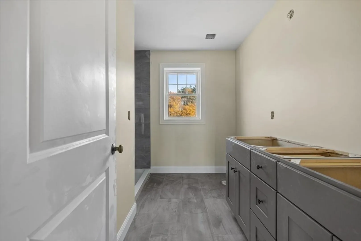
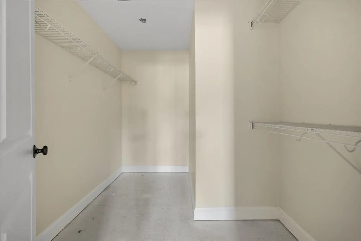
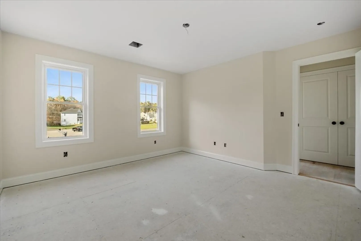
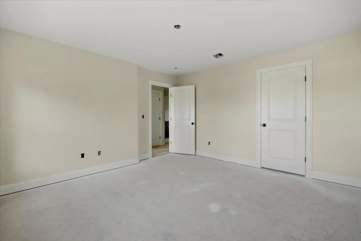
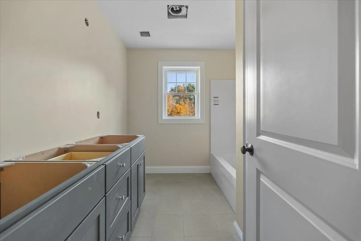
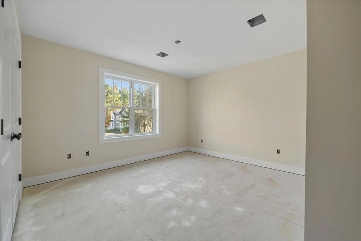
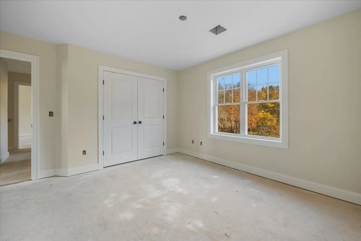
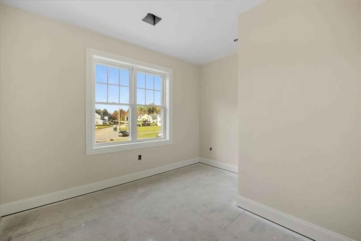
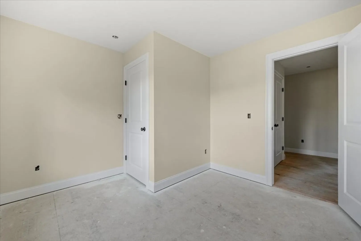
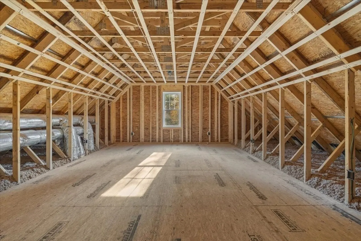
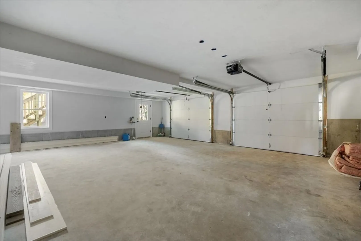
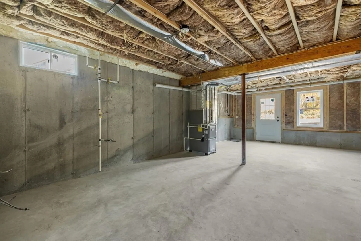
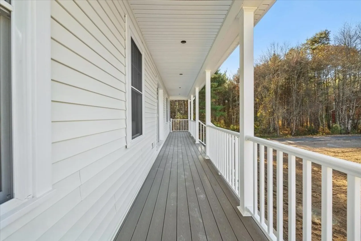
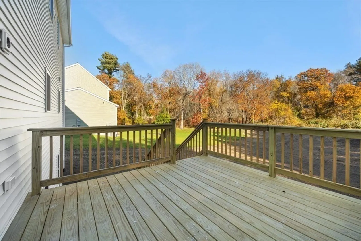
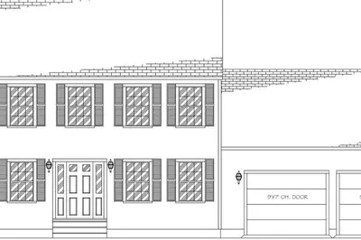
Located on a premier cul de sac this stately and gorgeous new colonial will knock your socks off! The "Watson" plan is an open concept home that includes a kitchen with eating area and adjacent family room with gas fireplace. Expansive walk in pantry! 3/4 bedrooms upstairs including master suite with tile shower, double vanity and HUGE walk in closet. 4th bedroom or office with walk up attic space ready to finish. 2 garage under, beautiful farmer's porch and 12 x 12 deck off the back. Large 3/4 acre lot. Enjoy the convenience and energy saving that a new home offers! Built by local, reputable builder. 1 Year builder's warranty included. December 2023 completion.
-
Highlights
- Cooling: Central Air
- HOA Fee: $376
- Property Class: Residential
- Style: Colonial
- Year Built: 2023
- Heating: Forced Air, Propane
- Parking Spots: 4
- Property Type: Single Family Residence
- Total Rooms: 7
- Status: Closed
-
Additional Details
- Appliances: Range, Dishwasher, Microwave, Refrigerator, Plumbed For Ice Maker, Utility Connections for Gas Range, Utility Connections for Electric Dryer
- Construction: Frame
- Fireplaces: 1
- Foundation: Concrete Perimeter
- Interior Features: Office
- Roof: Shingle
- Year Built Source: Builder
- Basement: Full, Walk-Out Access, Garage Access
- Exterior Features: Porch, Deck, Rain Gutters, Sprinkler System, Screens
- Flooring: Wood, Tile, Carpet, Flooring - Wall to Wall Carpet
- Foundation Area: 1064
- Road Frontage Type: Private Road
- Year Built Details: Actual
- Zoning: res
-
Amenities
- Community Features: Shopping, Walk/Jog Trails, Golf, Bike Path, Public School
- Parking Features: Under, Paved Drive, Off Street
- Covered Parking Spaces: 2
-
Utilities
- Electric: Circuit Breakers
- Water Source: Public
- Sewer: Private Sewer
-
Fees / Taxes
- Assessed Value: $999
- Compensation Based On: Net Sale Price
- HOA: Yes
- Home Warranty: 1
- Taxes: $999
- Buyer Agent Compensation: 2.00%
- Facilitator Compensation: 1%
- HOA Fee Frequency: Annually
- Tax Year: 2023
Similar Listings
Sold
42 Photos
Sold
42 Photos
Sold
42 Photos
Sold
36 Photos
Content © 2026 MLS Property Information Network, Inc. The information in this listing was gathered from third party resources including the seller and public records.
Listing information provided courtesy of Redfin Corp..
MLS Property Information Network, Inc. and its subscribers disclaim any and all representations or warranties as to the accuracy of this information.
