
Sold!
$665,000
4
Beds
2/1
Baths
2,176
Living Area
-
Property Description
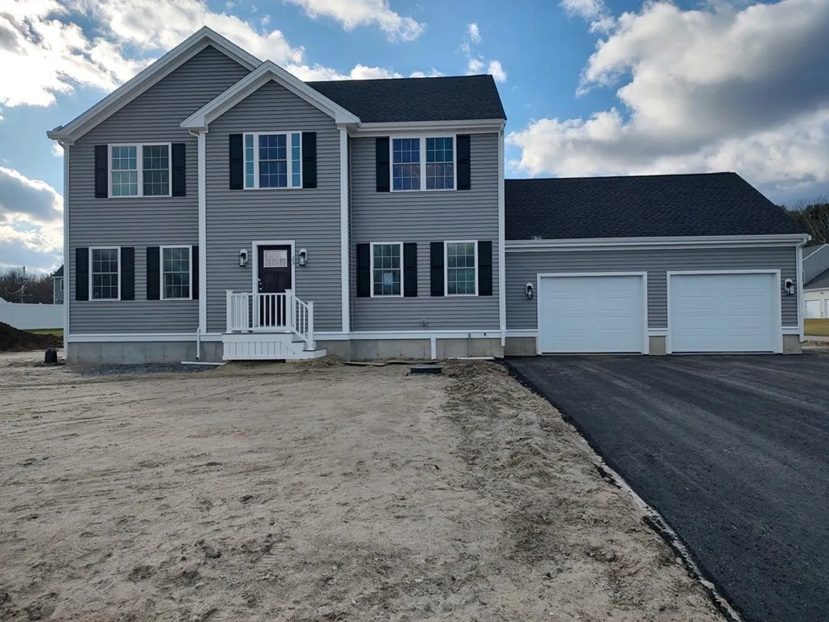
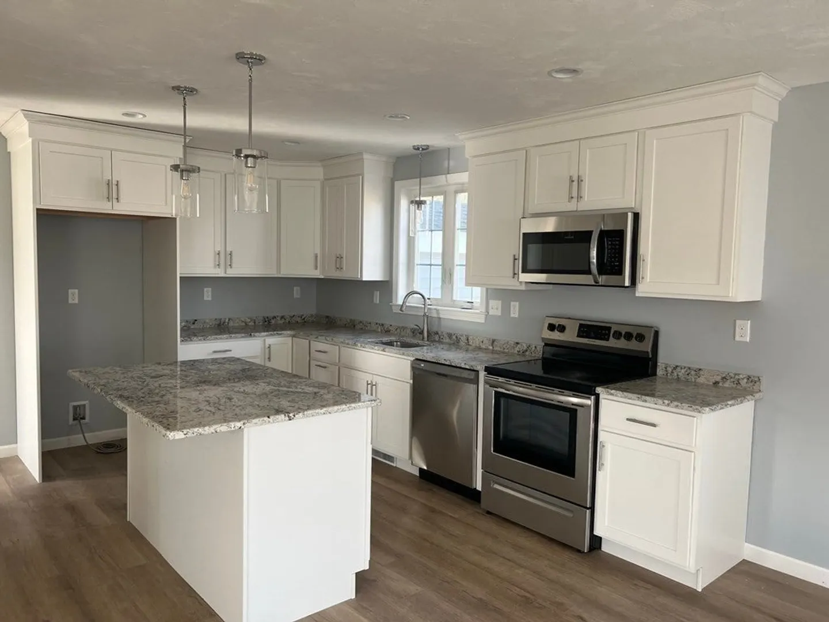
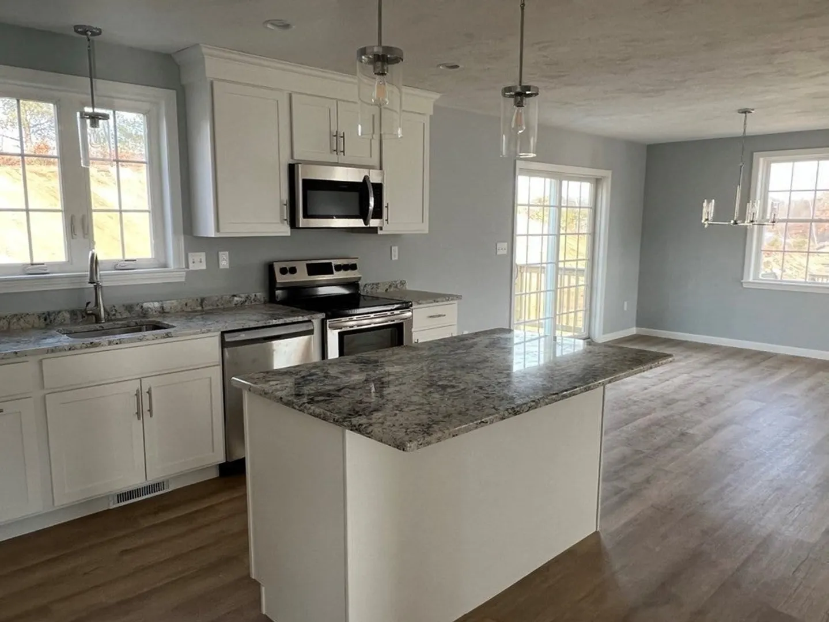
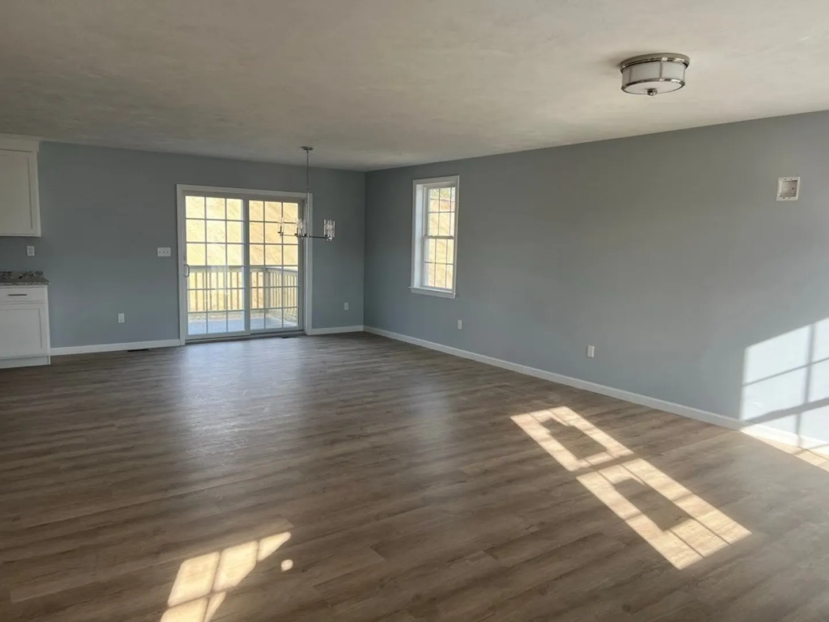
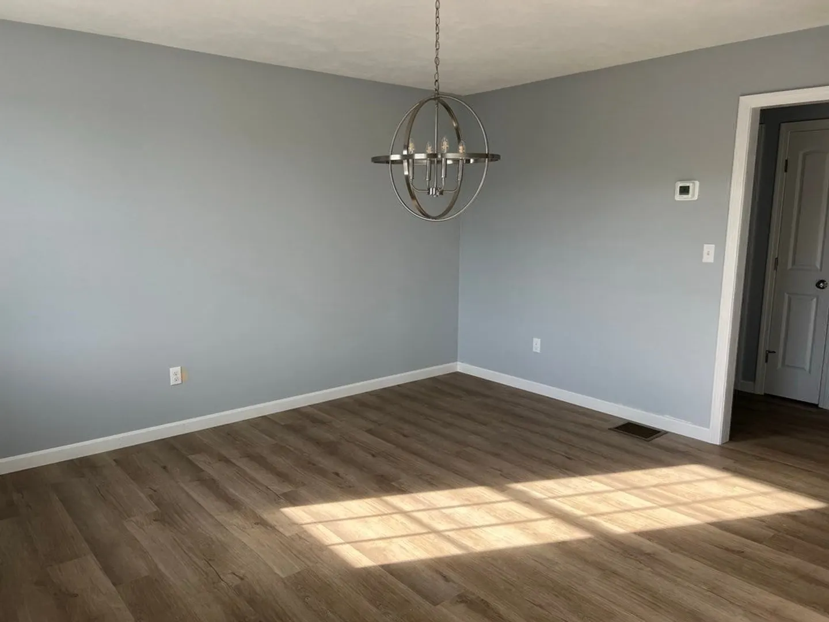
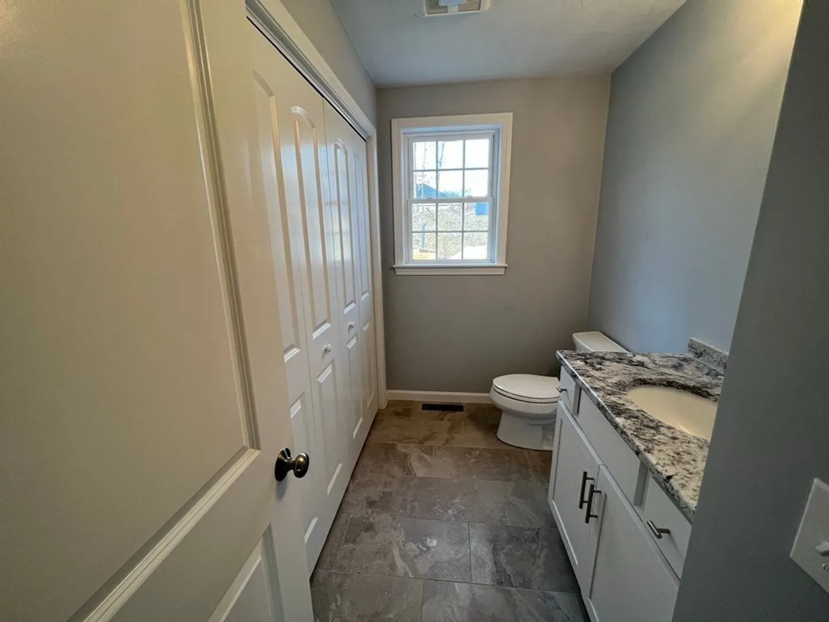
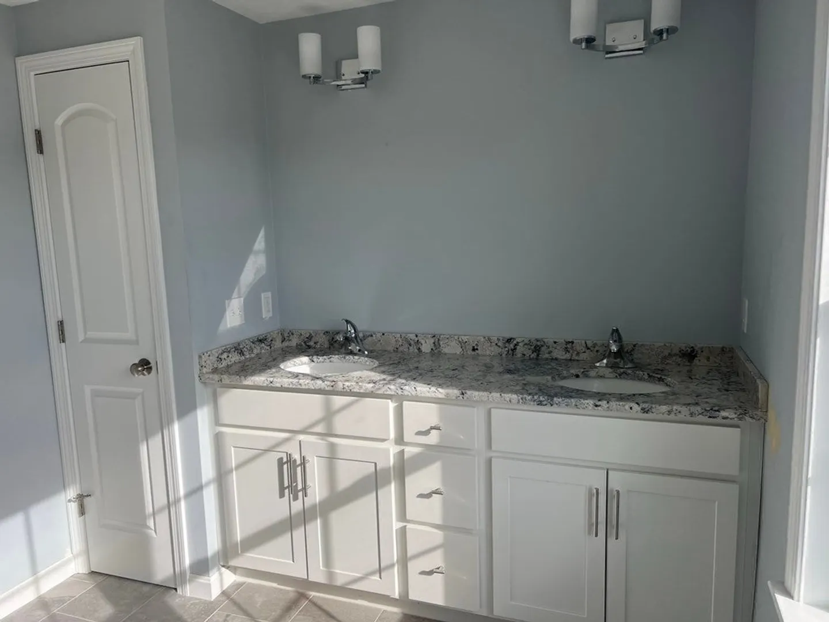
Last Home in the subdivision! Start the New Year off with a Brand New Quality Constructed Home in Taunton's newest subdivision ~ Perry Estates. Ready for Occupancy in January 2024!! This spacious energy efficient Colonial style home features 4 bedrooms, 2.5 baths and an open floor plan, family friendly kitchen with granite counter tops, stainless steel appliances, Luxury Vinyl Plank, Tile and carpet floors, Hardwood stairs, 2 zone Heat, A/C and more!! This desirable country Cul-de-sac setting is close to all area amenities and just minutes to major highways and the new T-Station. 1 Year Home Warranty included!! (Pictures are facsimiles) Hurry while you still have the opportunity to make some choices!!
-
Highlights
- Cooling: Central Air
- Parking Spots: 4
- Property Type: Single Family Residence
- Total Rooms: 7
- Status: Closed
- Heating: Forced Air, Propane
- Property Class: Residential
- Style: Colonial
- Year Built: 2023
-
Additional Details
- Appliances: Electric Water Heater, Range, Dishwasher, Microwave
- Construction: Frame
- Flooring: Tile, Carpet, Laminate
- Road Frontage Type: Public
- Year Built Details: Actual, Under Construction
- Zoning: res
- Basement: Full
- Exterior Features: Deck - Composite, Rain Gutters, Professional Landscaping, Screens
- Foundation: Concrete Perimeter
- Roof: Shingle
- Year Built Source: Builder
-
Amenities
- Community Features: Public Transportation, Shopping, Park, Highway Access
- Parking Features: Attached, Garage Door Opener, Paved Drive, Off Street, Paved
- Covered Parking Spaces: 2
-
Utilities
- Electric: Circuit Breakers, 200+ Amp Service
- Water Source: Public
- Sewer: Public Sewer
-
Fees / Taxes
- Buyer Agent Compensation: 2.0%%
- Facilitator Compensation: 1%%
- Tax Year: 2023
- Compensation Based On: Net Sale Price
- Home Warranty: 1
Similar Listings
Sold
33 Photos
Sold
26 Photos
Sold

42 Photos
Sold
40 Photos
Content © 2026 MLS Property Information Network, Inc. The information in this listing was gathered from third party resources including the seller and public records.
Listing information provided courtesy of RE/MAX Real Estate Center.
MLS Property Information Network, Inc. and its subscribers disclaim any and all representations or warranties as to the accuracy of this information.
