
Lot 1 Adin Lane
$1,749,900
4
Beds
3/1
Baths
3,600
Sqft
- Request Info
- Call
- Save
-
More
- Mortgage Calculator

Property Tools
NEW CONSTRUCTION
$1,749,900
4
Beds
3/1
Baths
3,600
Living Area
-
Property Description
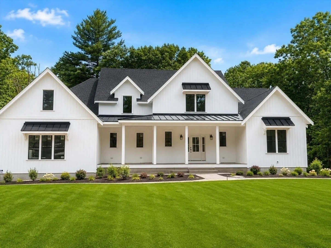
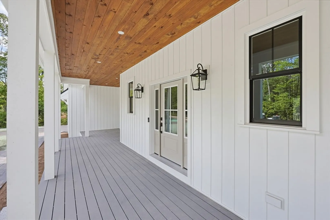
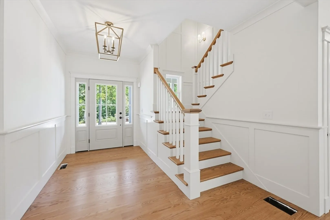
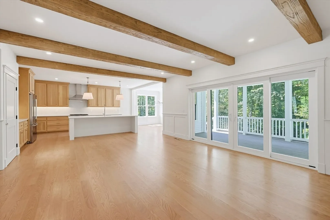
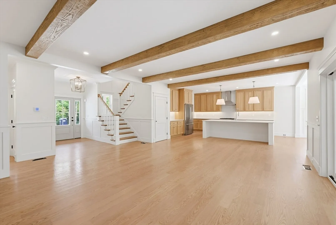
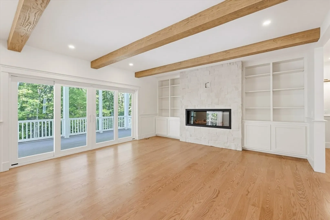
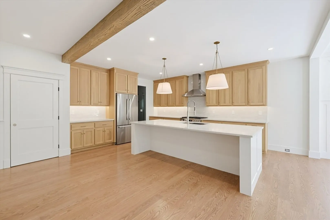
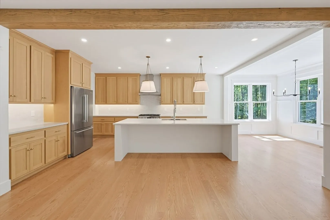
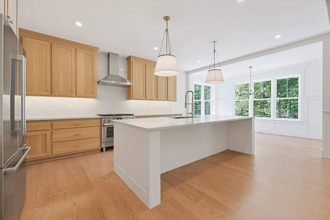
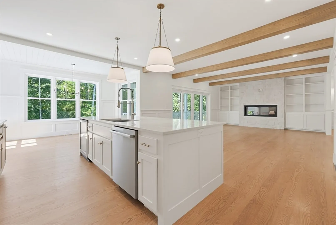
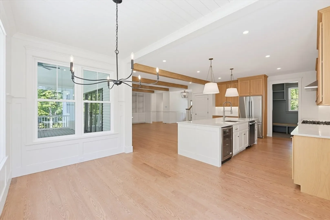
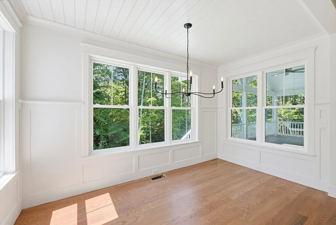
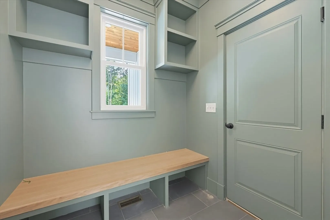
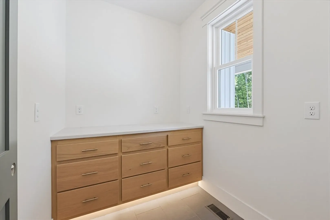
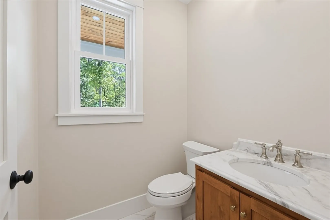
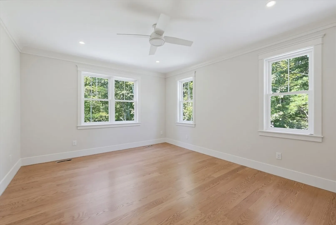
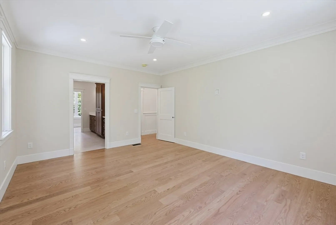
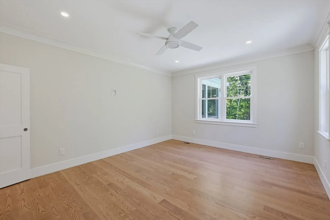
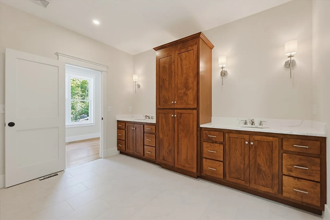
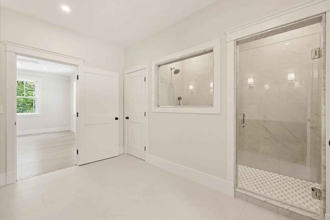
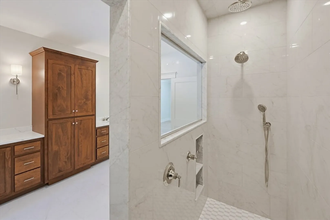
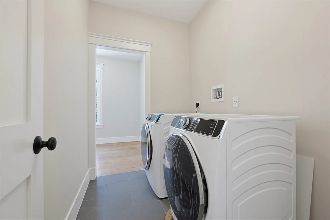
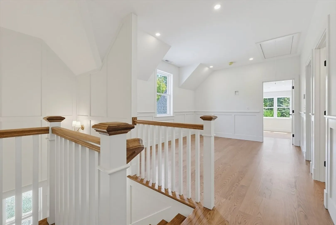
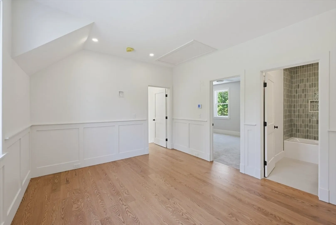
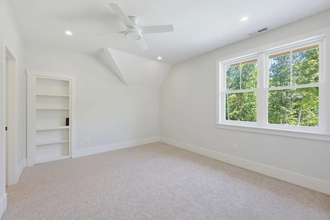
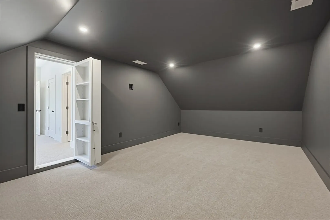
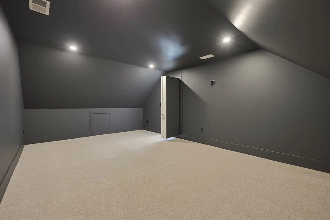
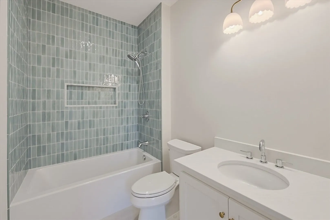
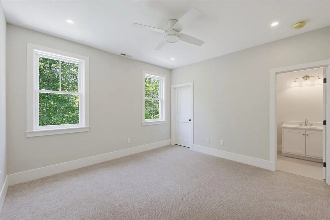
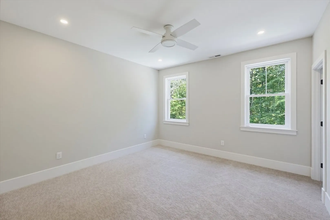
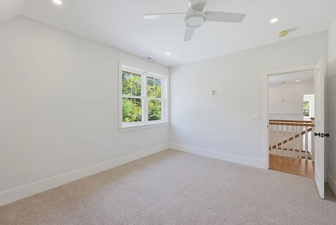
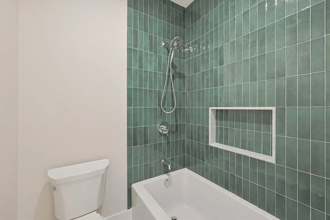
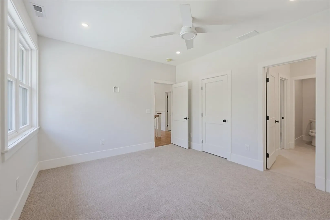
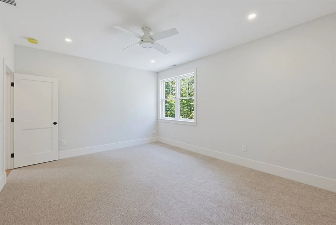
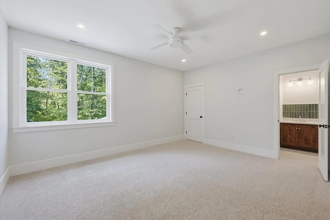
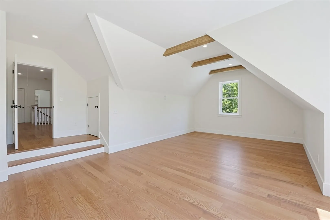
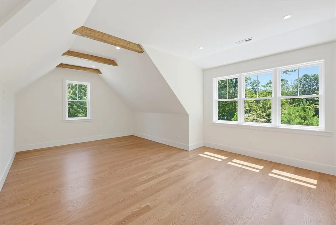
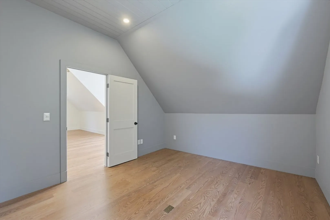
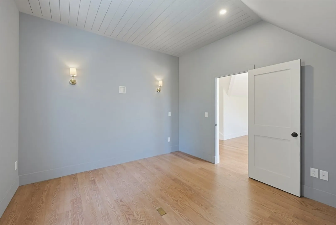
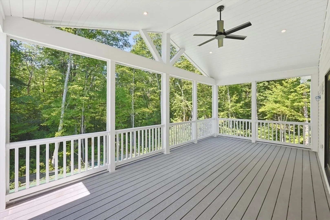
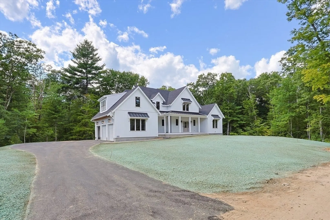
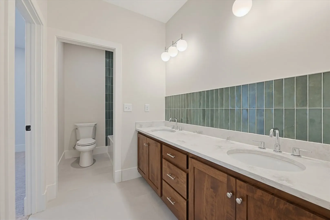
Welcome to Aiden Estates, Franklin’s newest executive subdivision! Five distinctive homes offering luxury new construction in a private setting with the convenience of Town Water, Town Sewer and Natural Gas. Introducing Lot 1 Aiden Lane, a stunning modern colonial farmhouse with southern charm set on a thoughtfully designed lot with approximately 3,600 sq. ft. of living space, 4 bedrooms, 3.5 baths and an oversized 3-car attached garage. Timeless farmhouse architecture, classic gables and an inviting front porch create exceptional curb appeal, while inside, a bright and open floor plan blends sophisticated finishes with comfortable everyday living. The heart of the home is the impressive gourmet kitchen featuring abundant cabinetry, premium appliances, generous counter space and a substantial island, all flowing seamlessly into the dining area and spacious family room to create an ideal setting for entertaining. Hardwood flooring, architectural details and abundant natural light elevate the home throughout. The main level is highlighted by a luxurious master / primary suite offering privacy and convenience with a spa-inspired bath and walk-in closet. A mudroom, pantry and first-floor laundry provide the functionality today’s buyers expect. Upstairs, three additional bedrooms are complemented by flexible living space that can accommodate a loft, media area, playroom or home office, with the opportunity for an optional bonus room to further customize the home. The full unfinished basement provides outstanding storage and future finishing potential, while the exterior is designed for equally impressive living with a composite deck, covered outdoor space, professional landscaping and irrigation planned. Three-zone forced-air heating, three-zone central air, insulated windows and doors, and a programmable thermostat add year-round comfort and efficiency. Aiden Estates offers a rare opportunity to own a newly built luxury home in Franklin with municipal utilities and convenient access to schools, shopping, parks, conservation areas, golf, commuter rail and major highways. With only five homesites planned, Lot 1 represents an exceptional opportunity to become part of Franklin’s newest luxury neighborhood and enjoy the craftsmanship, space, amenities and lifestyle of a home designed for modern New England Living.
-
Highlights
- Cooling: Central Air
- Heating: Forced Air
- Property Class: Residential
- Style: Colonial, Contemporary, Farmhouse
- Year Built: 2027
- Has View: Yes
- Parking Spots: 11
- Property Type: Single Family Residence
- Total Rooms: 10
- Status: Active
-
Additional Details
- Appliances: Water Heater, Tankless Water Heater, Range, Oven, Dishwasher, Microwave, Plumbed For Ice Maker
- Construction: Frame
- Fireplaces: 1
- Foundation: Concrete Perimeter
- Lot Features: Wooded, Level
- Roof: Shingle
- View: Scenic View(s)
- Year Built Source: Builder
- Basement: Full, Interior Entry, Bulkhead, Concrete, Unfinished
- Exterior Features: Porch, Porch - Enclosed, Deck - Composite, Covered Patio/Deck, Rain Gutters, Professional Landscaping, Sprinkler System, Screens
- Flooring: Tile, Carpet, Hardwood
- Interior Features: Bathroom, Office, Mud Room
- Road Frontage Type: Public, Dead End
- SqFt Source: Measured
- Year Built Details: Actual, Approximate, To Be Built, Under Construction
- Zoning: Res
-
Amenities
- Community Features: Public Transportation, Shopping, Park, Walk/Jog Trails, Golf, Conservation Area, Highway Access, Private School, Public School, T-Station, University
- Parking Features: Attached, Garage Door Opener, Storage, Garage Faces Side, Oversized, Paved Drive, Off Street, Paved
- Covered Parking Spaces: 3
-
Utilities
- Electric: Circuit Breakers
- Water Source: Public
- Sewer: Public Sewer
-
Fees / Taxes
- Tax Year: 2026
Similar Listings
Sold
23 Photos
Sold
41 Photos
Sold
42 Photos
Sold
42 Photos
Content © 2026 MLS Property Information Network, Inc. The information in this listing was gathered from third party resources including the seller and public records.
Listing information provided courtesy of Keller Williams Elite.
MLS Property Information Network, Inc. and its subscribers disclaim any and all representations or warranties as to the accuracy of this information.