
C4 Scotty Hollow Dr #C4
$2,950/mo
2
Beds
1/1
Bath
1,257
Sqft
- Request Info
- Call
- Save
-
More
- Mortgage Calculator

Property Tools
$2,950/mo
2
Beds
1/1
Bath
1,257
Living Area
-
Property Description
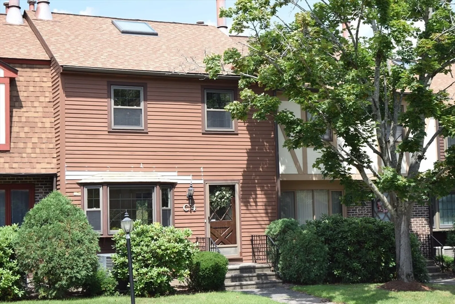
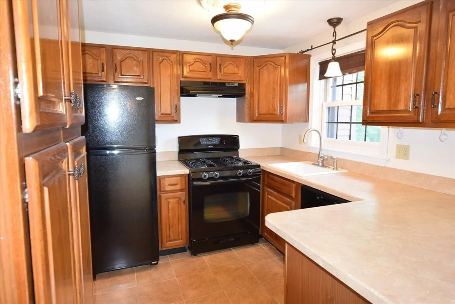
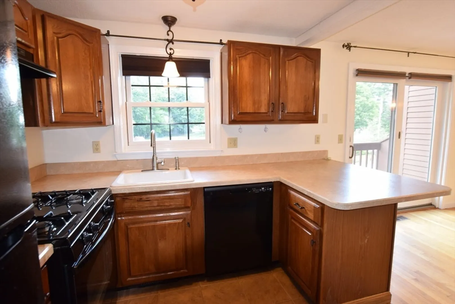
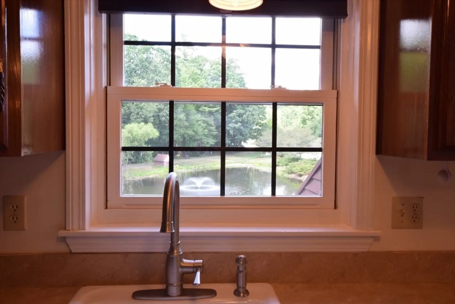
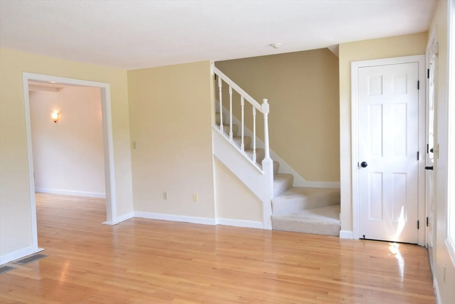

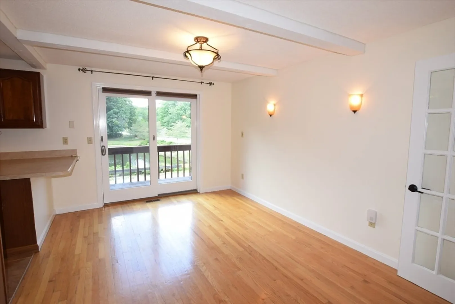
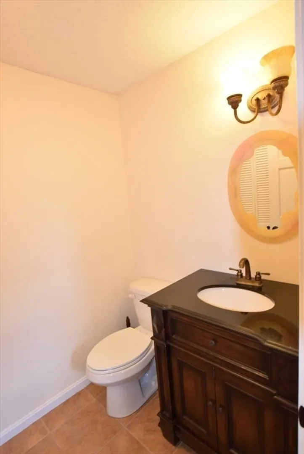
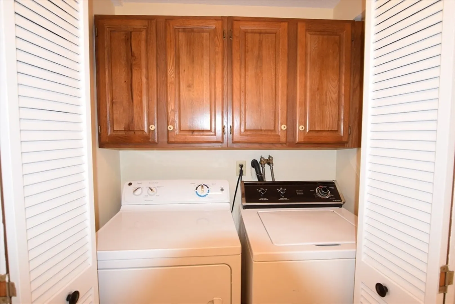
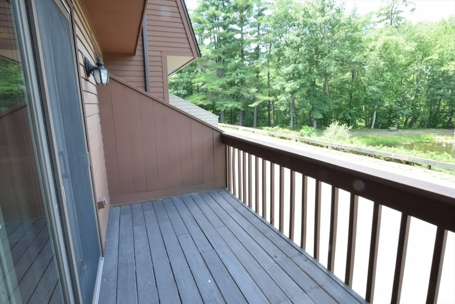
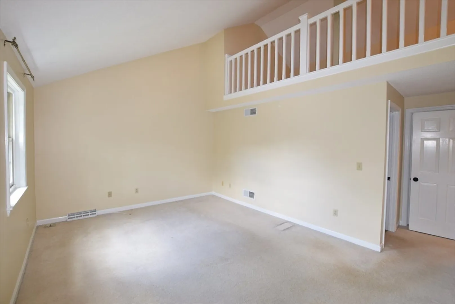
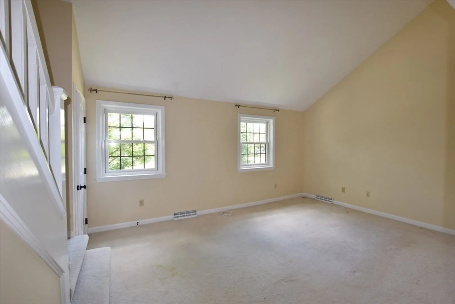
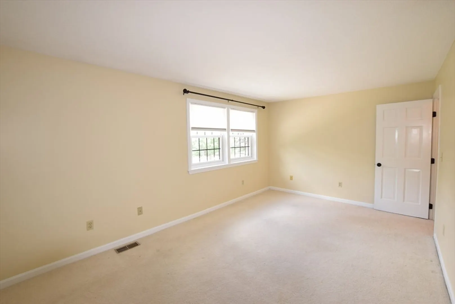
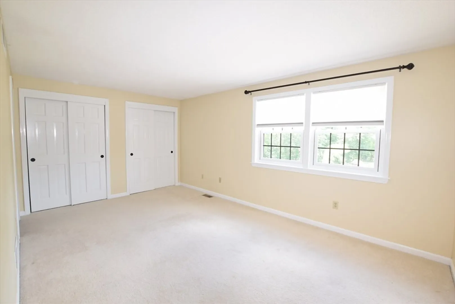
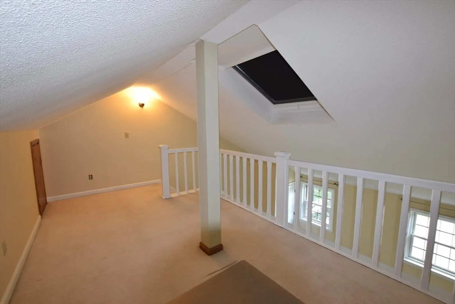
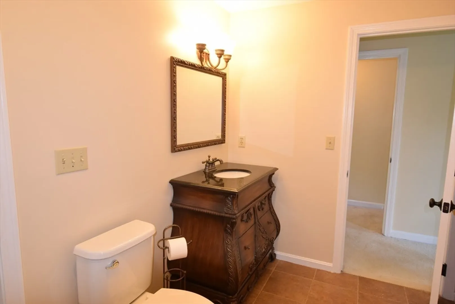
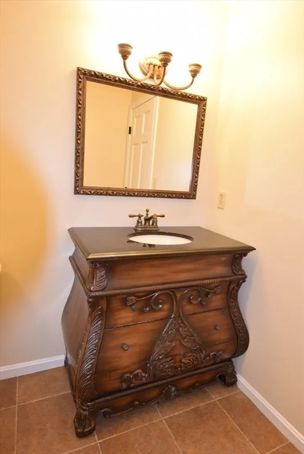
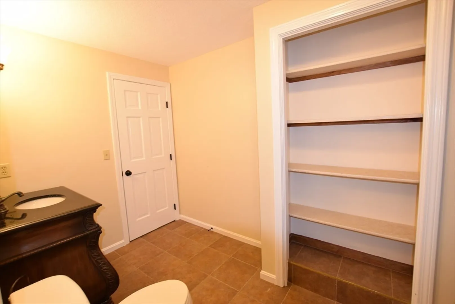
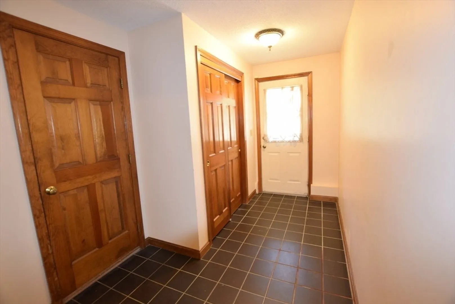
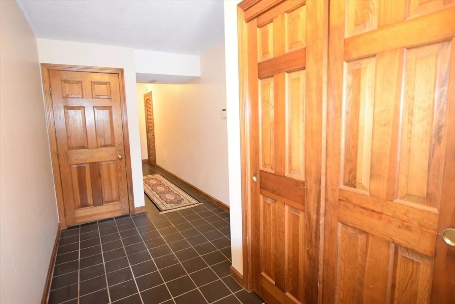
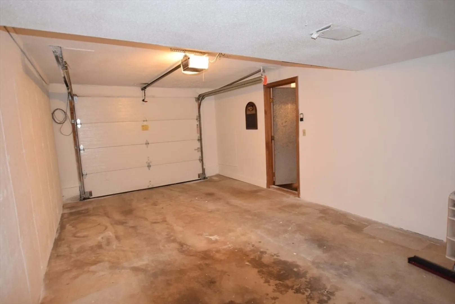
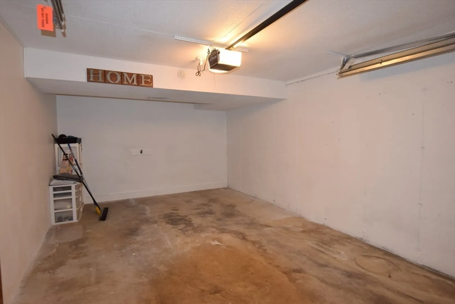
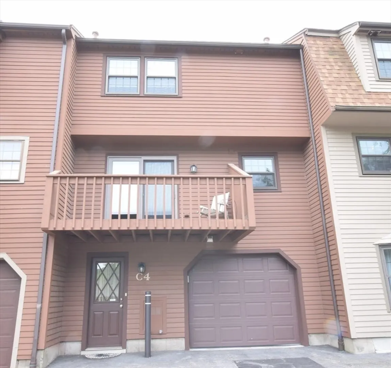
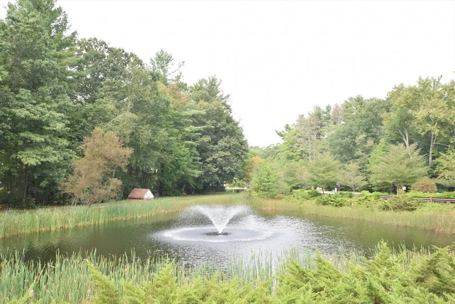
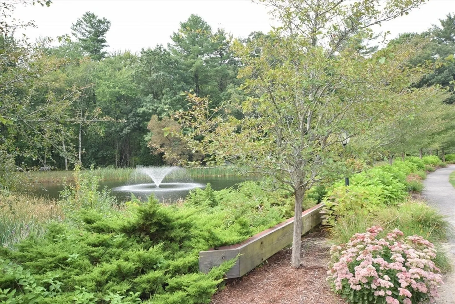
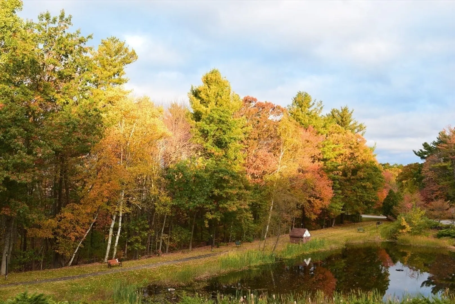

One of 9 Units that overlook fountain pond. Spectacular view of wildlife, seasons and nature. Townhouse freshly painted walls and white trim. Well maintained move in ready unit. Kitchen with Pantry Cabinet, Breakfast Bar, Refrigerator, Range, Dishwasher. Livingroom with Bay Window for natural light. Dining Room with Slider to deck. Updated 1/2 bath and laundry on first floor. Washer & Dryer in unit. Second floor 2 bedrooms, one with double closets, Main with 2 single closets, skylight, open to loft for additional living space. Large full bath with linen closet. Lower level with lots of storage, entry hallway with access to utility room, garage. Verizon & Comcast at unit. No Pets. No Smoking. Available now. Application fee $39.99 thru Rent Spree. Tenant agrees to follow rules and regulations of the association, these are not apartments, this is a homeowner community.
-
Highlights
- Area: North Chelmsford
- Parking Spots: 3
- Property Type: Attached (Townhouse/Rowhouse/Duplex)
- Unit Number: C4
- Status: Active
- Heating: Natural Gas, Central, Individual, Unit Control
- Property Class: Residential Lease
- Total Rooms: 6
- Year Built: 1985
-
Additional Details
- Appliances: Range, Dishwasher, Refrigerator, Washer, Dryer, Range Hood
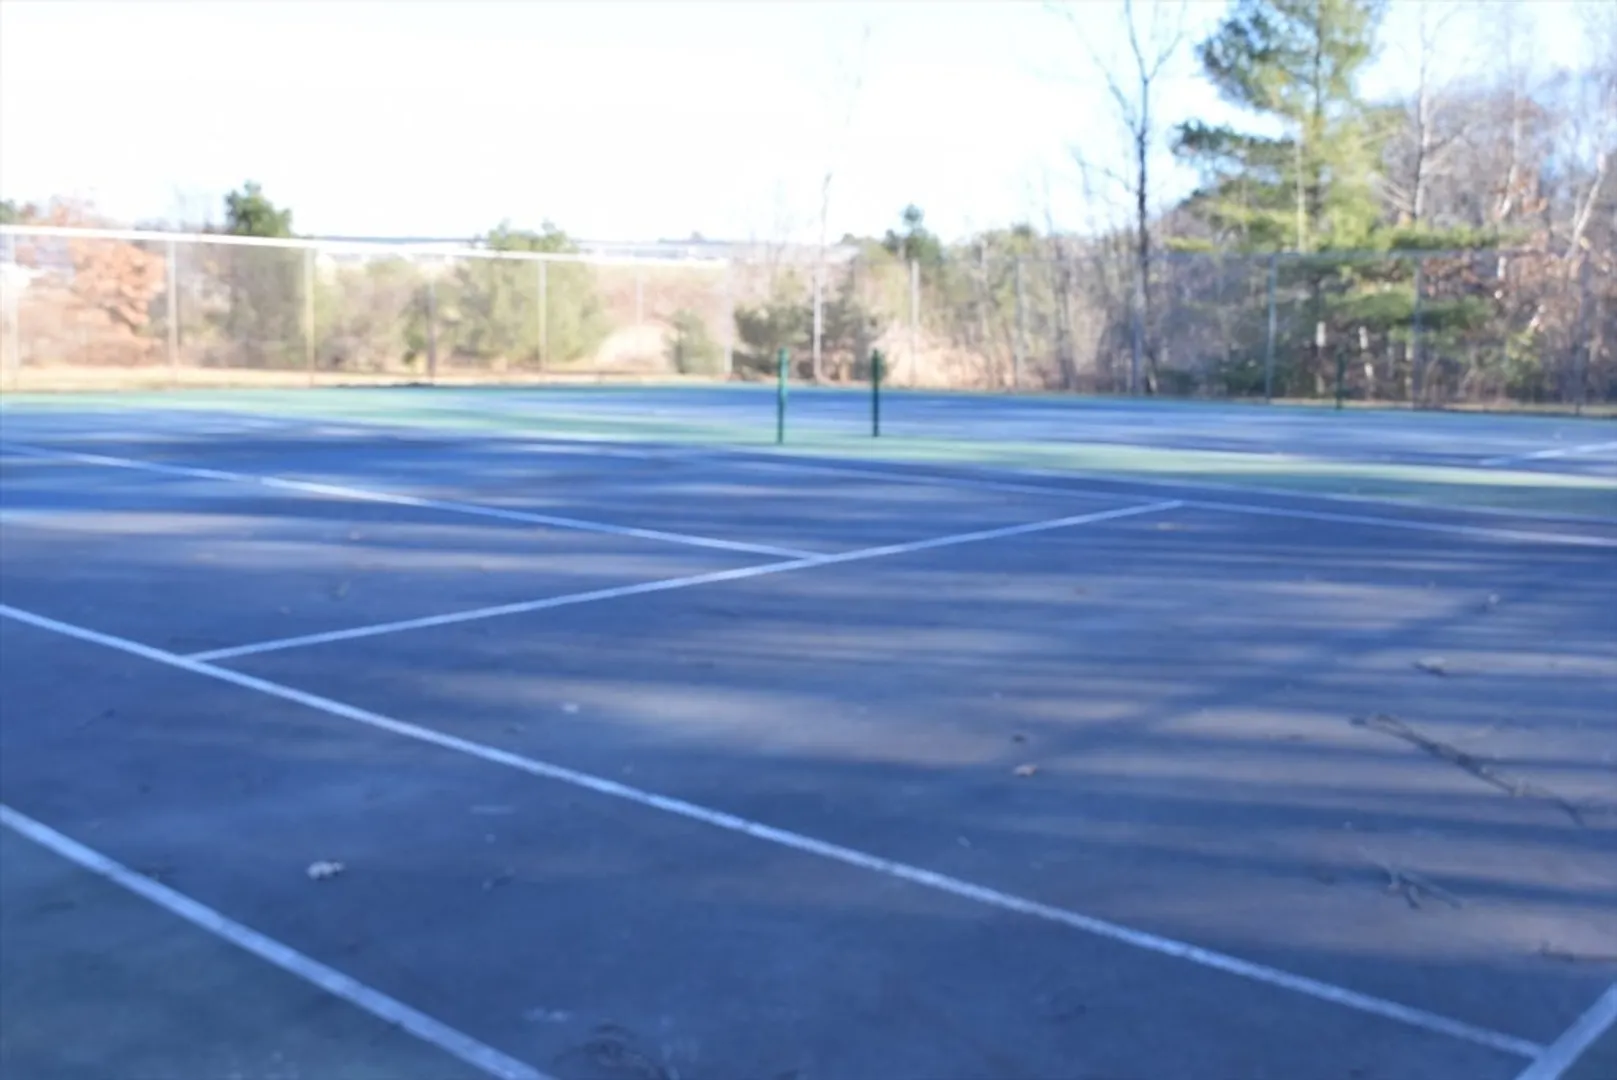
- Exterior Features: Deck - Wood, Tennis Court(s), Rain Gutters, Professional Landscaping, Sprinkler System, Decorative Lighting, Screens
- Interior Features: Attic Access, Closet, Closet - Double, Loft, Entry Hall
- Year Built Details: Actual
- Available Date: August 1, 2026
- Fireplaces: 1
- SqFt Source: Field Card
- Year Built Source: Public Records
-
Amenities
- Community Features: Public Transportation, Shopping, Walk/Jog Trails, Stable(s), Golf, Medical Facility, Bike Path, Conservation Area, Highway Access, Public School, University
- Covered Parking Spaces: 1
-
Fees / Taxes
- Rental Fee Includes: Water, Sewer, Trash Collection, Snow Removal, Gardener, Tennis Court, Swimming Pool, Parking
Similar Listings
Content © 2026 MLS Property Information Network, Inc. The information in this listing was gathered from third party resources including the seller and public records.
Listing information provided courtesy of LAER Realty Partners.
MLS Property Information Network, Inc. and its subscribers disclaim any and all representations or warranties as to the accuracy of this information.