
Sold!
$484,000
3
Beds
2/1
Baths
1,396
Living Area
-
Property Description
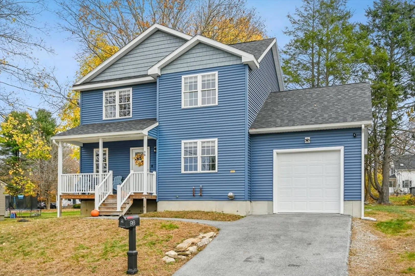
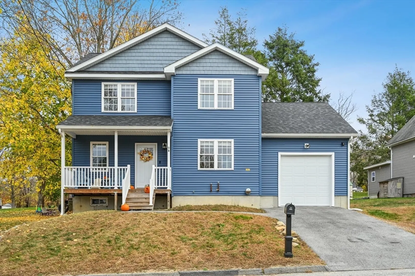
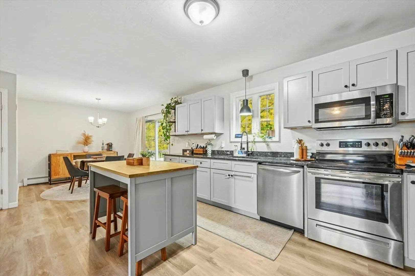
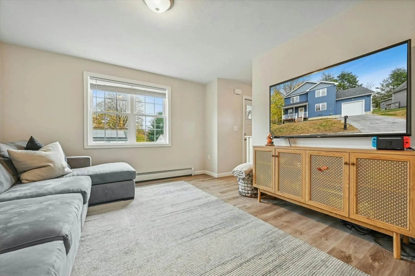
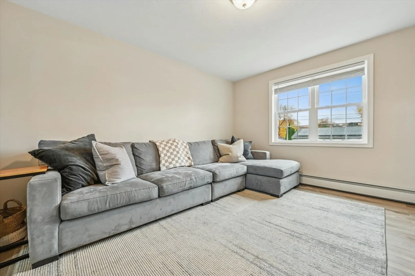
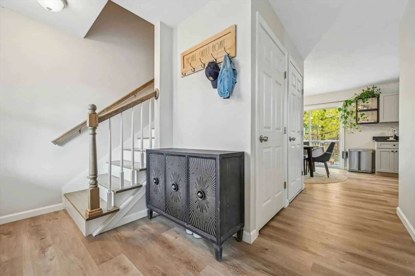
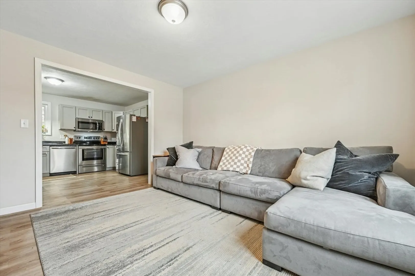
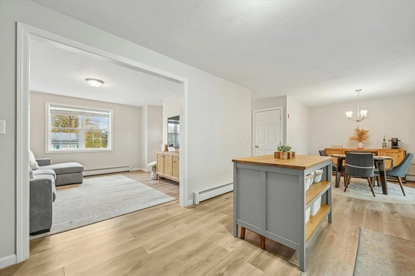
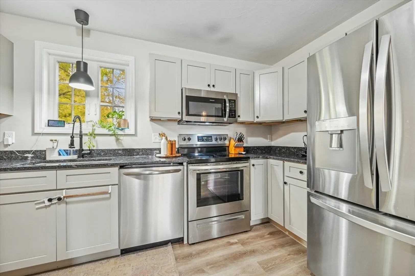
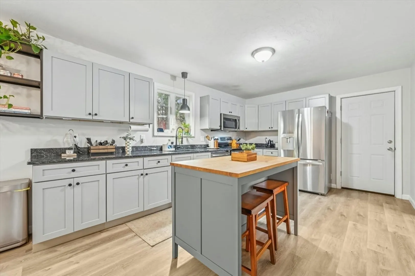
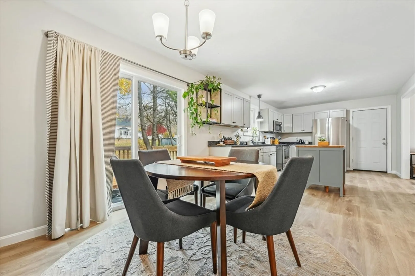
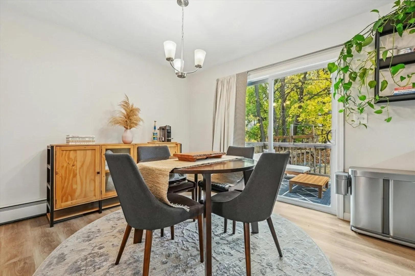
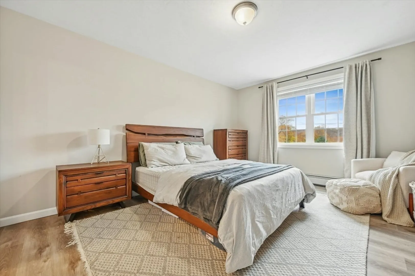
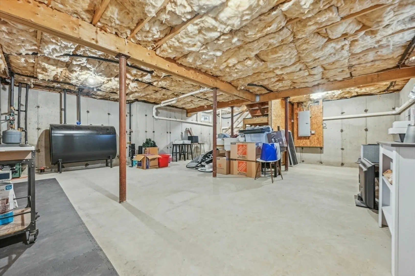
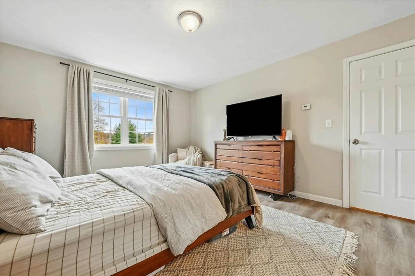
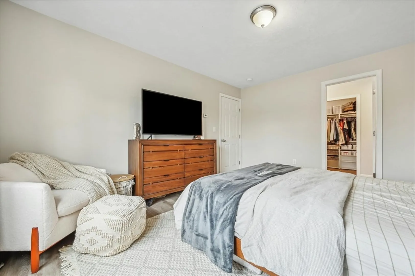
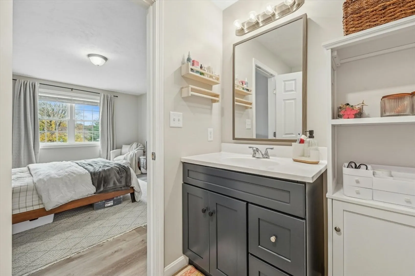
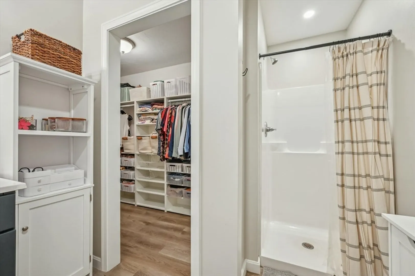
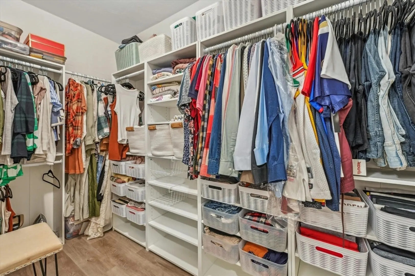
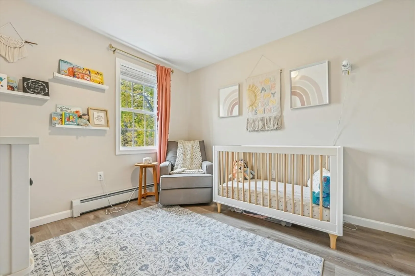
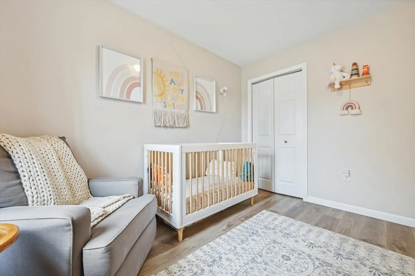
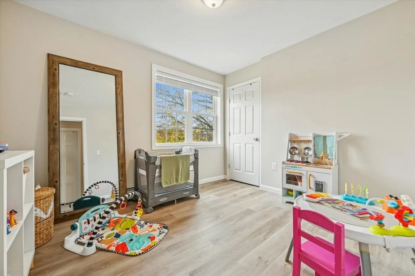
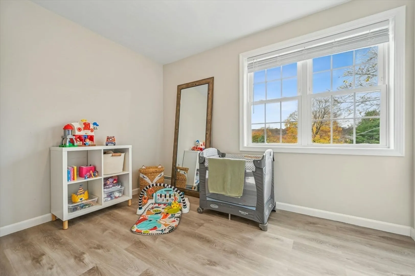
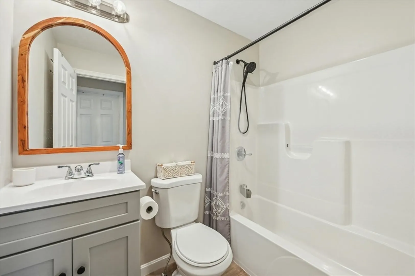
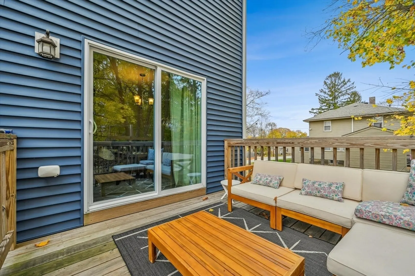
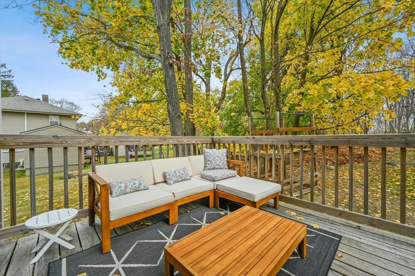
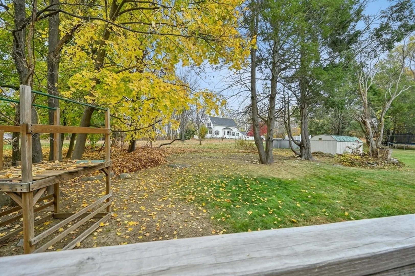
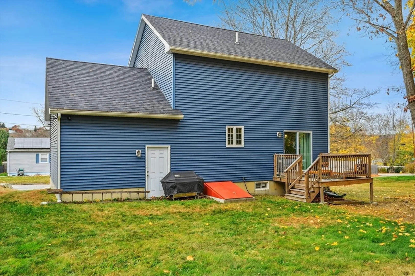
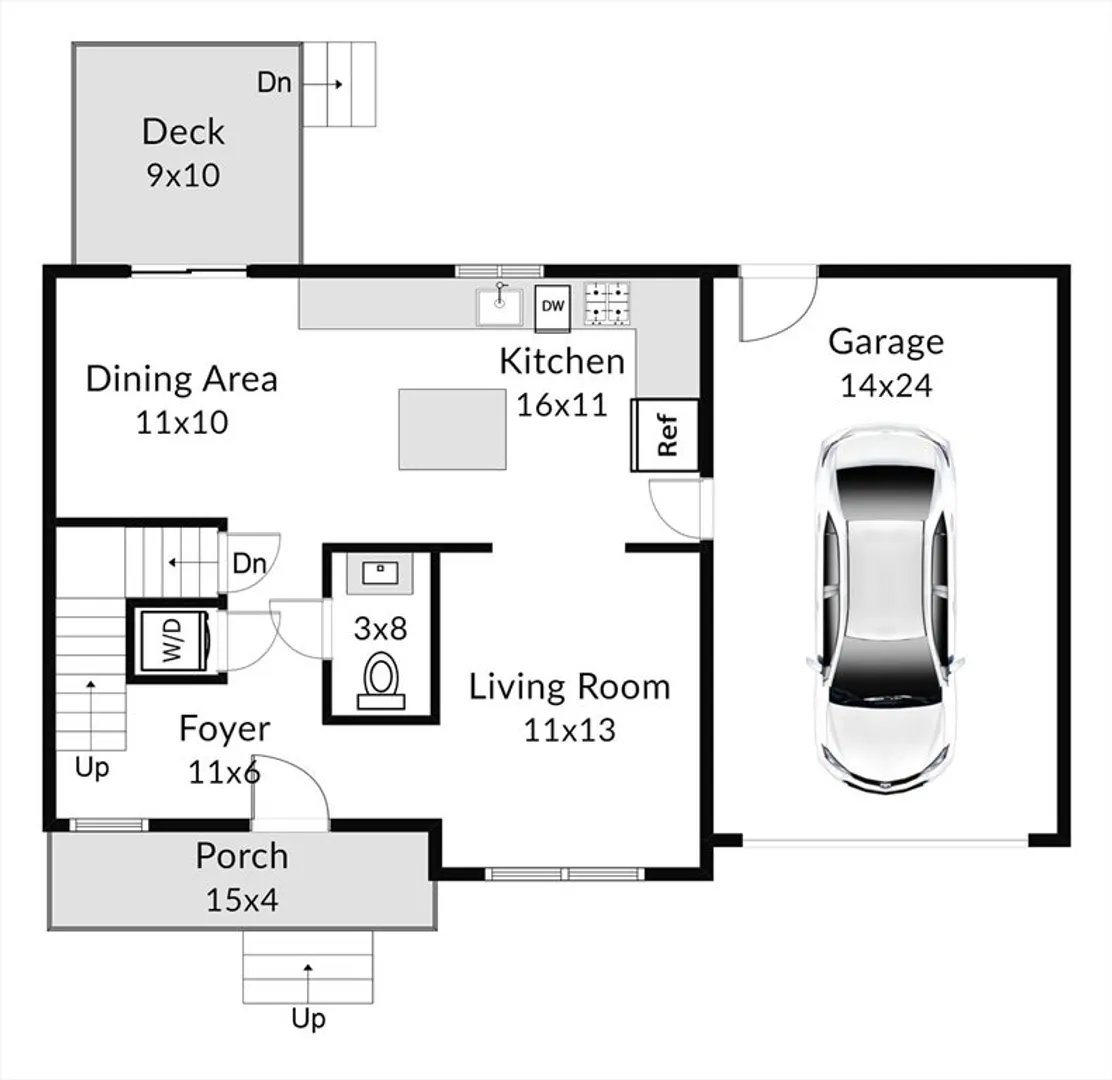
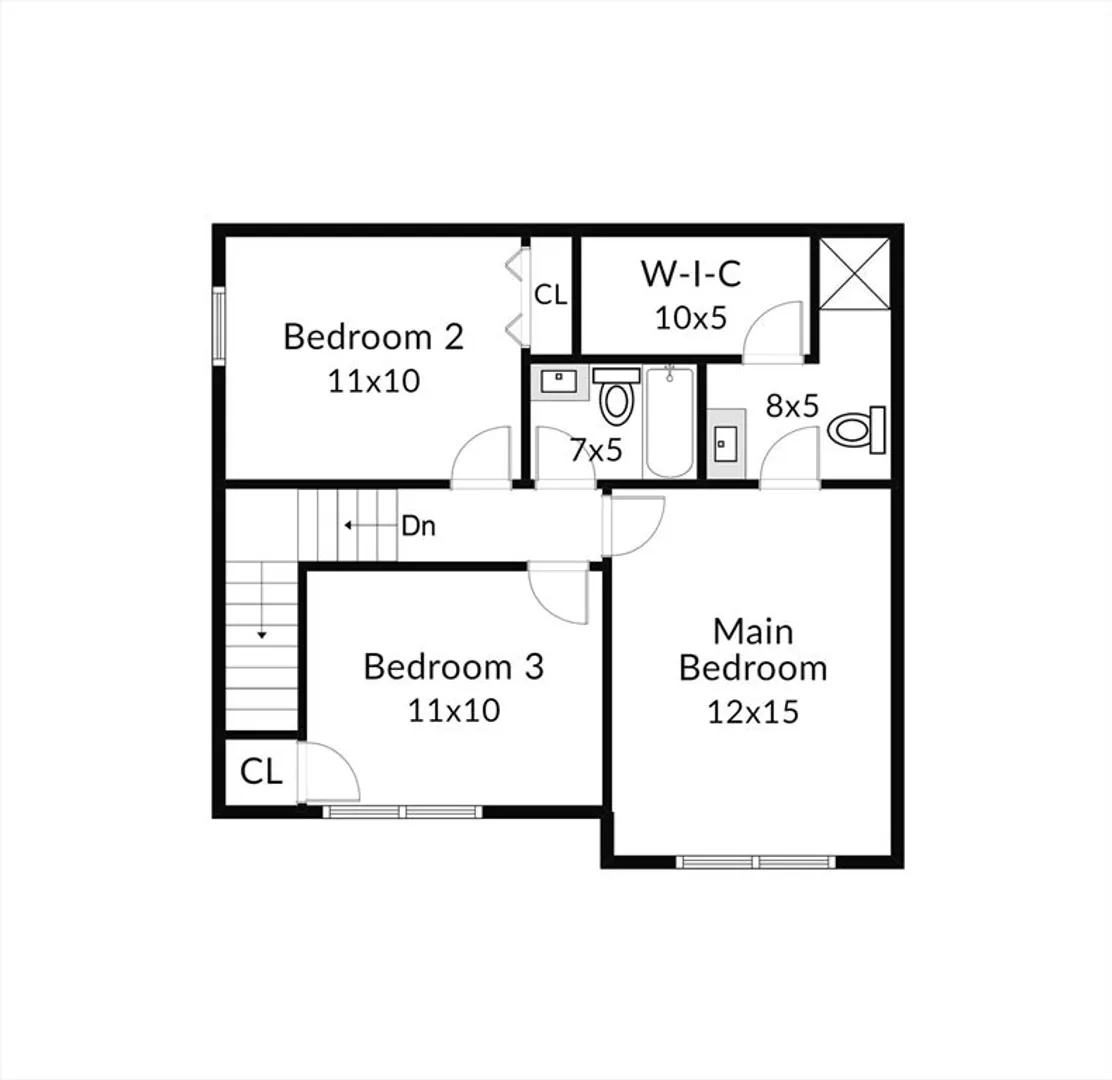
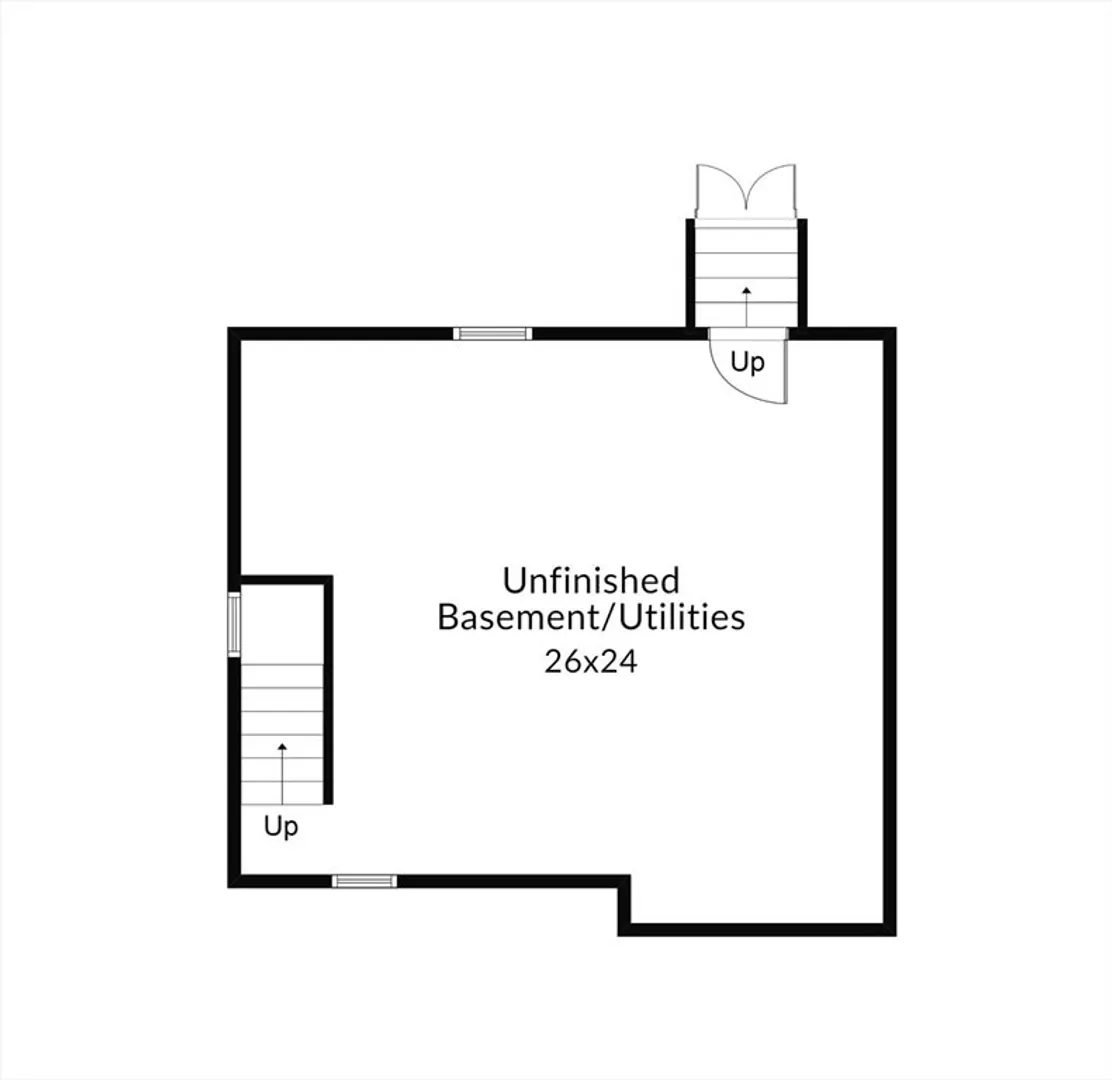
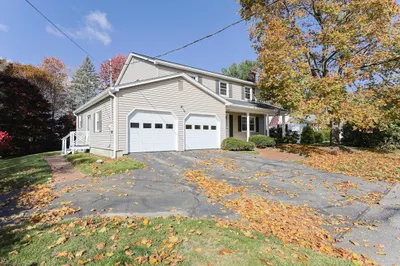
Offer deadline Sunday 11/10 at 8pm. Beautiful, 3 years young colonial in turnkey condition! It comes with the bonus of a further 600 sq.ft. in the unfinished basement offering potential for a home office/family room/gym; just bring your ideas! Enjoy the open plan design on the first floor with the living room flowing into the kitchen and dining room beyond; perfect for entertaining and, in the summer, open the slider and entertain on your deck and enjoy the level backyard! The kitchen comes equipped with stainless steel appliances, with light cabinetry and granite counters. Upstairs the main bedroom has an ensuite and large walk-in closet complete with organizers, while the other two good-sized bedrooms share a full bathroom. All rooms have been painted in light soothing tones. A garage and driveway offer off-street parking and you're within 1.5 miles of I290, great for commuting or for accessing all Worcester has to offer.
-
Highlights
- Heating: Forced Air, Baseboard, Oil
- Property Class: Residential
- Style: Colonial
- Year Built: 2021
- Parking Spots: 2
- Property Type: Single Family Residence
- Total Rooms: 8
- Status: Closed
-
Additional Details
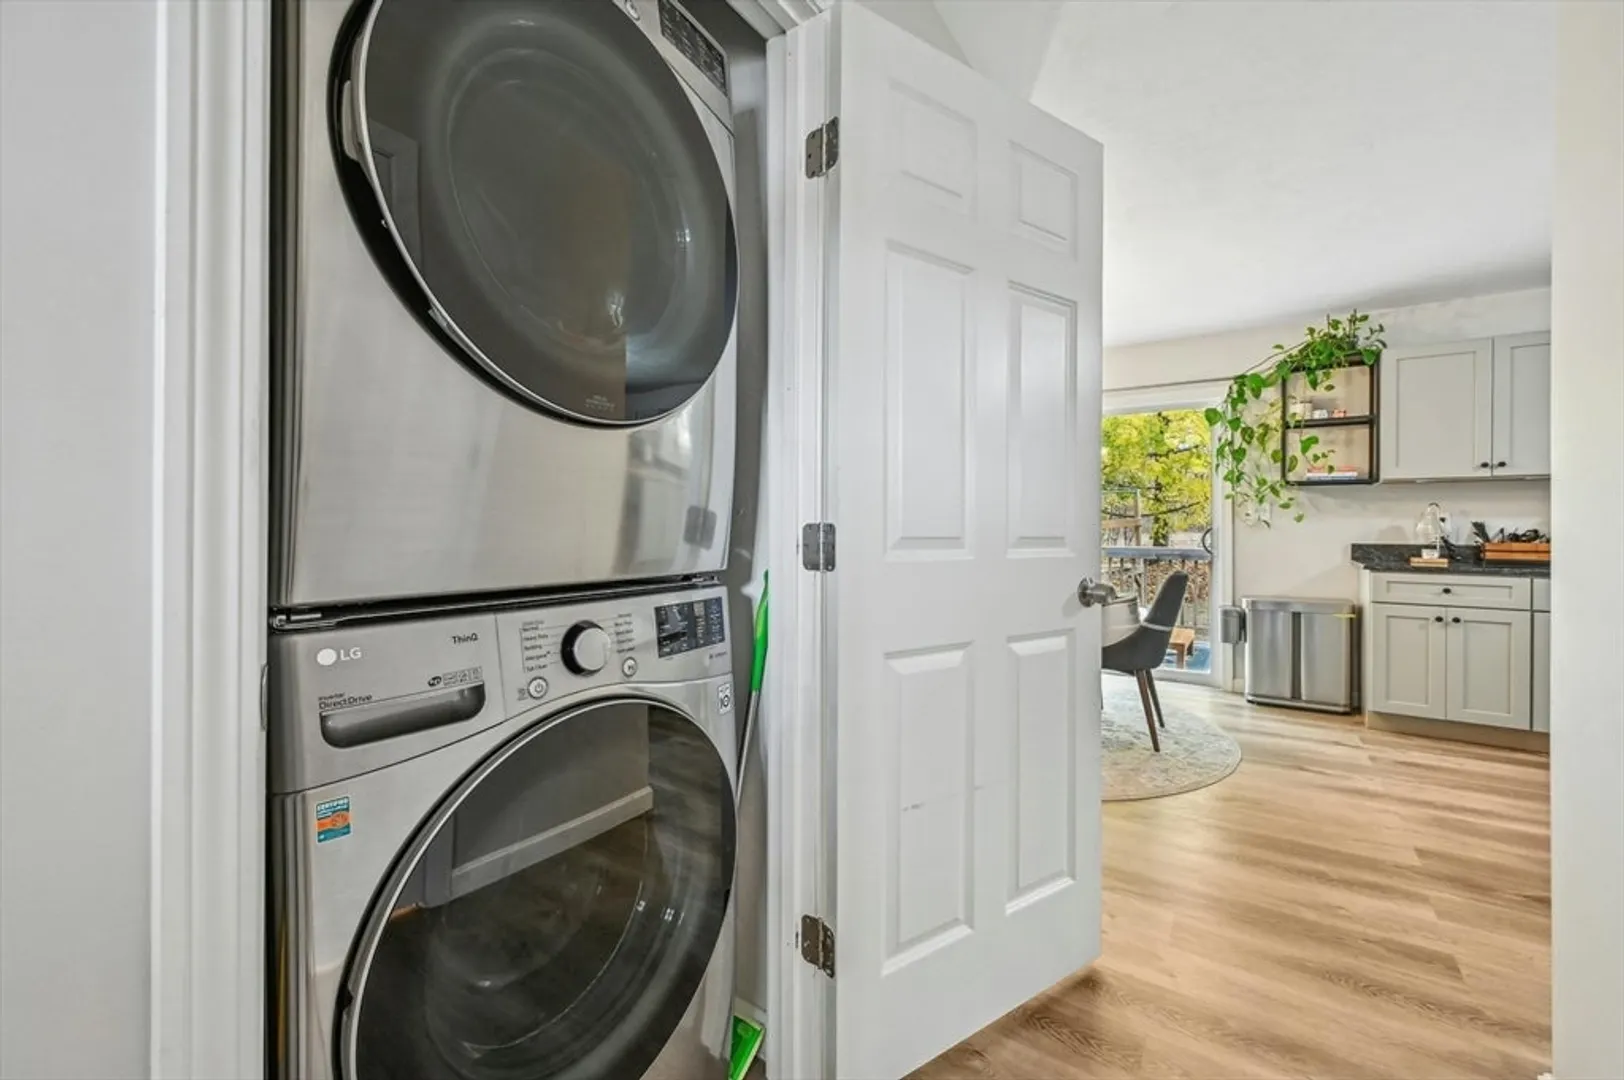
- Appliances: Range, Dishwasher, Refrigerator, Washer, Dryer
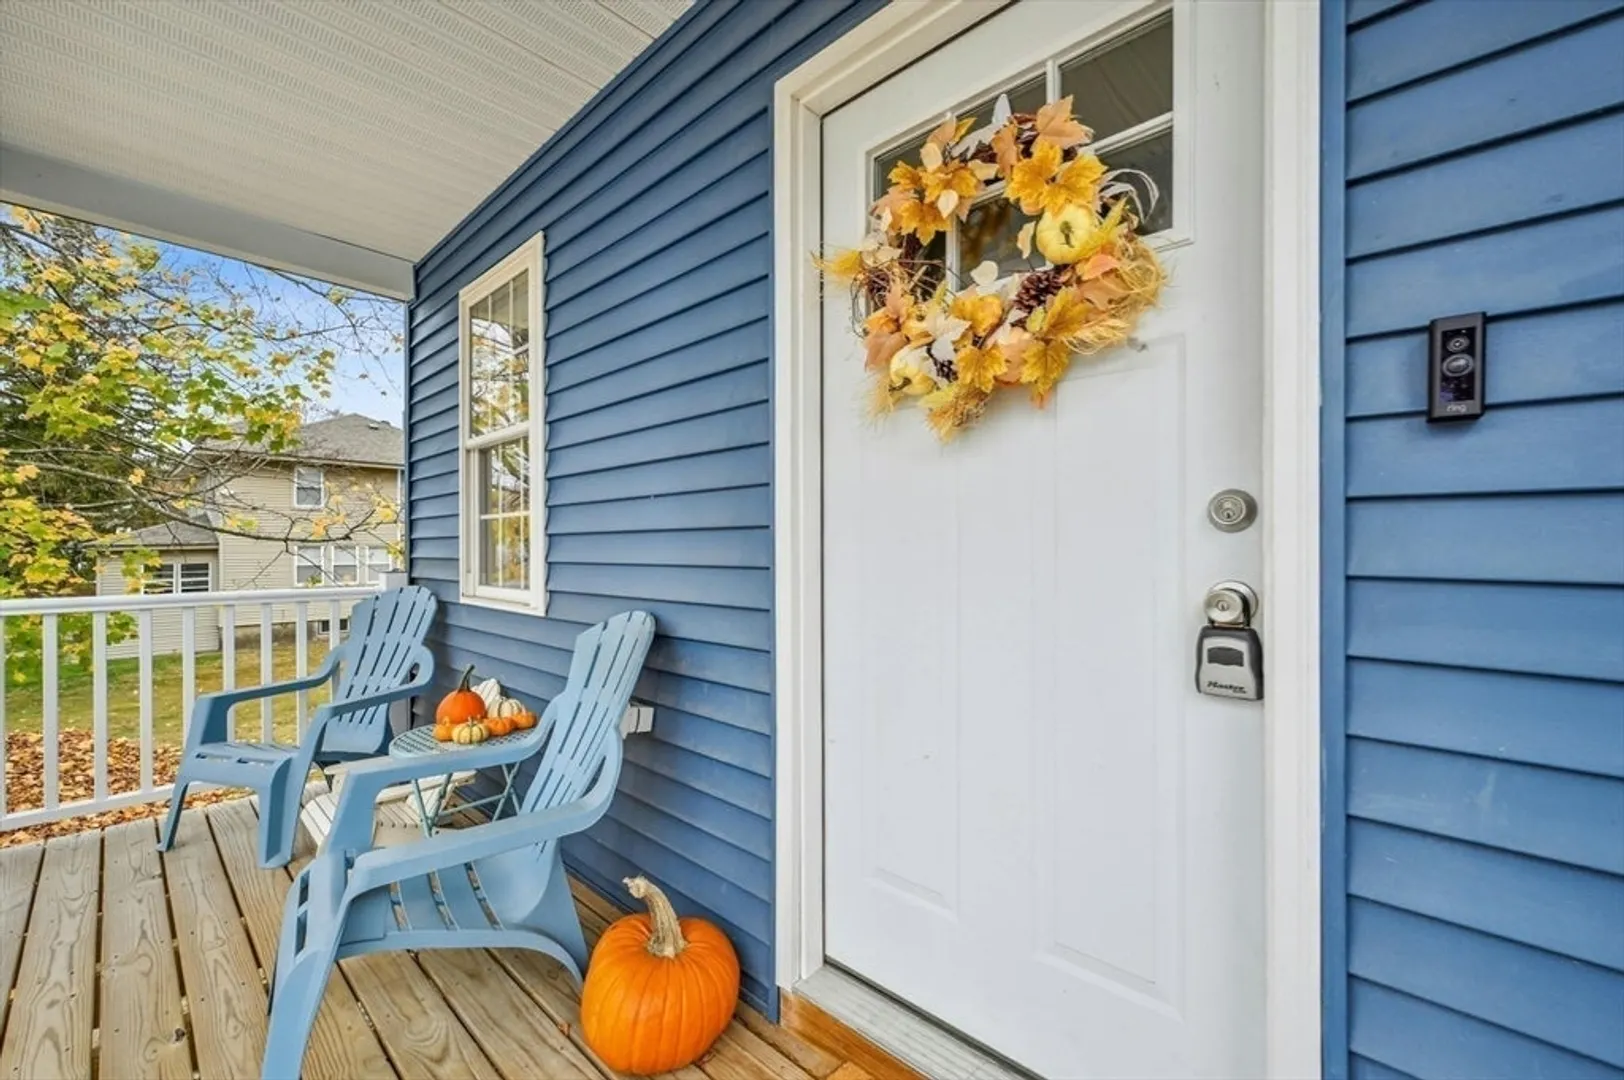
- Exterior Features: Porch, Deck - Wood
- Foundation: Block
- Road Frontage Type: Public
- Year Built Details: Approximate
- Zoning: Rs-7
- Construction: Frame
- Flooring: Laminate
- Lot Features: Level
- Roof: Shingle
- Year Built Source: Public Records
-
Amenities
- Community Features: Shopping, Park, Medical Facility, Highway Access, Private School, University
- Parking Features: Attached, Paved Drive, Off Street, Paved
- Covered Parking Spaces: 1
-
Utilities
- Sewer: Public Sewer
- Water Source: Public
-
Fees / Taxes
- Assessed Value: $421,000
- Taxes: $6,037
- Tax Year: 2024
Similar Listings
Sold
32 Photos
Sold
42 Photos
Sold
31 Photos
Sold
37 Photos
Content © 2026 MLS Property Information Network, Inc. The information in this listing was gathered from third party resources including the seller and public records.
Listing information provided courtesy of Lamacchia Realty, Inc..
MLS Property Information Network, Inc. and its subscribers disclaim any and all representations or warranties as to the accuracy of this information.
