
Sold!
$330,000
2
Beds
2
Baths
1,960
Living Area
-
Property Description
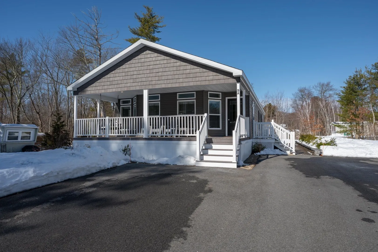
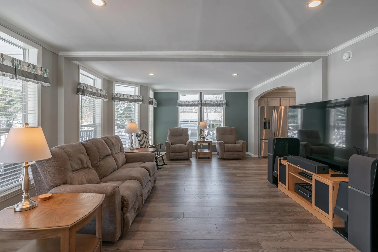
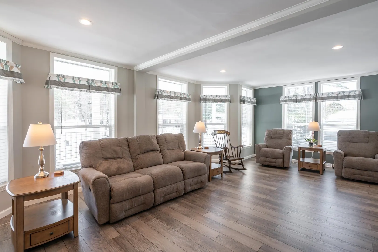
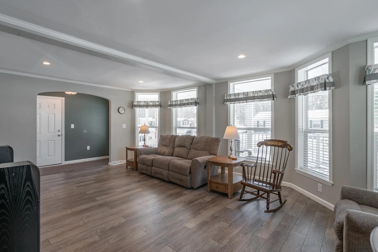
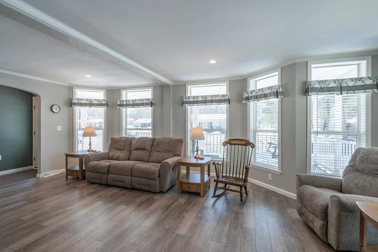
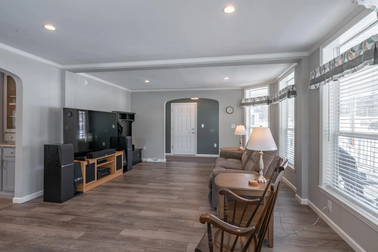
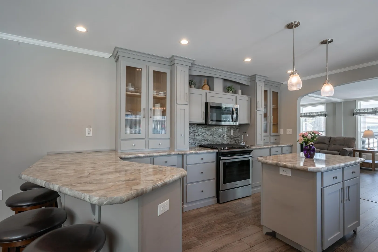
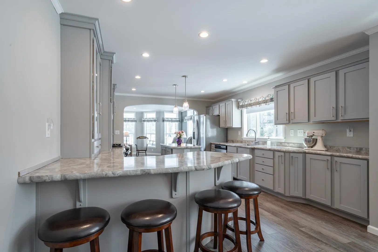
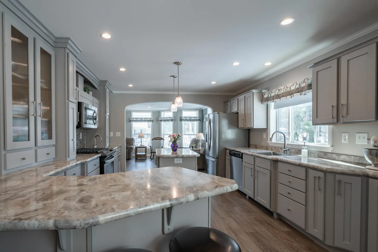
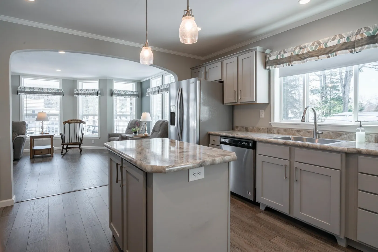
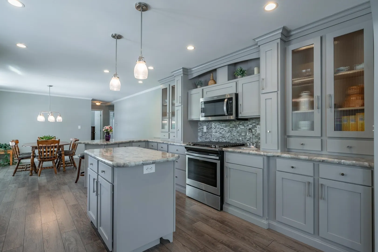
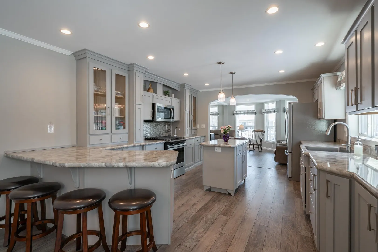
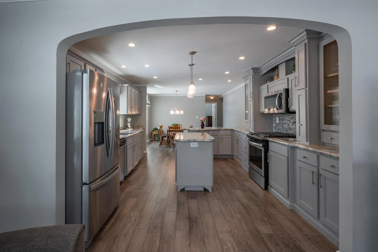
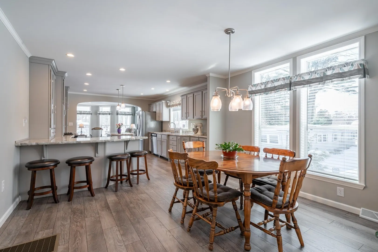
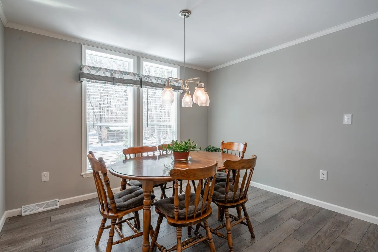
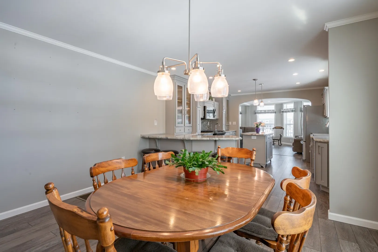
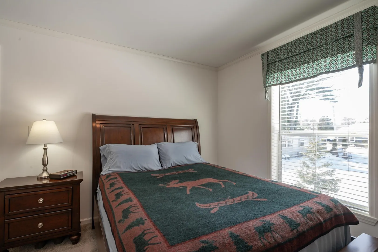
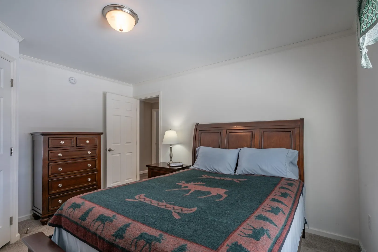
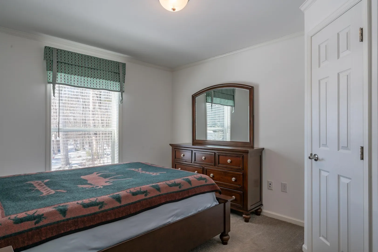
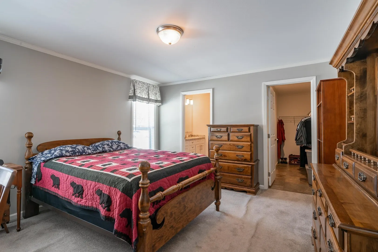
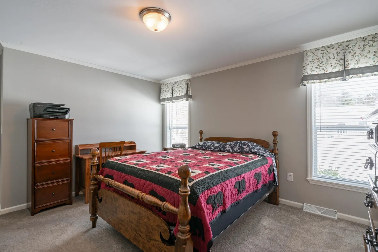
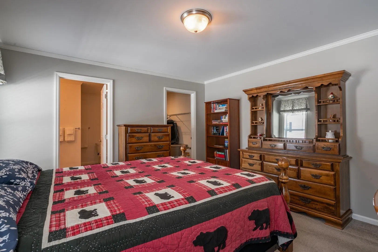
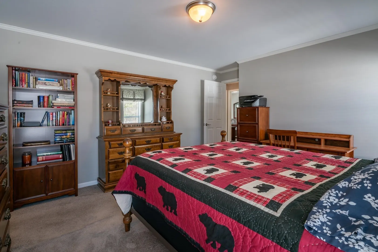
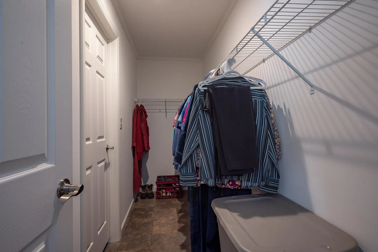
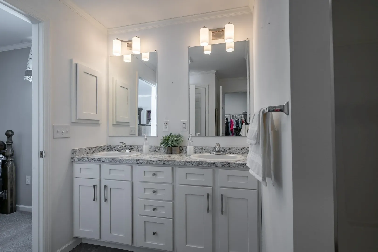
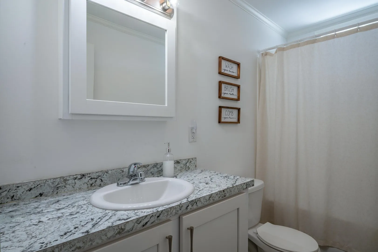
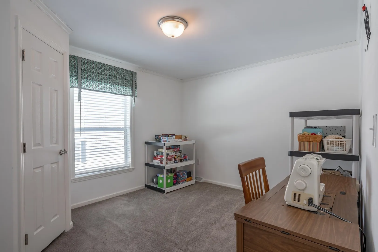
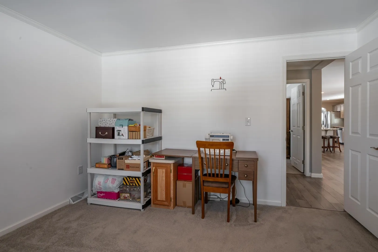
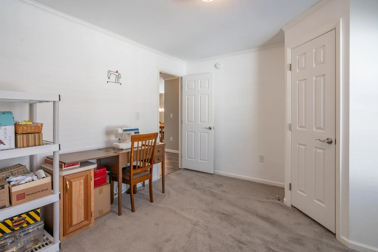
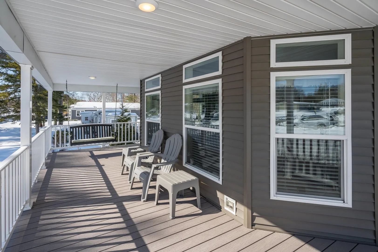
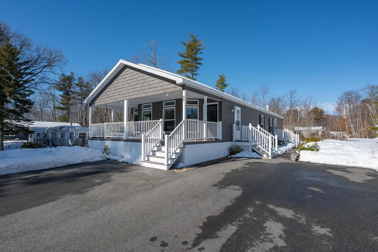
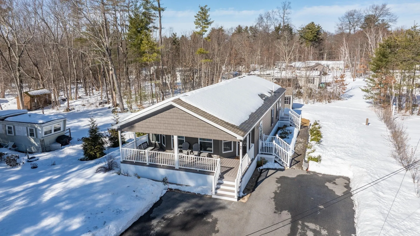
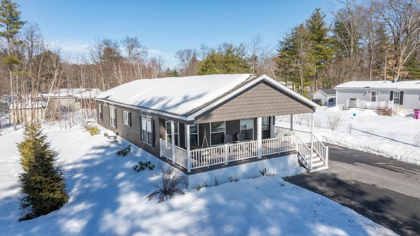
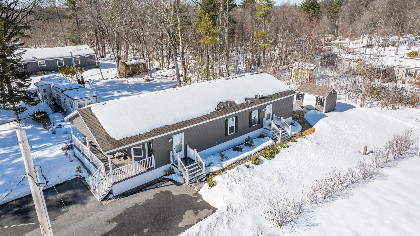
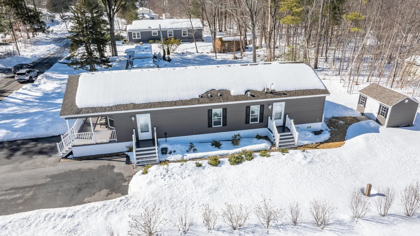
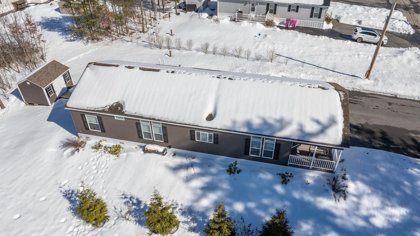
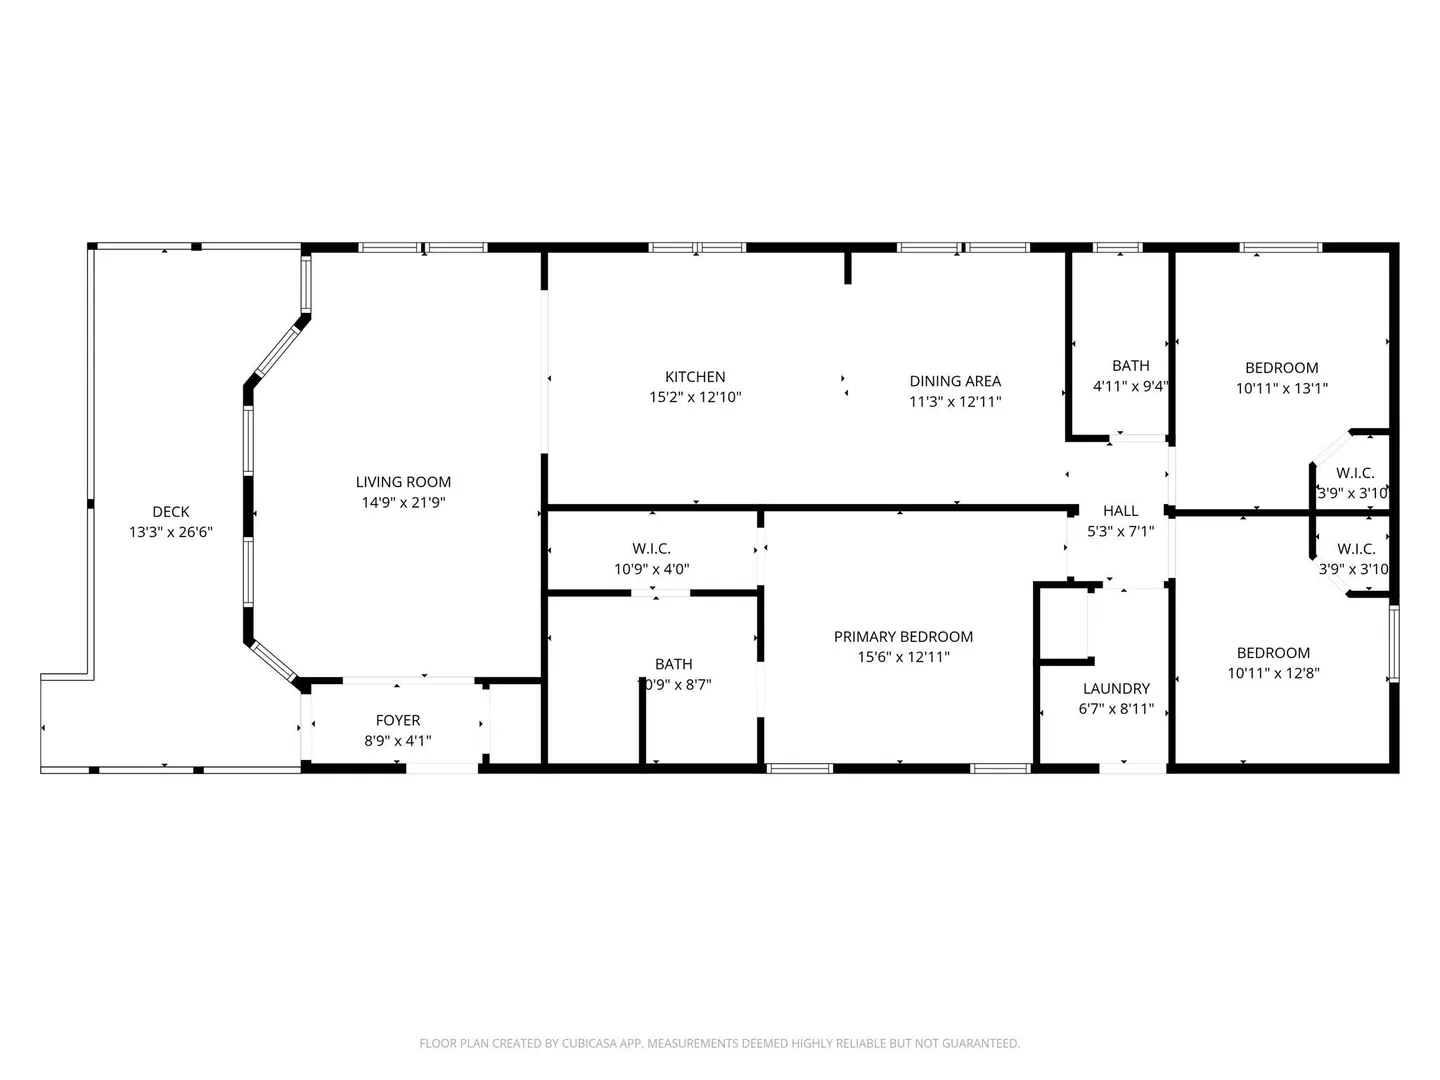
Welcome to The Lightwell, where natural light, thoughtful updates, and easy living come together in a well-established 55+ community in Salem. This impeccably maintained home offers full drywall construction and quality flooring throughout, delivering the solid feel of a traditional residence with a low-maintenance lifestyle. The open layout is bright and inviting, with sunlight filling the living area and flowing into the kitchen and dining space. Offering nearly 2,000 square feet, the home features two bedrooms plus a generous bonus room ideal for a home office, den, or creative space. The primary suite includes a spacious walk-in closet and private bath, while a separate guest bedroom and full bath provide comfort and privacy. Outside, enjoy a welcoming front porch with swing, a stone walkway leading to the backyard and shed, and a south-facing driveway that helps snow melt more quickly in winter. Clean, bright, and carefully cared for, this home offers simple, comfortable living!
-
Highlights
- Cooling: Central Air, Other
- Heating: Forced Air, Radiant, Floor Furnace, Natural Gas, Propane
- Property Class: Residential
- Total Rooms: 6
- Status: Closed
- Has View: Yes
- Parking Spots: 6
- Property Type: Mobile Home
- Year Built: 2021
-
Additional Details
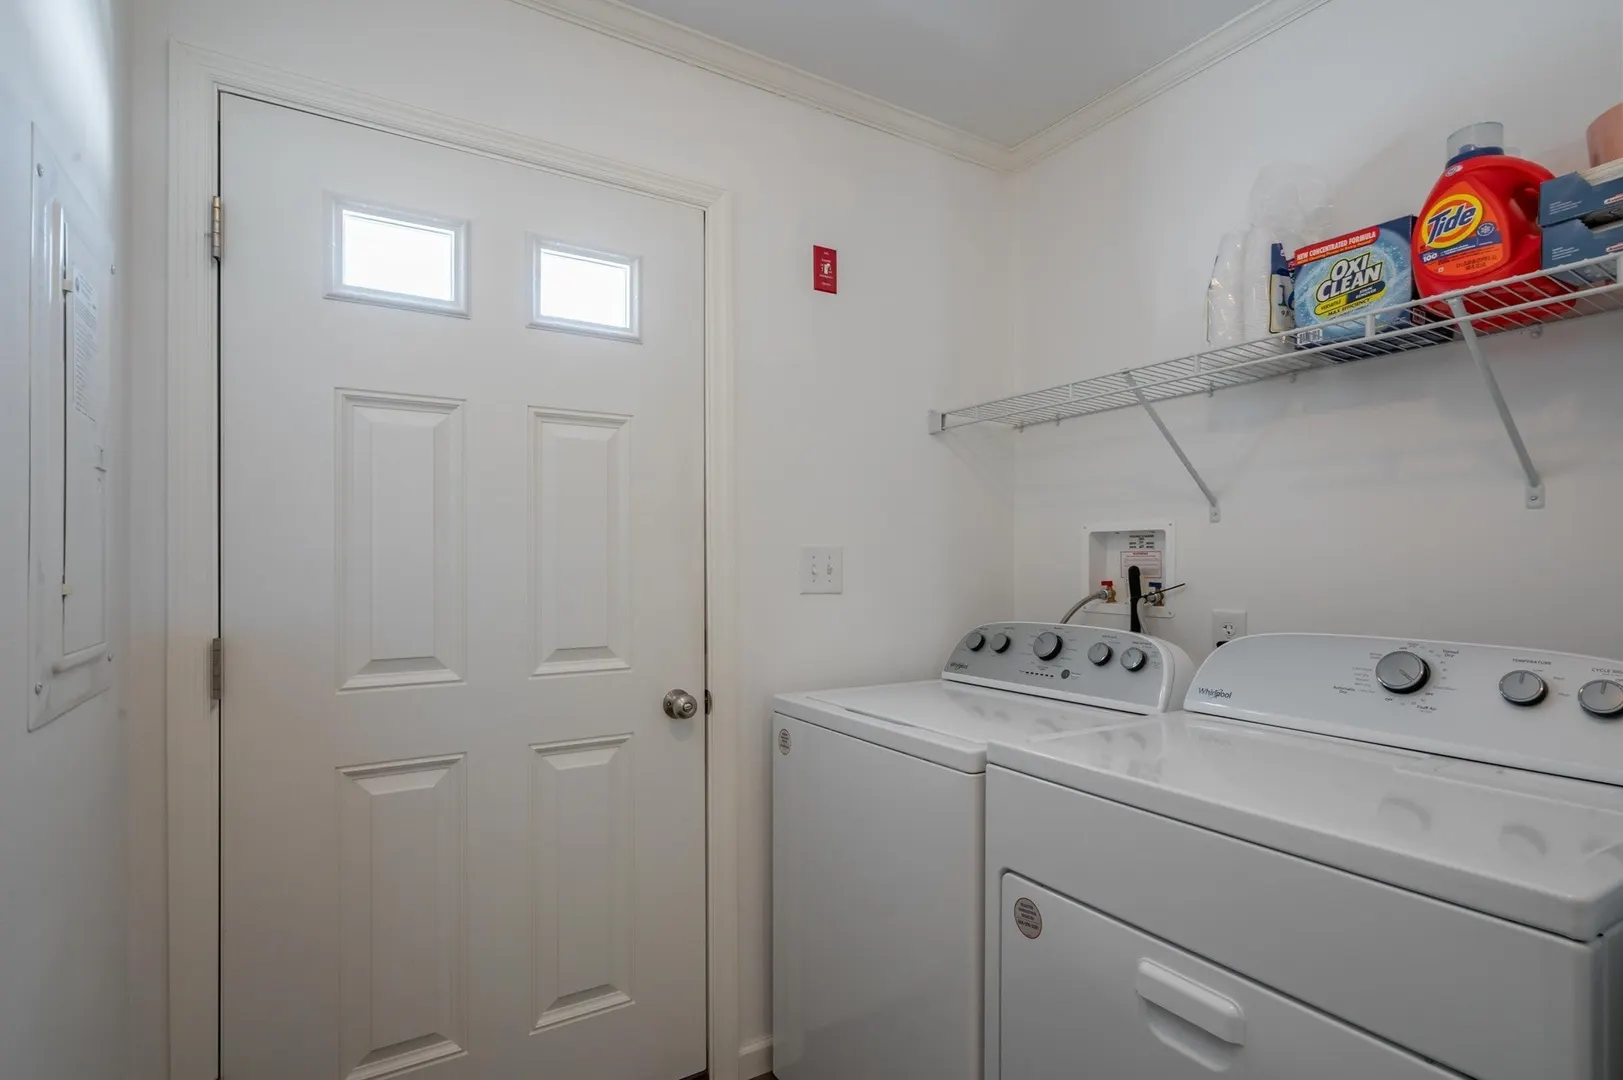
- Appliances: Range, Microwave, Freezer, Washer, Dryer, ENERGY STAR Qualified Refrigerator, ENERGY STAR Qualified Dishwasher
- Exterior Features: Porch, Porch - Enclosed, Storage
- Foundation: Concrete Perimeter, Slab
- Lot Features: Wooded, Level, Sloped
- SqFt Source: Public Record
- Year Built Details: Actual
- Zoning: Res
- Exclusions: See Under Mls Paperclip.
- Flooring: Carpet, Laminate
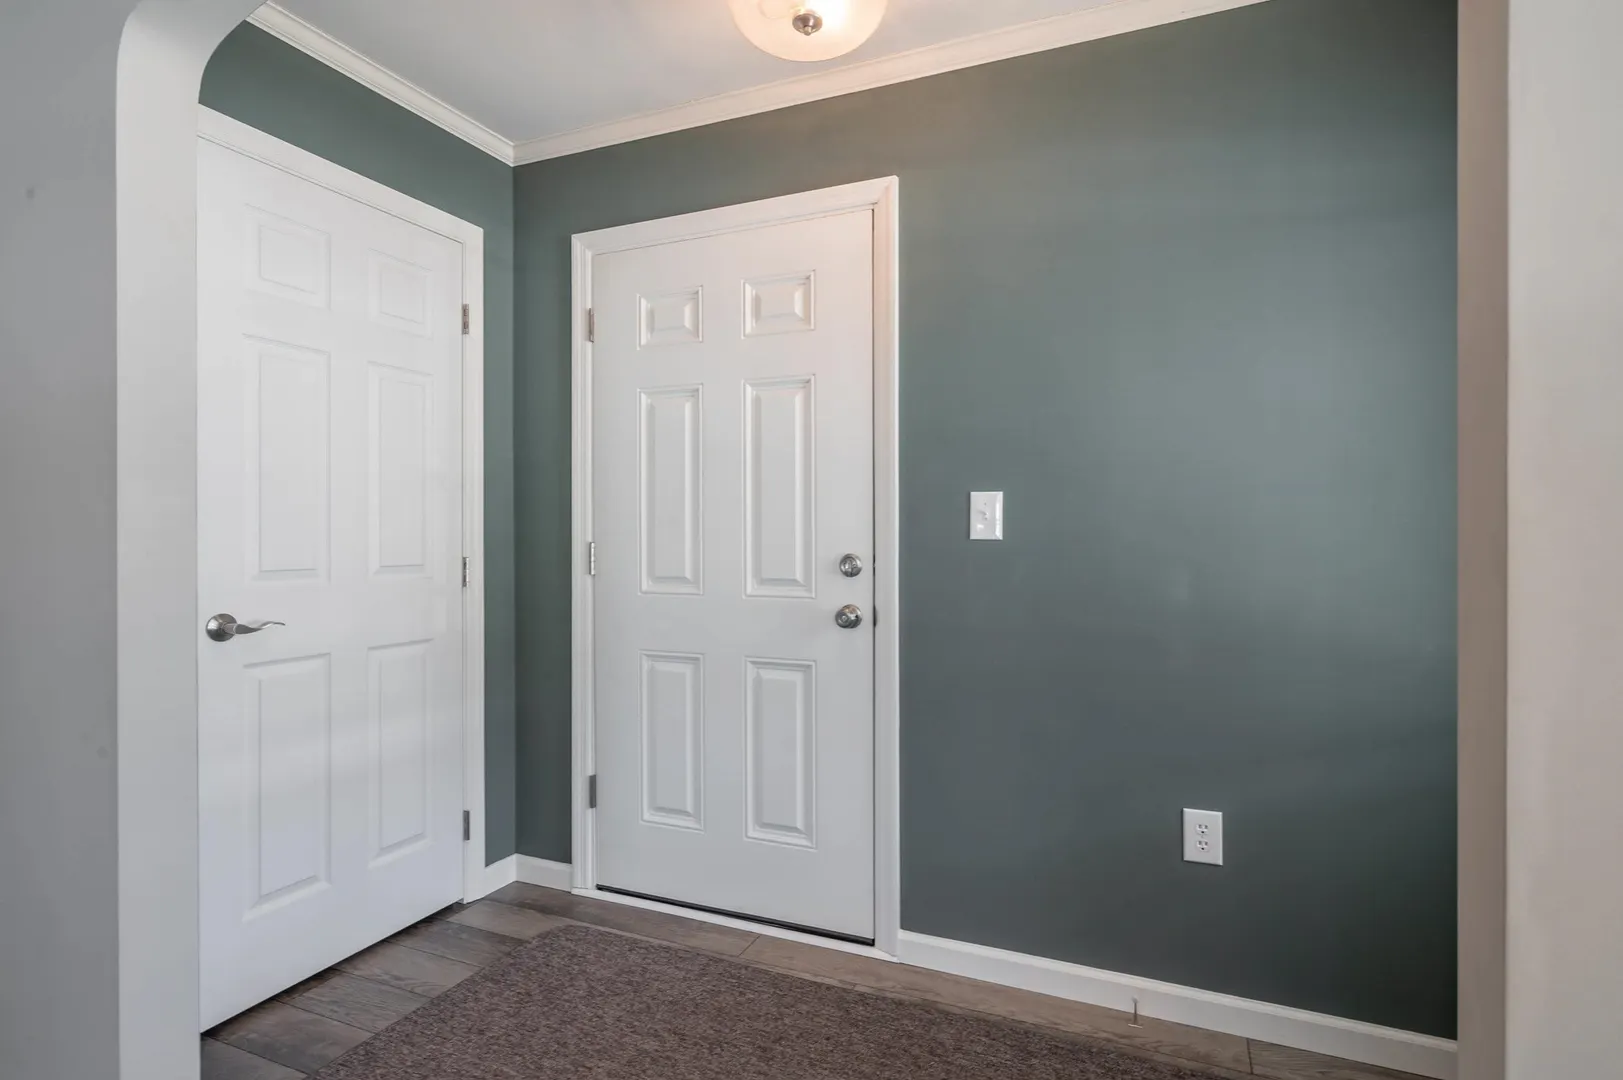
- Interior Features: Entrance Foyer
- Roof: Shingle
- View: Scenic View(s)
- Year Built Source: Public Records
-
Amenities
- Community Features: Shopping, Walk/Jog Trails, Golf, Private School, Public School
- Parking Features: Paved Drive, Paved
-
Utilities
- Electric: Circuit Breakers, 200+ Amp Service, Net Meter, Other (See Remarks)
- Water Source: Private
- Sewer: Private Sewer
-
Fees / Taxes
- Assessed Value: $329,300
- Taxes: $5,796
- Tax Year: 2024
Similar Listings
Sold
36 Photos
Sold
42 Photos
Content © 2026 MLS Property Information Network, Inc. The information in this listing was gathered from third party resources including the seller and public records.
Listing information provided courtesy of Foundation Brokerage Group.
MLS Property Information Network, Inc. and its subscribers disclaim any and all representations or warranties as to the accuracy of this information.
