
Rented!


$2,950/mo
2
Beds
2
Baths
1,145
Living Area
-
Property Description
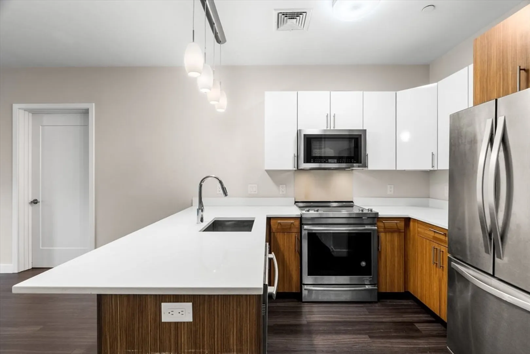
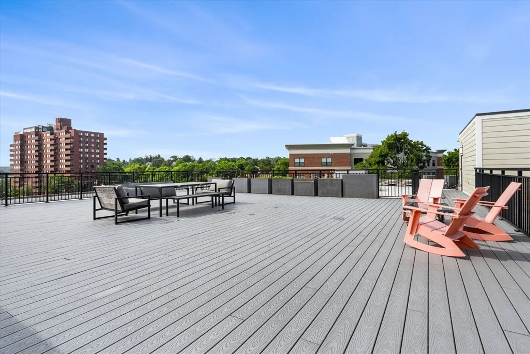
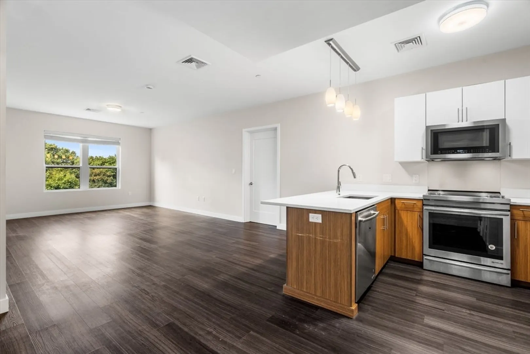
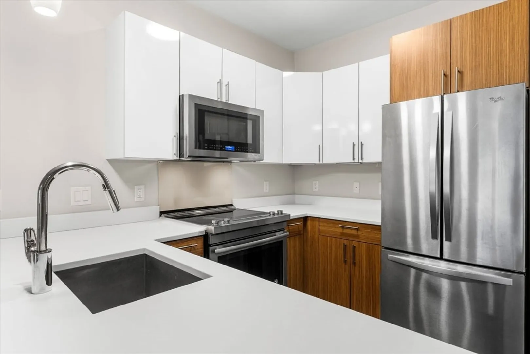
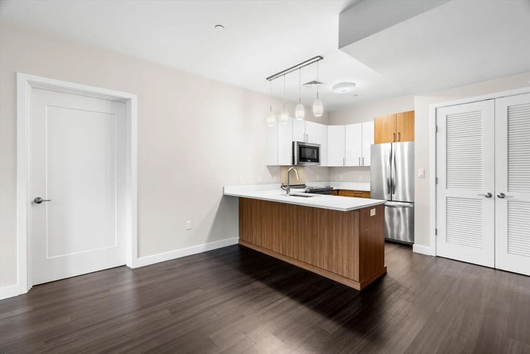
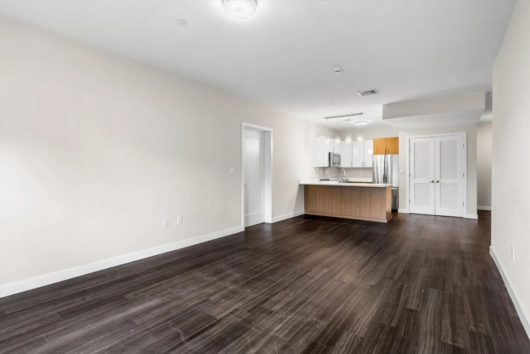
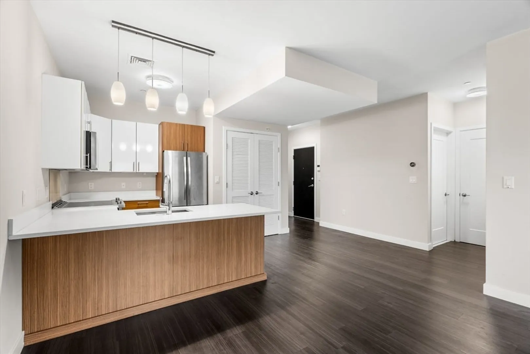
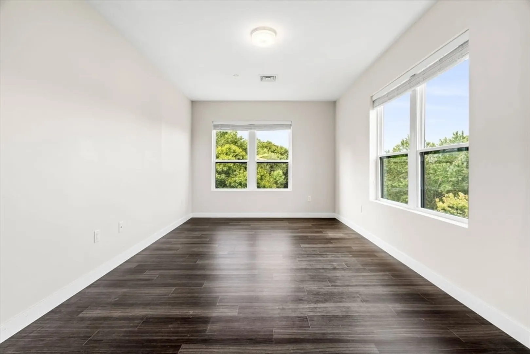
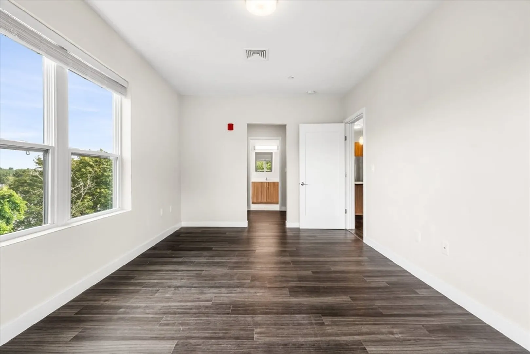
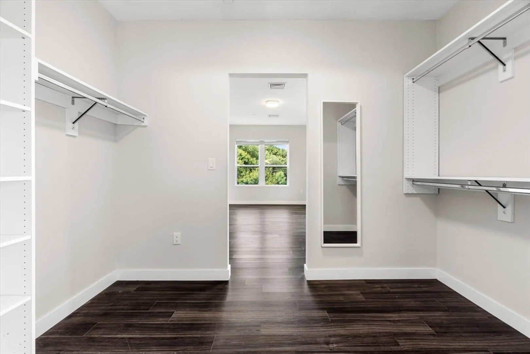
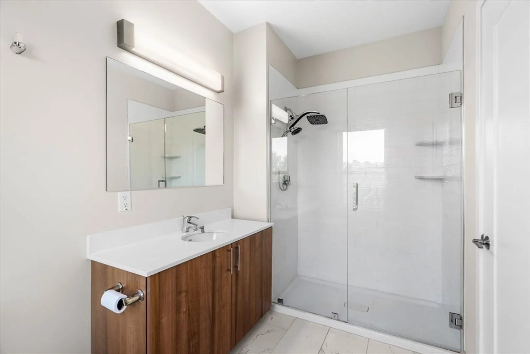
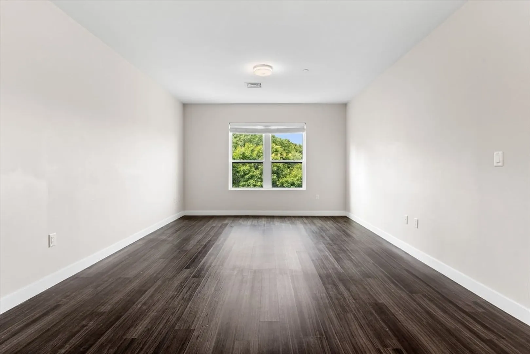
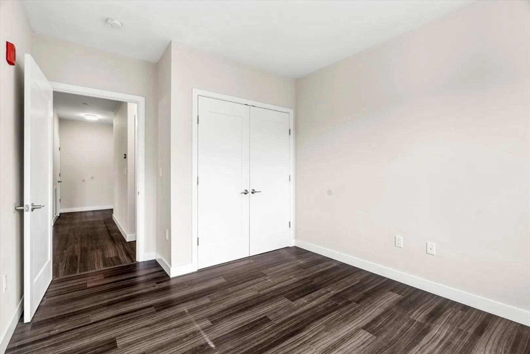
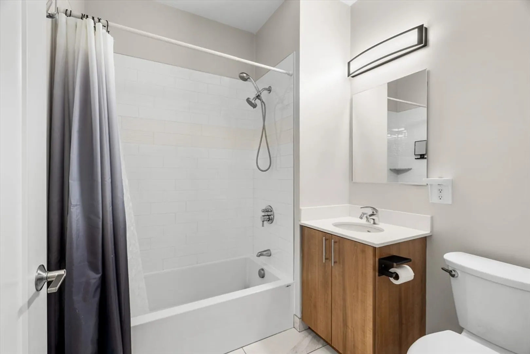
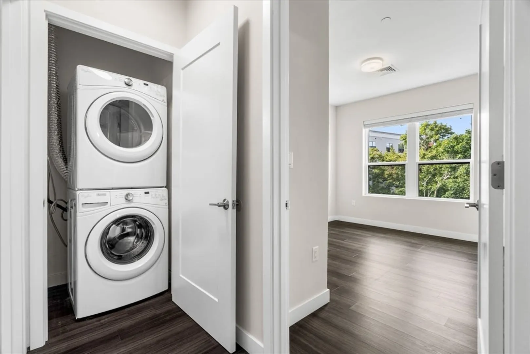
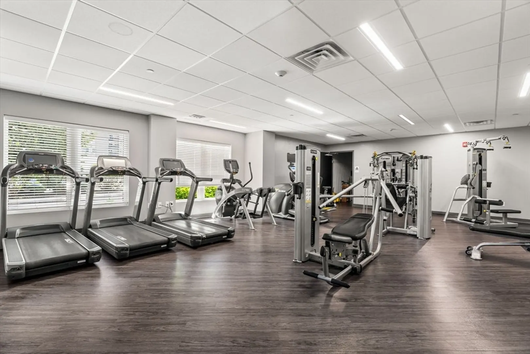
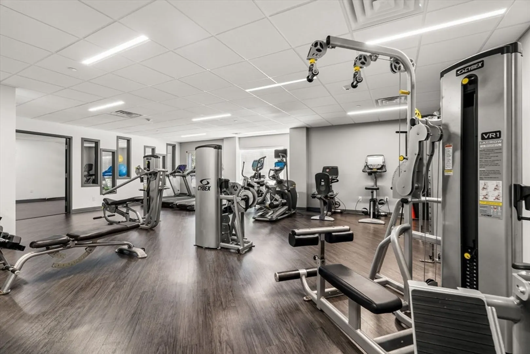
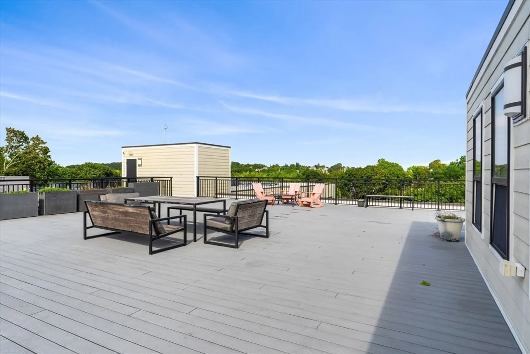
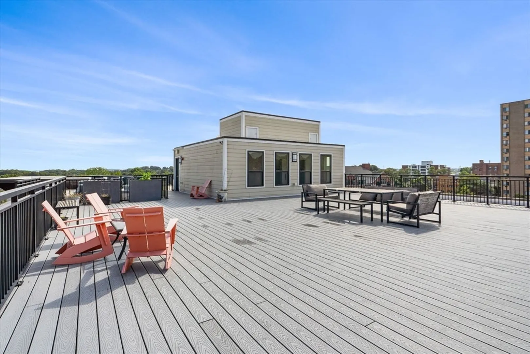
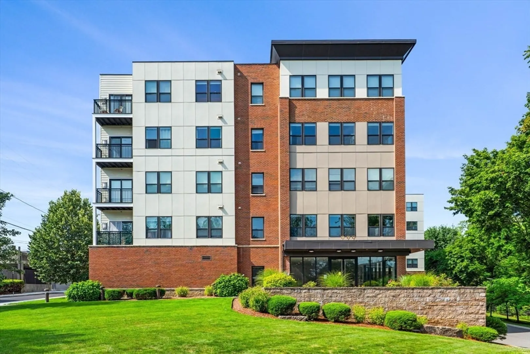
Luxury Top-Floor 2 Bed, 2 Bath Corner Unit – Quincy Center | $2,950/mo | Available Now! Experience modern living in this bright and spacious penthouse corner unit featuring 2 bedrooms, 2 full baths, a walk-in closet, open layout, and large windows that bring in abundant natural light. Amenities include: in unit laundry, garage parking, roof deck with city views, patio & grill area, fitness center + yoga room, common storage, mail/package room, and elevators. Located in the heart of Quincy Center and just a short walk to the MBTA Red Line station, this home offers easy access to local restaurants, cafés, shops, and more.
-
Highlights
- Has View: Yes
- Parking Spots: 1
- Property Type: Condominium
- Unit Number: 513
- Status: Closed
- Heating: Natural Gas, Forced Air
- Property Class: Residential Lease
- Total Rooms: 5
- Year Built: 2017
-
Additional Details
- Appliances: Range, Dishwasher, Disposal, Microwave, Refrigerator, Washer, Dryer
- Interior Features: Elevator, Single Living Level
- SqFt Source: Unit Floor Plan
- Year Built Details: Actual
- Exterior Features: Deck - Roof, Deck - Composite, Balcony, Professional Landscaping, City View(s), Garden
- Pets Allowed: Yes w/ Restrictions
- View: City
-
Amenities
- Community Features: Public Transportation, Shopping, Tennis Court(s), Park, Walk/Jog Trails, Golf, Medical Facility, Bike Path, Highway Access, House of Worship, Marina, Private School, Public School, T-Station, University
- Waterfront Features: 1/10 to 3/10 To Beach
- Covered Parking Spaces: 1
-
Fees / Taxes
- Rental Fee Includes: Water, Sewer, Trash Collection, Snow Removal, Recreational Facilities, Gardener, Extra Storage, Garden Area, Clubroom, Laundry Facilities, Parking
Similar Listings

Sold
8 Photos
Sold
29 Photos
Sold
16 Photos
Sold
24 Photos
Content © 2026 MLS Property Information Network, Inc. The information in this listing was gathered from third party resources including the seller and public records.
Listing information provided courtesy of Coldwell Banker Realty - Boston.
MLS Property Information Network, Inc. and its subscribers disclaim any and all representations or warranties as to the accuracy of this information.
