
Sold!
$660,000
4
Beds
3/1
Baths
1,925
Living Area
-
Property Description
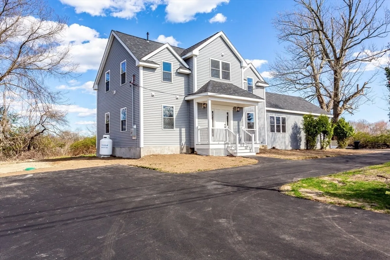
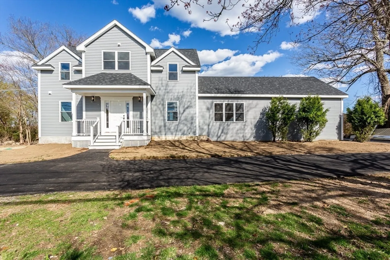
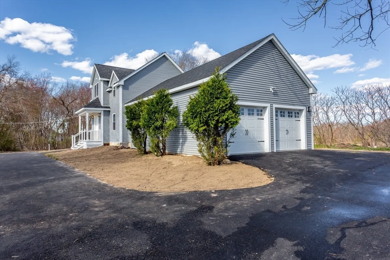
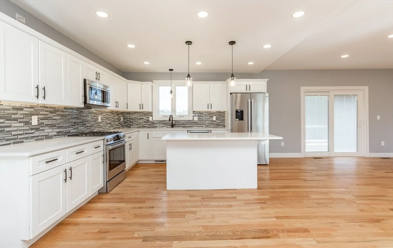
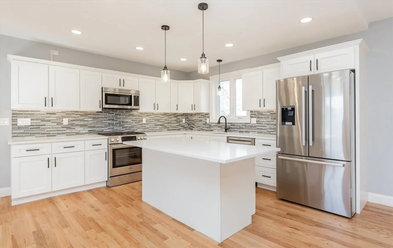
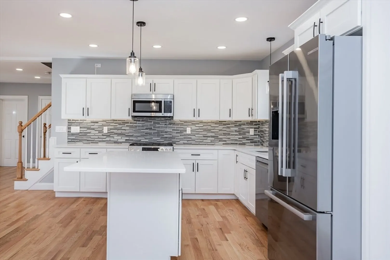
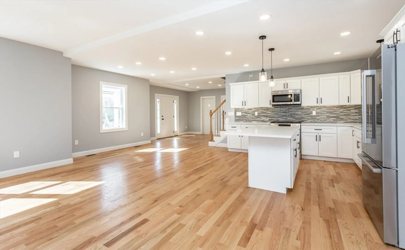
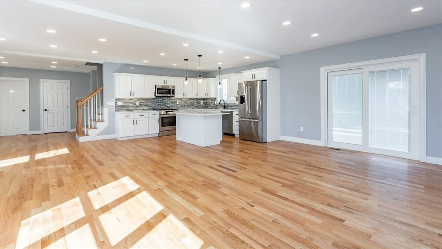
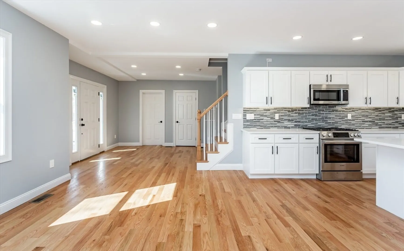
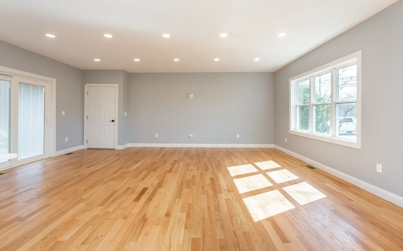
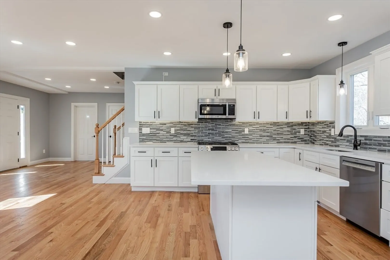
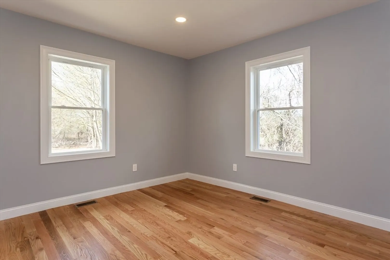
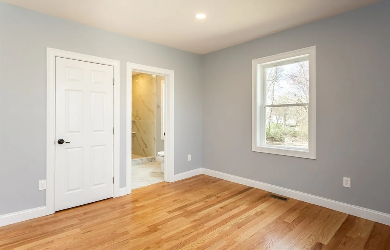
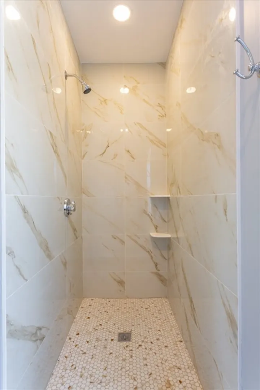
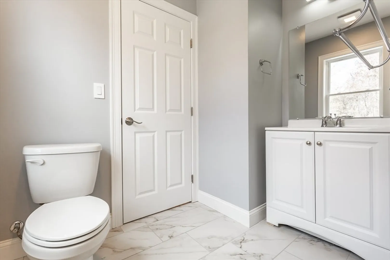
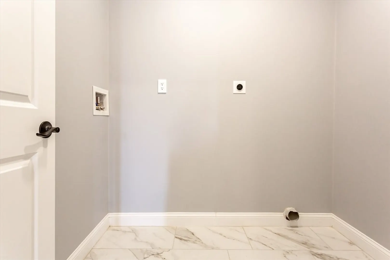
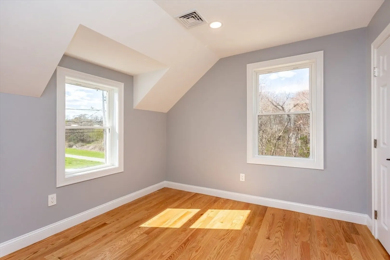
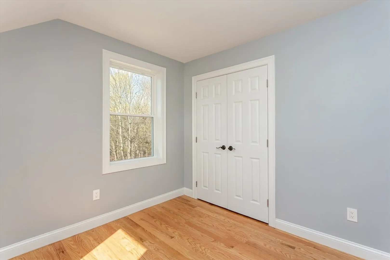
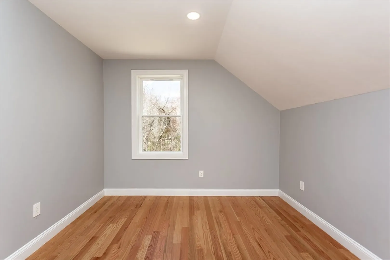
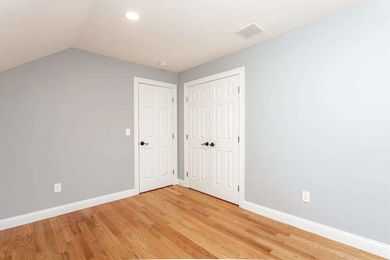
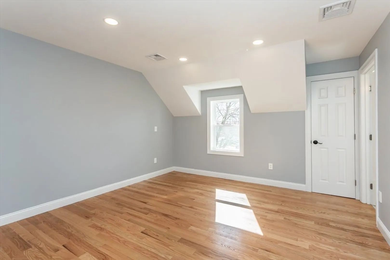
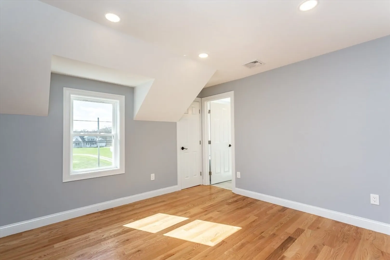
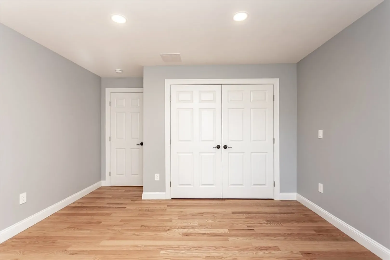
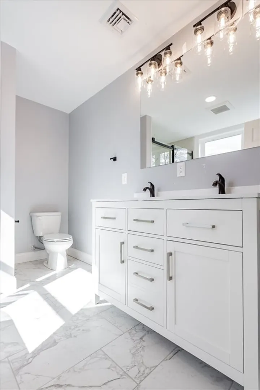
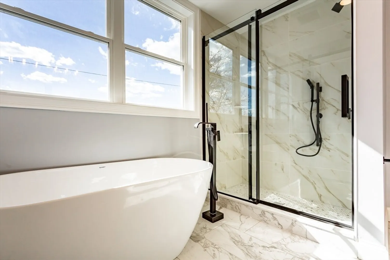
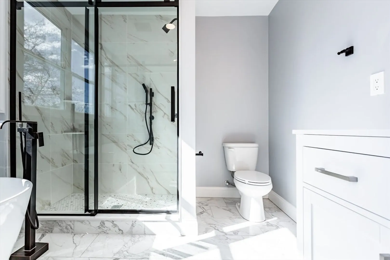
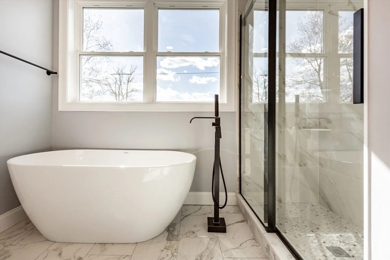
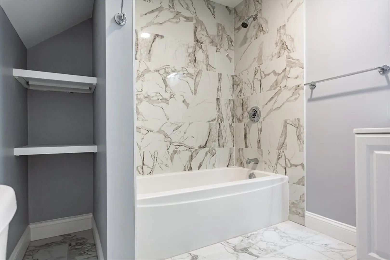
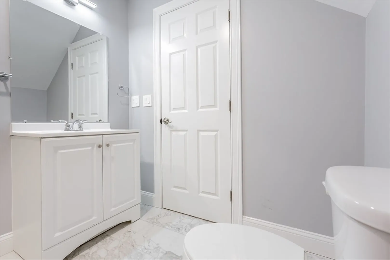
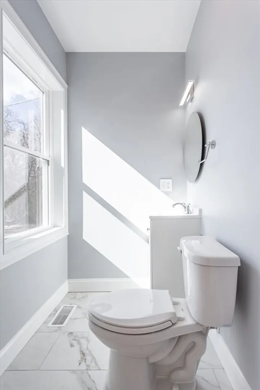
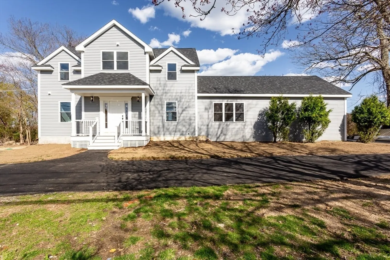
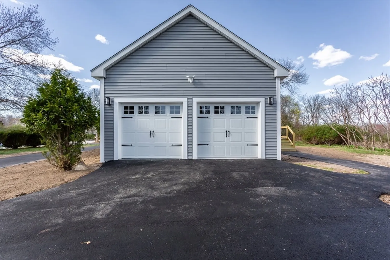
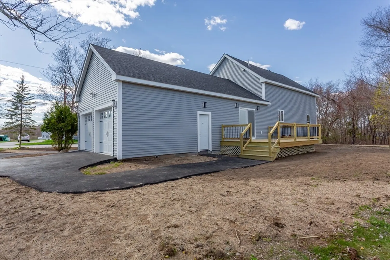
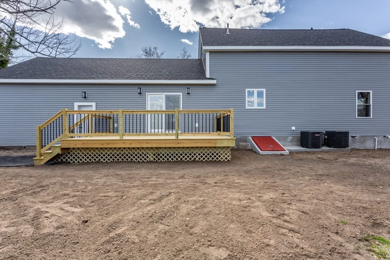
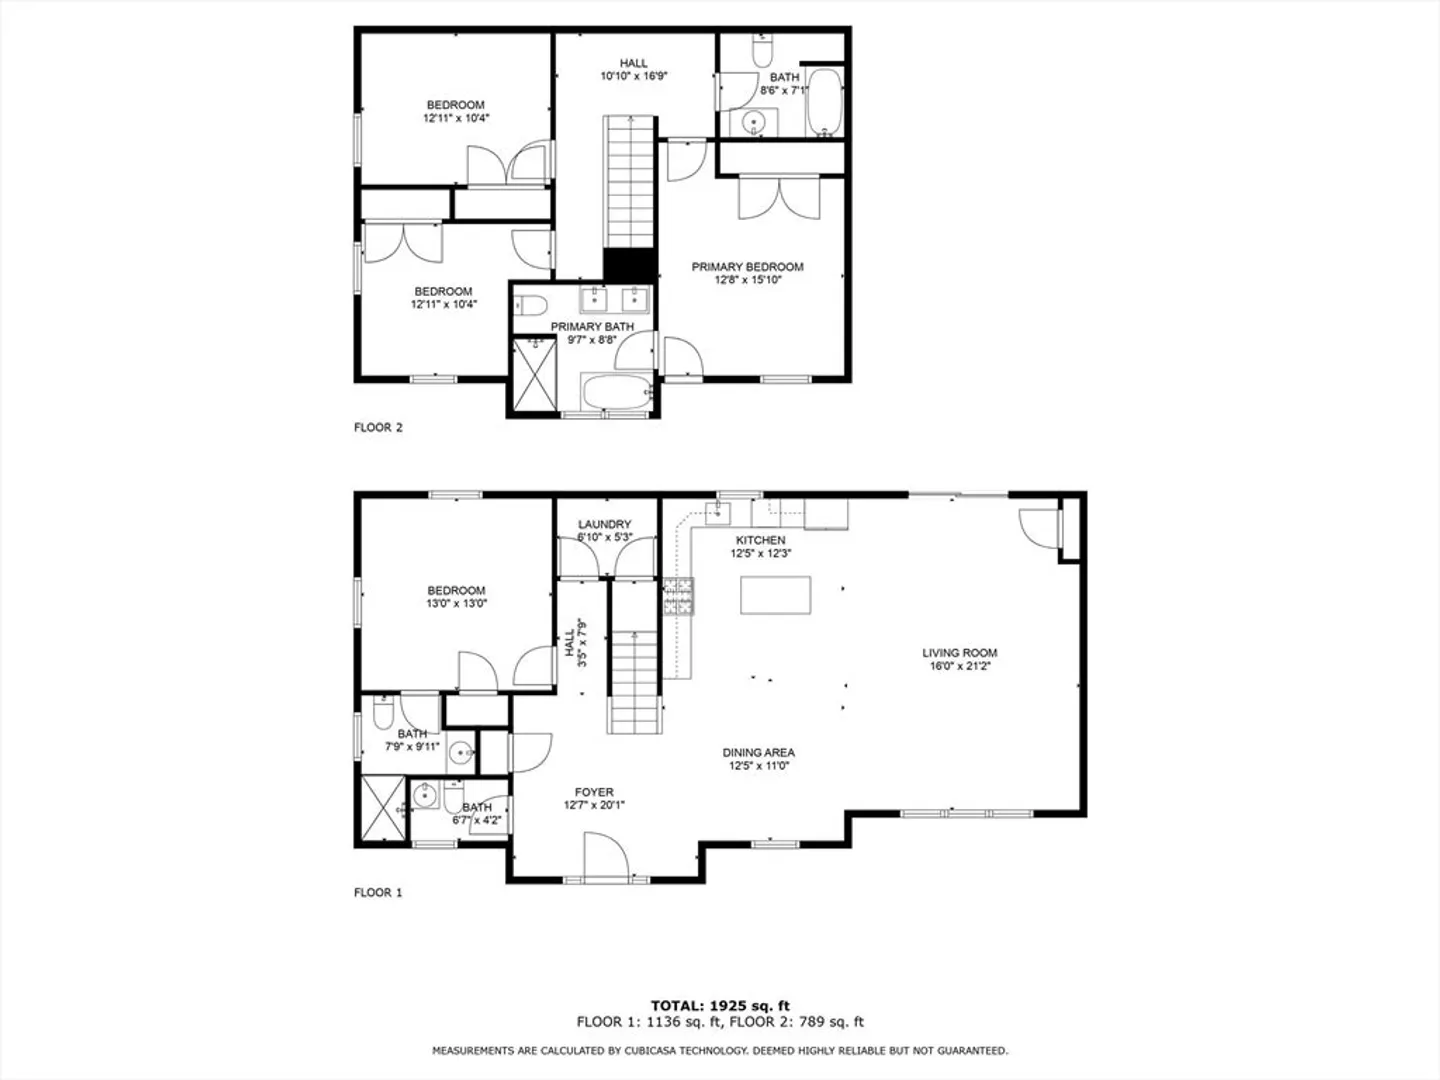
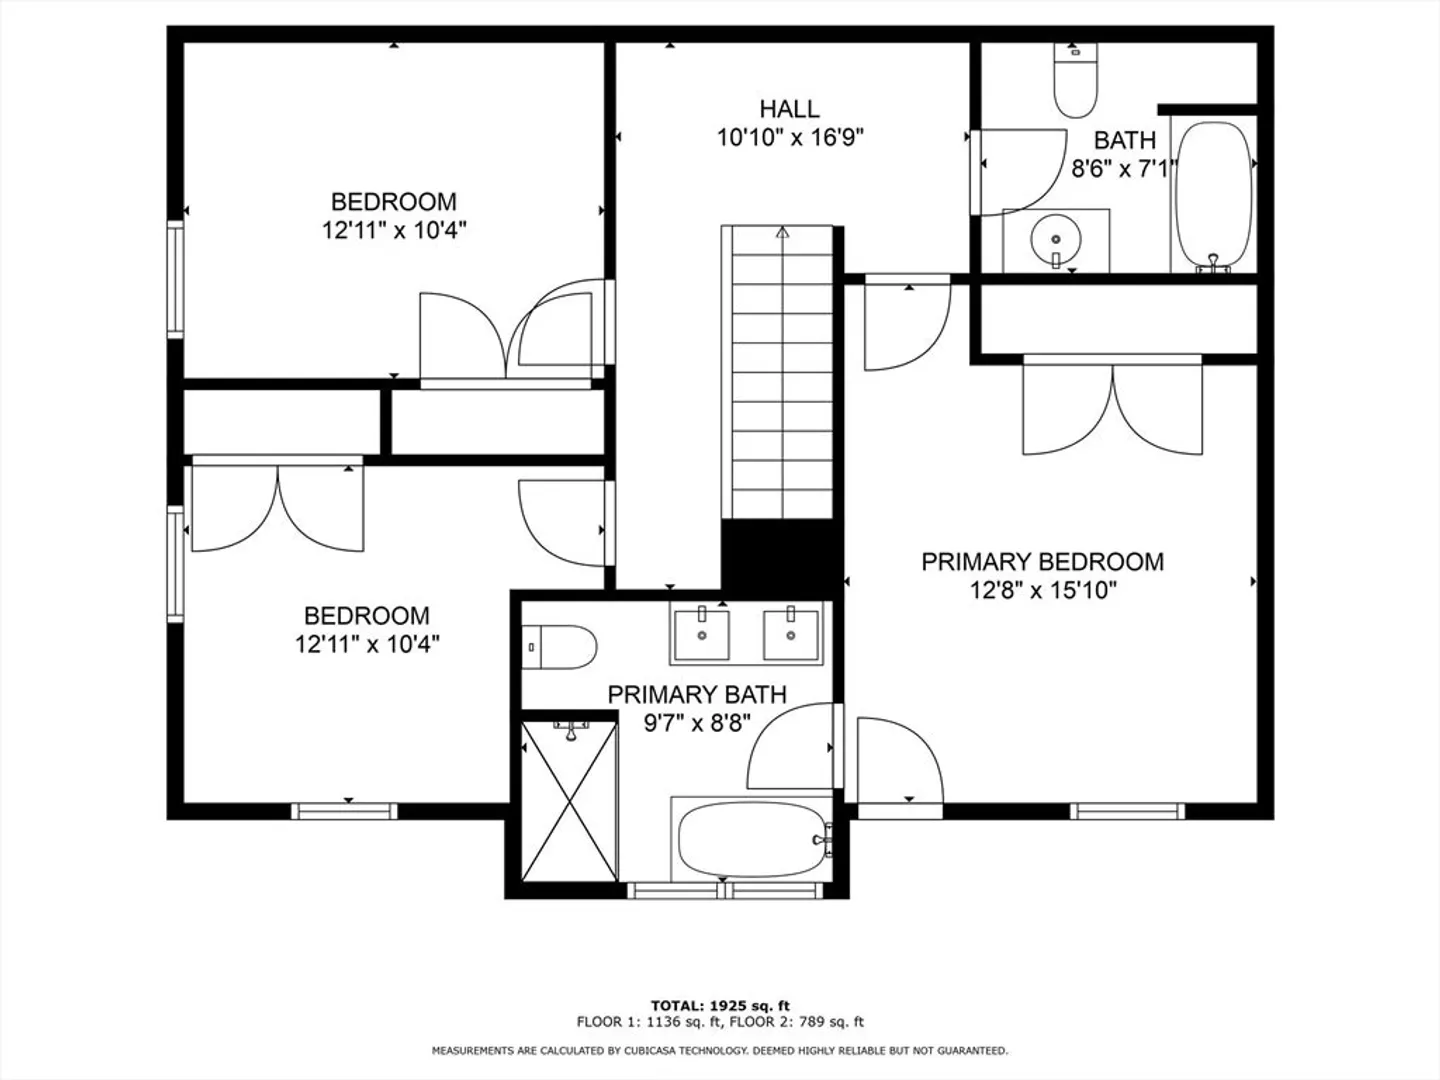
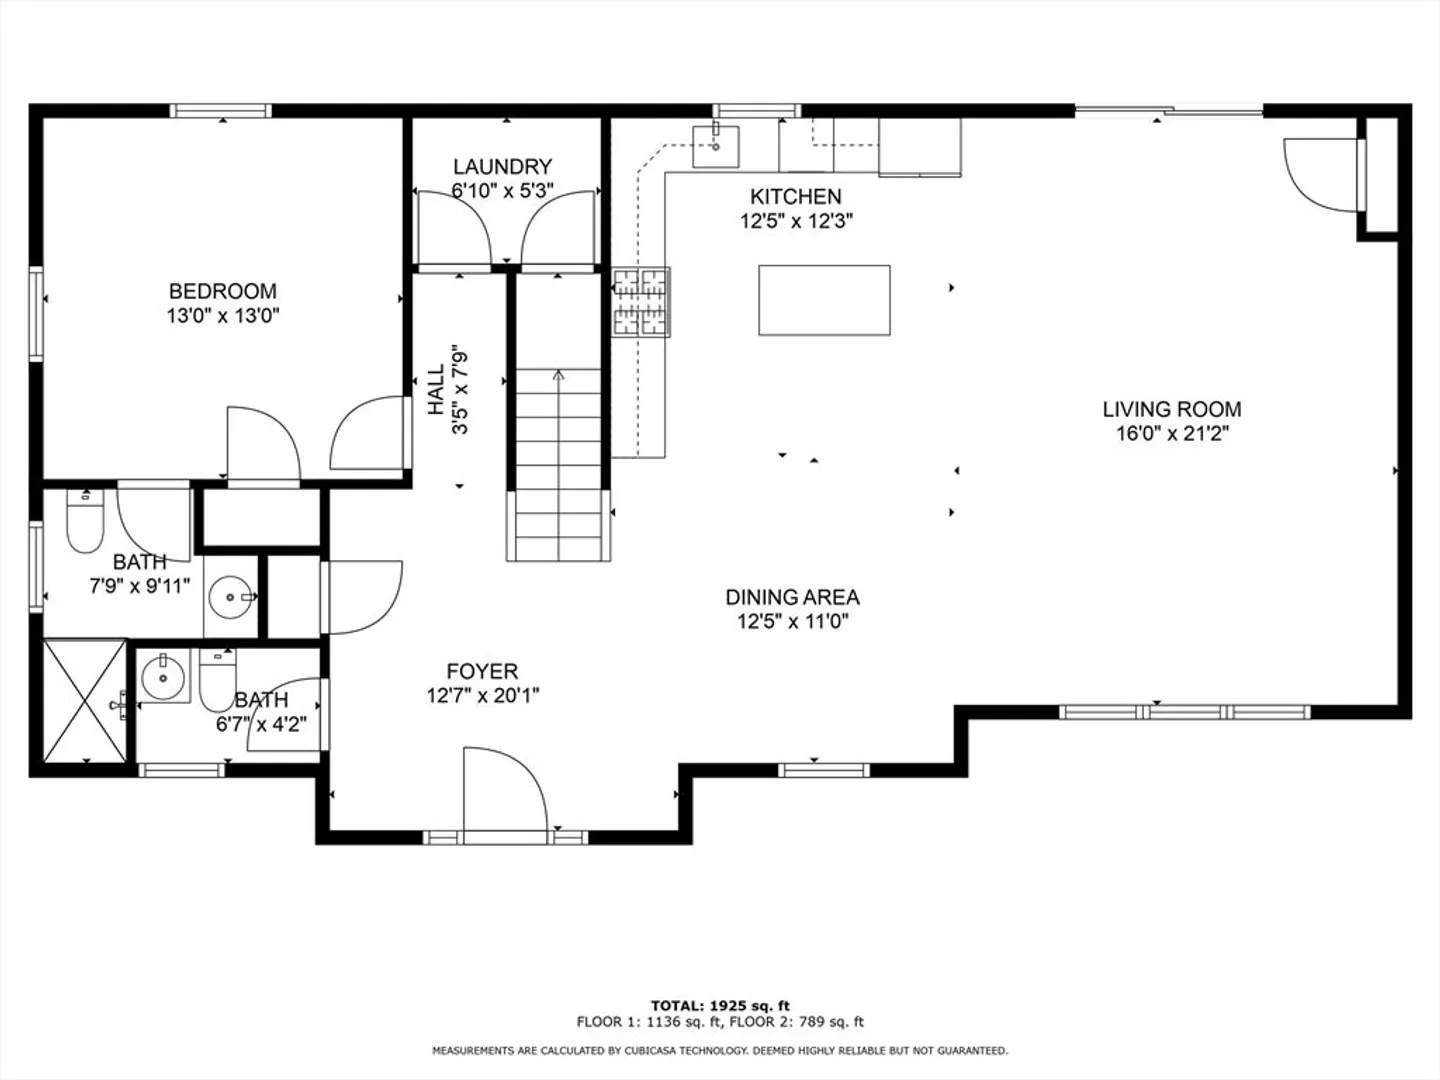
BOM due to buyer not able to secure financing, Explore this newly remodeled 4-bedroom, 3.5-bathroom home, where an open floor plan creates a harmonious flow throughout. The first level offers a bedroom with a full bath, plus an additional half bath for convenience. The kitchen is a chef's dream, showcasing stunning white granite countertops and sleek stainless steel Bosch appliances. Upstairs, the second level features 3 bedrooms and 2 luxurious bathrooms. The main suite serves as a peaceful retreat, complete with an ensuite bathroom featuring a stand-up shower and a soaking tub. Rich hardwood floors throughout enhance the home’s warmth and elegance. Step outside through sliding doors to a spacious deck and a large private backyard—ideal for entertaining. With a 2-car attached garage and a separate laundry room, this home perfectly combines convenience and sophistication for a premium living experience.
-
Highlights
- Cooling: Central Air
- Parking Spots: 12
- Property Type: Single Family Residence
- Total Rooms: 6
- Status: Closed
- Heating: Forced Air, Propane
- Property Class: Residential
- Style: Colonial
- Year Built: 2024
-
Additional Details
- Appliances: Range, Dishwasher, Microwave, Refrigerator
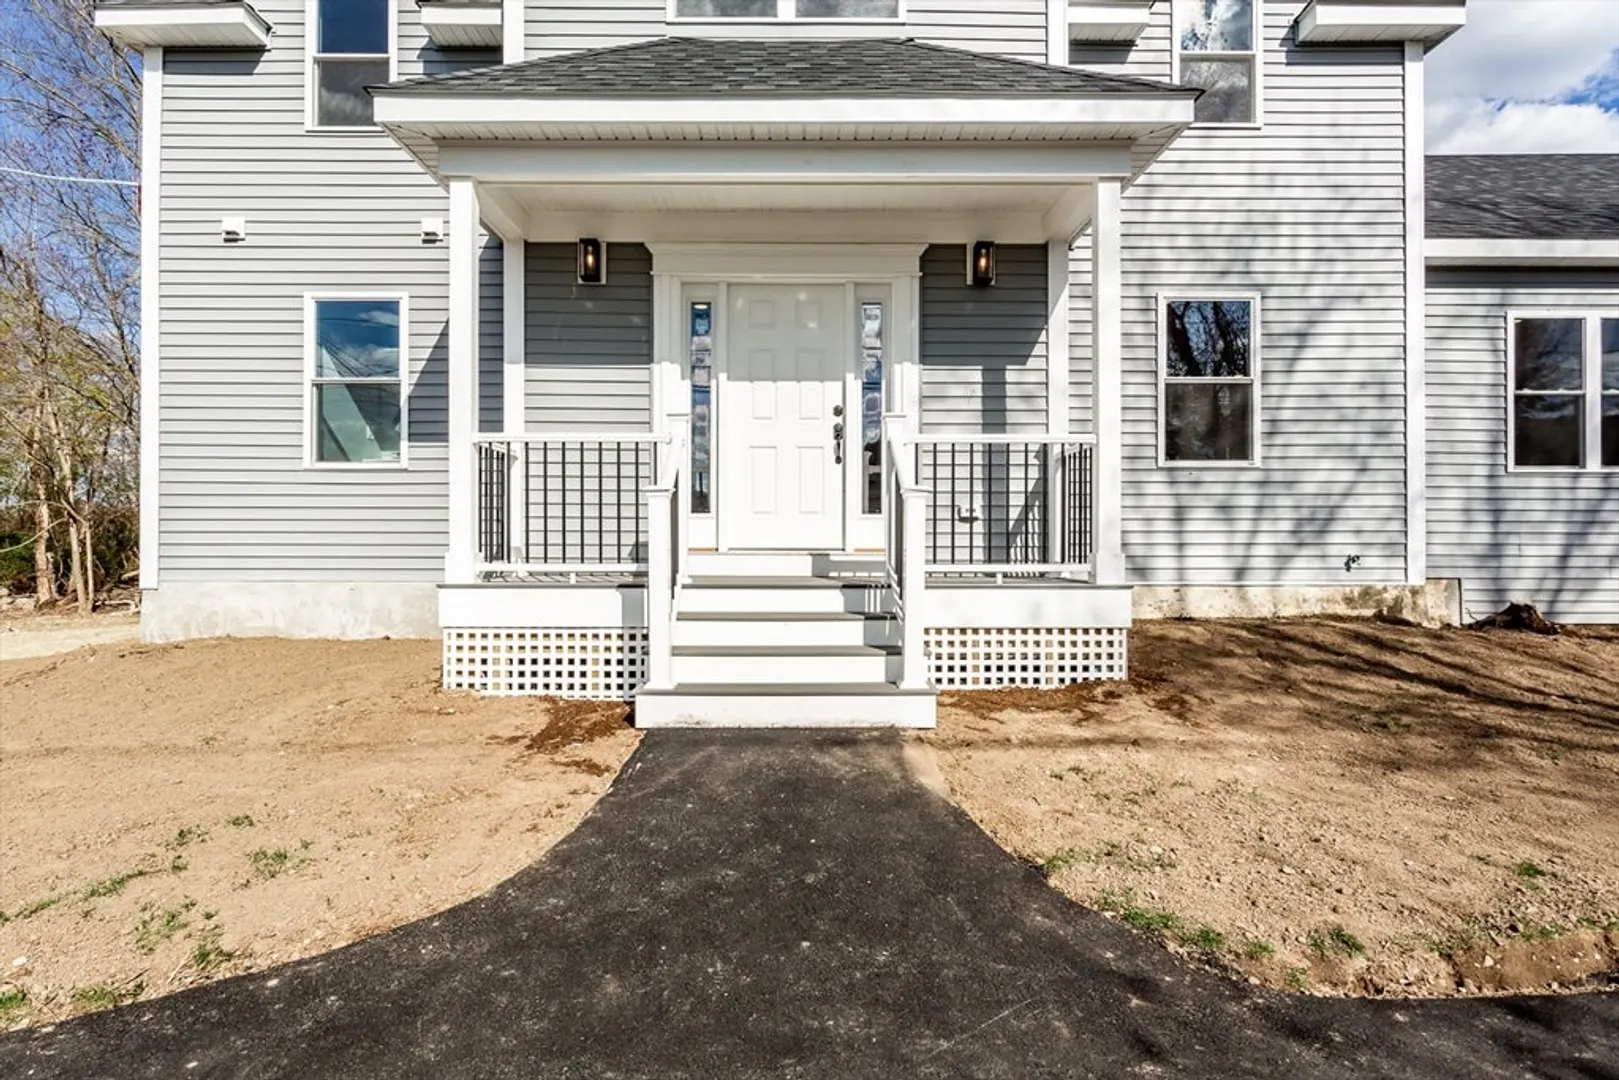
- Exterior Features: Porch - Enclosed, Deck
- Foundation: Stone
- Roof: Shingle
- Year Built Details: Actual, Renovated Since, Finished, Never Occupied
- Zoning: R1
- Basement: Full, Sump Pump
- Flooring: Tile, Hardwood
- Road Frontage Type: Public
- SqFt Source: Measured
- Year Built Source: Builder
-
Amenities
- Community Features: Shopping, Park, Highway Access
- Parking Features: Attached, Paved Drive, Off Street, Paved
- Covered Parking Spaces: 2
-
Utilities
- Sewer: Private Sewer
- Water Source: Public
-
Fees / Taxes
- Assessed Value: $277,000
- Taxes: $3,321
- Tax Year: 2024
Similar Listings
Sold
33 Photos
Sold
42 Photos
Sold
34 Photos
Sold
25 Photos
Content © 2026 MLS Property Information Network, Inc. The information in this listing was gathered from third party resources including the seller and public records.
Listing information provided courtesy of Boston One Realty Group Inc.
MLS Property Information Network, Inc. and its subscribers disclaim any and all representations or warranties as to the accuracy of this information.
