
997 Pleasant St
$849,000
5
Beds
2
Baths
2,165
Sqft
- Request Info
- Call
- Save
-
More
- Mortgage Calculator

Property Tools
$849,000
5
Beds
2
Baths
2,165
Living Area
-
Property Description
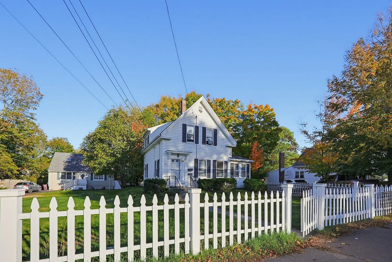
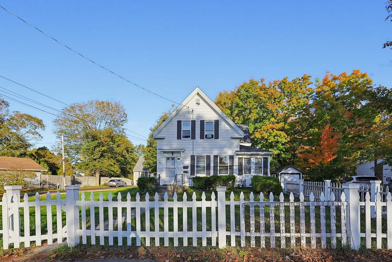
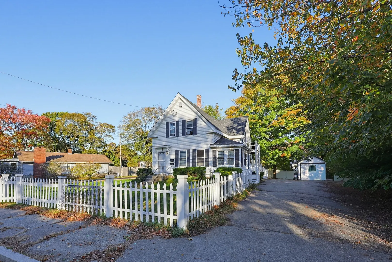
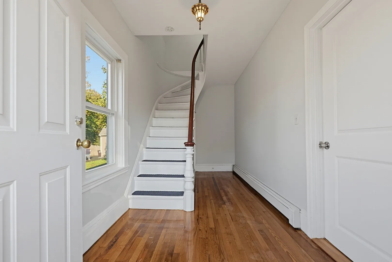
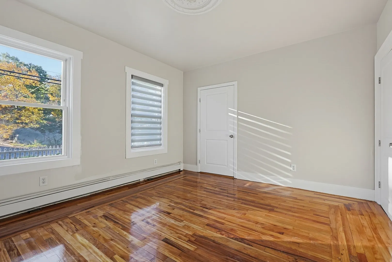
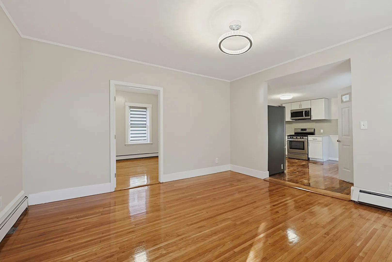
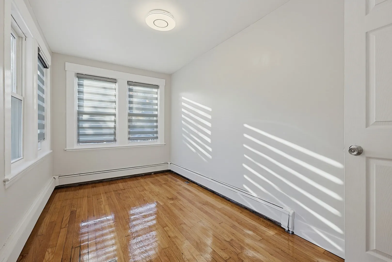
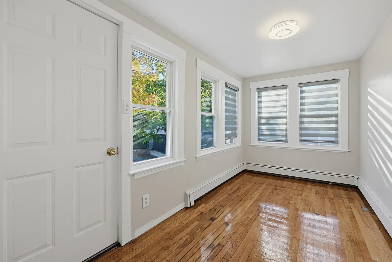
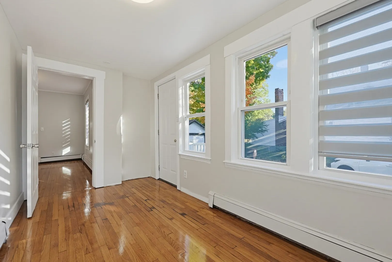
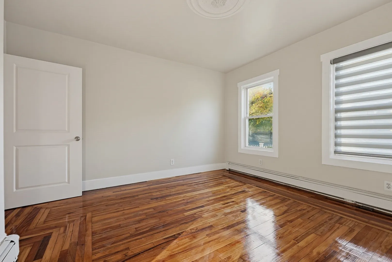
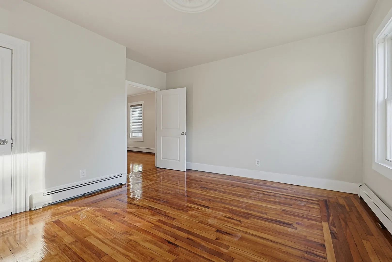
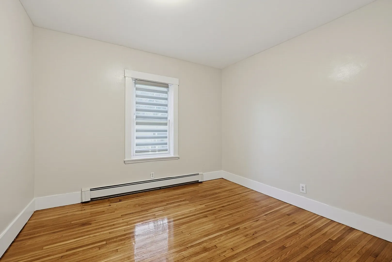
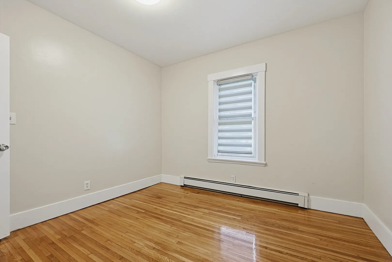
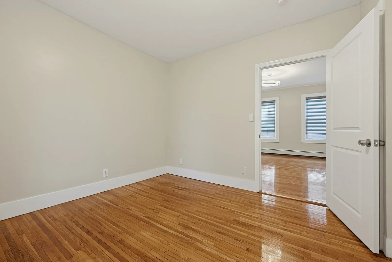
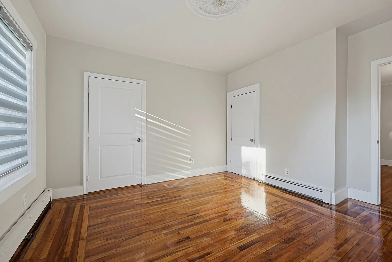
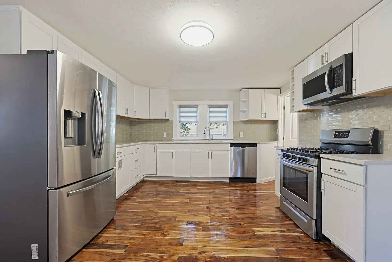
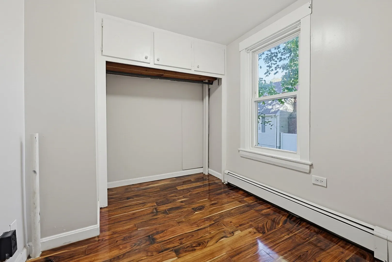
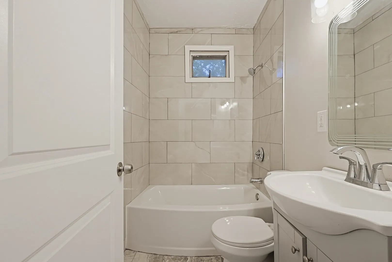
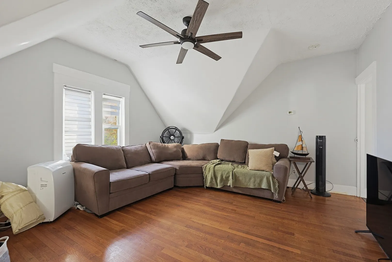
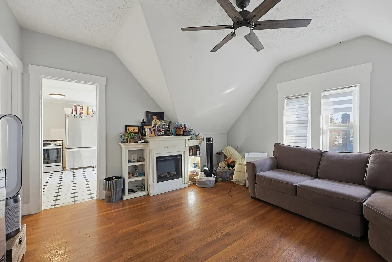
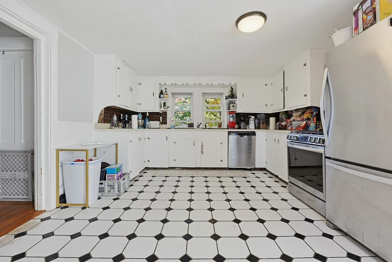
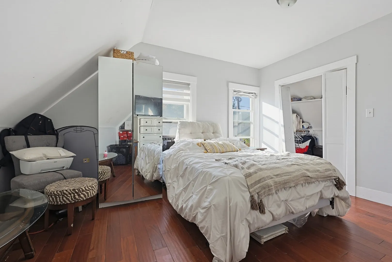
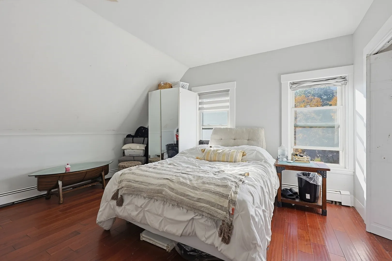
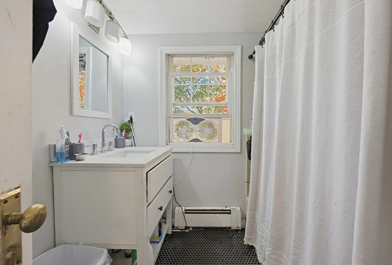
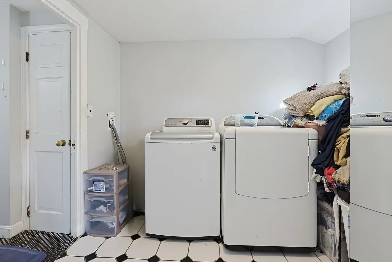
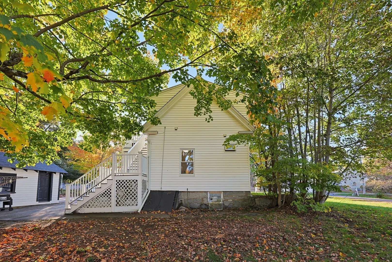
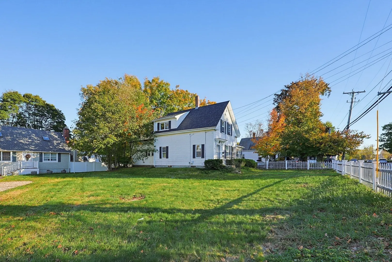
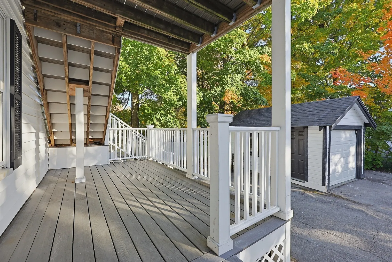
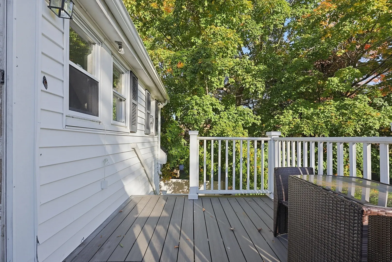
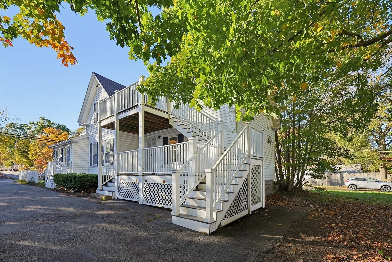
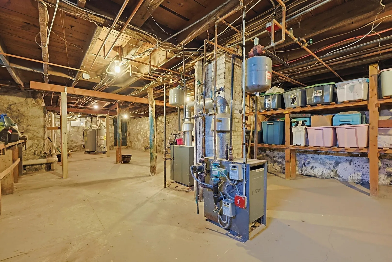
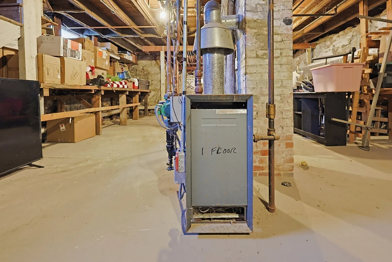
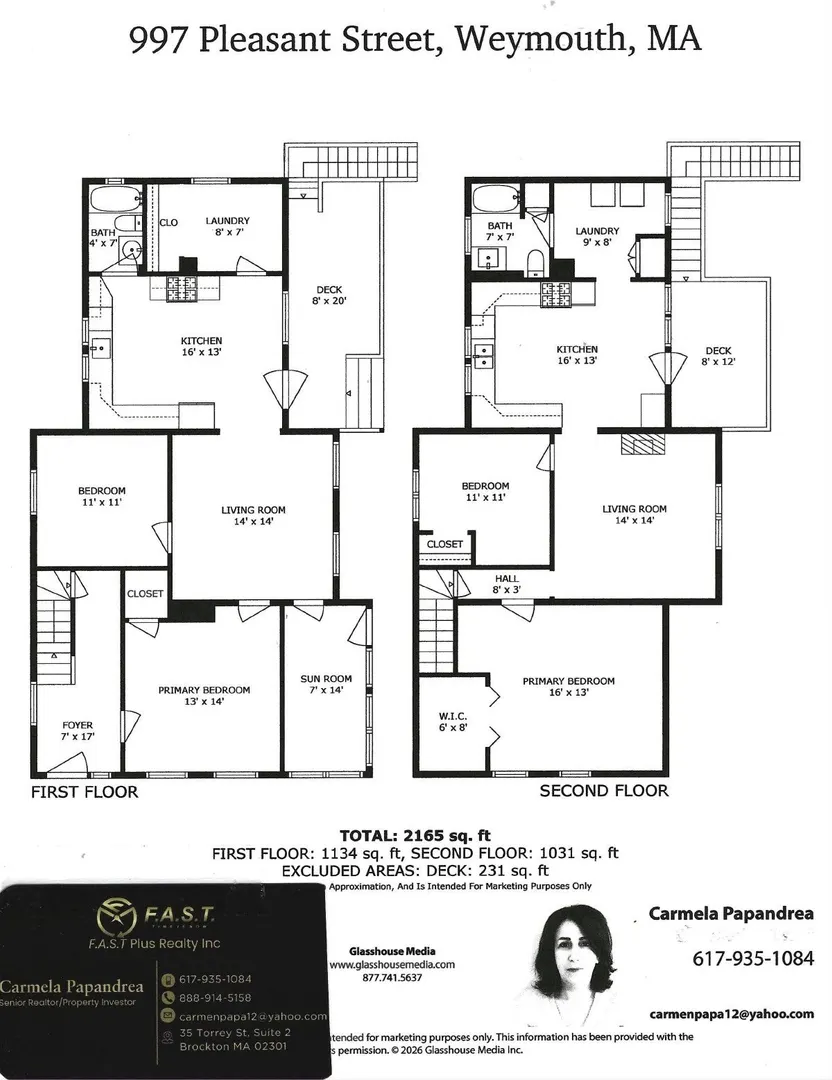
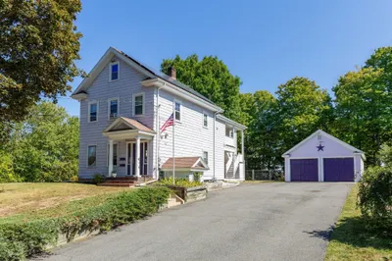
Historic East Weymouth Two-Family with Endless Potential ! Nestled back nicely from the road on a generous 11,642-square-foot lot, this classic1868 multi-family home blends timeless New England character with a premier investment or extended-family opportunity. Featuring classic hardwood floors each unit offers a functional & comfortable layout. Inside, you will find bright and inviting living and dining rooms, spacious eat-in kitchens, well proportioned bedrooms & full bathrooms, convenient in-unit laundry hookups. The full basement provides ample space for storage, while the expansive grounds feature a detached garage and off-street parking. Whether you are looking to build your investment portfolio with steady rental income or customize a multi-generational setup, this property invites you to bring your creative vision and make it shine. Conveniently located near local schools, parks, and commuter routes.
-
Highlights
- Area: East Weymouth
- Parking Spots: 5
- Property Type: 2 Family - 2 Units Up/Down
- Total Rooms: 10
- Status: Active
- Levels: 2
- Property Class: Residential Income
- Stories: 2
- Year Built: 1868
-
Additional Details
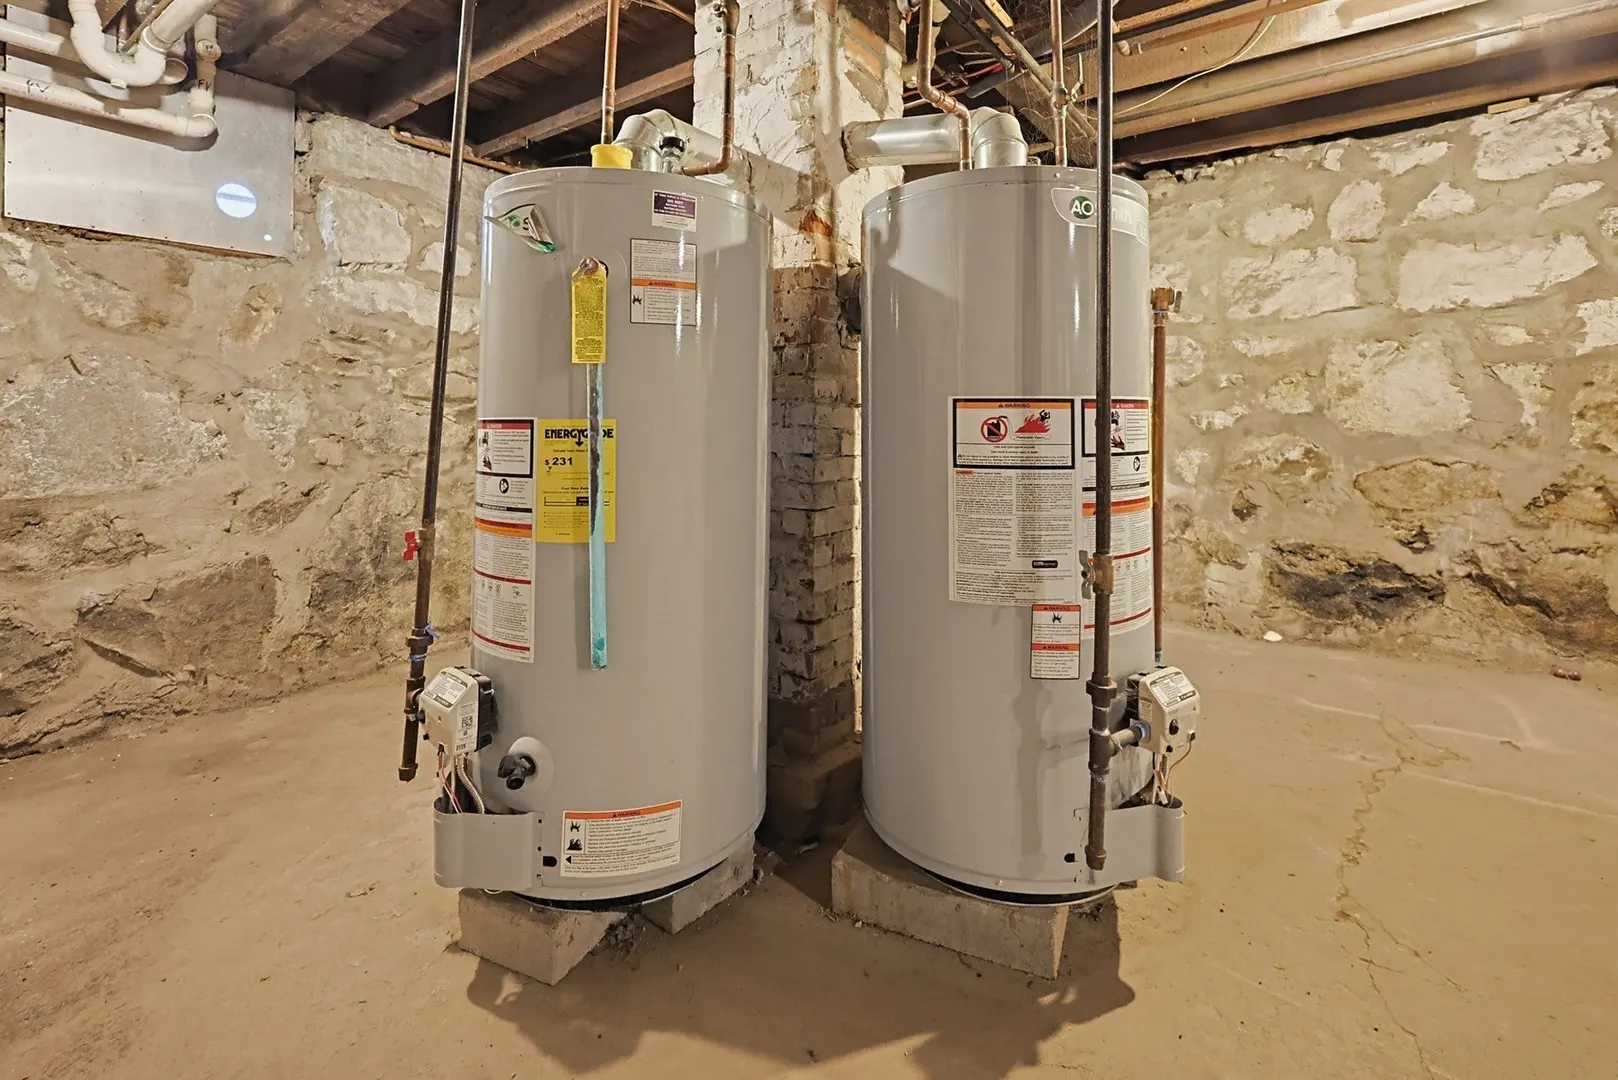
- Basement: Full, Interior Entry, Bulkhead
- Flooring: Wood, Tile
- Road Frontage Type: Public
- SqFt Source: Measured
- Year Built Details: Approximate
- Zoning: M-2
- Construction: Frame
- Foundation: Stone
- Roof: Shingle
- Total Number of Units: 2
- Year Built Source: Public Records
-
Amenities
- Community Features: Public Transportation, Shopping
- Parking Features: Paved Drive, Off Street
- Covered Parking Spaces: 1
-
Utilities
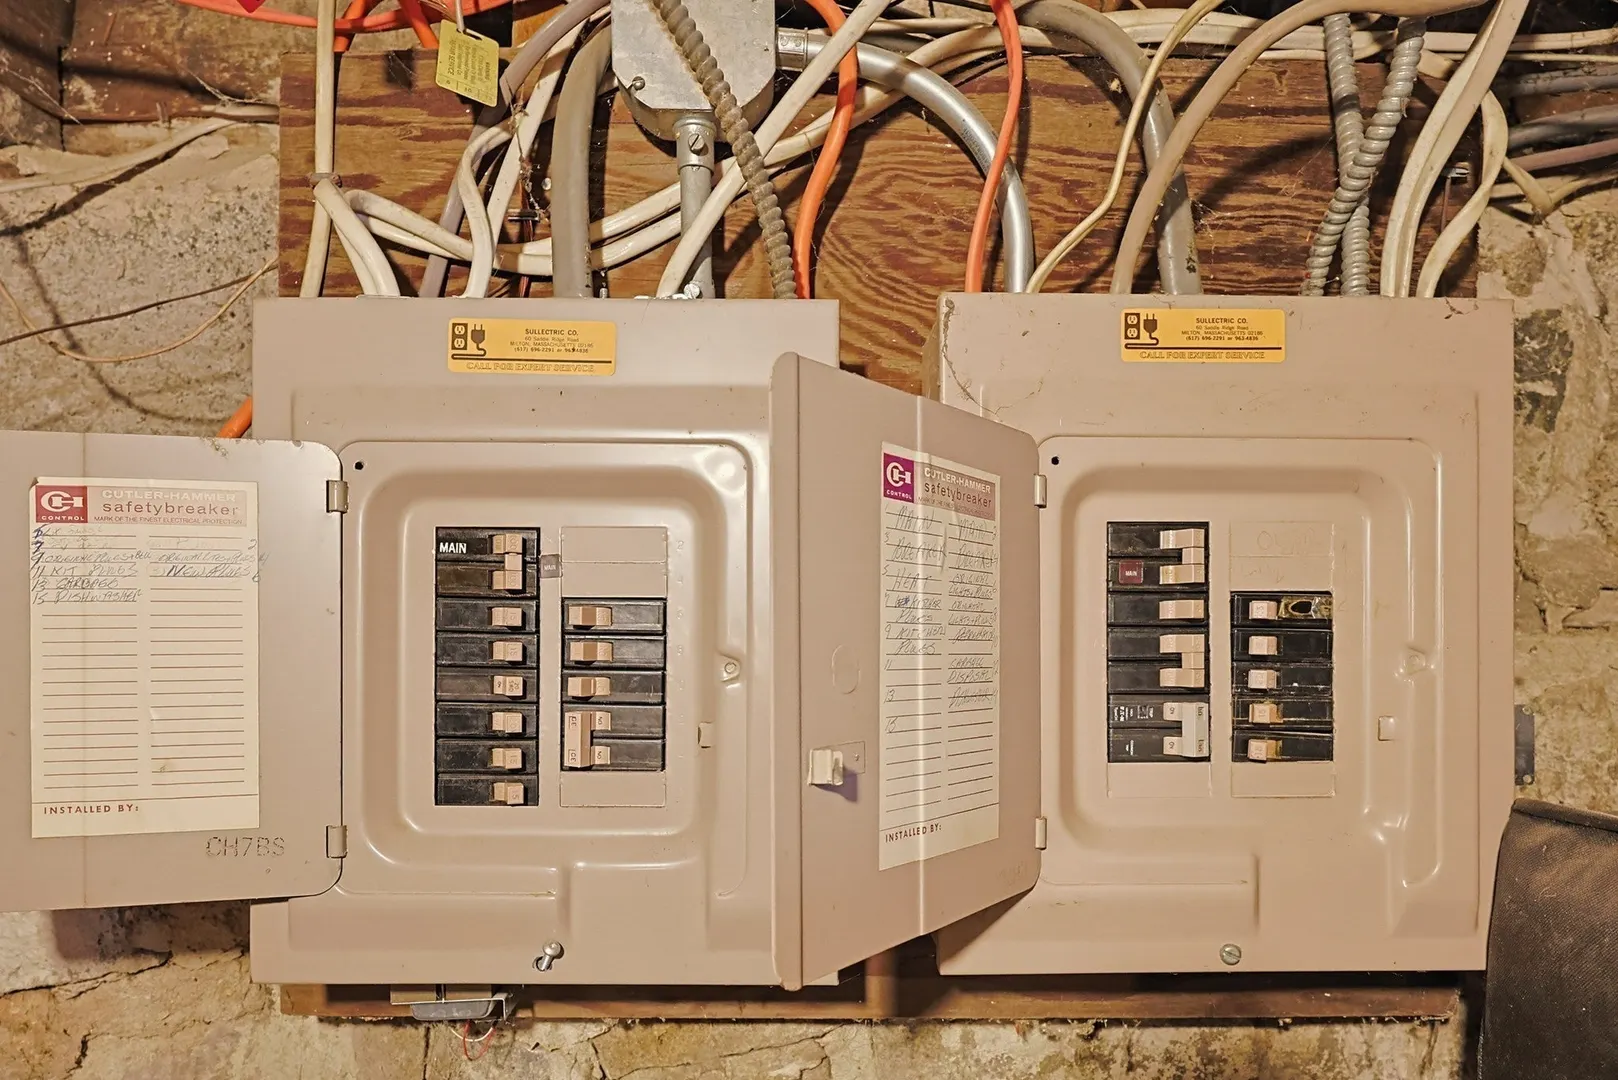
- Electric: 110 Volts
- Water Source: Public
- Sewer: Public Sewer
-
Fees / Taxes
- Assessed Value: $569,700
- Taxes: $5,765
- Tax Year: 2026
- Total Rent: $5,798
Similar Listings
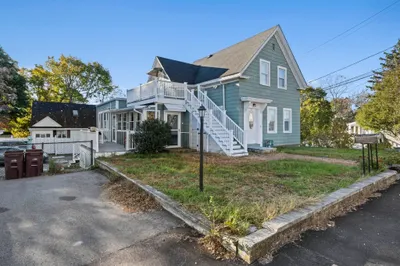
Sold
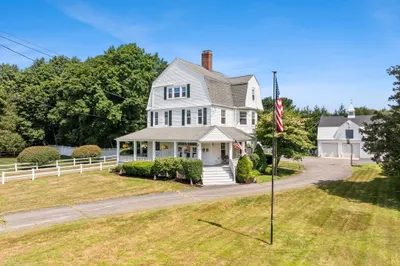
37 Photos
Sold
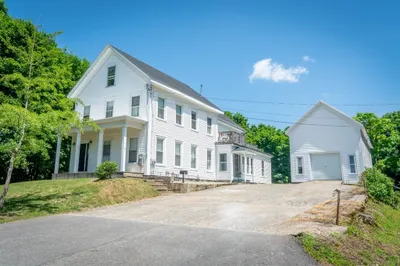
35 Photos
Sold
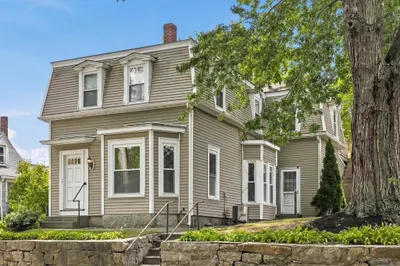
40 Photos
Sold
41 Photos
Content © 2026 MLS Property Information Network, Inc. The information in this listing was gathered from third party resources including the seller and public records.
Listing information provided courtesy of Fast Plus Realty, Inc..
MLS Property Information Network, Inc. and its subscribers disclaim any and all representations or warranties as to the accuracy of this information.