
Sold!
$2,300,000
5
Beds
4/1
Baths
5,264
Living Area
-
Property Description
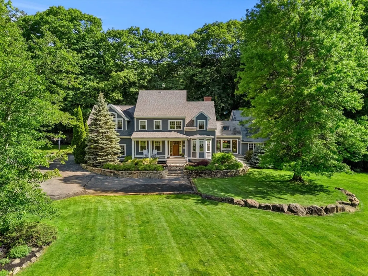
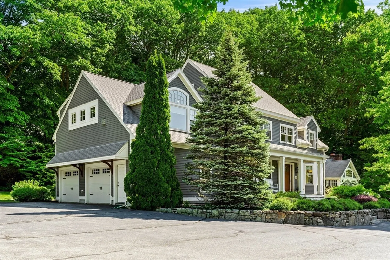
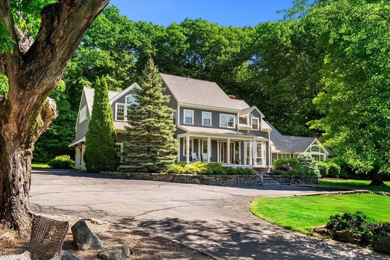
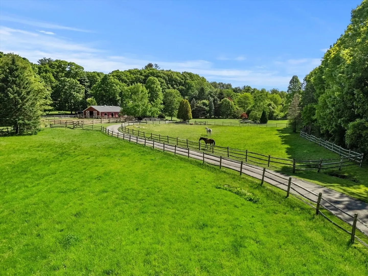
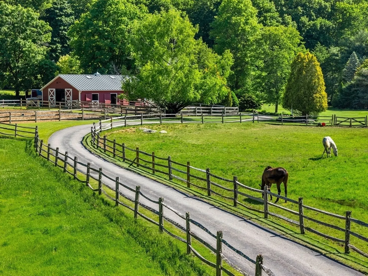
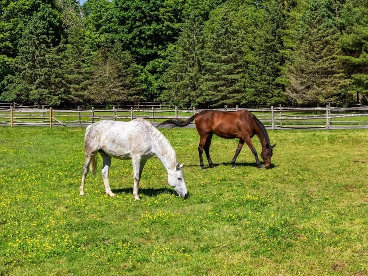
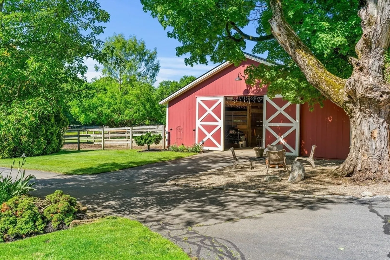
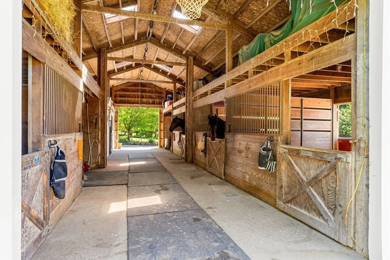
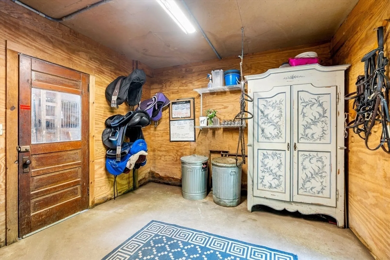
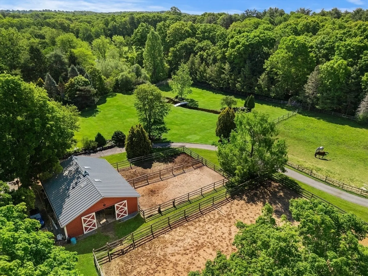
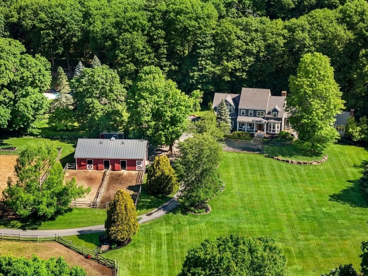
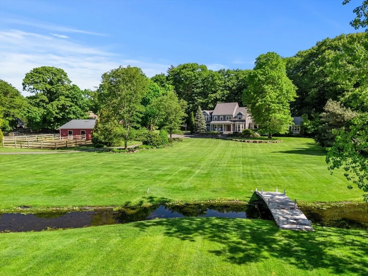
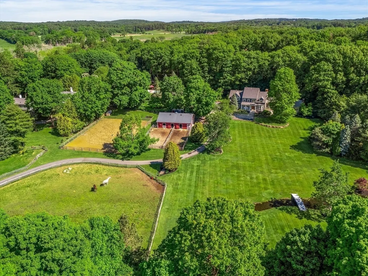
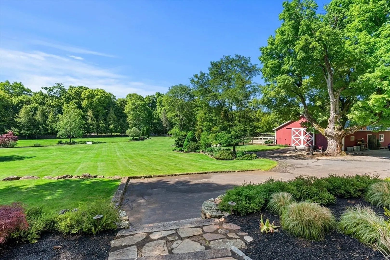
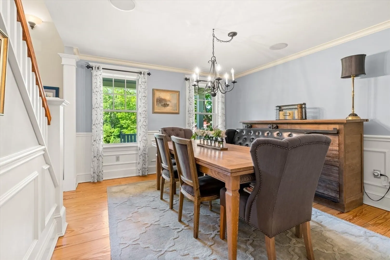
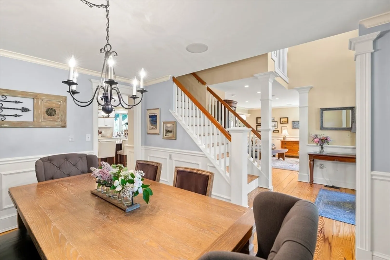
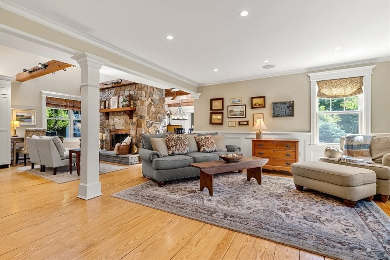
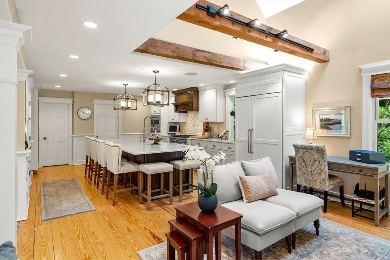
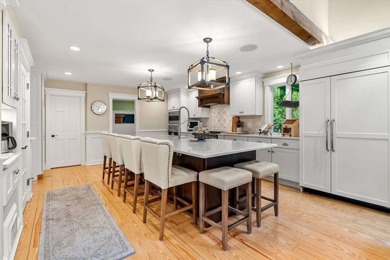
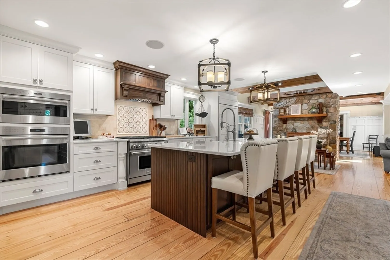
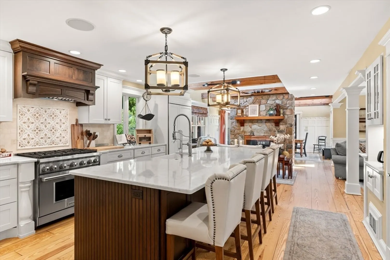
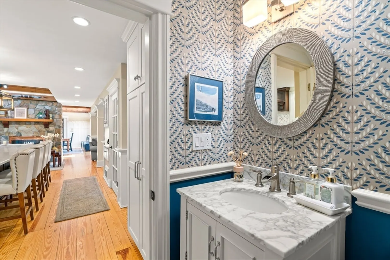
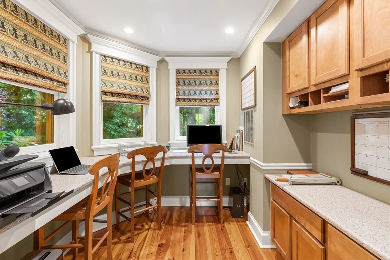
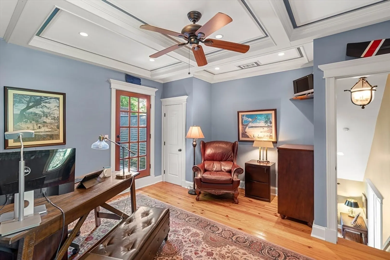
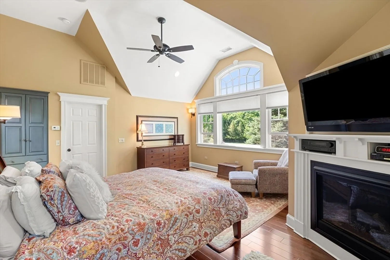
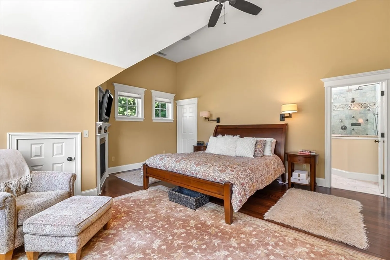
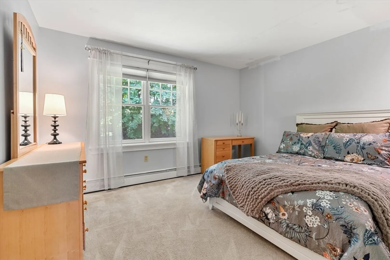
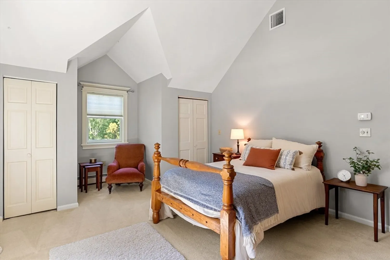
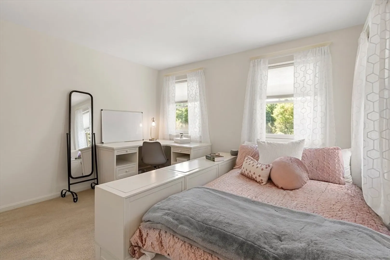
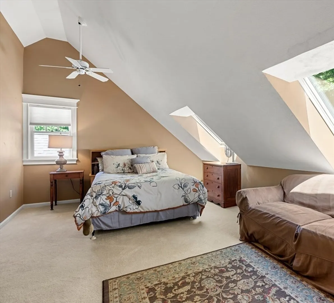
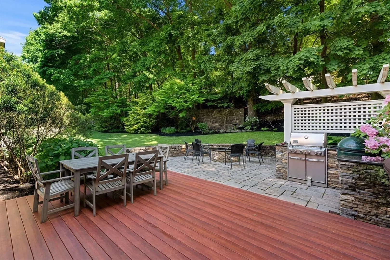
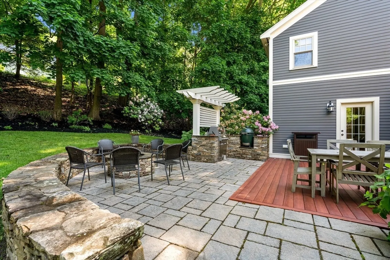
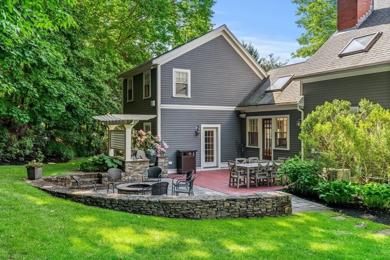
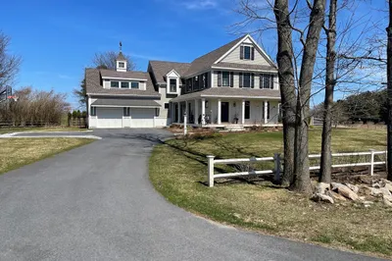
This distinguished estate is nestled on the historic grounds of the former Samuel Dane Farm. Rebuilt in 1987, this home seamlessly blends modern comforts with the timeless charm of yesteryears. Pass through the stately fieldstone pillars to be enveloped by the lush 5 acre rolling pastures, perennial gardens, and specimen trees offering a peaceful, tranquil enjoyment for both family and horses who currently reside in the beautiful red barn. The property has access to the Essex County Rail Trail. The main house offers an impressive layout, featuring 5 bedrooms and 4.5 baths. The heart of the home, the kitchen, has been beautifully remodeled, boasting quartz counters, a six-burner Wolf stove, double ovens, an oversized island with seating, a built-in Sub-Zero refrigerator, and a convenient coffee station complete with water supply. The 5 stall barn w/heated tack room, barn in & out paddocks, outdoor sand riding ring and open fields are perfect for equestrians in the family.
-
Highlights
- Acres: 5
- Cooling: Central Air
- Heating: Forced Air, Baseboard, Oil, Propane, Wood, Fireplace(s)
- Property Class: Residential
- Style: Colonial, Farmhouse
- Year Built: 1987
- Area: South Hamilton
- Has View: Yes
- Parking Spots: 14
- Property Type: Equestrian
- Total Rooms: 13
- Status: Closed
-
Additional Details
- Appliances: Electric Water Heater, Range, Oven, Dishwasher, Disposal, Microwave, Refrigerator, Washer, Dryer, Water Treatment, Range Hood, Gas Cooktop
- Construction: Frame
- Exterior Features: Porch, Deck - Wood, Patio, Balcony, Rain Gutters, Barn/Stable, Paddock, Professional Landscaping, Sprinkler System, Decorative Lighting, Screens, Garden, Horses Permitted, Stone Wall
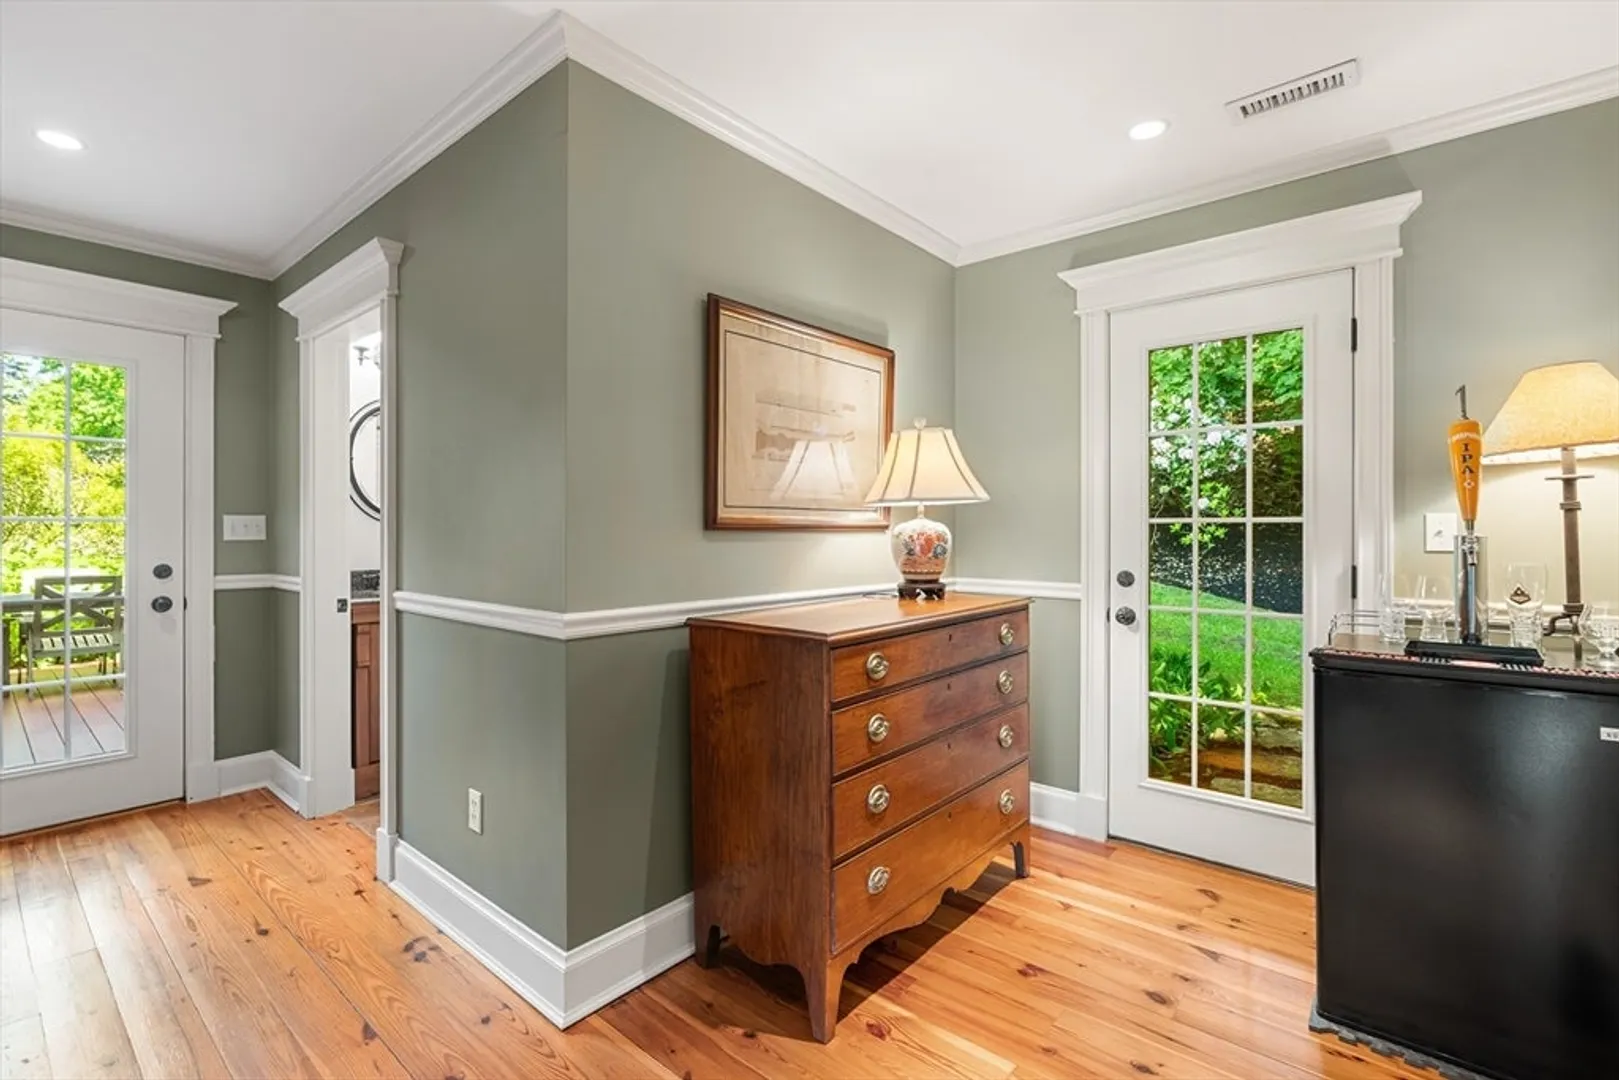
- Flooring: Wood, Tile, Carpet, Hardwood, Pine, Flooring - Wood, Flooring - Stone/Ceramic Tile, Laminate, Flooring - Wall to Wall Carpet
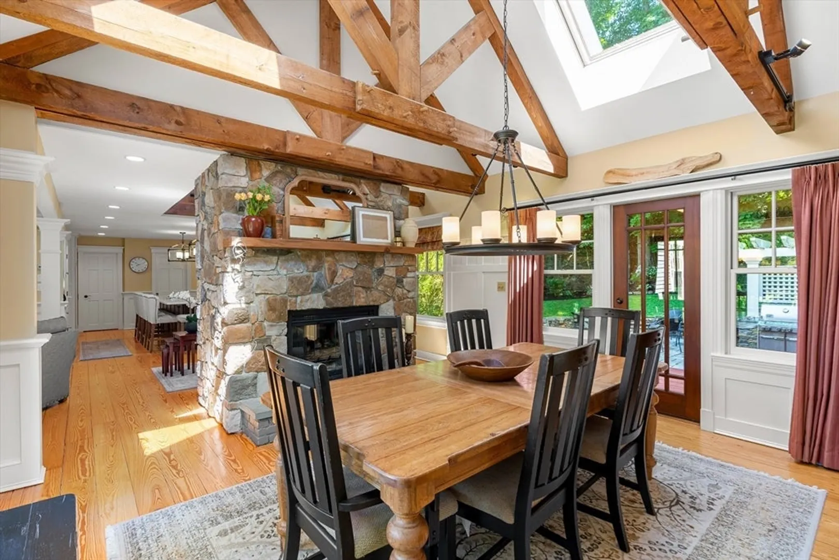
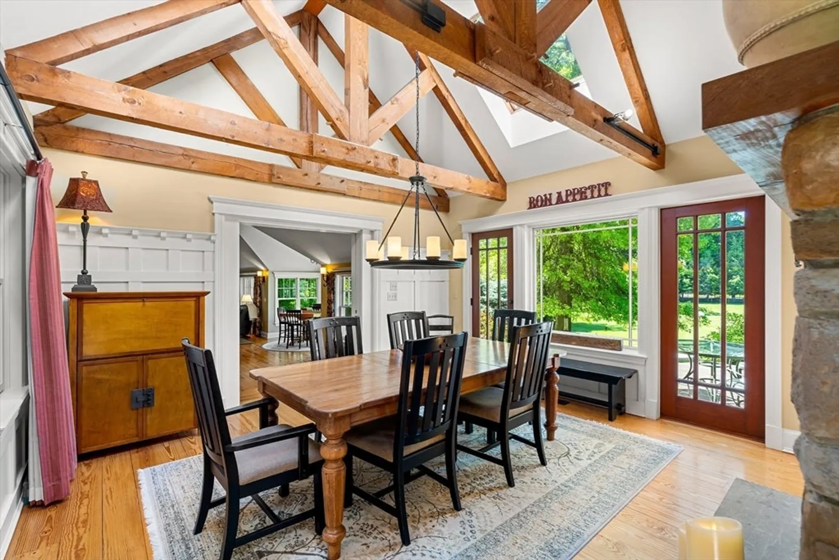
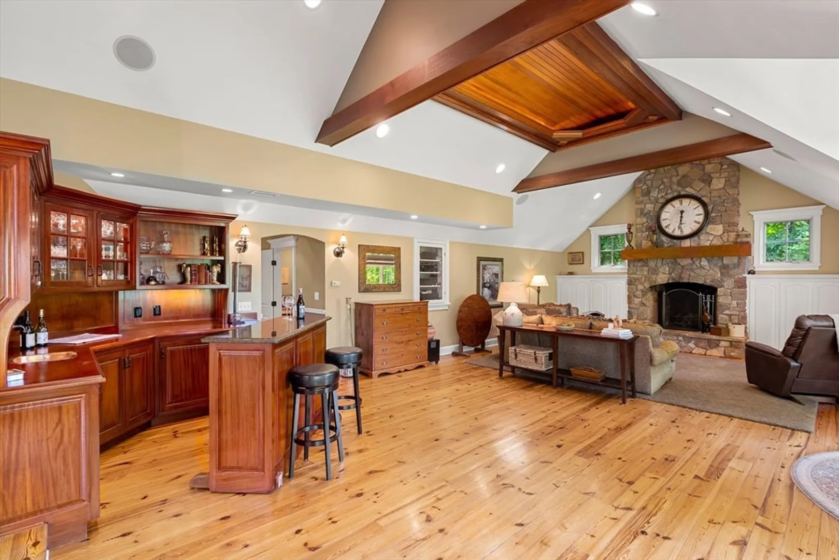
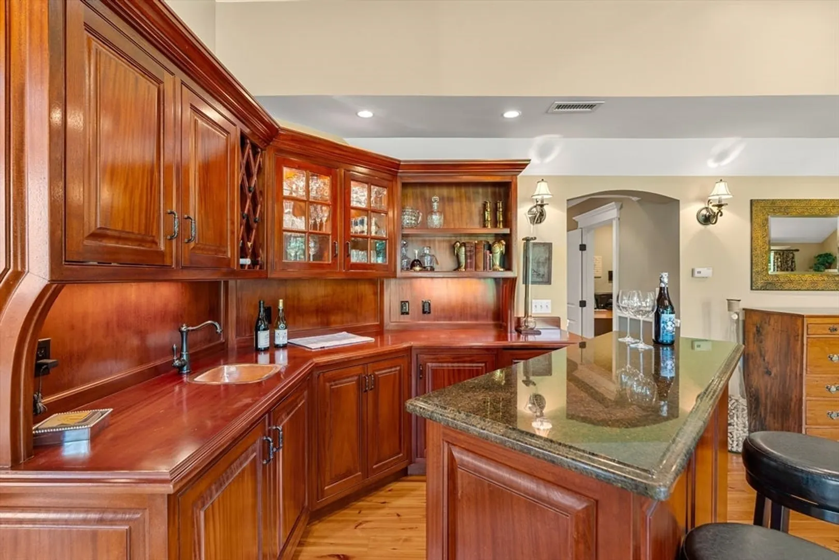
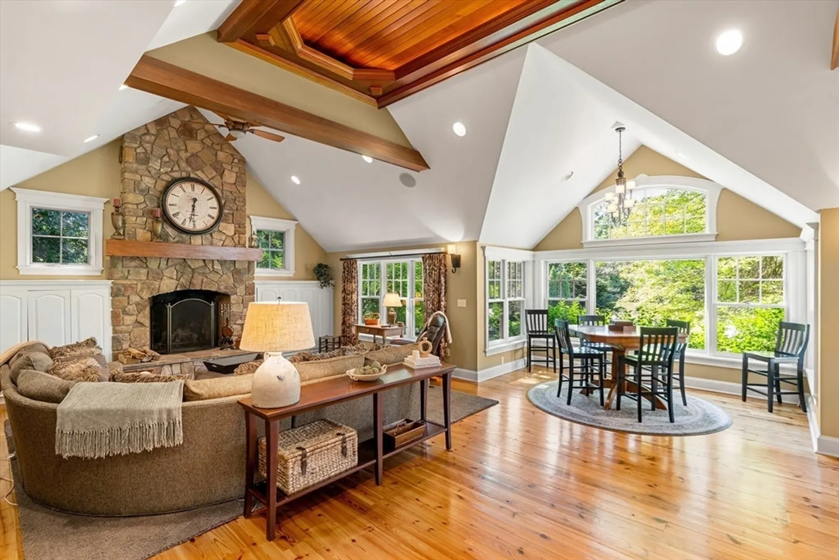
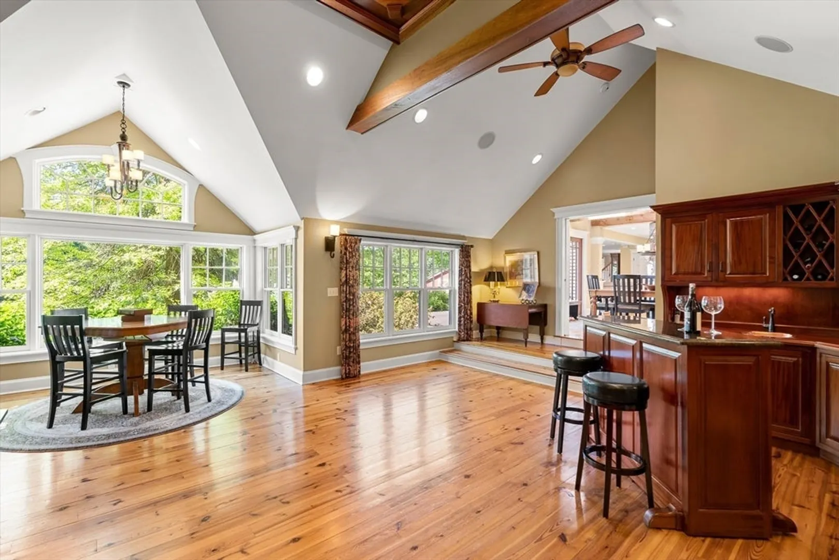
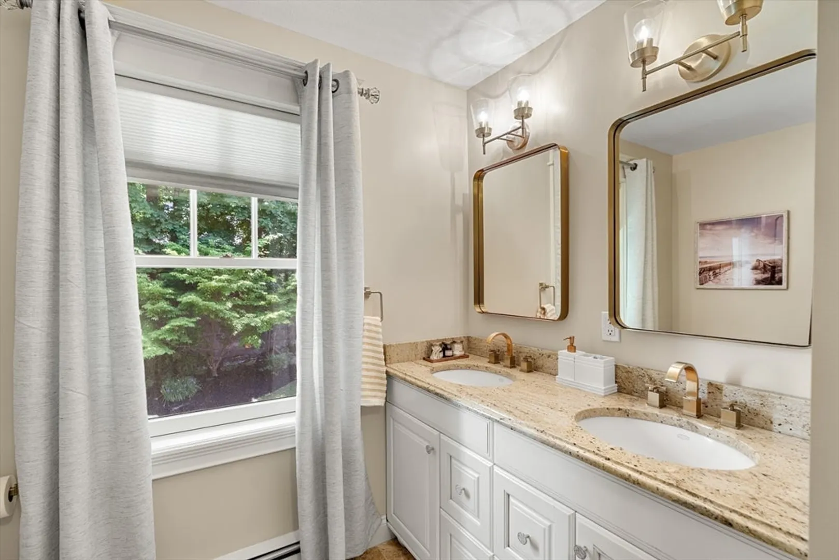
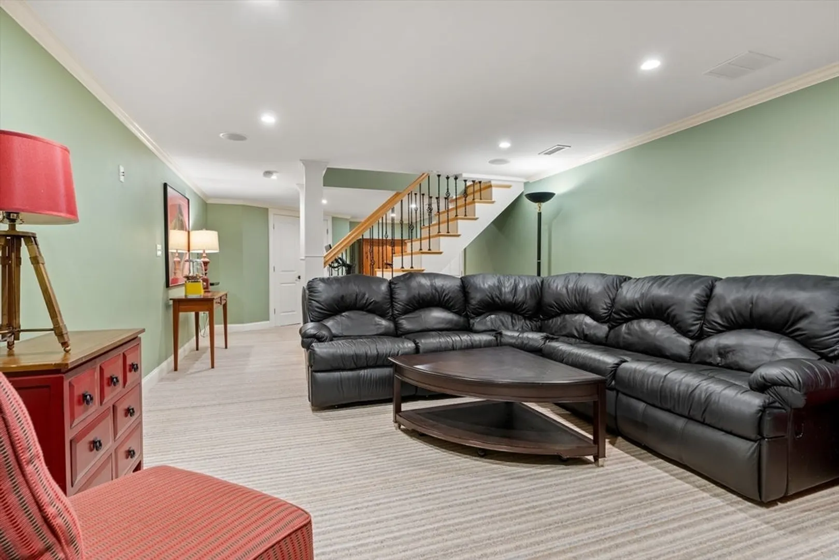
- Interior Features: Beamed Ceilings, Vaulted Ceiling(s), Dining Area, Open Floorplan, Wainscoting, Ceiling Fan(s), Coffered Ceiling(s), Closet, Recessed Lighting, Countertops - Stone/Granite/Solid, Cabinets - Upgraded, Crown Molding, Bathroom - Full, Bathroom - Double Vanity/Sink, Bathroom - Tiled With Shower Stall, Closet/Cabinets - Custom Built, Bathroom - With Shower Stall, Living/Dining Rm Combo, Home Office, Home Office-Separate Entry, Bathroom, Media Room, Wet Bar, Walk-up Attic, Wired for Sound, Internet Available - Unknown
- Road Frontage Type: Public, Private Road
- SqFt Source: Public Record
- Year Built Details: Approximate
- Zoning: R1b
- Basement: Full, Partially Finished, Interior Entry, Concrete, Unfinished
- Exclusions: Kegerator
- Fireplaces: 3
- Foundation: Concrete Perimeter
- Lot Features: Wooded, Cleared, Level
- Roof: Shingle
- View: Scenic View(s)
- Year Built Source: Public Records
-
Amenities
- Community Features: Public Transportation, Shopping, Park, Walk/Jog Trails, Stable(s), Bike Path, Conservation Area, Highway Access, House of Worship, Private School, Public School
- Parking Features: Attached, Garage Door Opener, Heated Garage, Storage, Workshop in Garage, Garage Faces Side, Oversized, Paved Drive, Off Street, Driveway, Paved
- Covered Parking Spaces: 2
-
Utilities
- Electric: Circuit Breakers, 200+ Amp Service
- Water Source: Private, Other
- Sewer: Inspection Required for Sale, Private Sewer
-
Fees / Taxes
- Assessed Value: $1,609,900
- Taxes: $24,326
- Tax Year: 2024
Similar Listings
Sold
NEW CONSTRUCTION
31 Photos
Sold
42 Photos
Sold
42 Photos
Sold
42 Photos
Content © 2026 MLS Property Information Network, Inc. The information in this listing was gathered from third party resources including the seller and public records.
Listing information provided courtesy of Keller Williams Realty Evolution.
MLS Property Information Network, Inc. and its subscribers disclaim any and all representations or warranties as to the accuracy of this information.
