
Sold!
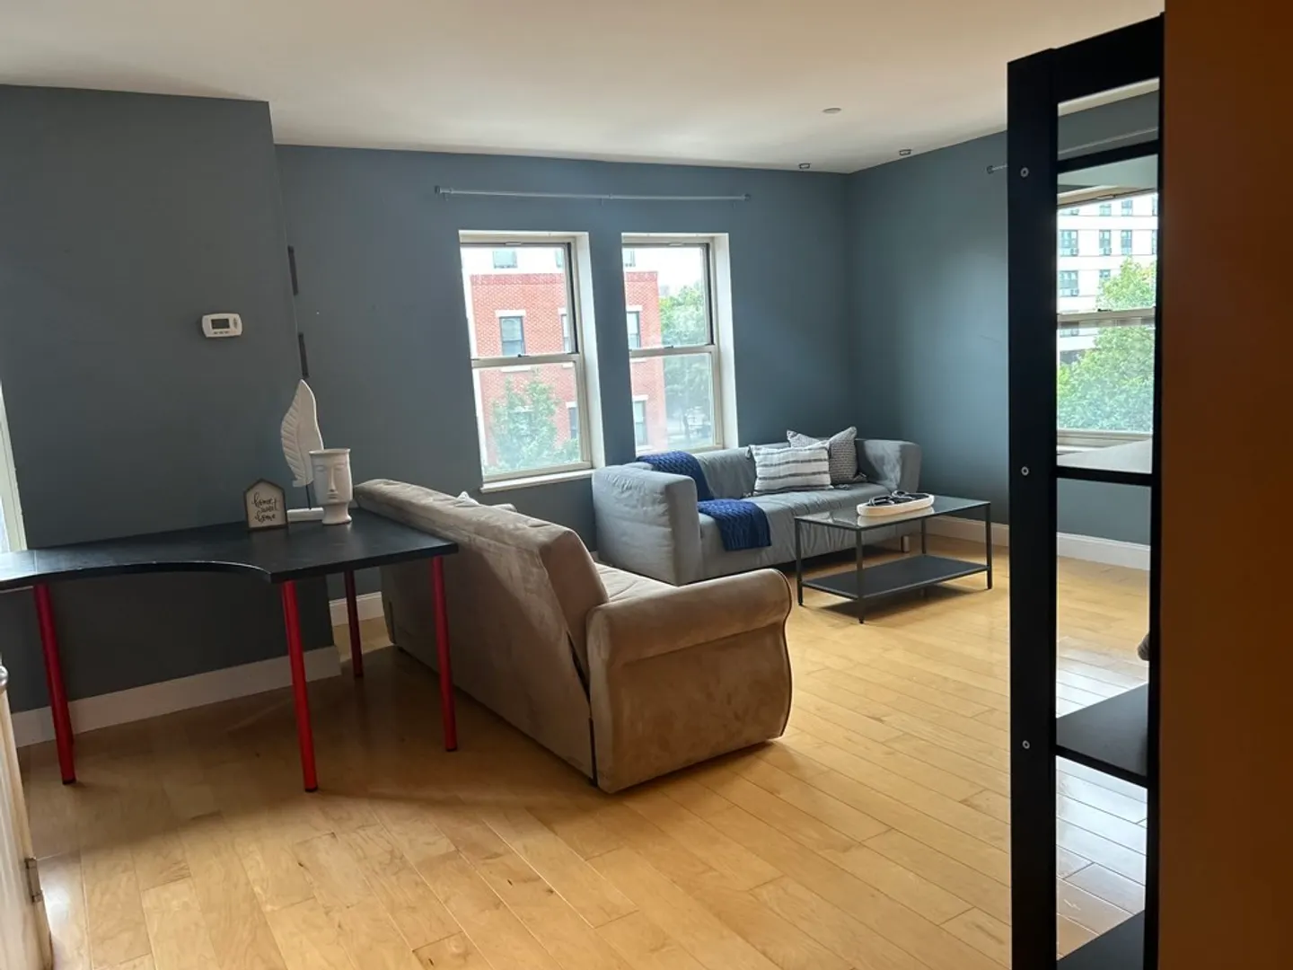
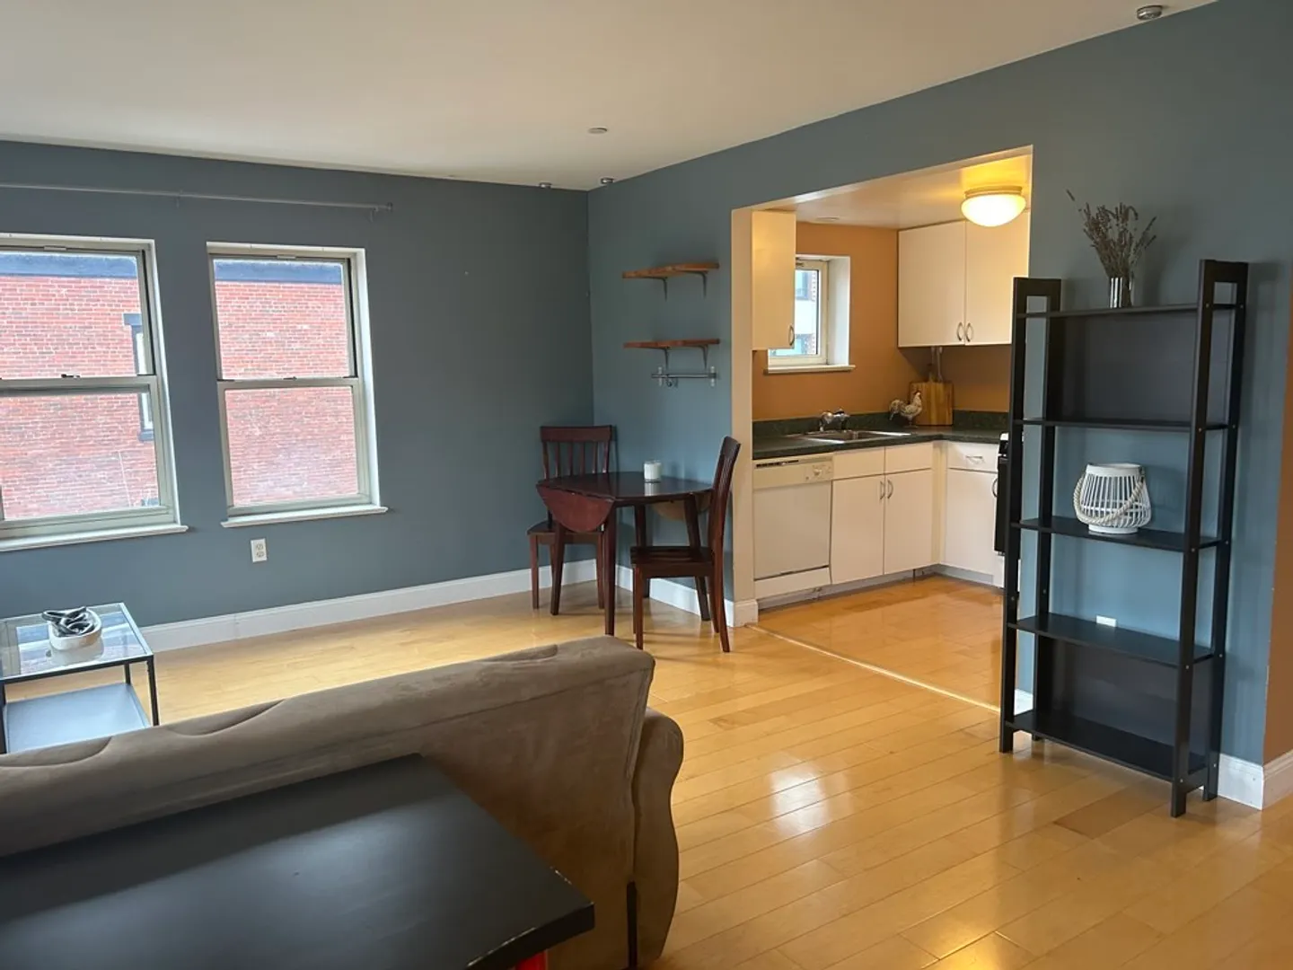
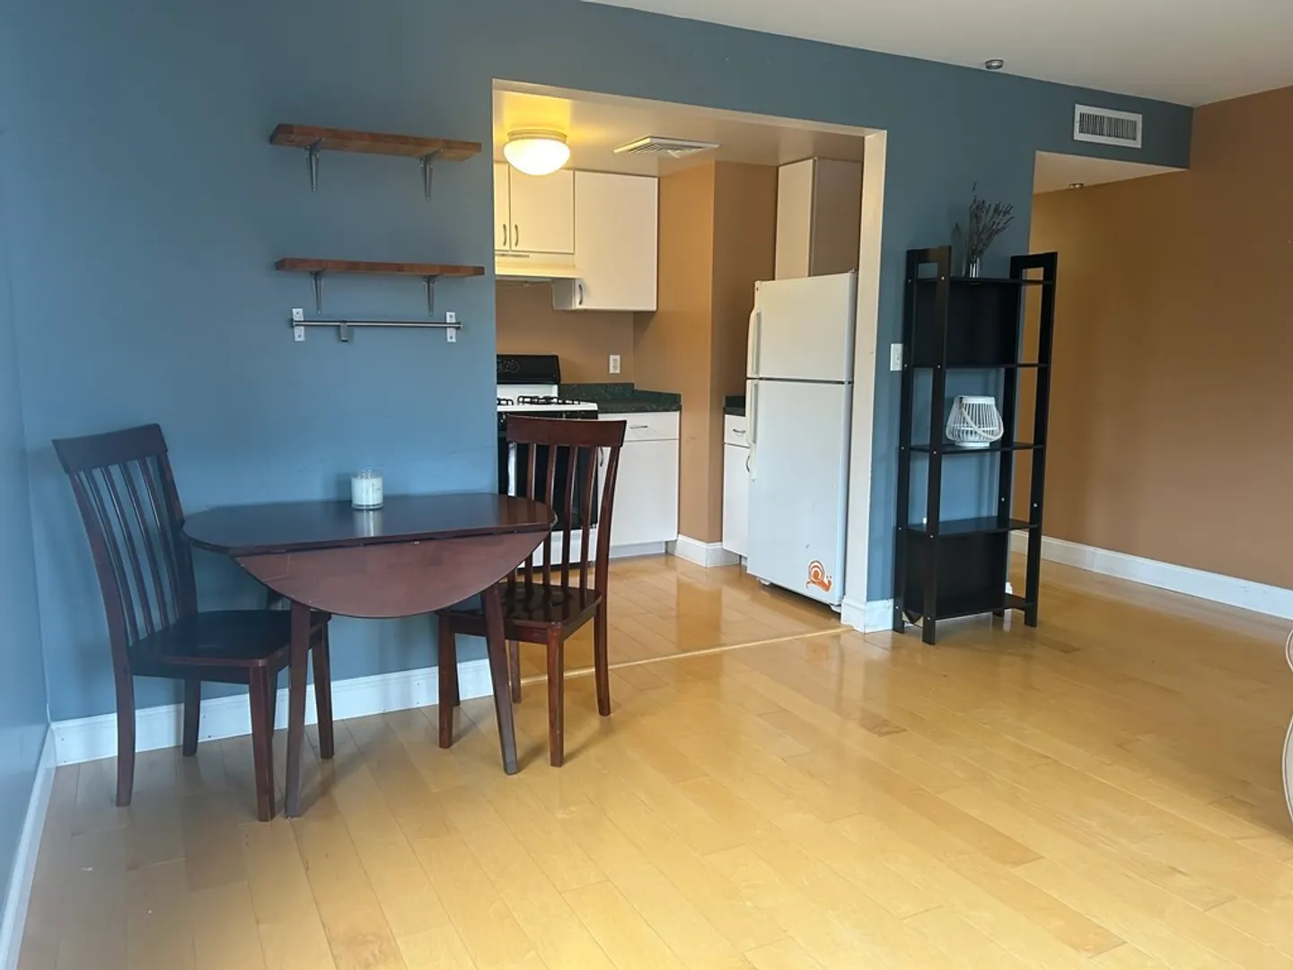
$406,369
1
Bed
1
Bath
674
Living Area
-
Property Description
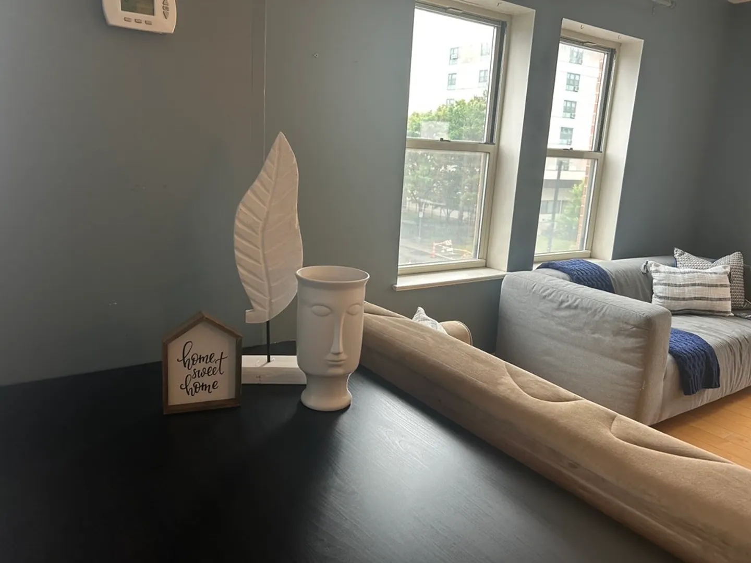
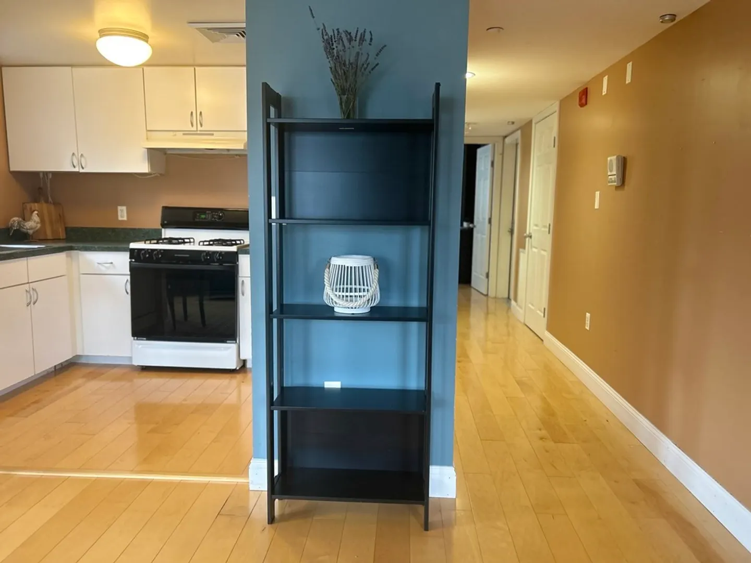
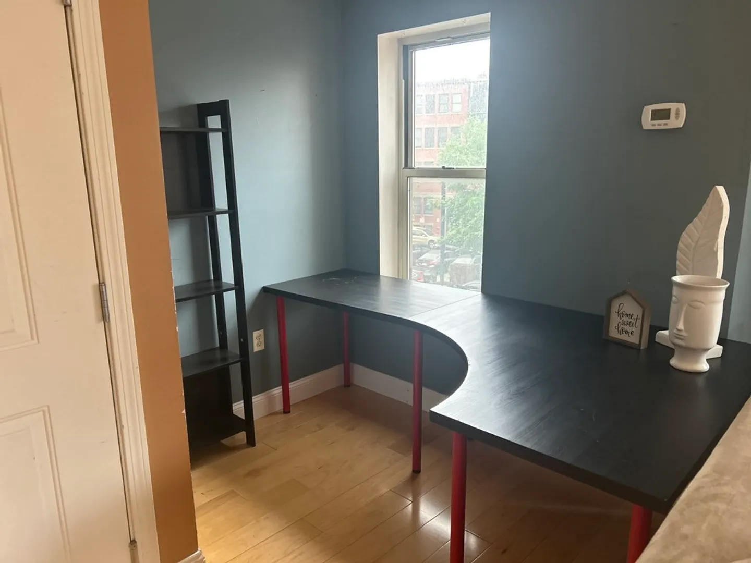
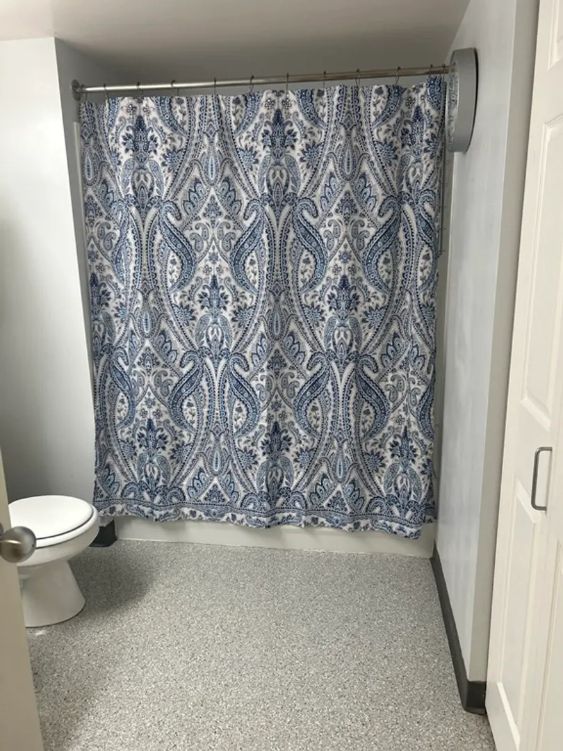
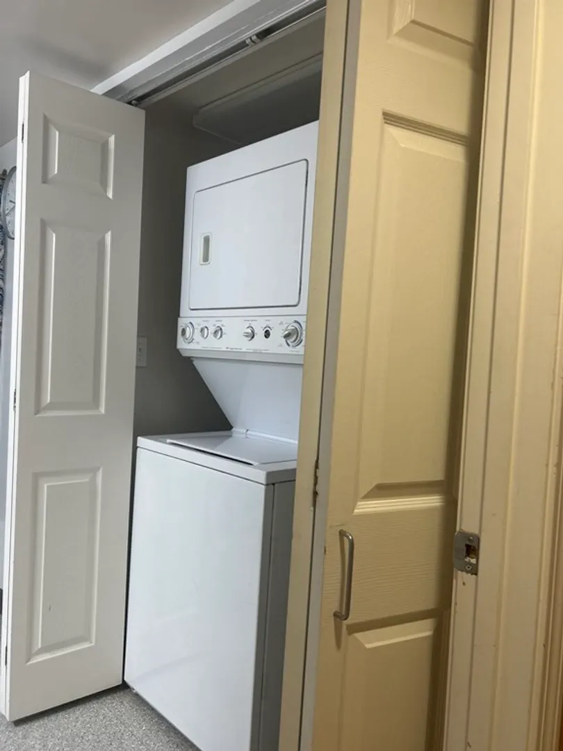
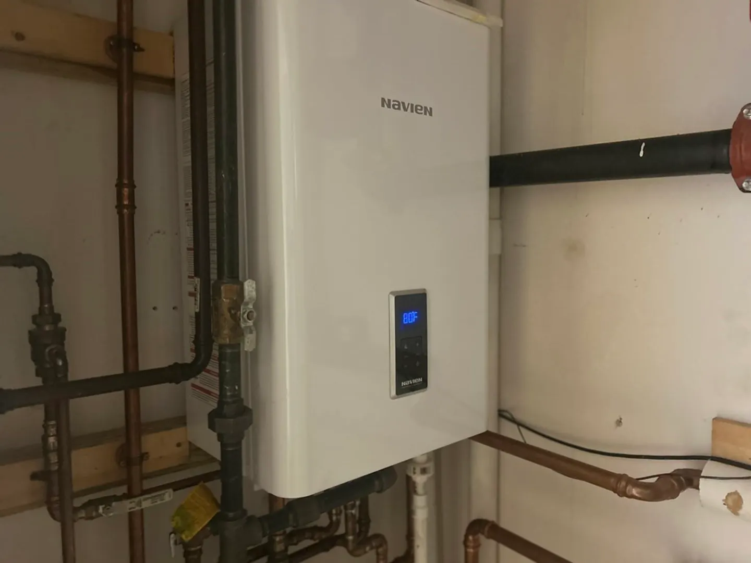
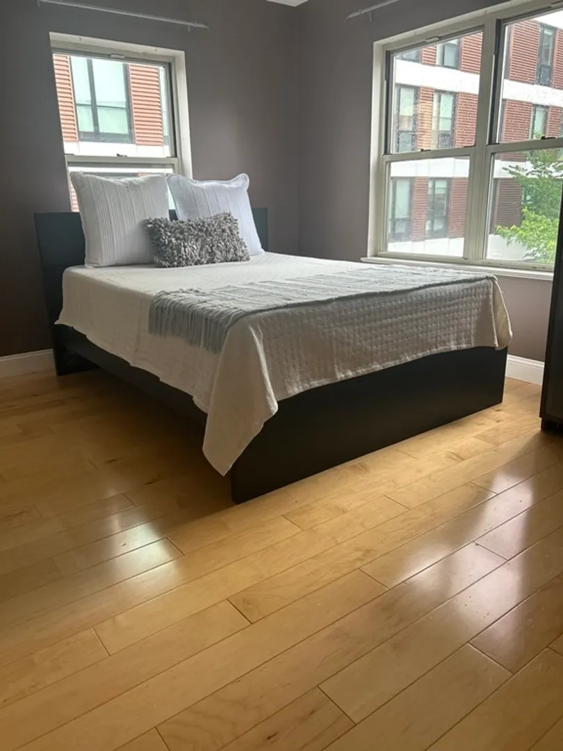
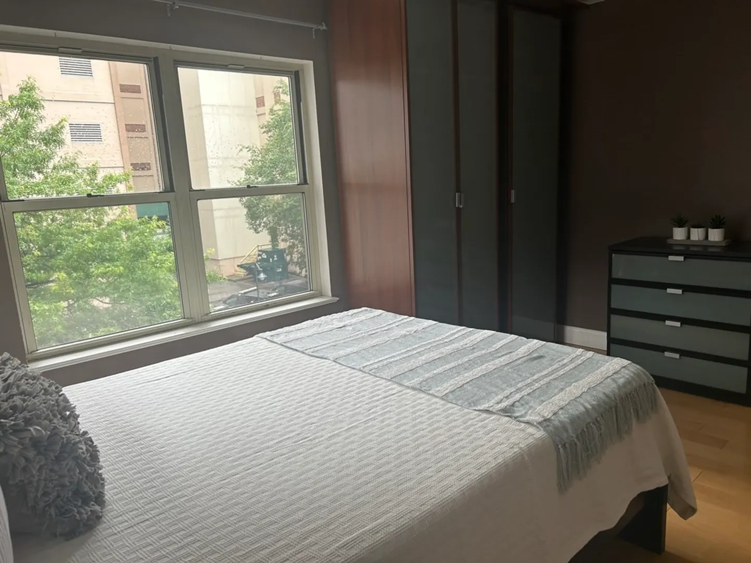
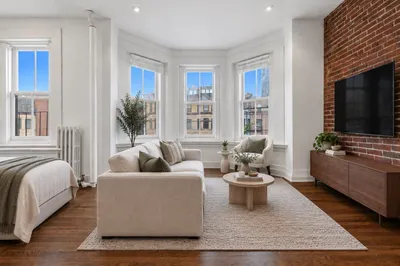
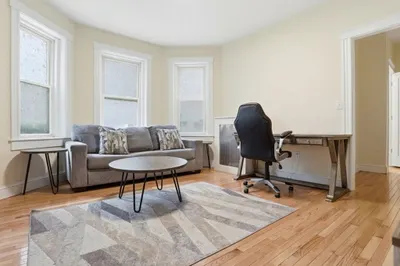
Here is YOUR OPPORTUNITY! Back on Market due to City not approving previous applicant. Outstanding 1 bedroom condo Department of Neighborhood Development Affordable resale, has 1 assigned off street parking spot, in unit laundry, abundance of closet space, C/A, & fantastic hardwood flooring throughout. Purchase is subject to DND's approval of a FIRST TIME buyer's eligibility application including meeting the annual income restricted range (HUD's moderate income guidelines of 80-120% AMI) and completing the approved HB 101 class prior to closing. (May only be purchased by a first time home buyer.) This condo must be owner occupied. After purchasing the Affordable Unit, the household is encouraged to grow in financial success without restriction. A buyer must submit their financials, after offer is accepted, to the Boston Home Center for approval prior to a sale. Please see attachments.
-
Highlights
- Area: South End
- Heating: Forced Air
- Parking Spots: 1
- Property Type: Condominium
- Unit Number: 3
- Status: Closed
- Cooling: Central Air
- HOA Fee: $289
- Property Class: Residential
- Total Rooms: 3
- Year Built: 2000
-
Additional Details
- Basement: N
- Year Built Details: Actual
- Zoning: Cd
- Total Number of Units: 6
- Year Built Source: Public Records
-
Amenities
- Community Features: Public Transportation, Park, Highway Access, T-Station, University
- Parking Features: Off Street, Assigned
-
Utilities
- Sewer: Public Sewer
- Water Source: Public
-
Fees / Taxes
- Assessed Value: $347,400
- Compensation Based On: Gross/Full Sale Price
- HOA: Yes
- HOA Fee Includes: Insurance, Maintenance Structure, Maintenance Grounds, Snow Removal, Trash
- Taxes: $3,731
- Buyer Agent Compensation: 2.5%
- Facilitator Compensation: n/a%
- HOA Fee Frequency: Monthly
- Tax Year: 2023
Similar Listings
Sold
10 Photos
Sold
14 Photos
Sold
16 Photos
Sold
14 Photos
Content © 2026 MLS Property Information Network, Inc. The information in this listing was gathered from third party resources including the seller and public records.
Listing information provided courtesy of Northeast Development & Investment, Inc..
MLS Property Information Network, Inc. and its subscribers disclaim any and all representations or warranties as to the accuracy of this information.
