
993 Memorial Drive #603
$1,695,000
3
Beds
2
Baths
1,631
Sqft
- Request Info
- Call
- Save
-
More
- Mortgage Calculator

Property Tools
$1,695,000
3
Beds
2
Baths
1,631
Living Area
-
Property Description
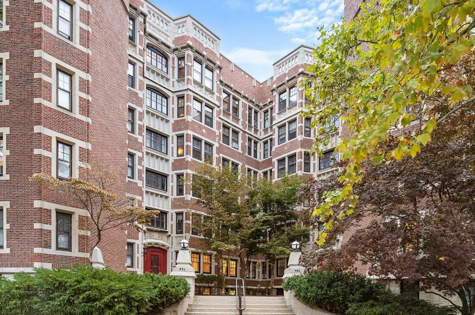
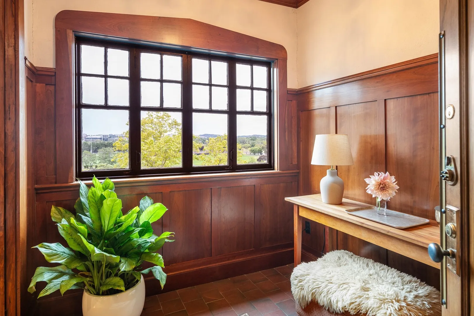
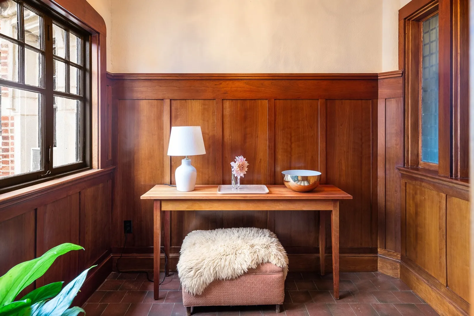
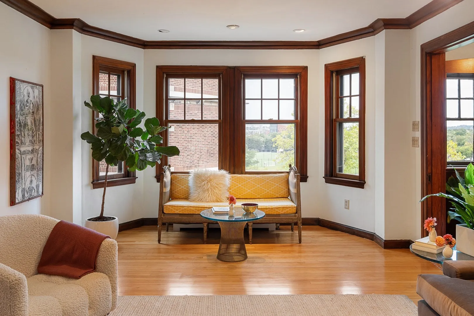
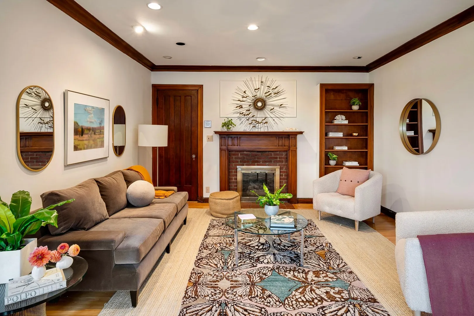
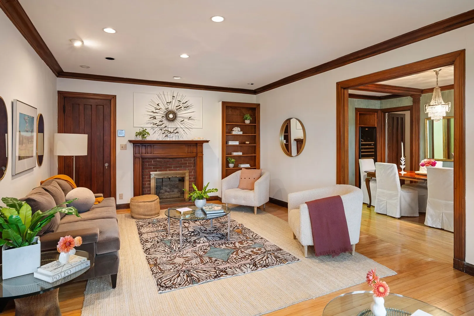
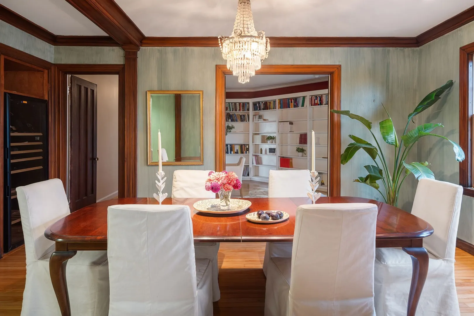
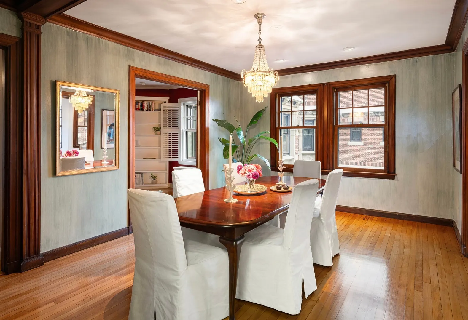
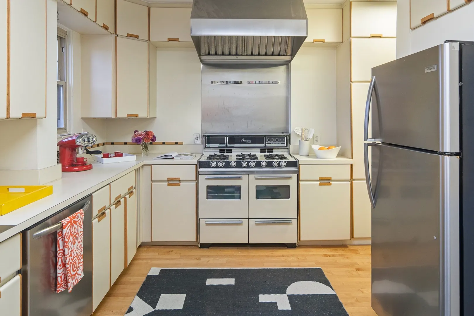
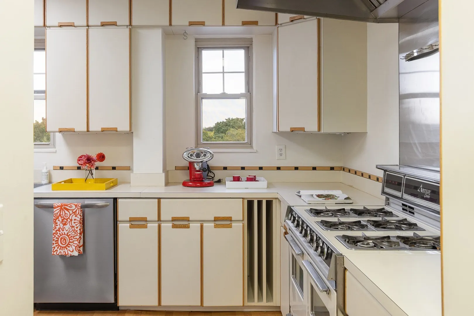
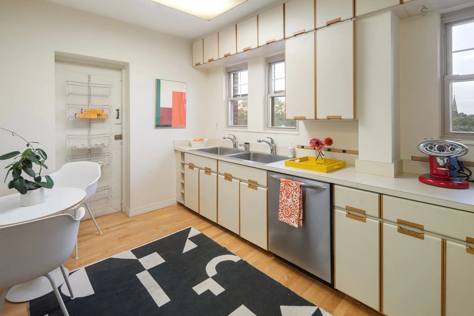
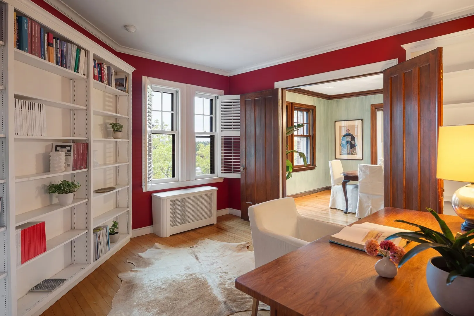
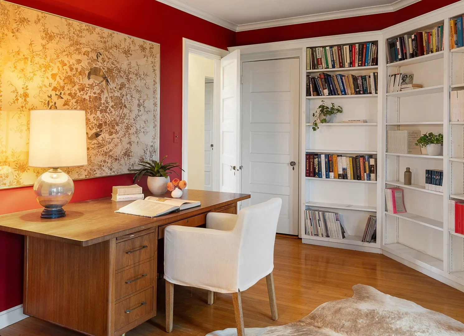
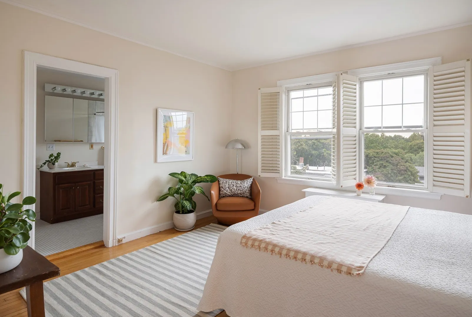
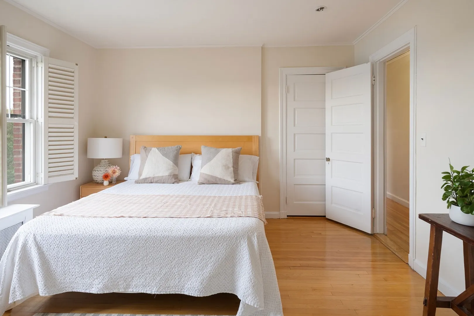
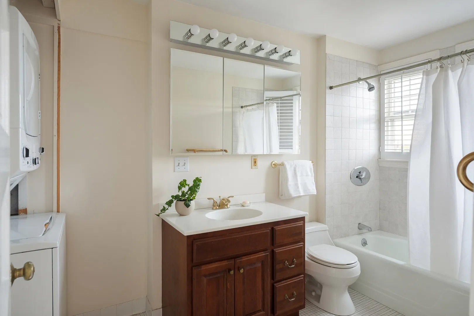
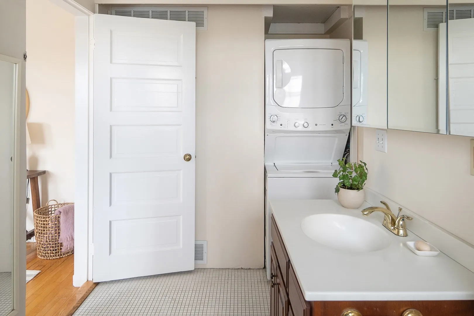
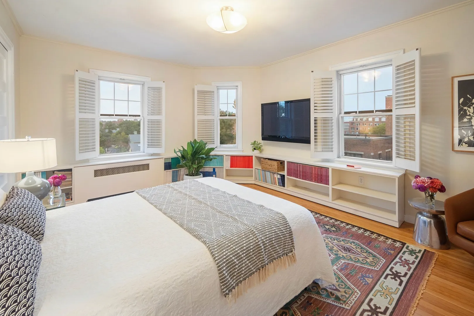
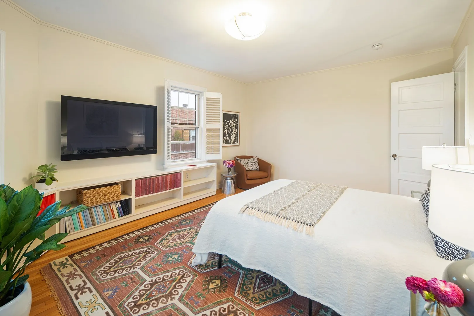
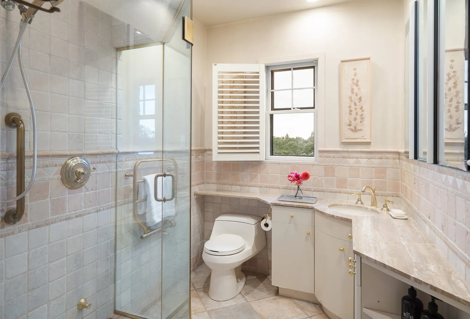
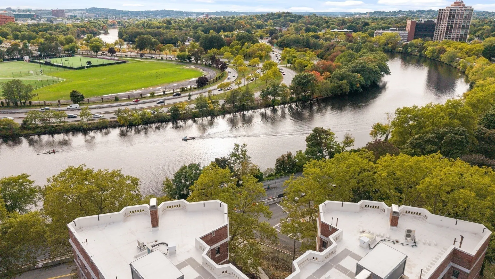
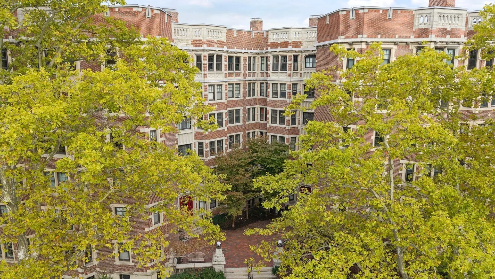
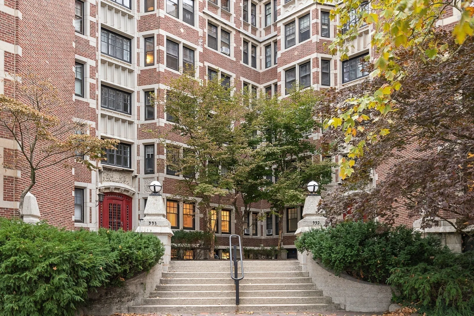
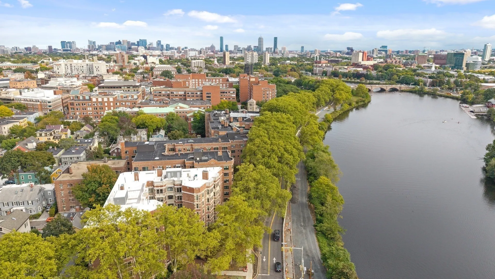
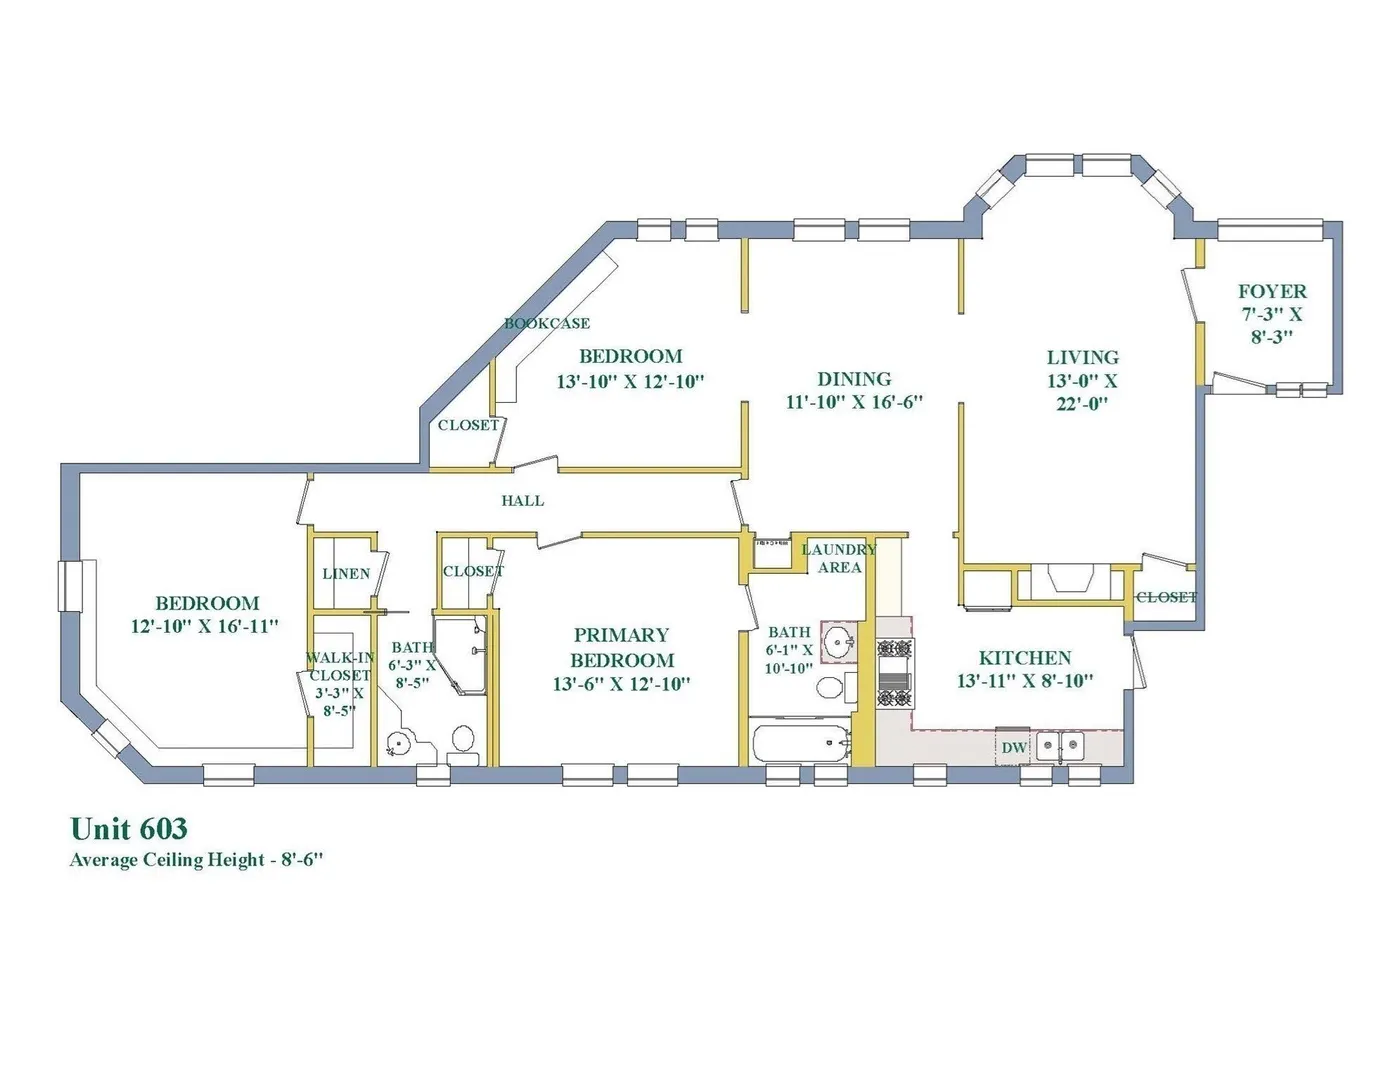
Every castle should have a room at the top. On the sixth and highest floor of Strathcona on the Charles, this classically elegant Cambridge home feels a little like one. Step off the elevator and your front door is directly ahead. Open it to a beautiful wood paneled entry where dark wood, old glass and deep trim frame the world outside. The Charles lies to the south, Ash Street stretches north, and views east and west follow the river in both directions.Inside, the rooms have the proportions and presence of an earlier Cambridge. A proper living room with fireplace opens to a generous dining room, with warm wood floors, beautiful millwork and light from multiple directions. Three bedrooms, or two plus an office, two full baths and in unit laundry create a gracious and remarkably flexible home.The wonderfully vintage kitchen, with its original cabinetry, hardware and fabulous old range, has a midcentury confidence all its own.Outside, the Charles and its paths are at your doorstep, with the historic houses and tree lined streets surrounding Brattle Street in the other direction. Harvard Square, with its restaurants, shops, cultural life and Red Line station, is close by.Strathcona itself is part of the story, its handsome brick architecture lending a sense of permanence and place. At the very top, this special home captures an older Cambridge through beautiful proportions, extraordinary light, far reaching views and enduring character.
-
Highlights
- Area: Harvard Square
- Cooling: Window Unit(s)
- HOA Fee: $1,525
- Property Type: Condominium
- Total Rooms: 6
- Year Built: 1900
- Building Name: Strathcona-On-The-Charles Condominium
- Heating: Steam
- Property Class: Residential
- Stories: 1
- Unit Number: 603
- Status: Active
-
Additional Details
- Appliances: Range, Dishwasher, Refrigerator, Washer, Dryer
- Construction: Brick
- Flooring: Wood, Tile, Flooring - Stone/Ceramic Tile
- Pets Allowed: Yes
- SqFt Source: Measured
- Year Built Details: Approximate
- Year Converted: 1971
- Basement: Y
- Fireplaces: 1
- Interior Features: Wainscoting, Lighting - Pendant, Entrance Foyer
- Roof: Rubber
- Total Number of Units: 36
- Year Built Source: Public Records
- Zoning: Res
-
Amenities
- Parking Features: On Street
- Waterfront Features: Waterfront, River
- Waerfront: Yes
-
Utilities
- Electric: Circuit Breakers
- Water Source: Public
- Sewer: Public Sewer
-
Fees / Taxes
- Assessed Value: $1,813,800
- HOA Fee Includes: Heat, Water, Sewer, Insurance, Maintenance Structure, Maintenance Grounds, Snow Removal, Trash, Reserve Funds
- Taxes: $12,440
- HOA Fee Frequency: Monthly
- Tax Year: 2026
Similar Listings

Sold
36 Photos
Sold
32 Photos
Sold

24 Photos
Sold

9 Photos
Content © 2026 MLS Property Information Network, Inc. The information in this listing was gathered from third party resources including the seller and public records.
Listing information provided courtesy of Gibson Sotheby's International Realty.
MLS Property Information Network, Inc. and its subscribers disclaim any and all representations or warranties as to the accuracy of this information.