
Sold!
$428,200
1
Bed
1
Bath
758
Living Area
-
Property Description
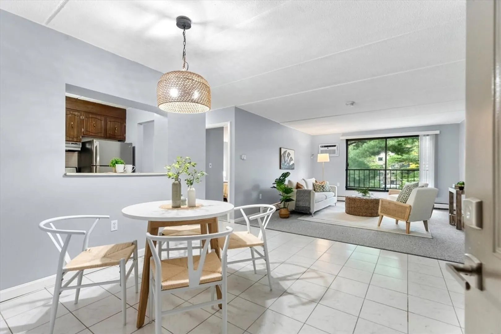
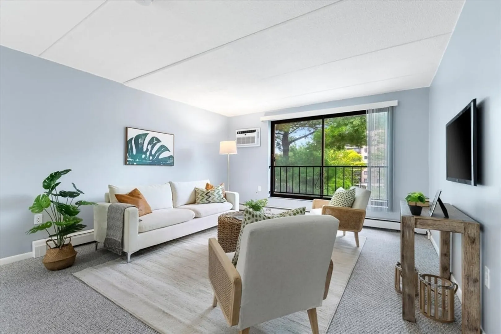
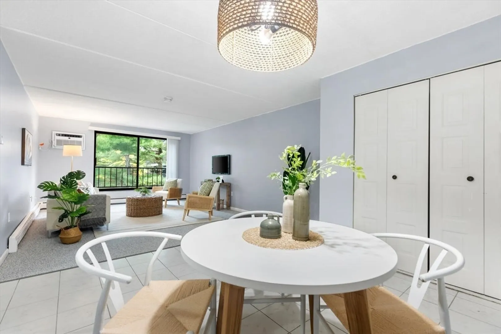
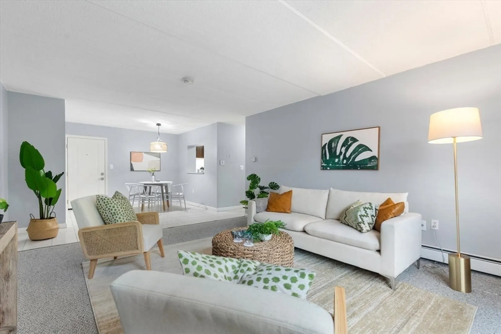
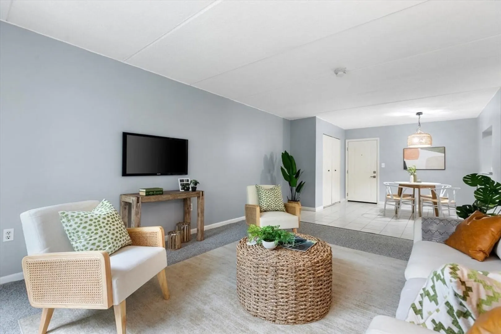
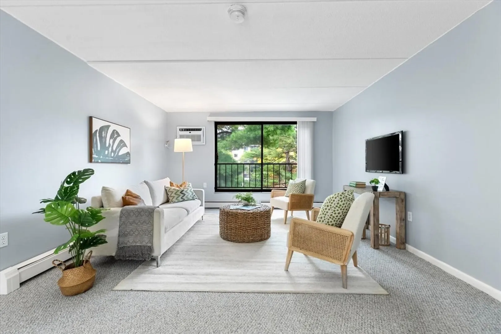
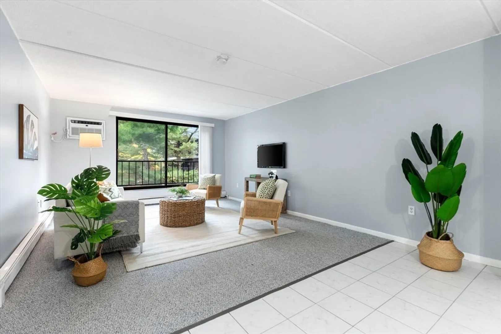
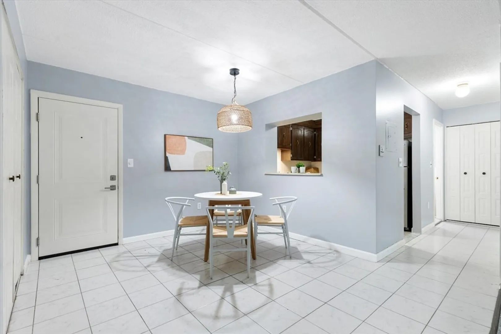
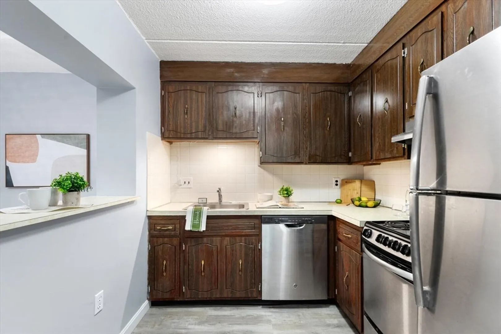
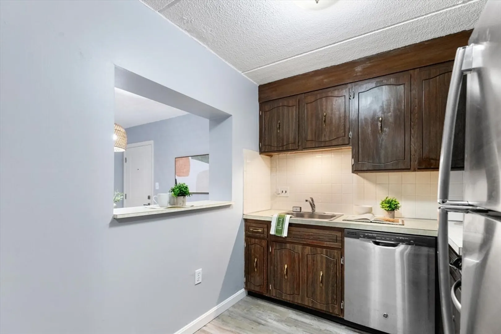
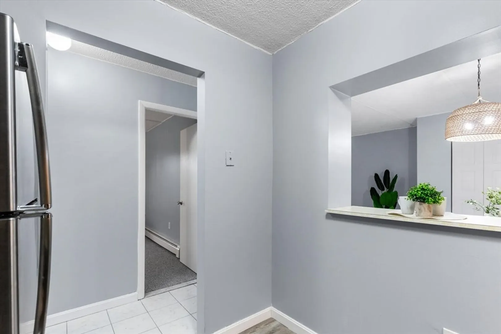
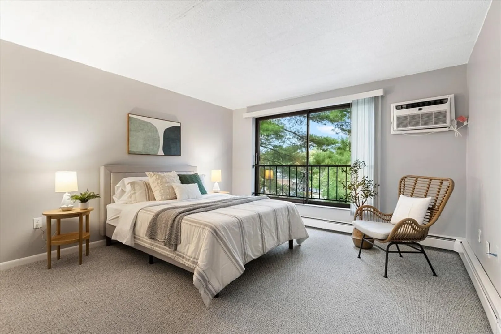
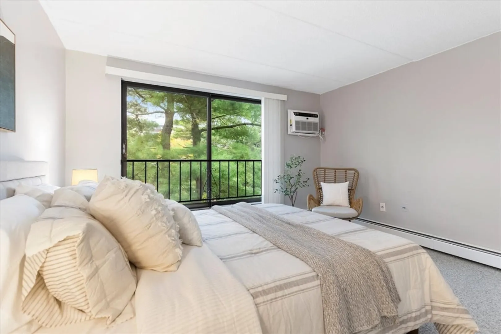
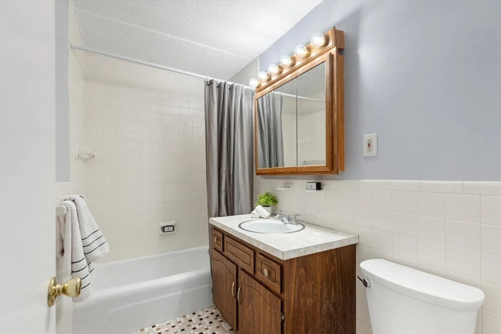
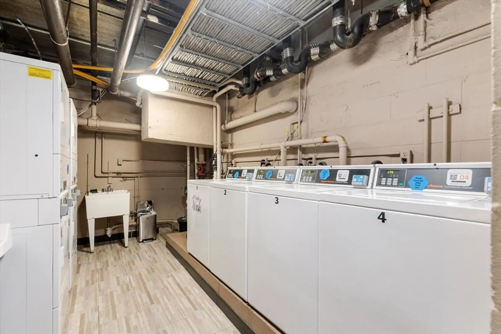
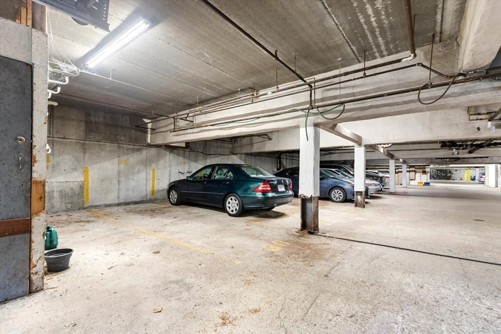
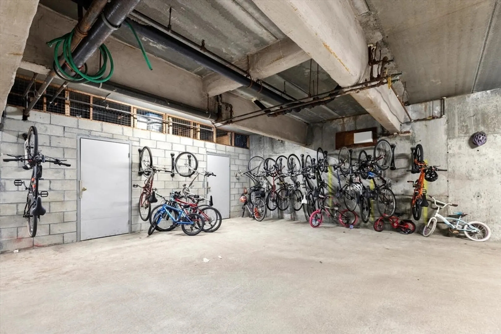
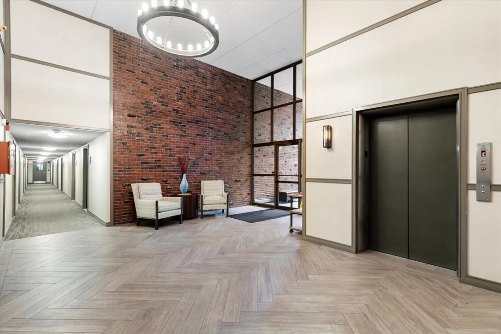
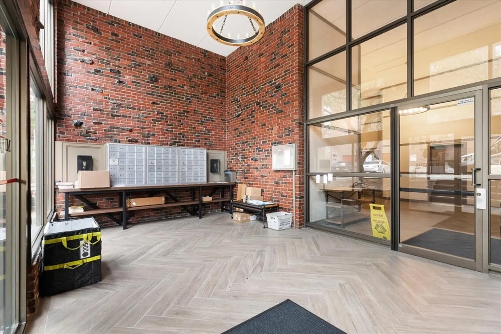
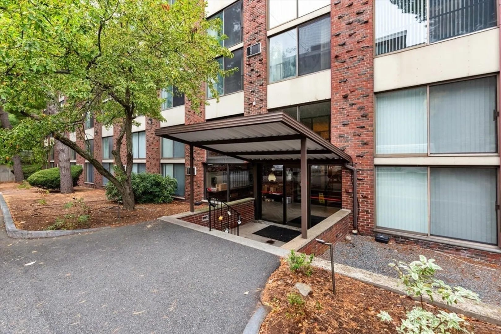
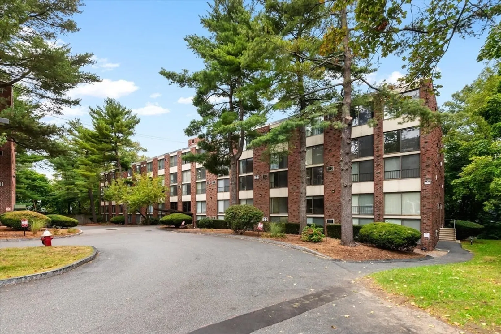
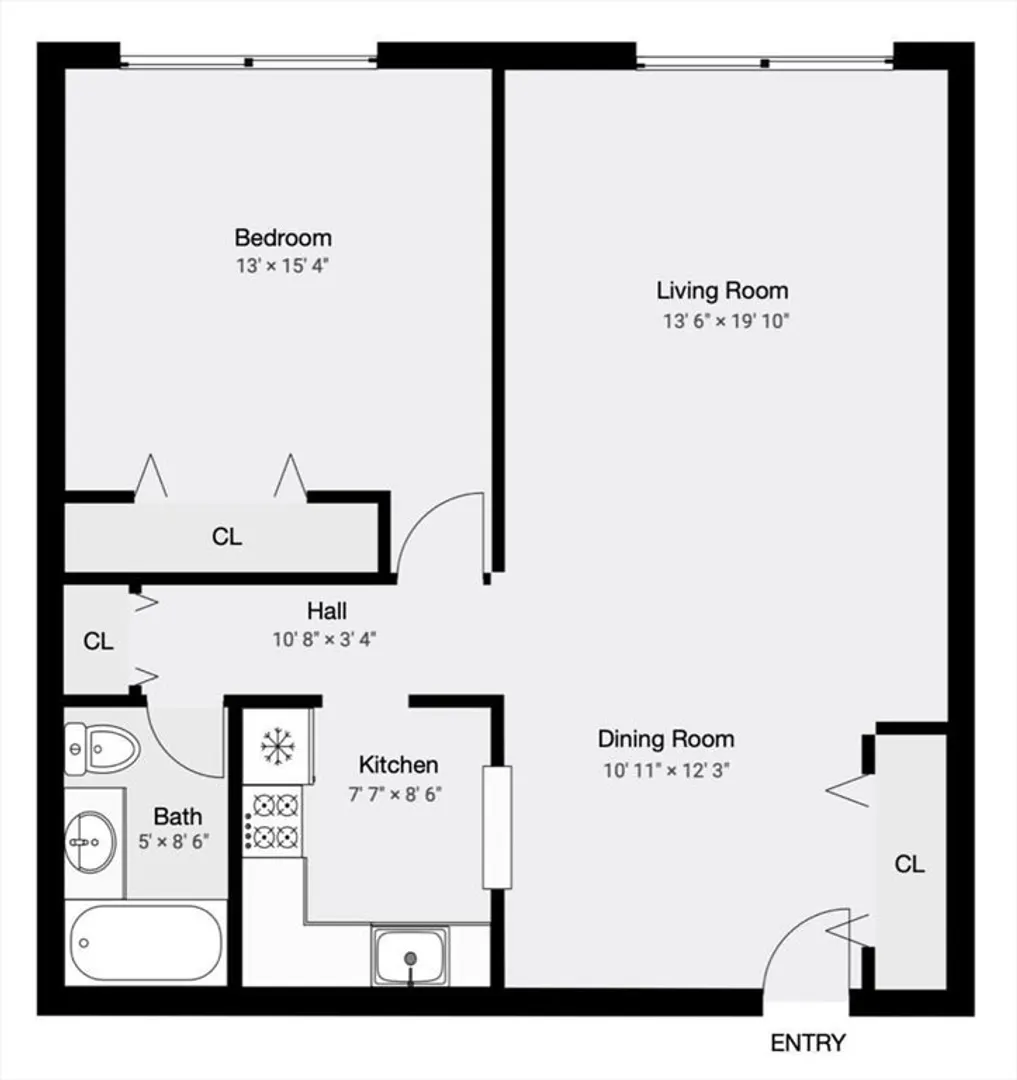
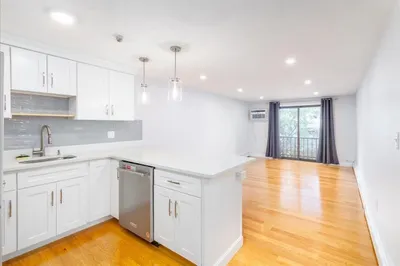
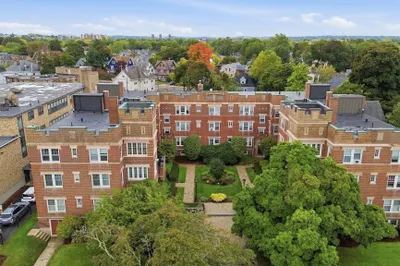
Pristine one-bedroom condo in prime Mass Ave location. Set back off the street with a sunny southern exposure, this spacious 3-room home is all spiffed up and waiting for its new owner! 2024 upgrades include: all interior walls freshly painted, wall-to-wall carpet, kitchen laminate flooring, and dining area light fixture. The 2 wall air conditioners were installed in 2023 but never used. Enjoy the convenience of deeded secure garage parking, then ride the elevator to this top floor one-level unit. Laundry facilities are in the basement, as well as bicycle storage and storage locker. The location can’t be beat, equidistant and less than a mile to both the Arlington Heights and Arlington Center business districts. The MBTA buses along Mass Ave make commuting a breeze. Professionally managed building, and pet-friendly. Care-free living at its best!
-
Highlights
- Area: Arlington Heights
- Cooling: Wall Unit(s)
- HOA Fee: $497
- Property Class: Residential
- Stories: 1
- Unit Number: 312
- Status: Closed
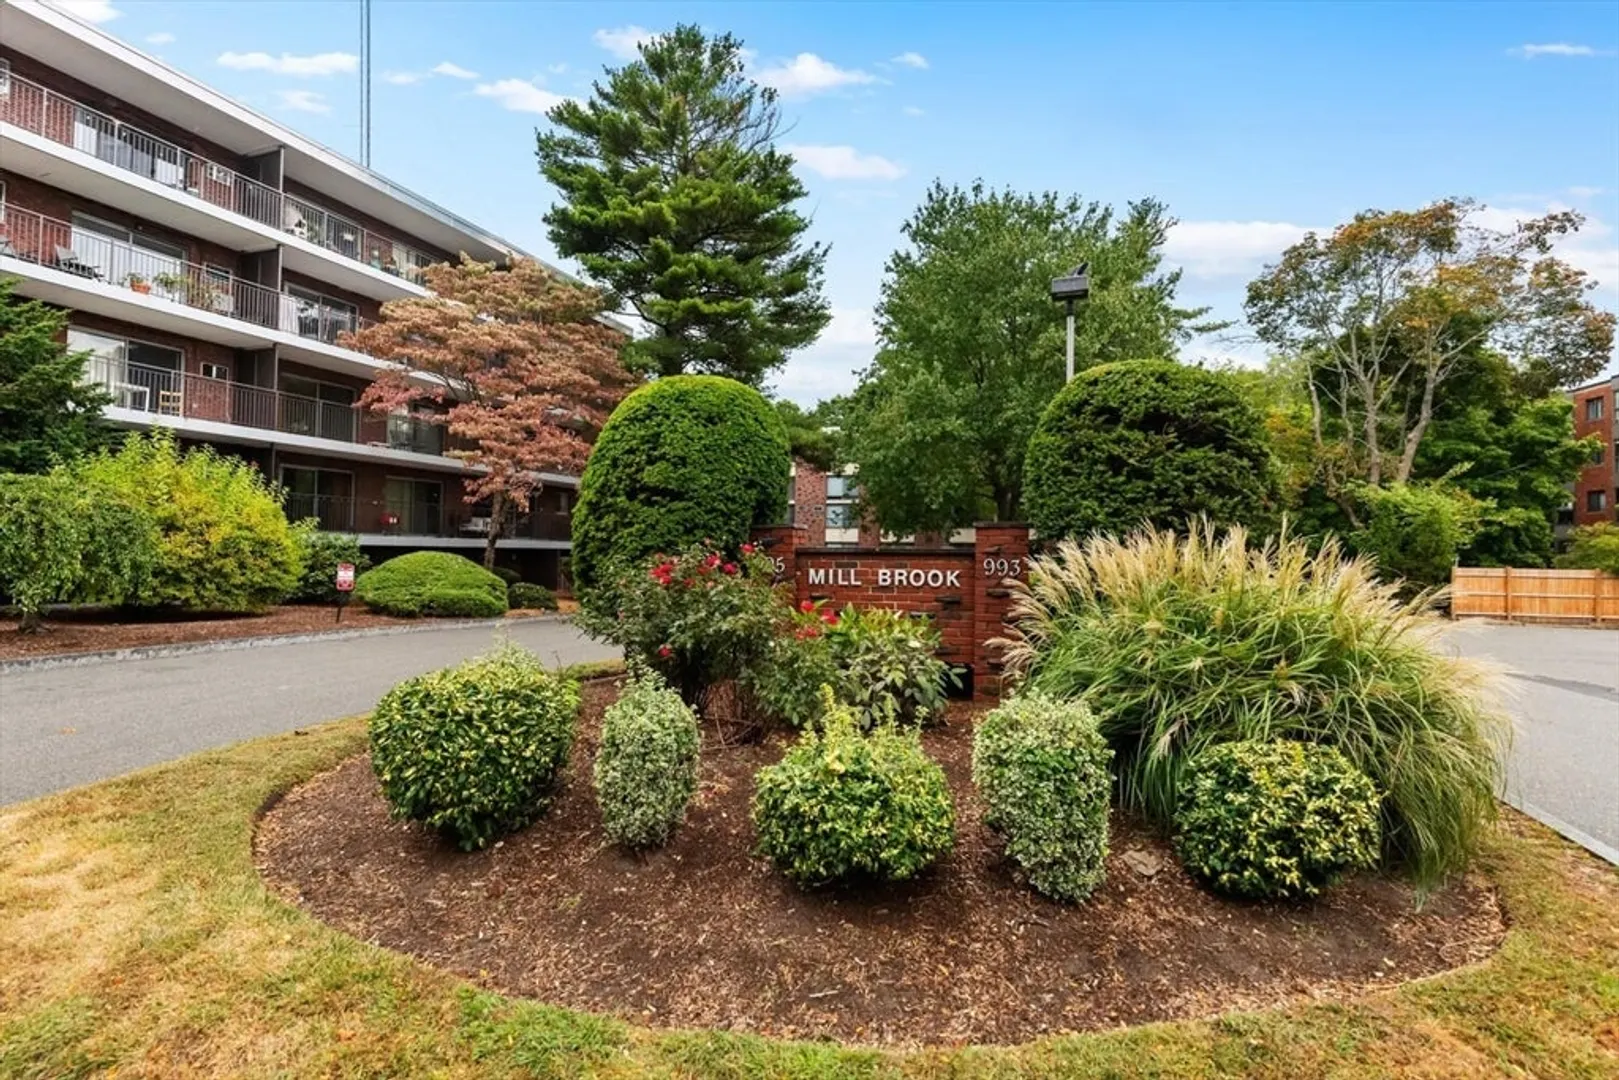
- Building Name: Millbrook Condominium
- Heating: Baseboard, Natural Gas
- Parking Spots: 1
- Property Type: Condominium
- Total Rooms: 3
- Year Built: 1971
-
Additional Details
- Appliances: Range, Dishwasher, Refrigerator
- Construction: Frame
- Pets Allowed: Yes
- SqFt Source: Master Deed
- Year Built Details: Actual
- Year Converted: 1983
- Basement: Y
- Flooring: Tile, Carpet, Laminate
- Roof: Tar/Gravel
- Total Number of Units: 99
- Year Built Source: Public Records
- Zoning: R6
-
Amenities
- Community Features: Public Transportation, Shopping, Bike Path
- Parking Features: Under, Garage Door Opener, Deeded
- Covered Parking Spaces: 1
- Security Features: Intercom
-
Utilities
- Electric: Circuit Breakers
- Water Source: Public
- Sewer: Public Sewer
-
Fees / Taxes
- Assessed Value: $377,700
- HOA Fee Includes: Heat, Water, Sewer, Insurance, Maintenance Structure, Road Maintenance, Maintenance Grounds, Snow Removal, Reserve Funds
- Taxes: $4,000
- HOA Fee Frequency: Monthly
- Tax Year: 2024
Similar Listings
Sold
12 Photos
Sold
13 Photos
Sold
26 Photos
Sold
23 Photos
Content © 2026 MLS Property Information Network, Inc. The information in this listing was gathered from third party resources including the seller and public records.
Listing information provided courtesy of Keller Williams Realty Boston Northwest.
MLS Property Information Network, Inc. and its subscribers disclaim any and all representations or warranties as to the accuracy of this information.
