
Sold!
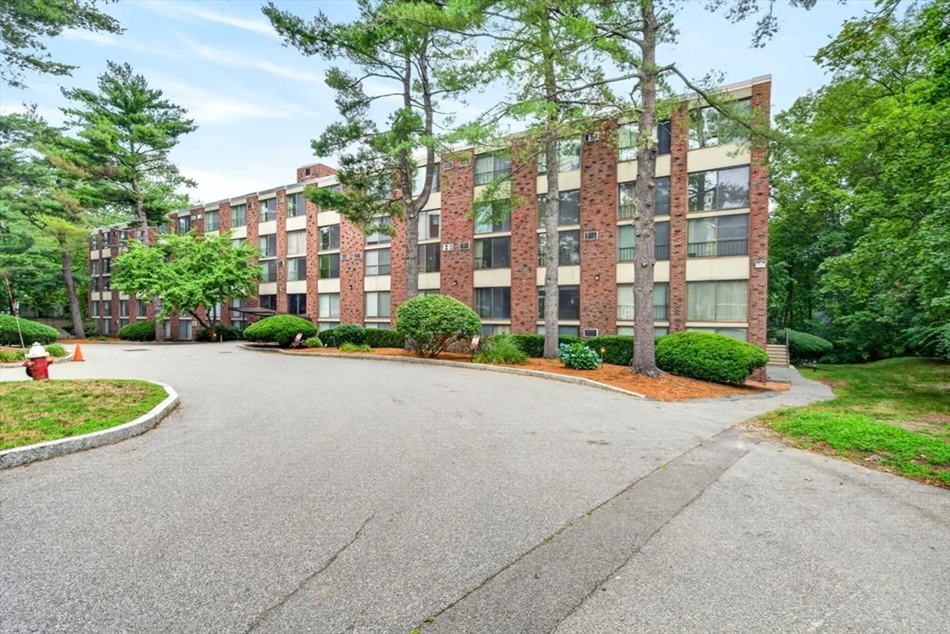
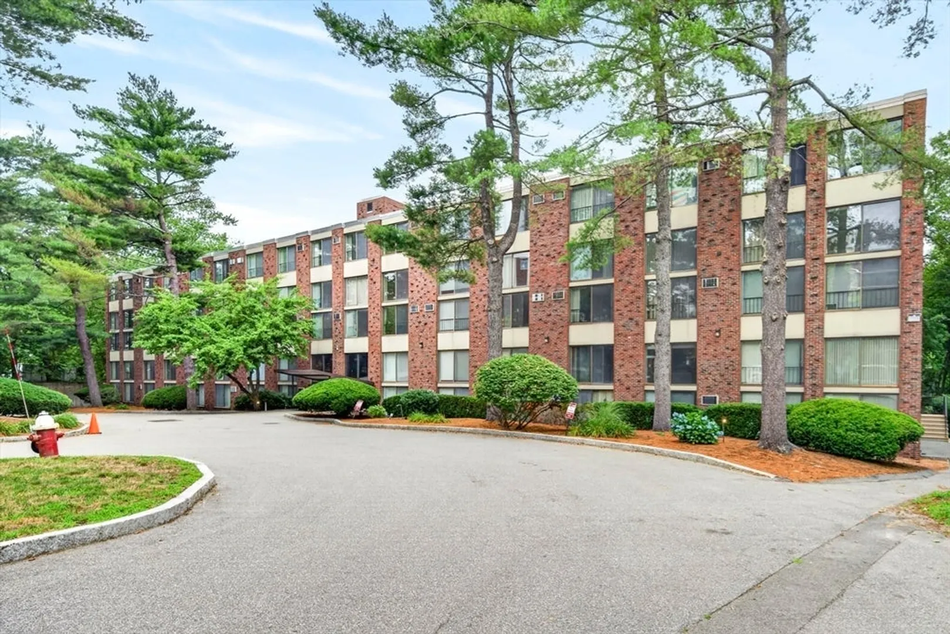
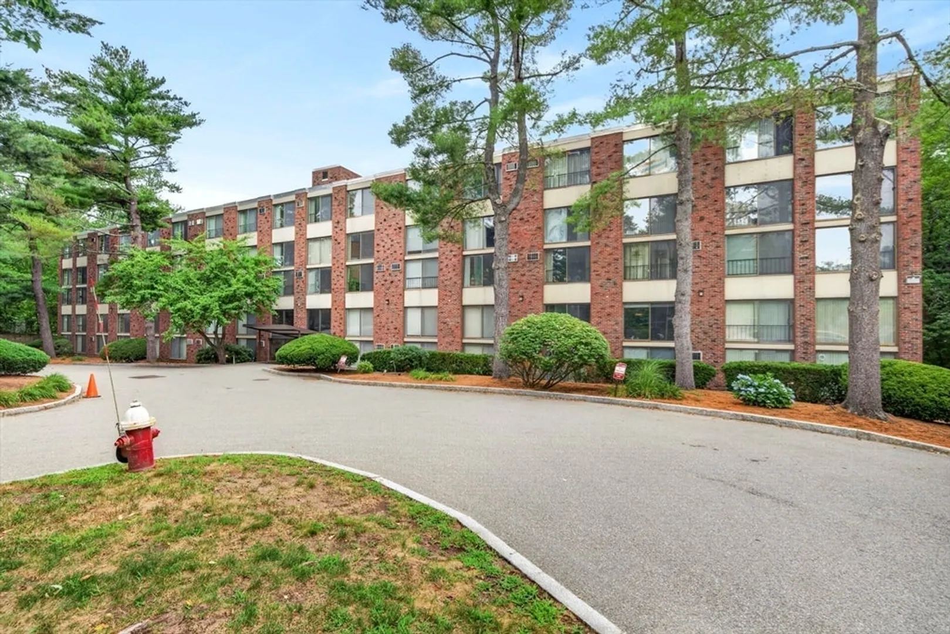
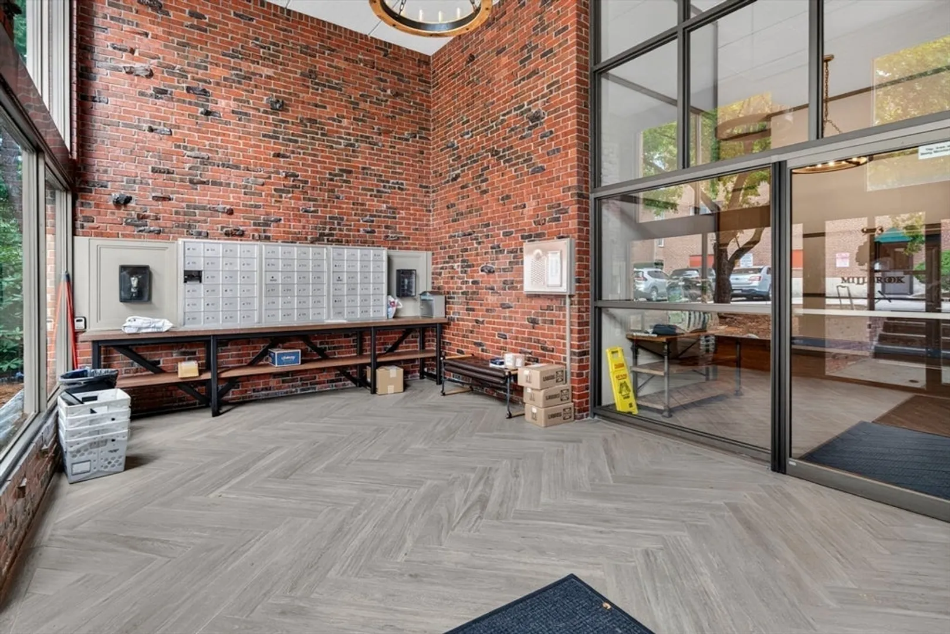
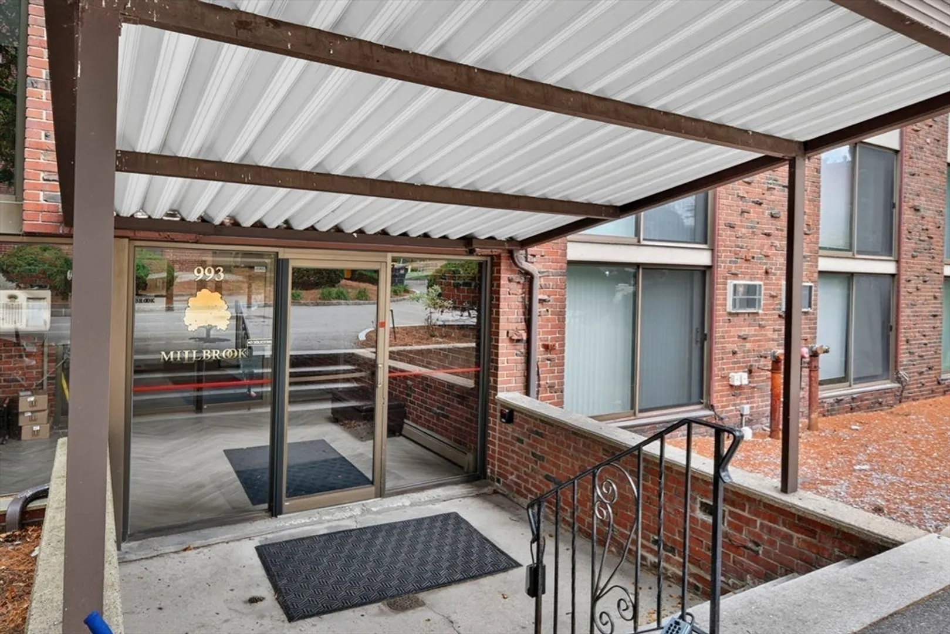
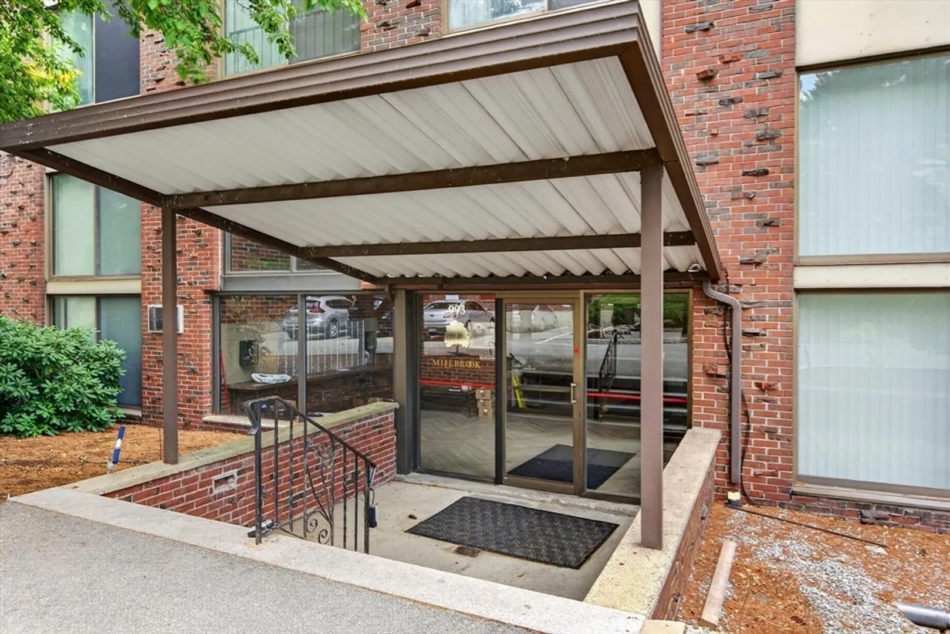
$365,000
1
Bed
1/1
Bath
581
Living Area
-
Property Description
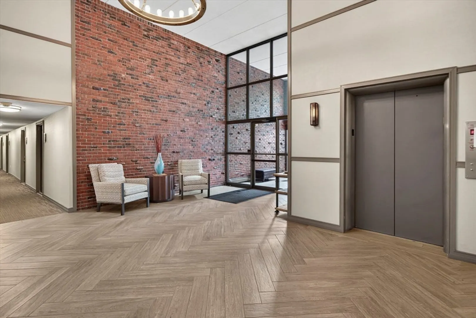
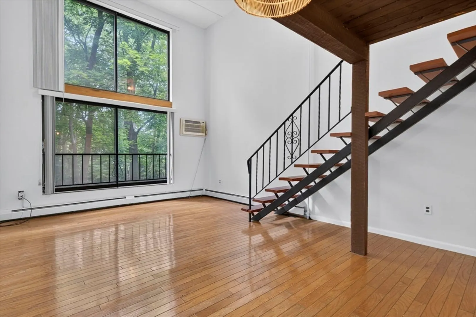
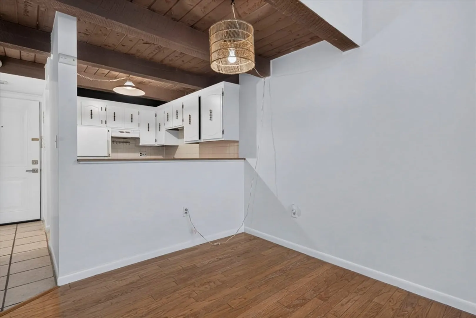
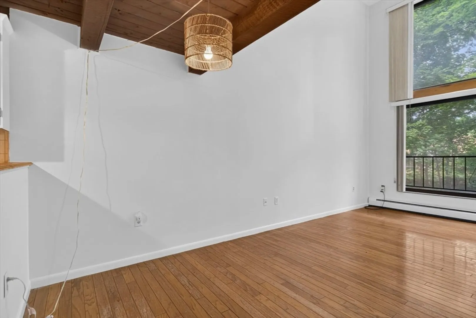
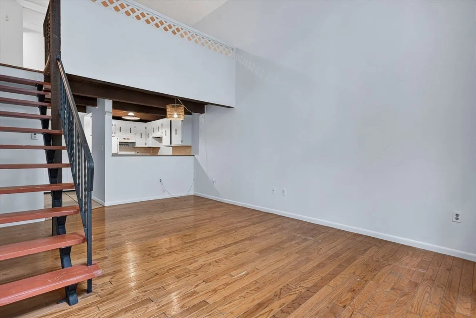
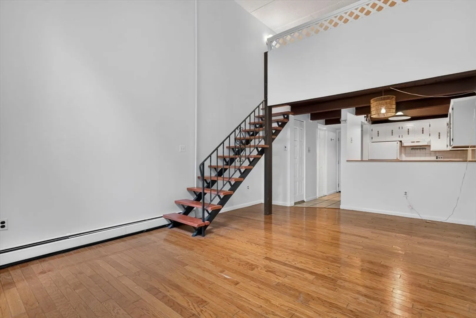
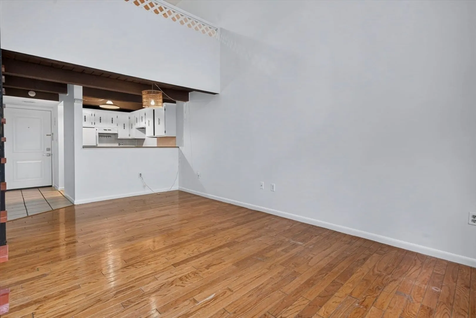
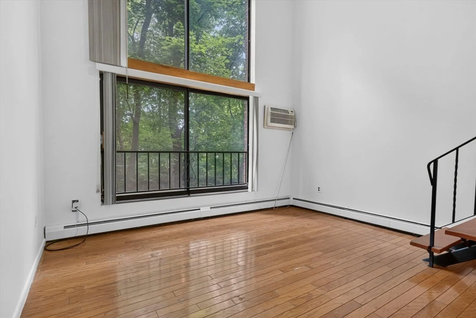
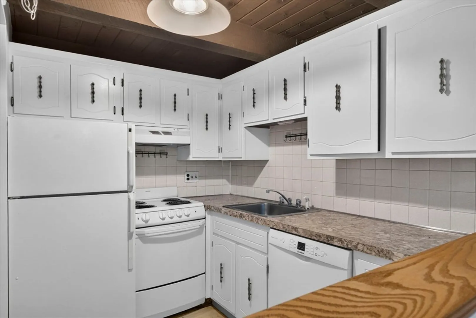
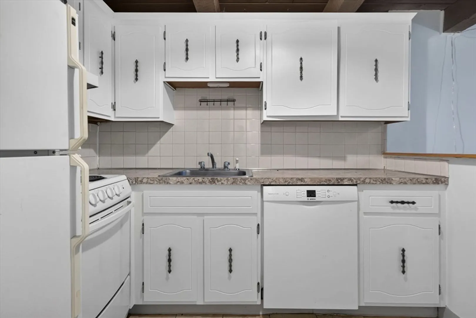
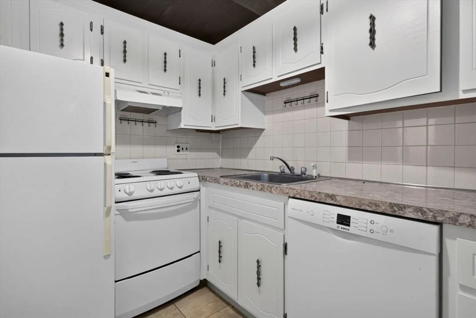
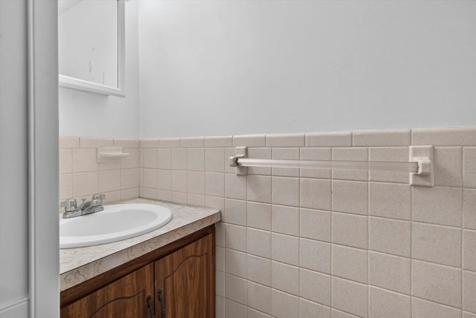
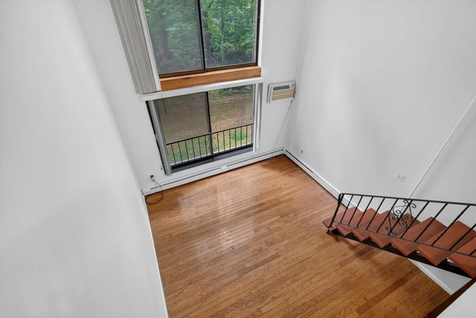
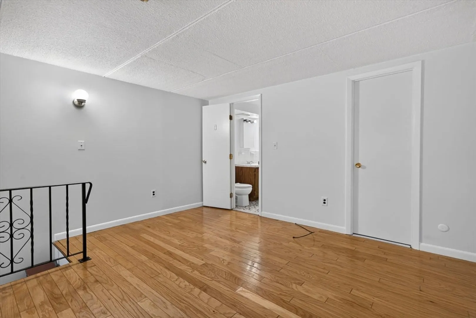
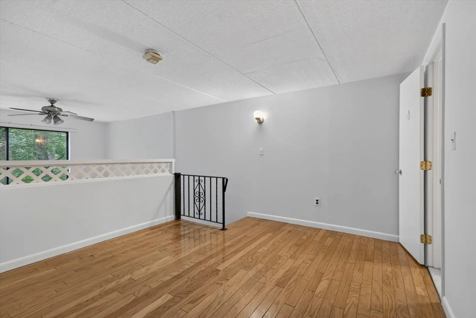
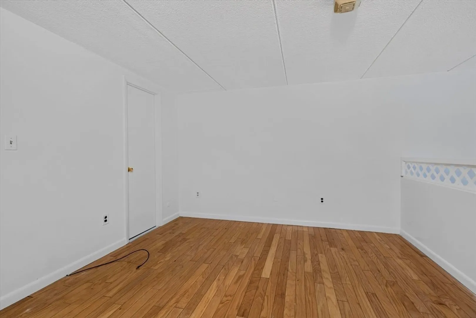
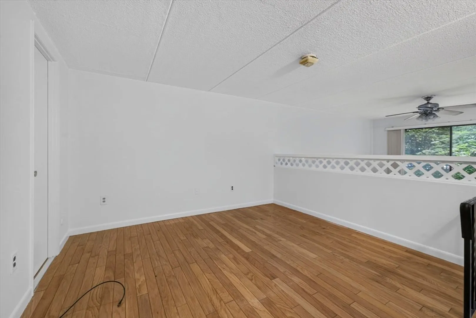
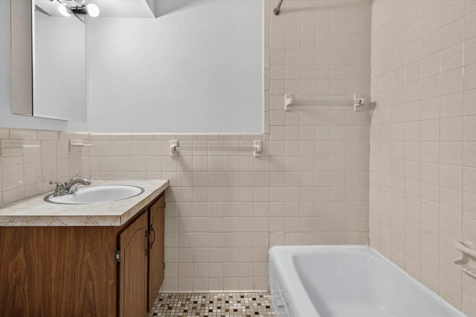
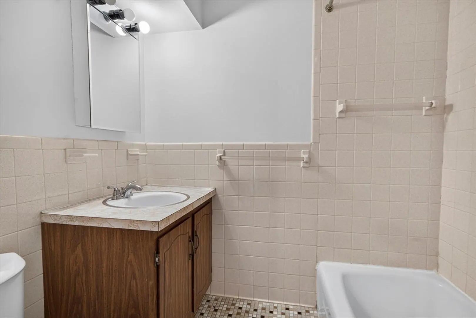
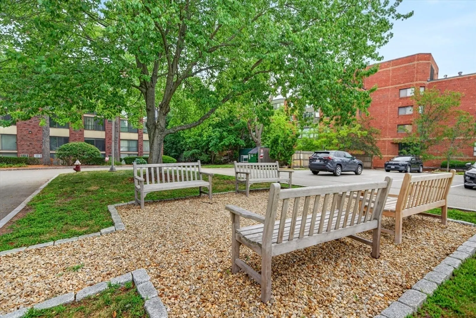
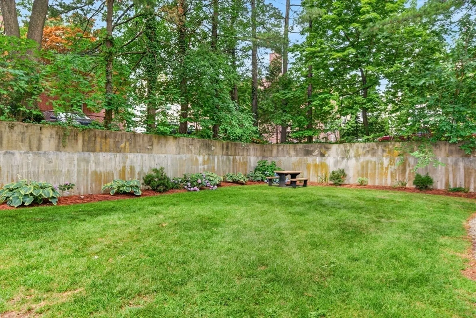
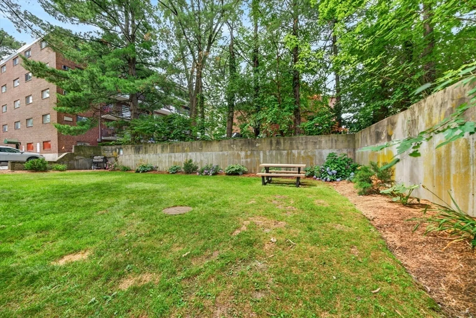
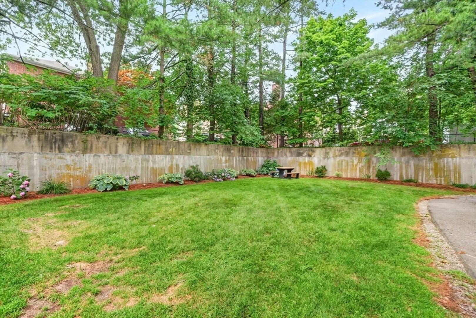
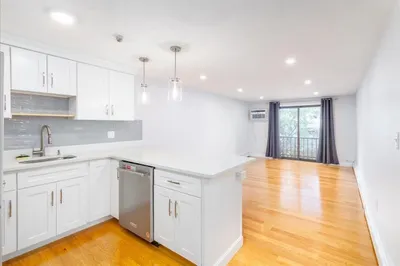
Unique loft-style, ground-level residence with large windows overlooking Mill Brook. This bright and inviting one-bedroom, 1.5-bath home features an open-concept layout with soaring vaulted ceilings, beautiful hardwood floors, fresh paint throughout, and oversized windows that fill the space with abundant natural light. The kitchen is fully equipped and opens seamlessly to the living and dining areas, making it ideal for both everyday living and entertaining. The spacious primary bedroom offers a generous closet and an en-suite bath, while the additional half bath provides added convenience for guests. Ideally situated in the heart of Arlington, this home is just minutes from restaurants, shops, and major commuting routes. Enjoy easy access to the Minuteman Bike Path, Robbins Farm Park, Spy Pond, and the Arlington Reservoir and Beach.
-
Highlights
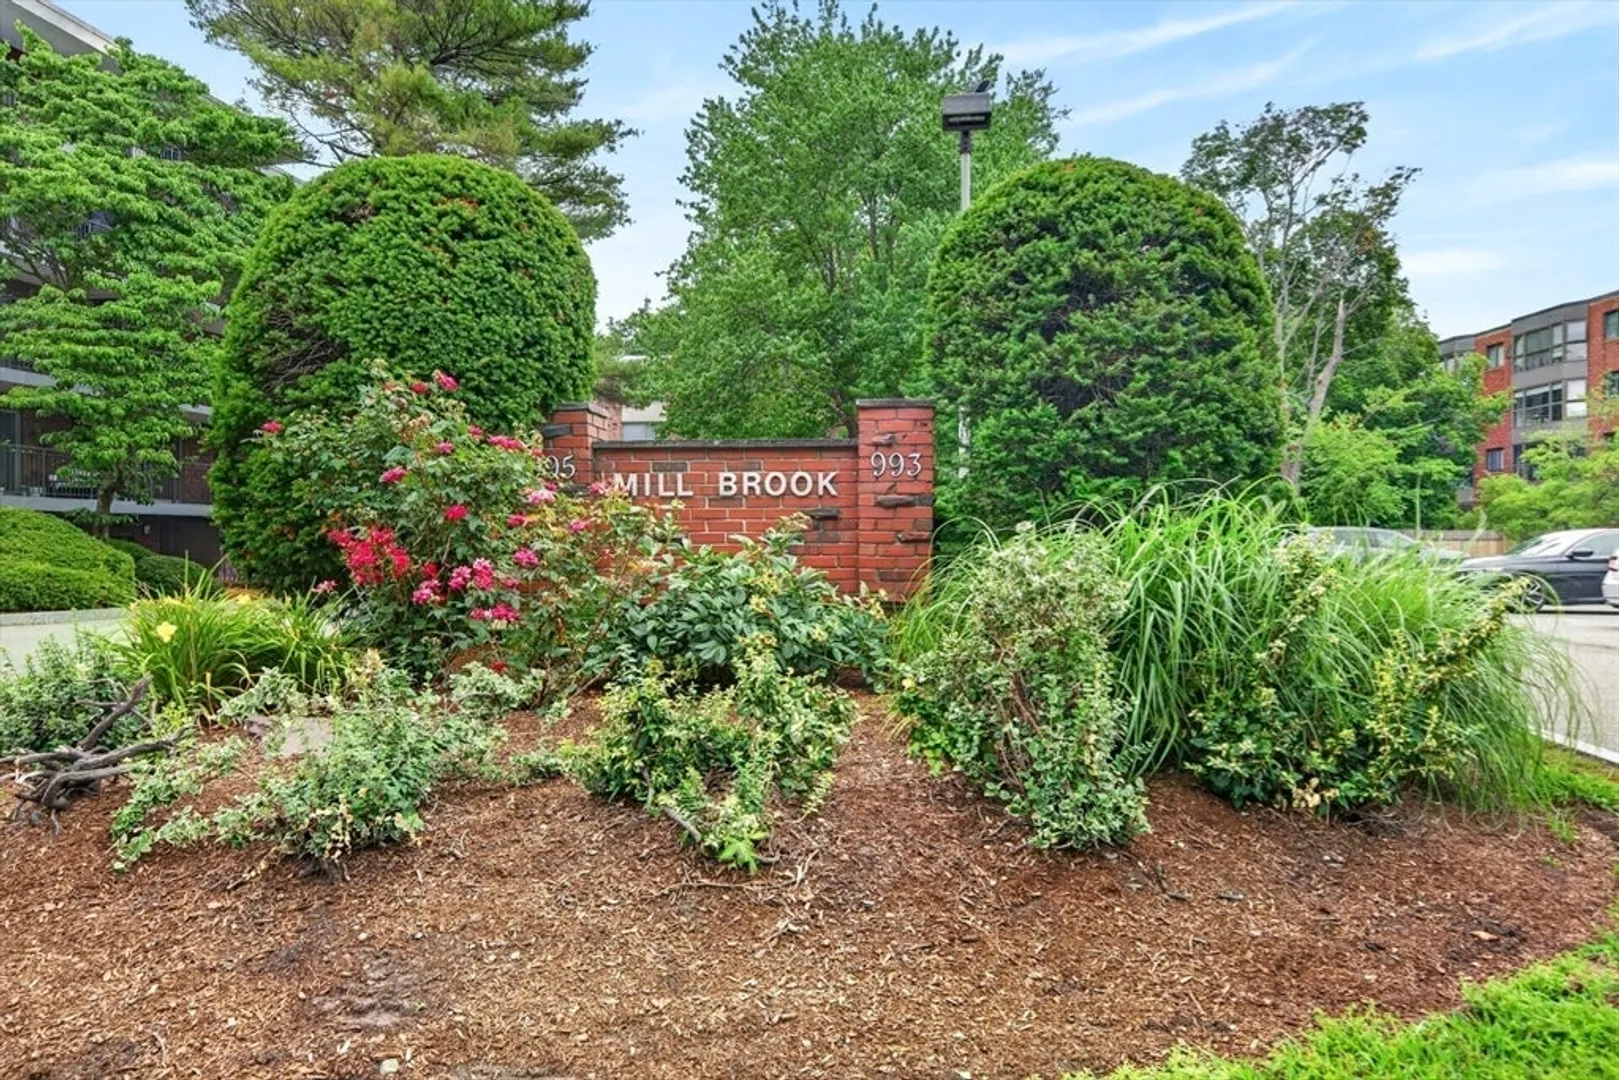
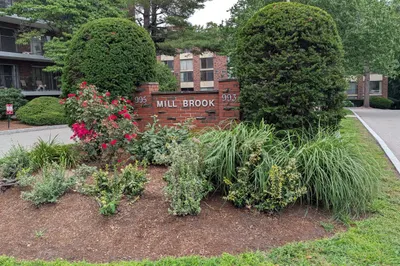
- Building Name: The Mill Brook
- Heating: Baseboard, Oil
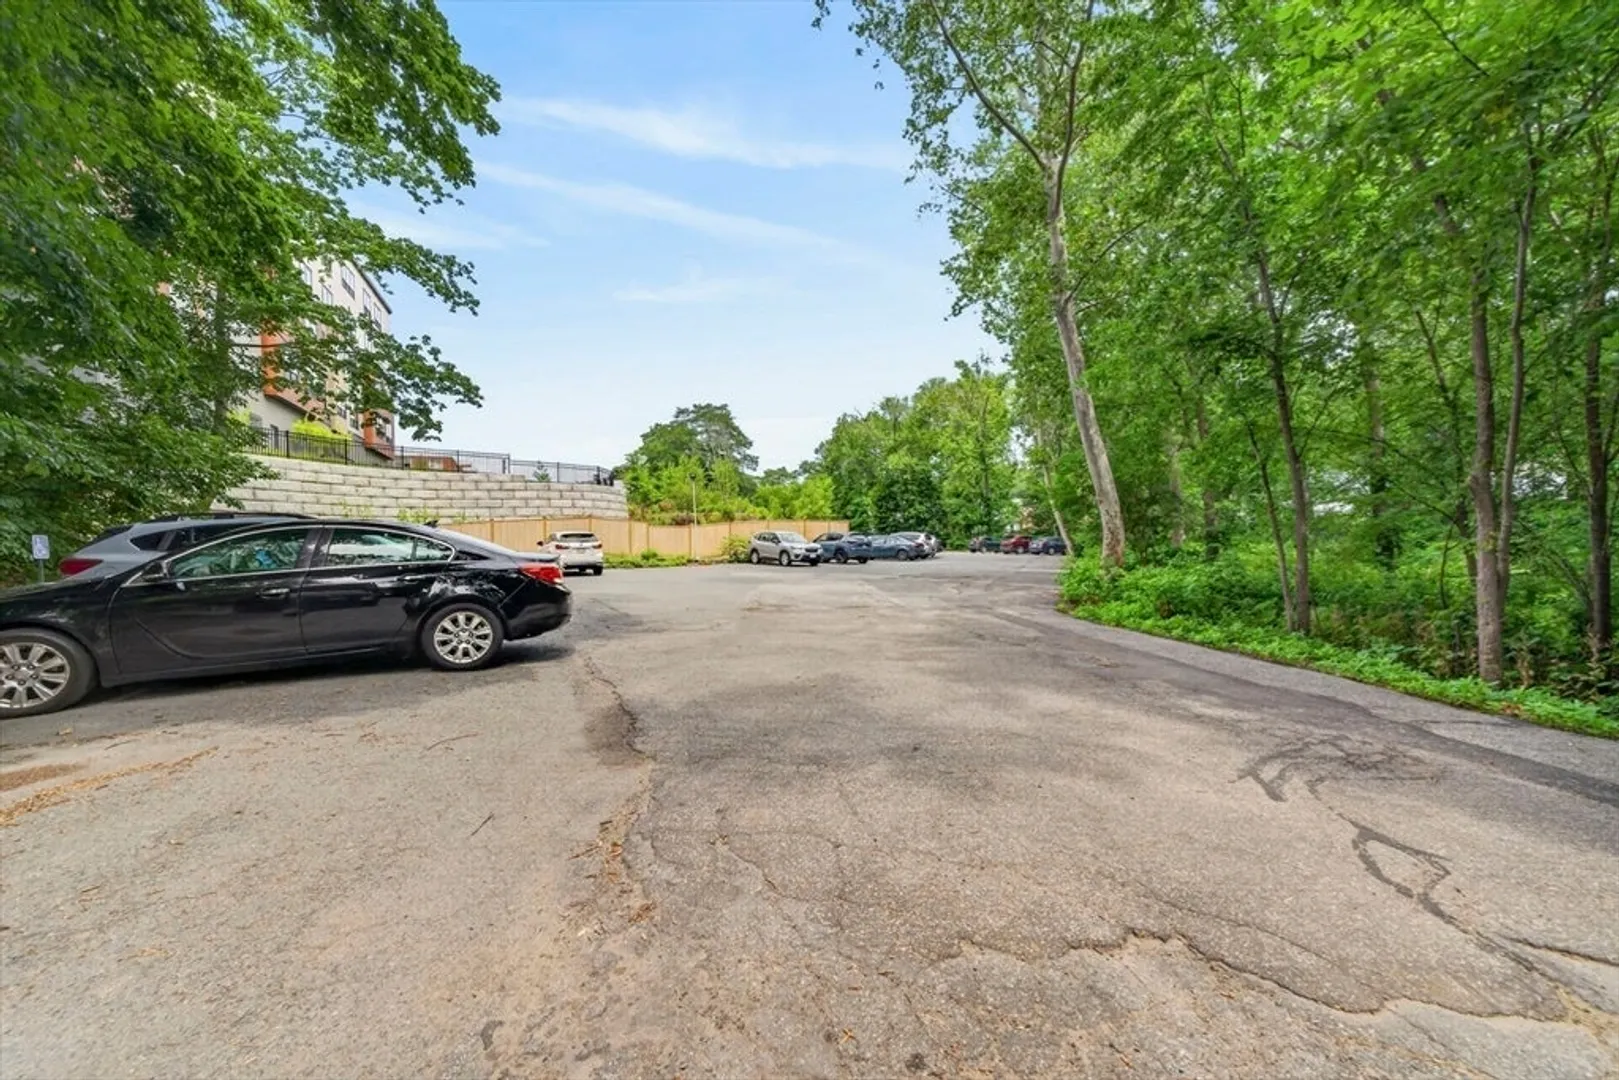
- Parking Spots: 2
- Property Type: Condominium
- Total Rooms: 3
- Year Built: 1971
- Cooling: Wall Unit(s)
- HOA Fee: $475
- Property Class: Residential
- Stories: 2
- Unit Number: 113
- Status: Closed
-
Additional Details
- Appliances: Range, Dishwasher, Refrigerator, Range Hood
- Construction: Brick
- Pets Allowed: Yes w/ Restrictions
- Total Number of Units: 99
- Year Built Source: Public Records
- Basement: Y
- Flooring: Tile, Hardwood
- SqFt Source: Public Record
- Year Built Details: Approximate
- Zoning: res
-
Amenities
- Community Features: Public Transportation, Shopping, Park, Walk/Jog Trails, Laundromat, Bike Path, Conservation Area, Public School
- Parking Features: Off Street
-
Utilities
- Sewer: Public Sewer
- Water Source: Public
-
Fees / Taxes
- Assessed Value: $355,300
- HOA Fee Includes: Heat, Water, Sewer, Insurance, Maintenance Structure, Maintenance Grounds, Snow Removal, Trash
- Taxes: $3,827
- HOA Fee Frequency: Monthly
- Tax Year: 2025
Similar Listings
Sold
12 Photos
Sold
13 Photos
Sold
23 Photos
Sold

32 Photos
Content © 2026 MLS Property Information Network, Inc. The information in this listing was gathered from third party resources including the seller and public records.
Listing information provided courtesy of LAER Realty Partners.
MLS Property Information Network, Inc. and its subscribers disclaim any and all representations or warranties as to the accuracy of this information.
