
Sold!

$734,000
3
Beds
1
Bath
1,095
Living Area
-
Property Description
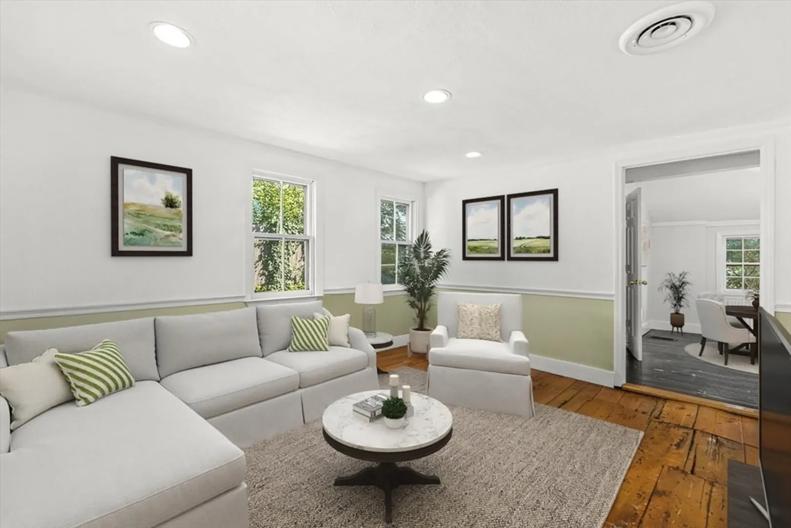
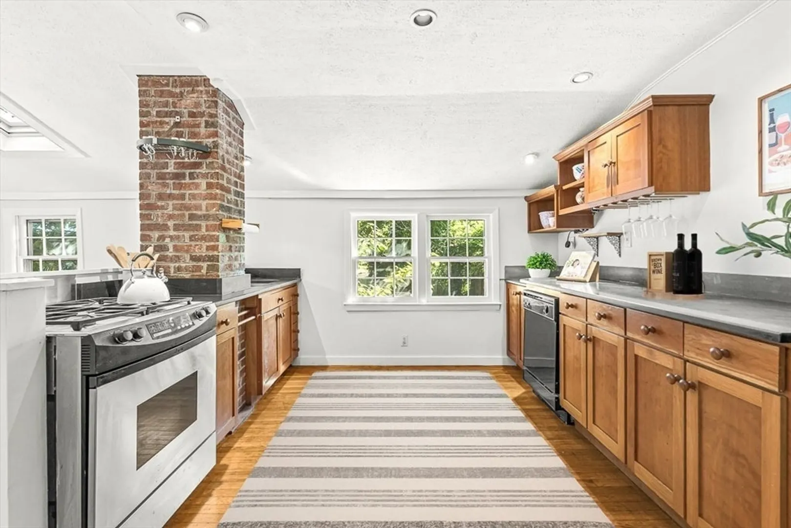
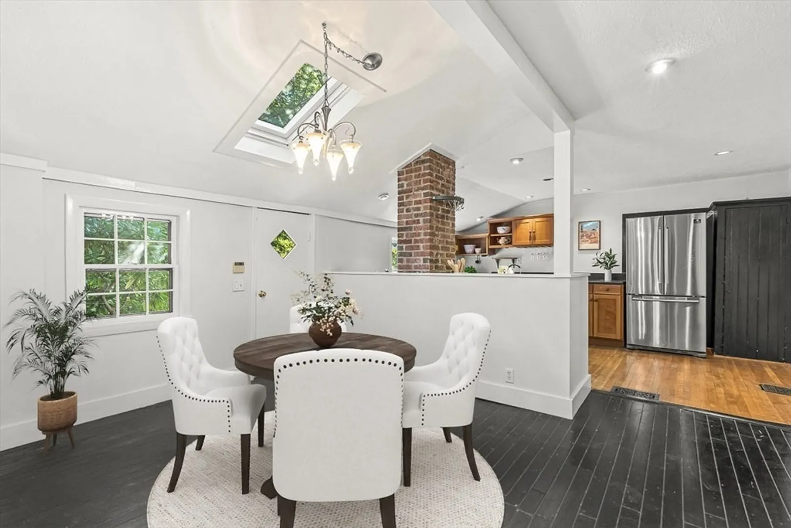
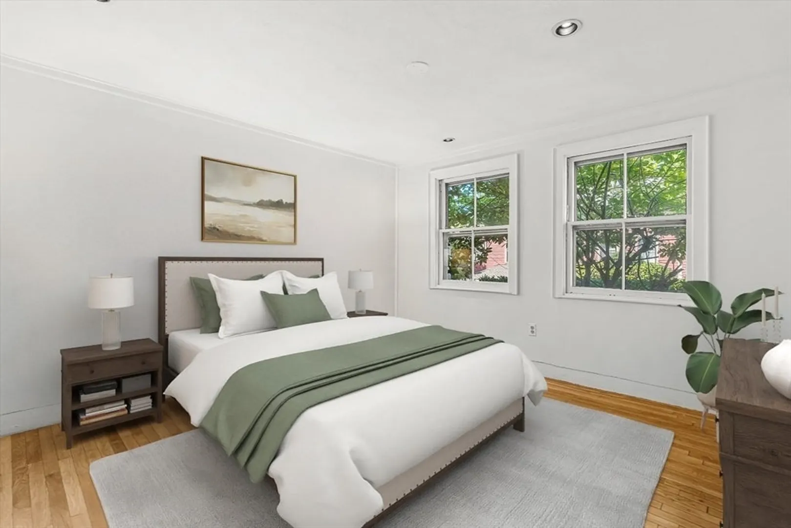
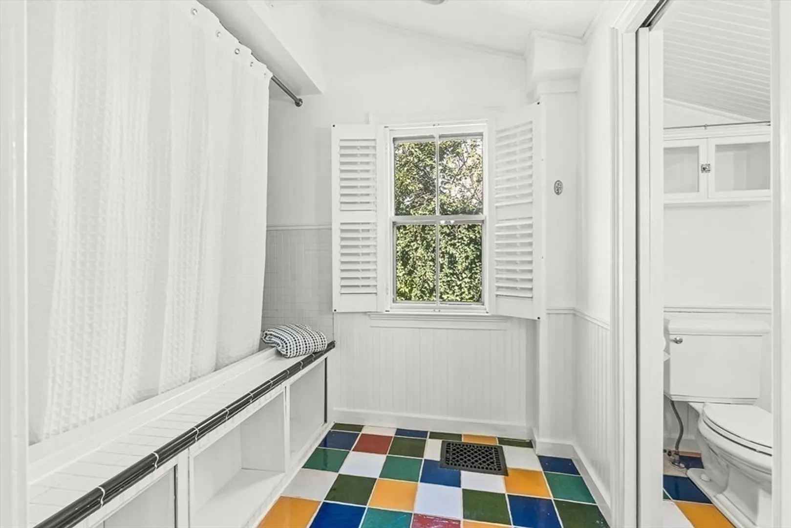
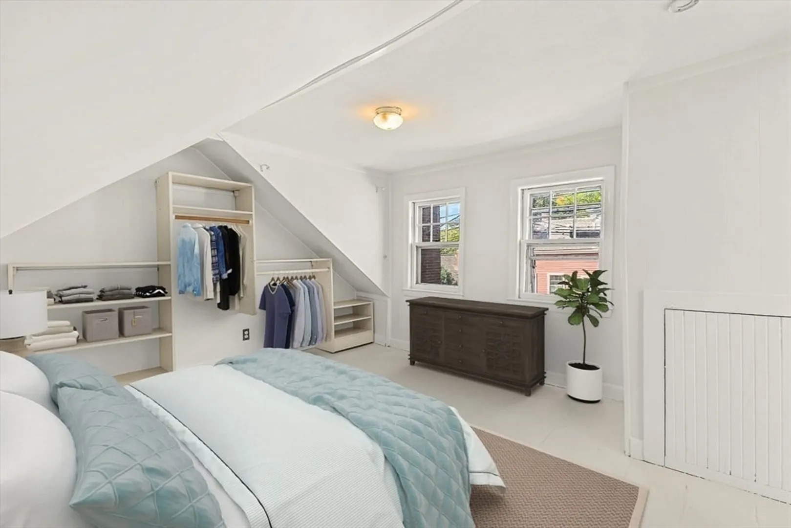
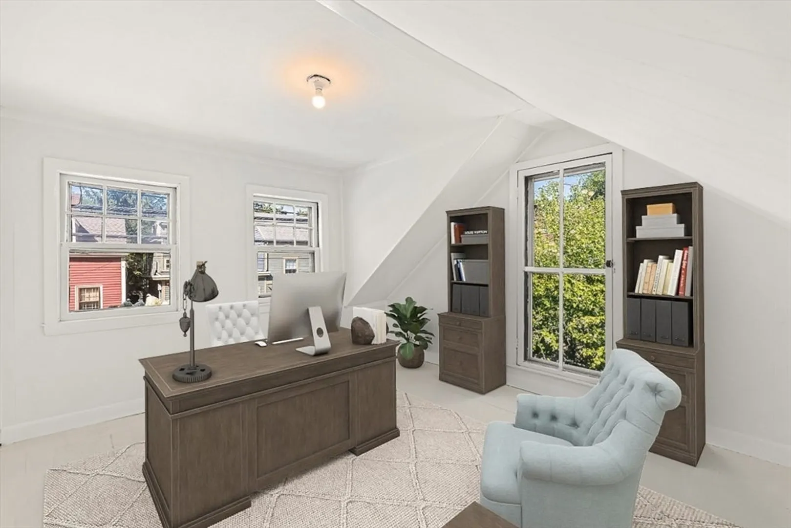
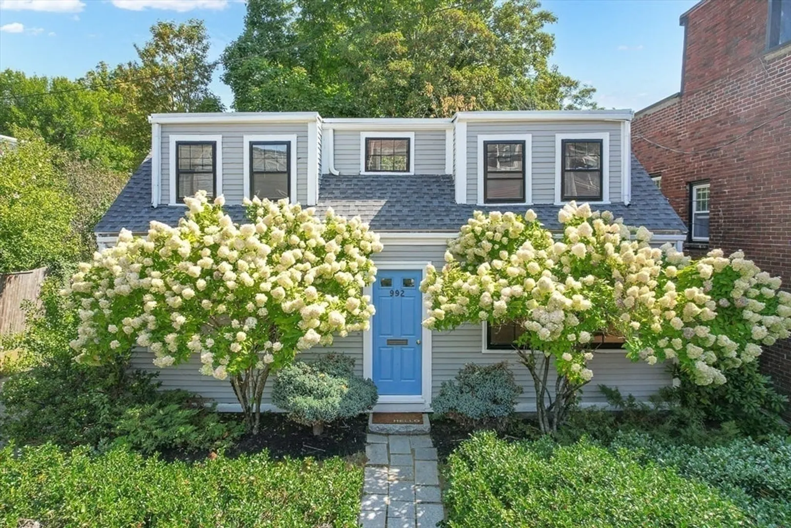
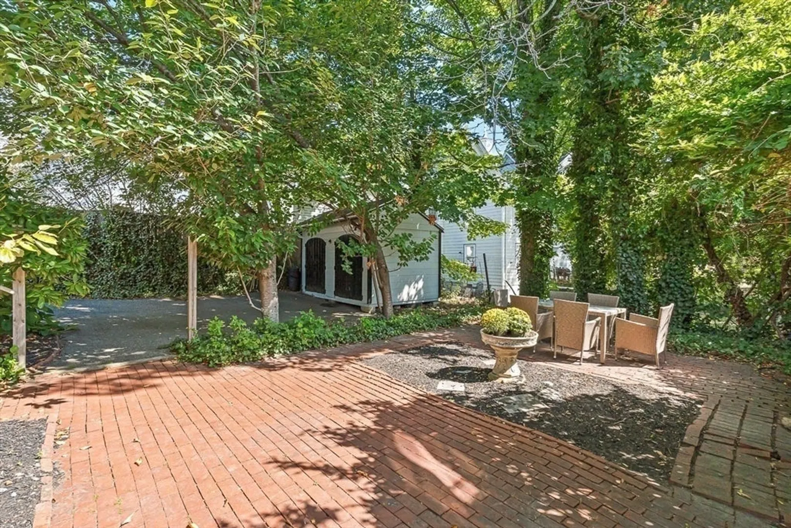
Built by village Blacksmith Benjamin Davenport in 1827, this freshly painted antique farmhouse offers comfort with a story. The 1st floor features a generous living room with wide-board pine floors, convenient primary bedroom, & large full bath w/ whirlpool tub. The kitchen has honed granite counters, cherry cabinets & opens to a dining room with skylit-vaulted ceilings. Sunny 2nd floor features guest room and office. The home has been thoughtfully preserved with a 2021 roof, modern electrical panel & oil tank. Enjoy central air throughout. Out-front is a holly hedge & flowering hydrangeas while out back is a private garden retreat with brick patio, ivy & pink flowering cherry blossom trees. There's also parking for 2 cars & custom oversized storage shed. Located in the historic heart of Upper Falls, it offers access to Route 9, Eliot green line T-stop, Mass Pike, parks & restaurants! With its mixed-use zoning, this property is perfect for residential living or a unique business.
-
Highlights
- Area: Newton Upper Falls
- Heating: Forced Air, Oil
- Property Class: Residential
- Style: Antique, Farmhouse
- Year Built: 1827
- Cooling: Central Air
- Parking Spots: 2
- Property Type: Single Family Residence
- Total Rooms: 6
- Status: Closed
-
Additional Details
- Appliances: Gas Water Heater, Range, Dishwasher, Refrigerator, Washer, Dryer
- Construction: Frame
- Flooring: Wood, Tile, Hardwood, Pine
- Lot Features: Level
- Roof: Shingle
- Year Built Details: Certified Historic, Unknown/Mixed
- Zoning: Bu1
- Basement: Full, Interior Entry, Bulkhead, Concrete
- Exterior Features: Patio, Sprinkler System, Garden
- Foundation: Stone
- Road Frontage Type: Public
- SqFt Source: Public Record
- Year Built Source: Owner
-
Amenities
- Community Features: Public Transportation, Shopping, Park, Conservation Area, Highway Access, Sidewalks
- Parking Features: Off Street
-
Utilities
- Sewer: Public Sewer
- Water Source: Public
-
Fees / Taxes
- Assessed Value: $549,700
- Tax Year: 2025
- Home Warranty: 1
- Taxes: $5,387
Similar Listings
Sold
35 Photos
Sold
25 Photos
Sold
5 Photos
Sold
41 Photos
Content © 2026 MLS Property Information Network, Inc. The information in this listing was gathered from third party resources including the seller and public records.
Listing information provided courtesy of Amo Realty - Boston City Properties.
MLS Property Information Network, Inc. and its subscribers disclaim any and all representations or warranties as to the accuracy of this information.
