
Sold!
$305,000
1
Bed
2
Baths
2,580
Living Area
-
Property Description
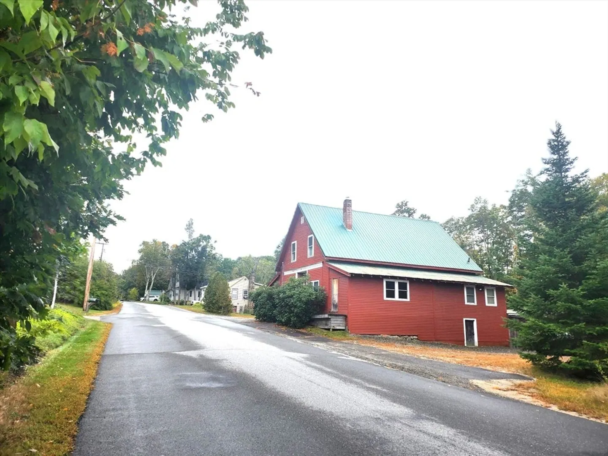
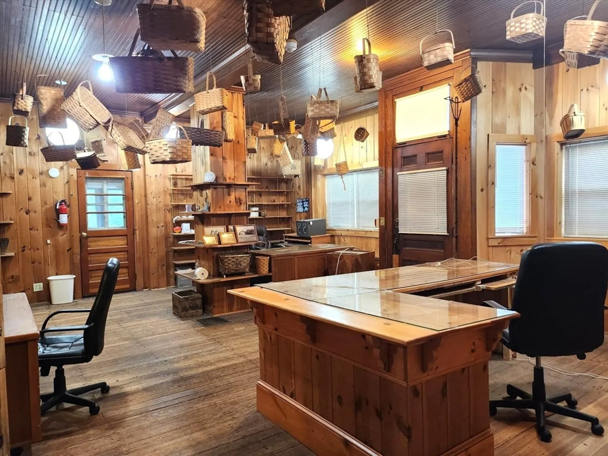
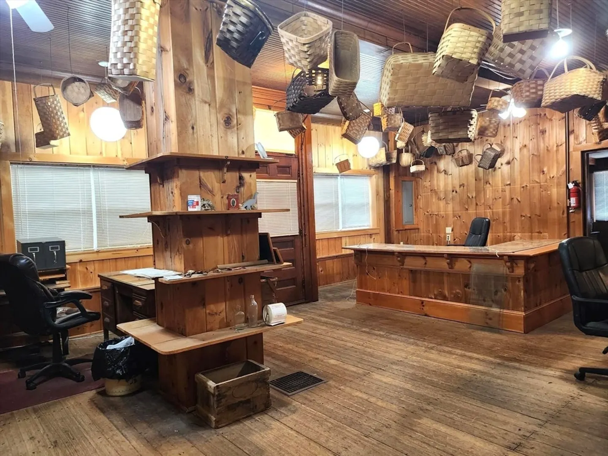
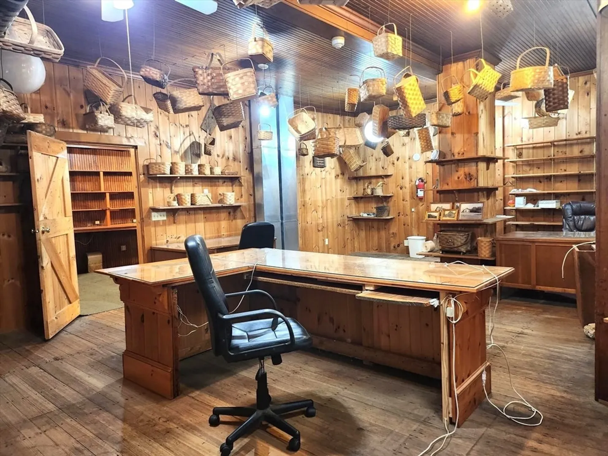
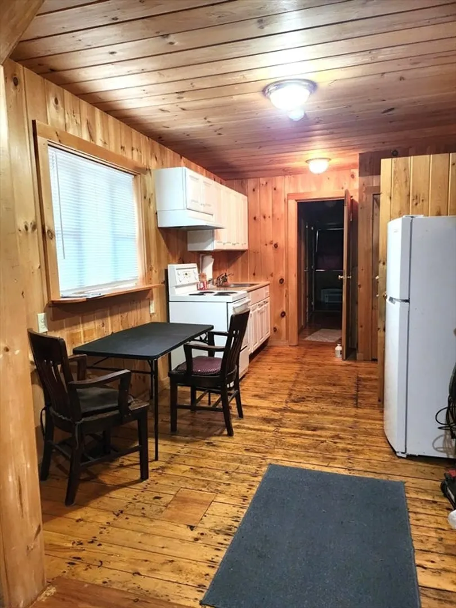
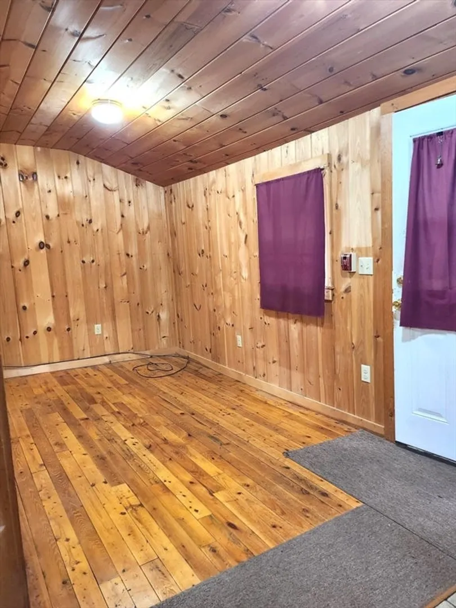
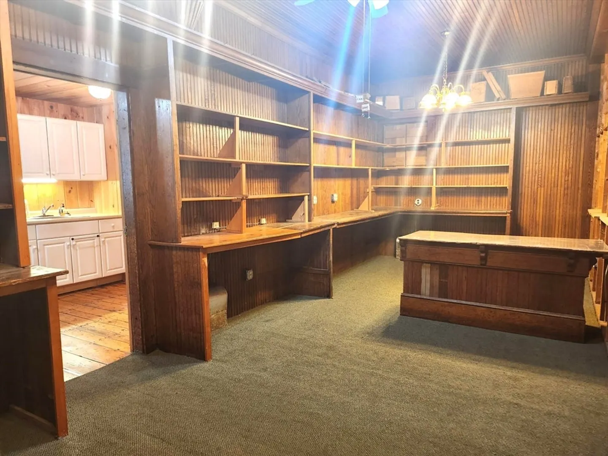
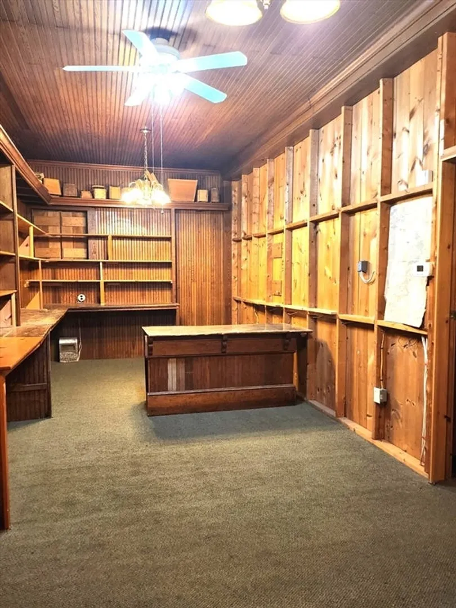
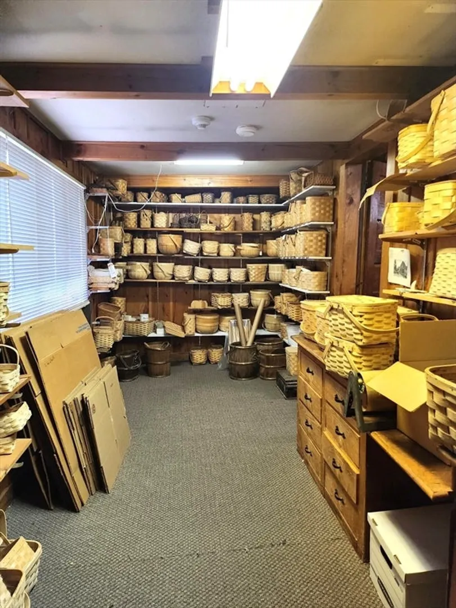
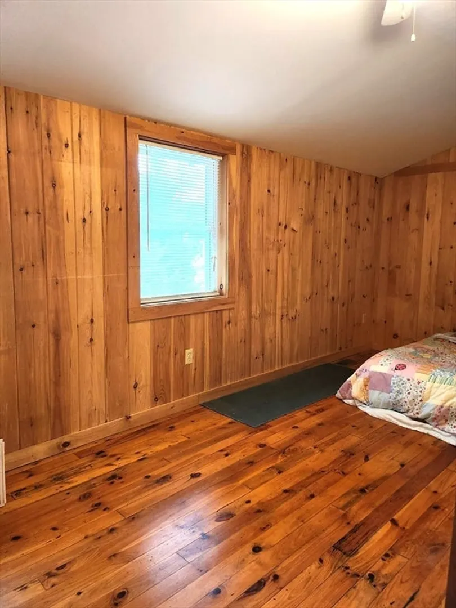
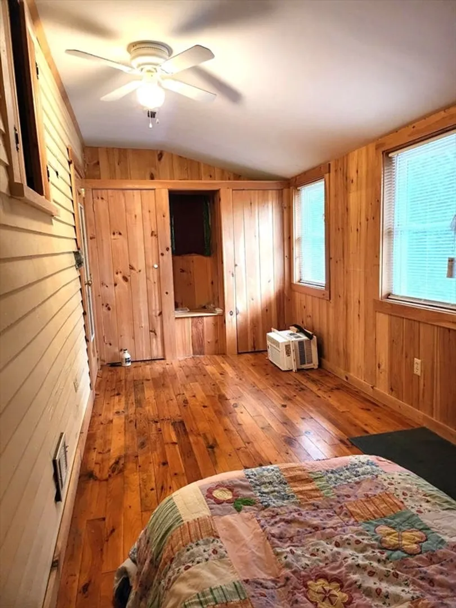
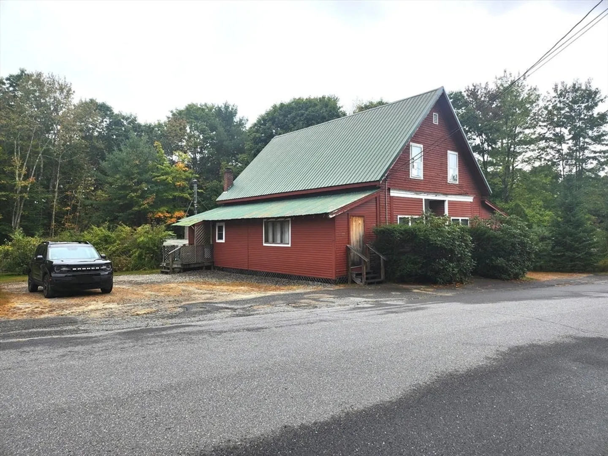
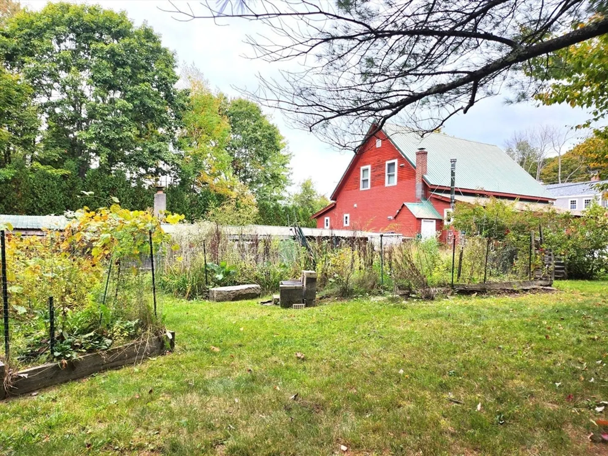
Discover this historic home, nestled in the charming West Rindge Village. Built in1869 and once a thriving basket factory. This versatile property offers both comfortable living and exciting small business possibilities. The second floor is nearly complete, providing a spacious and adaptable space ideal for possibly a laundry room, office, Bonus room, studio. The first floor features a large front room, high ceiling, beautiful woodwork, and two other smaller rooms off of this large room. There is a large exterior building off of the back of this home, great for storage. Such a welcoming atmosphere. Enjoy the convenience of being close to West Rindge Common with playground, summer farmers market, Franklin Pierce University, Shopping, Restaurant, & the Rail Trails. This property presents a unique opportunity to own a piece of Rindge history and create a personalized living and possibly working environment. Don't miss out on this exceptional find!
-
Highlights
- Heating: Forced Air, Oil, Wood Stove
- Property Class: Residential
- Style: Antique
- Year Built: 1869
- Parking Spots: 8
- Property Type: Single Family Residence
- Total Rooms: 11
- Status: Closed
-
Additional Details
- Appliances: Electric Water Heater, Range, Refrigerator, Washer, Dryer
- Construction: Frame
- Foundation: Stone
- Lot Features: Easements
- Roof: Metal
- Year Built Source: Public Records
- Basement: Partial, Crawl Space, Walk-Out Access, Interior Entry, Concrete
- Exterior Features: Storage
- Interior Features: Office, Bonus Room
- Road Frontage Type: Public
- Year Built Details: Approximate
- Zoning: R/Village
-
Amenities
- Community Features: Shopping, Park, Walk/Jog Trails
- Waterfront Features: Stream
- Parking Features: Off Street
-
Utilities
- Electric: Circuit Breakers
- Water Source: Shared Well
- Sewer: Private Sewer
-
Fees / Taxes
- Assessed Value: $181,800
- Tax Year: 2023
- Compensation Based On: Net Sale Price
- Taxes: $4,552
Content © 2026 MLS Property Information Network, Inc. The information in this listing was gathered from third party resources including the seller and public records.
Listing information provided courtesy of eXp Realty.
MLS Property Information Network, Inc. and its subscribers disclaim any and all representations or warranties as to the accuracy of this information.
